For sale
Added 2 hours ago
19 Ottomy Avenue, Clane, W91VEF9
3 Bed Detached House
Asking Price €390,000
Property Overview
Status
For Sale
Style
Detached House
Bedrooms
3
Bathrooms
2
Property Features
Size
130 sq m (1,399 sq ft)
Tenure
Not Provided
Energy Rating
Property Financials
Stamp Duty
€3,900*²

Marketed by Sherry FitzGerald Reilly Clane
PSR Licence: 001284
+353 45 868 412

Propertynews Currency Partner - helping you transfer money for property purchases in Ireland & Northern Ireland. Speak to an expert
Additional Information
- Constructed C. 2007
- Floor area 130 sq m approx
- Natural gas central heating
- Double glazed windows
- 6 panel internal doors
- Wired for alarm
- Blinds, lightfittings
- Off street parking, Side gate
- Outside tap, Steel garden shed
- Low maintenance render.
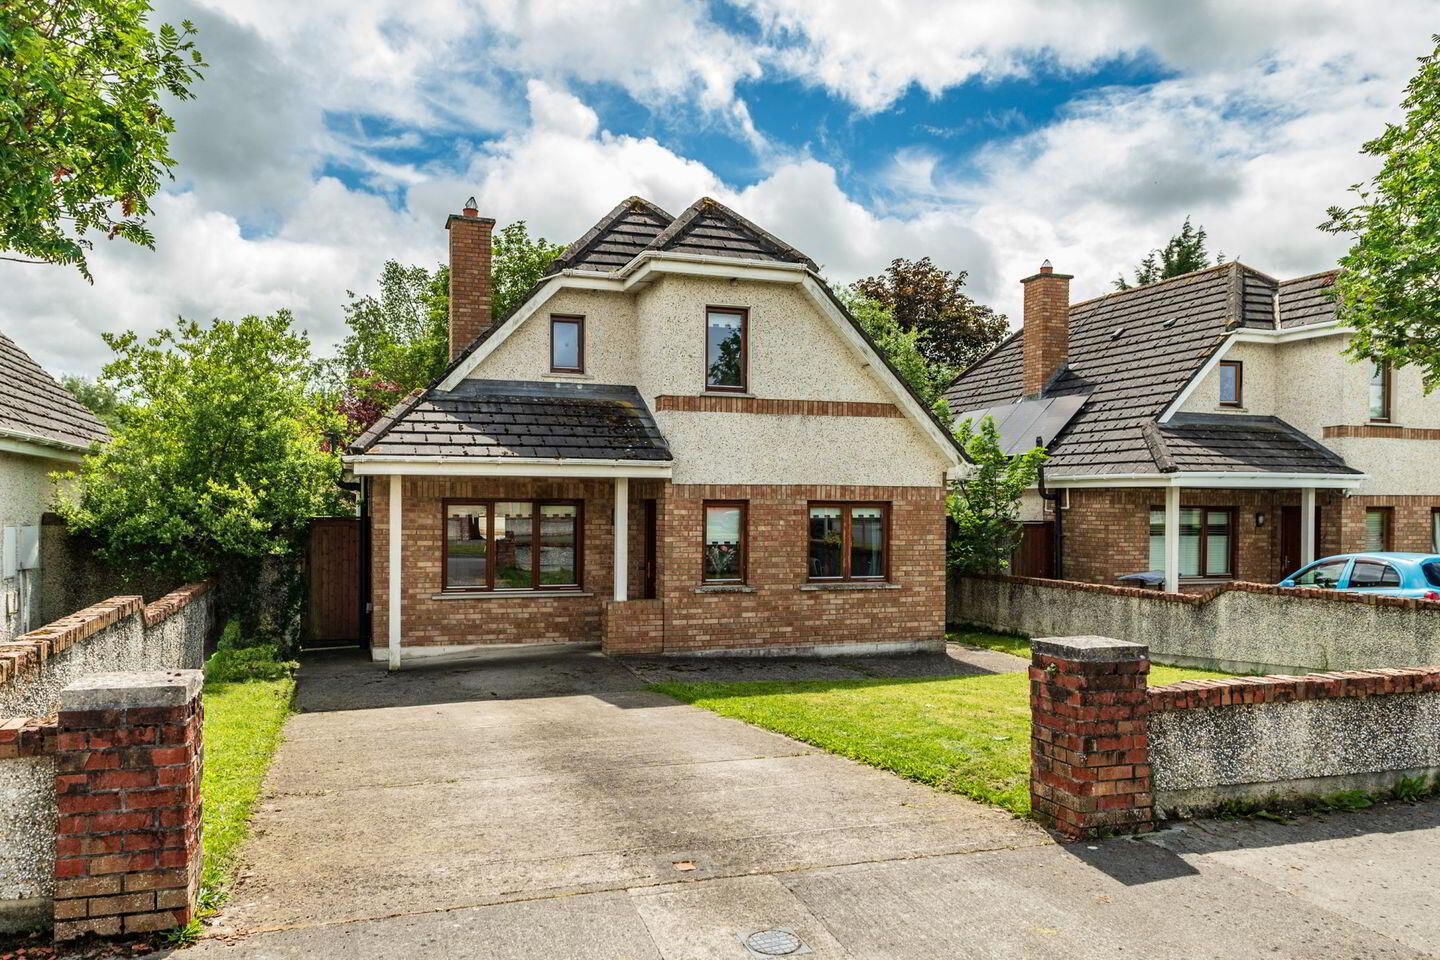
Sherry FitzGerald Reilly are delighted to present an attractive three bedroom detached dormer bungalow located in a mature development just a short stroll from Clane village and all its excellent amenities and services.
This lovely family home boasts a spacious, efficient layout, bright airy rooms, a host of welcoming features and enjoys a most convenient, private location.
No.19 enjoys a generous plot in which you could relax on long summer days with lots of room for an avid gardener or a growing family to enjoy. Ottomy is a delightful, well maintained development just a few minutes’ walk from Clane village and its array of excellent amenities including shops, schools (primary & secondary), church, cafes, pubs, restaurants, leisure centre and a wide range of sporting and recreational facilities. Commuting to Dublin city and its surrounding areas couldn't be easier via a frequent bus service, rail links from nearby Sallins and Maynooth combined with convenience to the M4 and M7 motorways.
Viewing of this lovely home is highly recommended.
Entrance Hall 5.8m x 1.1m. With vinyl flooring, telephone point, cloakroom.
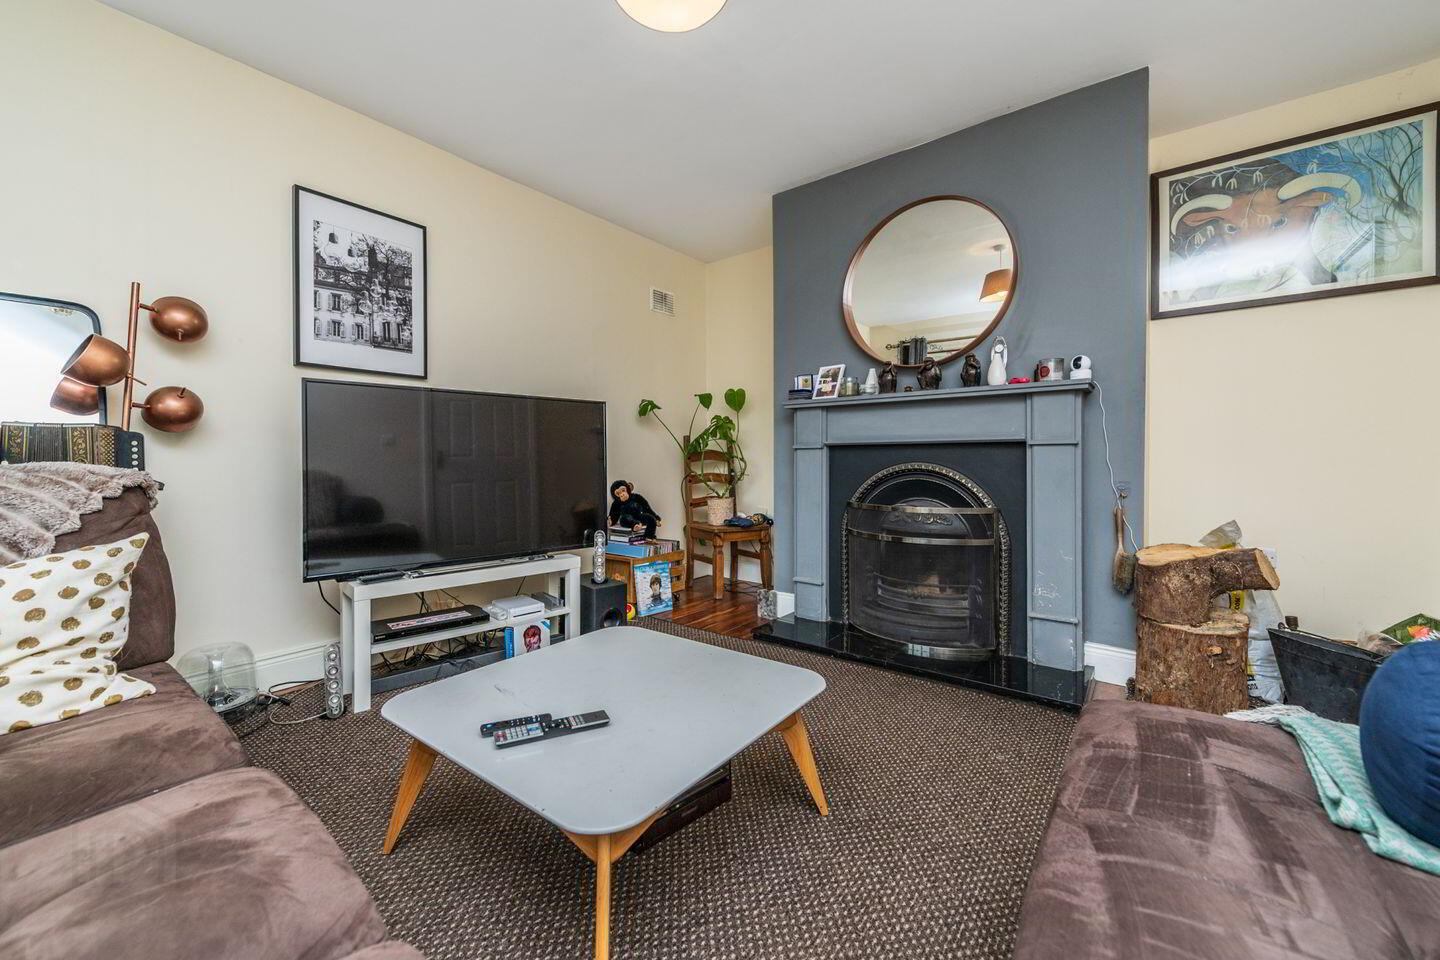
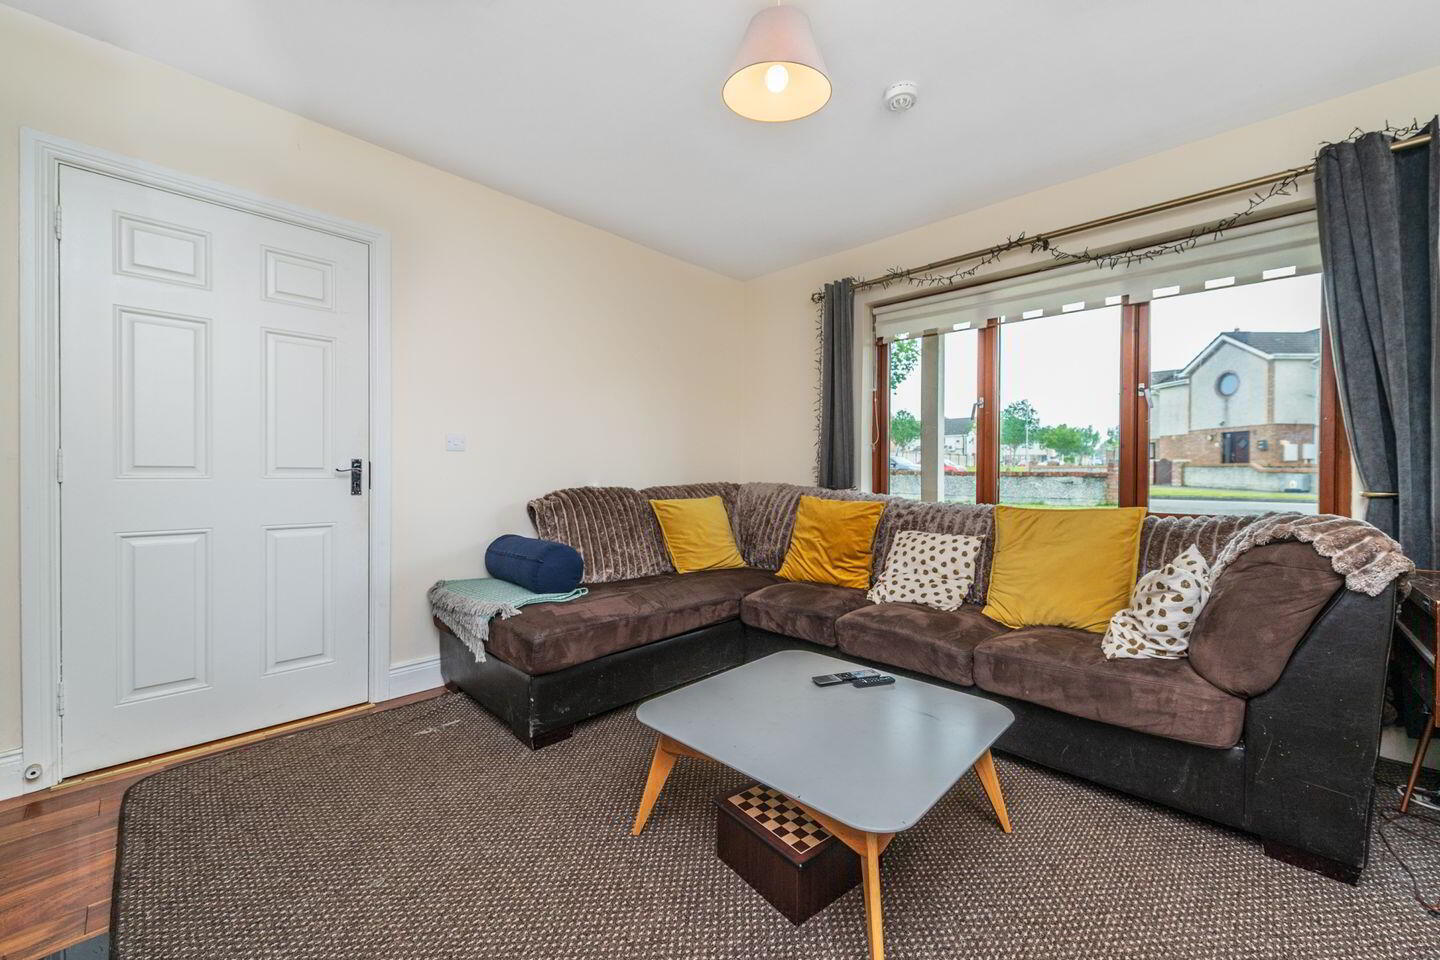
Lounge 4.3m x 3.6m. With feature fireplace, wooden flooring, tv point.
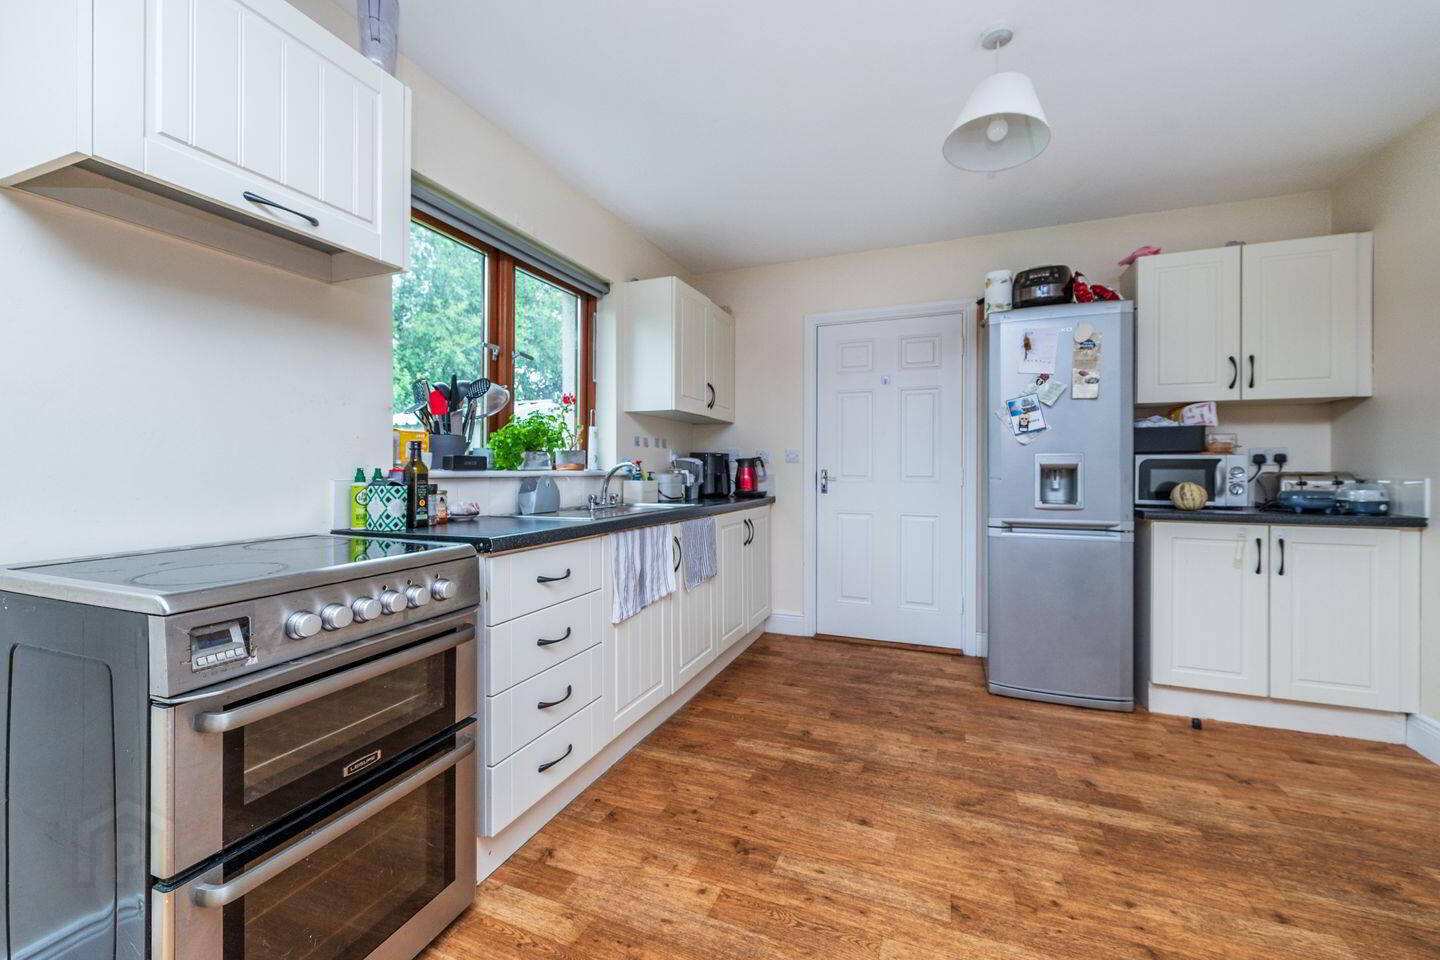
Kitchen Dining Room 5.6m x 3.4m. With fitted kitchen, vinyl flooring, tiled splashback, electric cooker, fridge/freezer, extractor.
Utility Room 2.0m x 1.7m. With fitted storage units, provision for usual appliances, vinyl flooring, rear door access.
W.C. 1.7m x 1.4m. With wc, whb, vinyl flooring, tiled splashback.
Bedroom 1 3.8m x 2.6m. With laminate flooring.
Bedroom 2 3.8m x 2.5m. To front with carpet.
Bedroom 3 4.0m x 3.4m. To back with fitted wardrobes, carpet.
Bathroom 2.3m x 2.0m. With bath, Triton electric shower over the bath, wc, whb, vinyl flooring, tiled splashback, shower screen, mirror, shaving light, extractor.
Landing 2.1m x 2.0m. With carpet, airing cupboard, attic hatch.
BER Details
BER Rating: B
BER No.: 109014167
Energy Performance Indicator: 137.4 kWh/m²/yr
Travel Time From This Property

Important PlacesAdd your own important places to see how far they are from this property.
Agent Accreditations
Not Provided

Marketed by Sherry FitzGerald Reilly Clane
PSR Licence: 001284
+353 45 868 412




