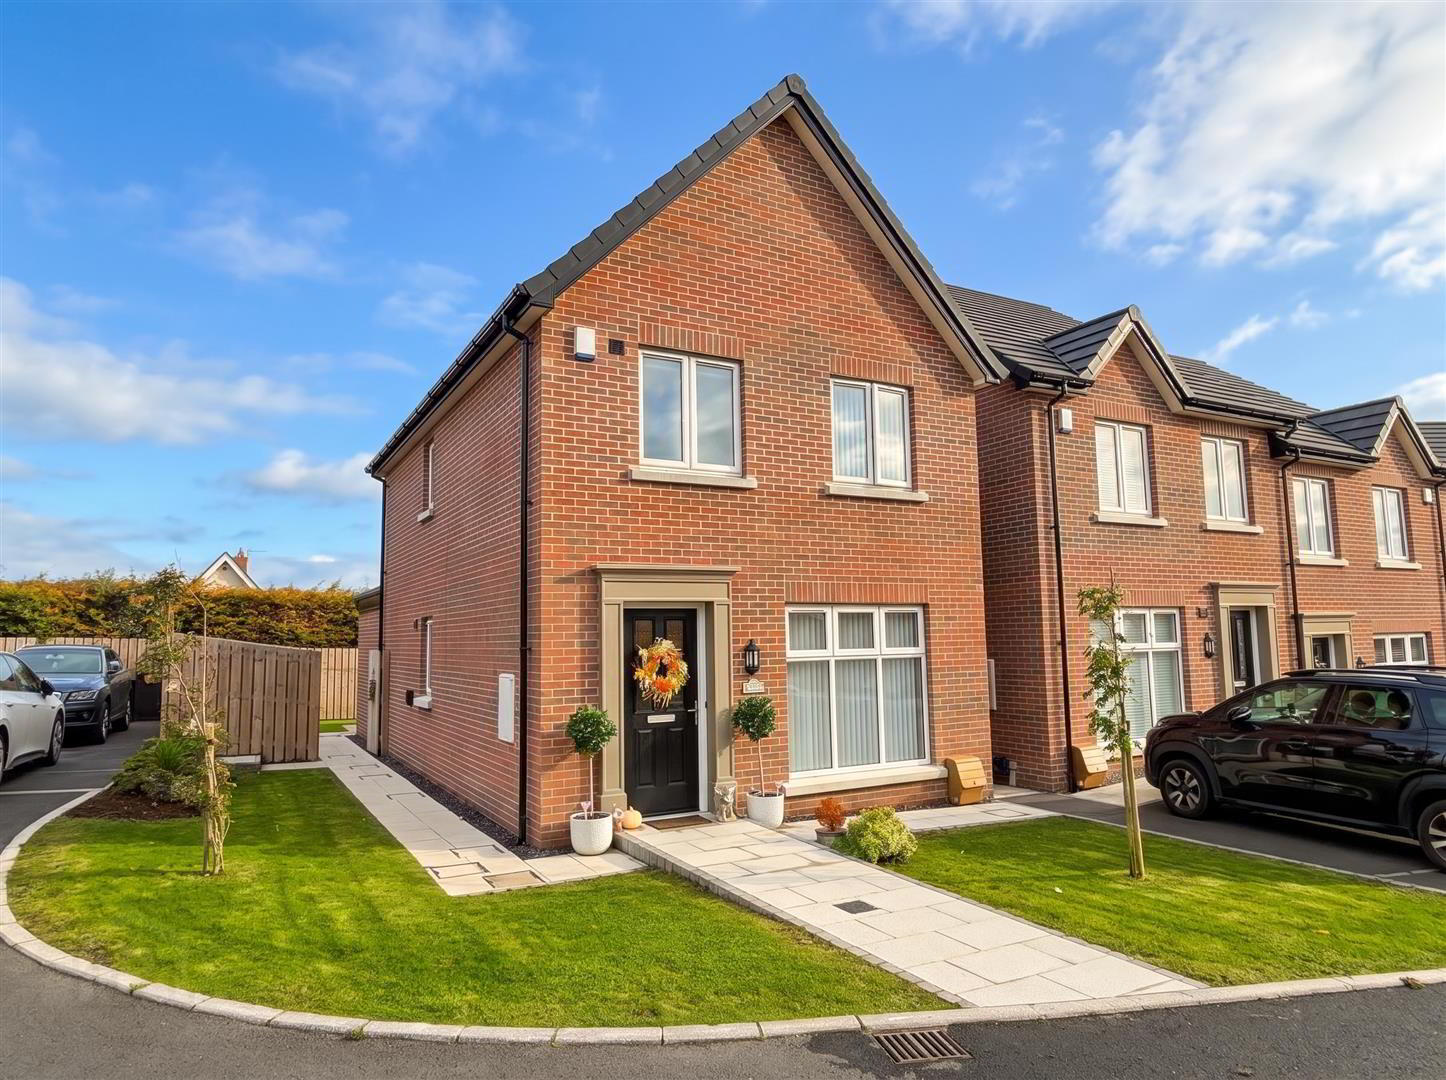
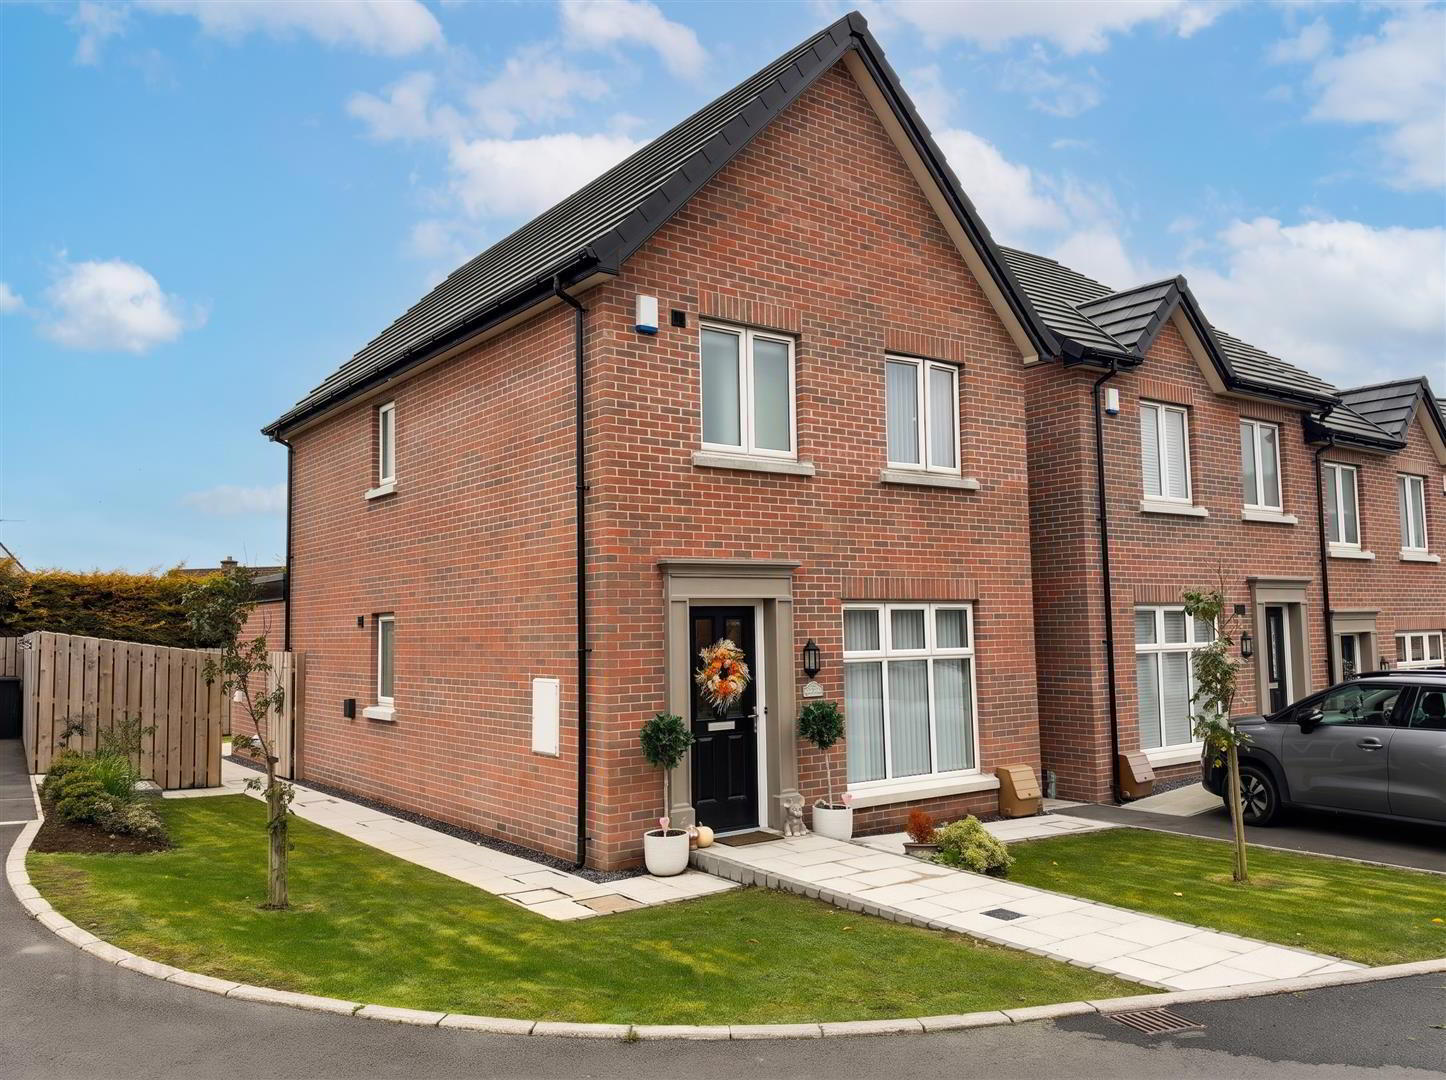
19 Oak Meadow Green, Newtownards, BT23 7JH
3 Bed Detached House
£1,495 per month
Property Overview
Status
To Let
Style
Detached House
Bedrooms
3
Bathrooms
3
Receptions
2
Property Features
Furnishing
Partially furnished
Energy Rating
Broadband Speed Checker
*³
In partnership with
Property Financials
Deposit
£1,495

Marketed by Ulster Property Sales (Newtownards)
+44 28 9181 1444
Additional Information
- Beautifully Presented Fully Furnished Three Bedroom Detached Home
- Constructed in 2024 and Finished to an Excellent Standard Throughout
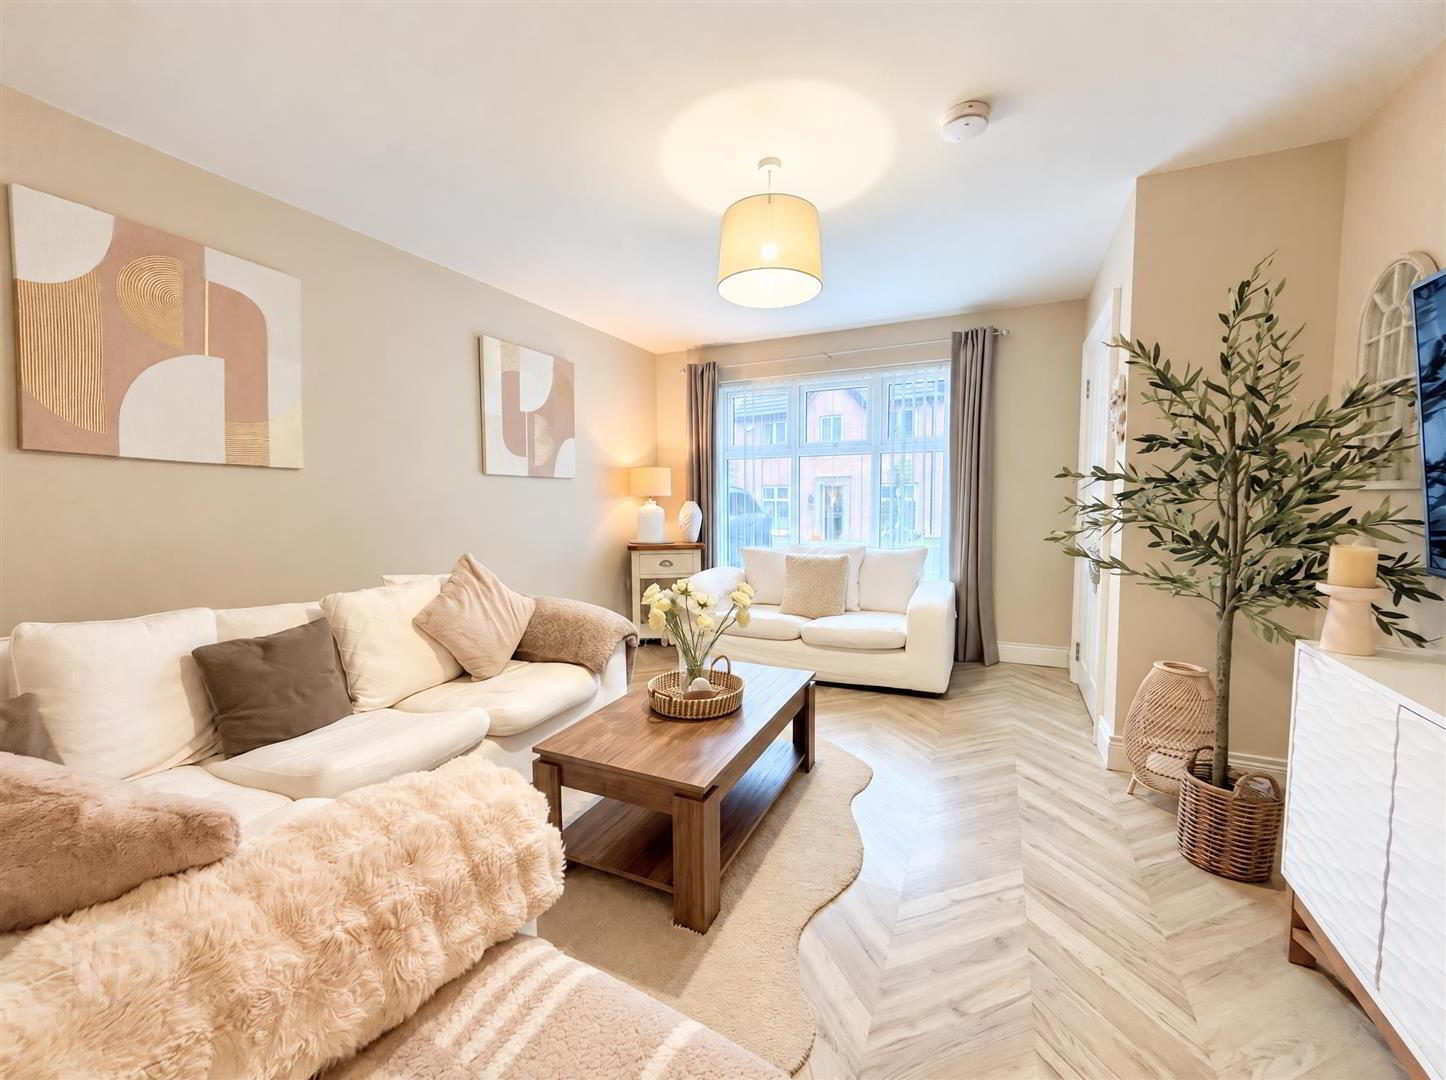
- Spacious Lounge with Modern Wood Laminate Flooring
- Contemporary Fitted Kitchen with Integrated Appliances and Dining Area
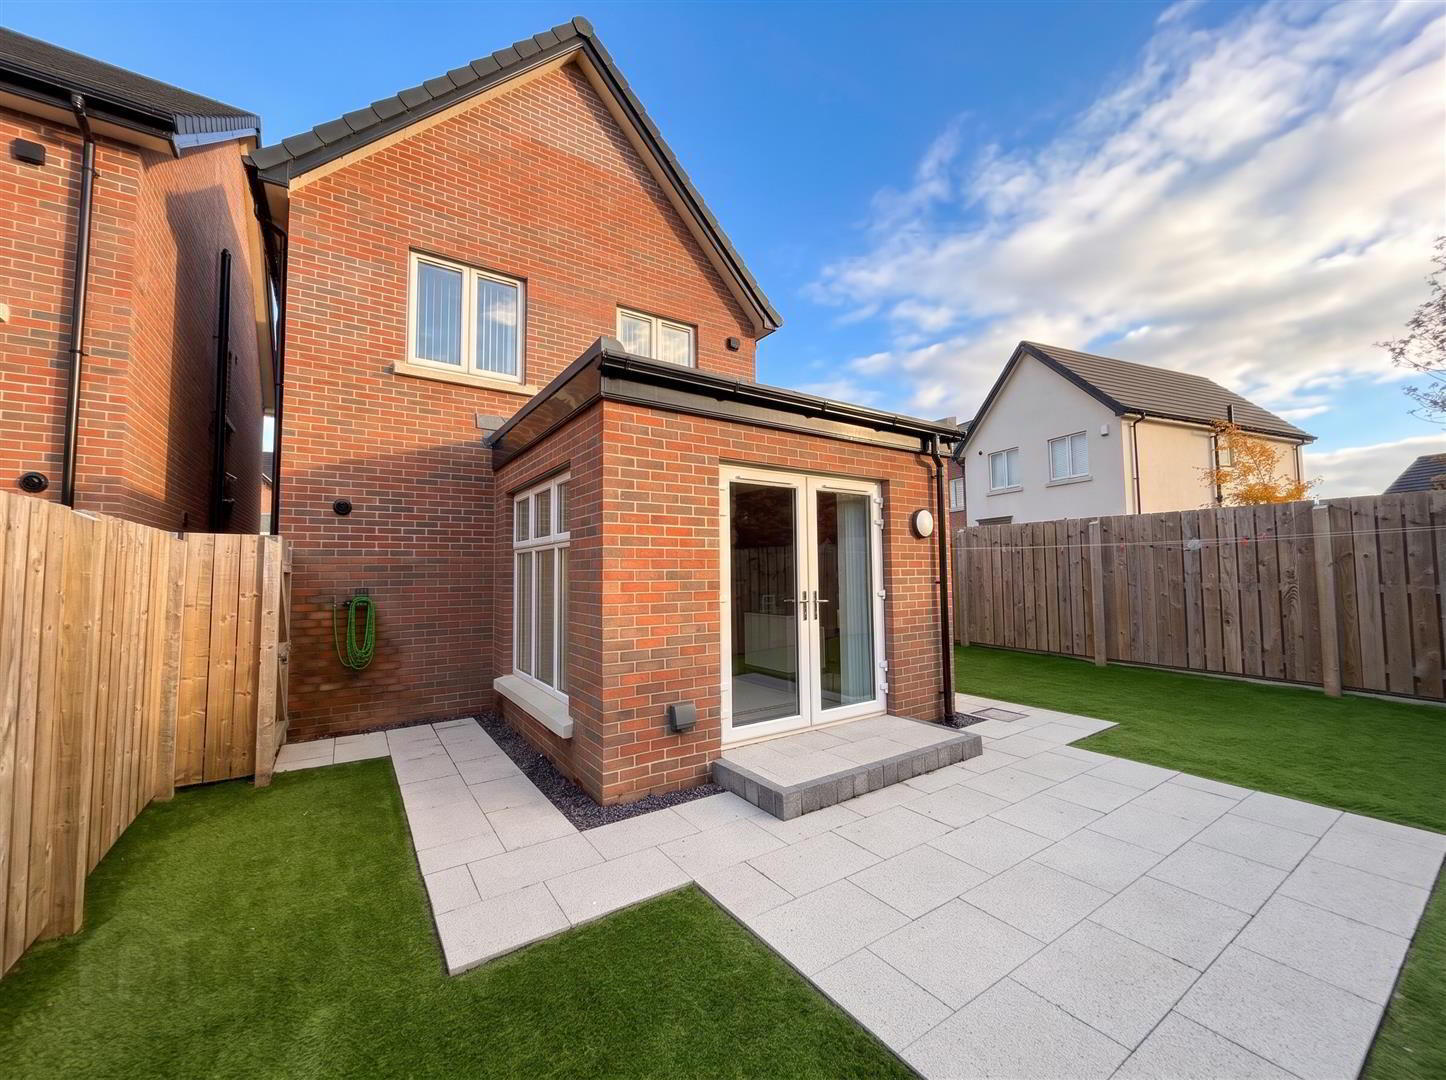
- Separate Sunroom with Double Patio Doors Leading to Rear Garden
- Principal Bedroom with Ensuite Shower Room
- Modern Family Bathroom and Ground Floor WC
- Gas Fired Central Heating, Driveway Parking and Fully Enclosed South-Facing Rear Garden
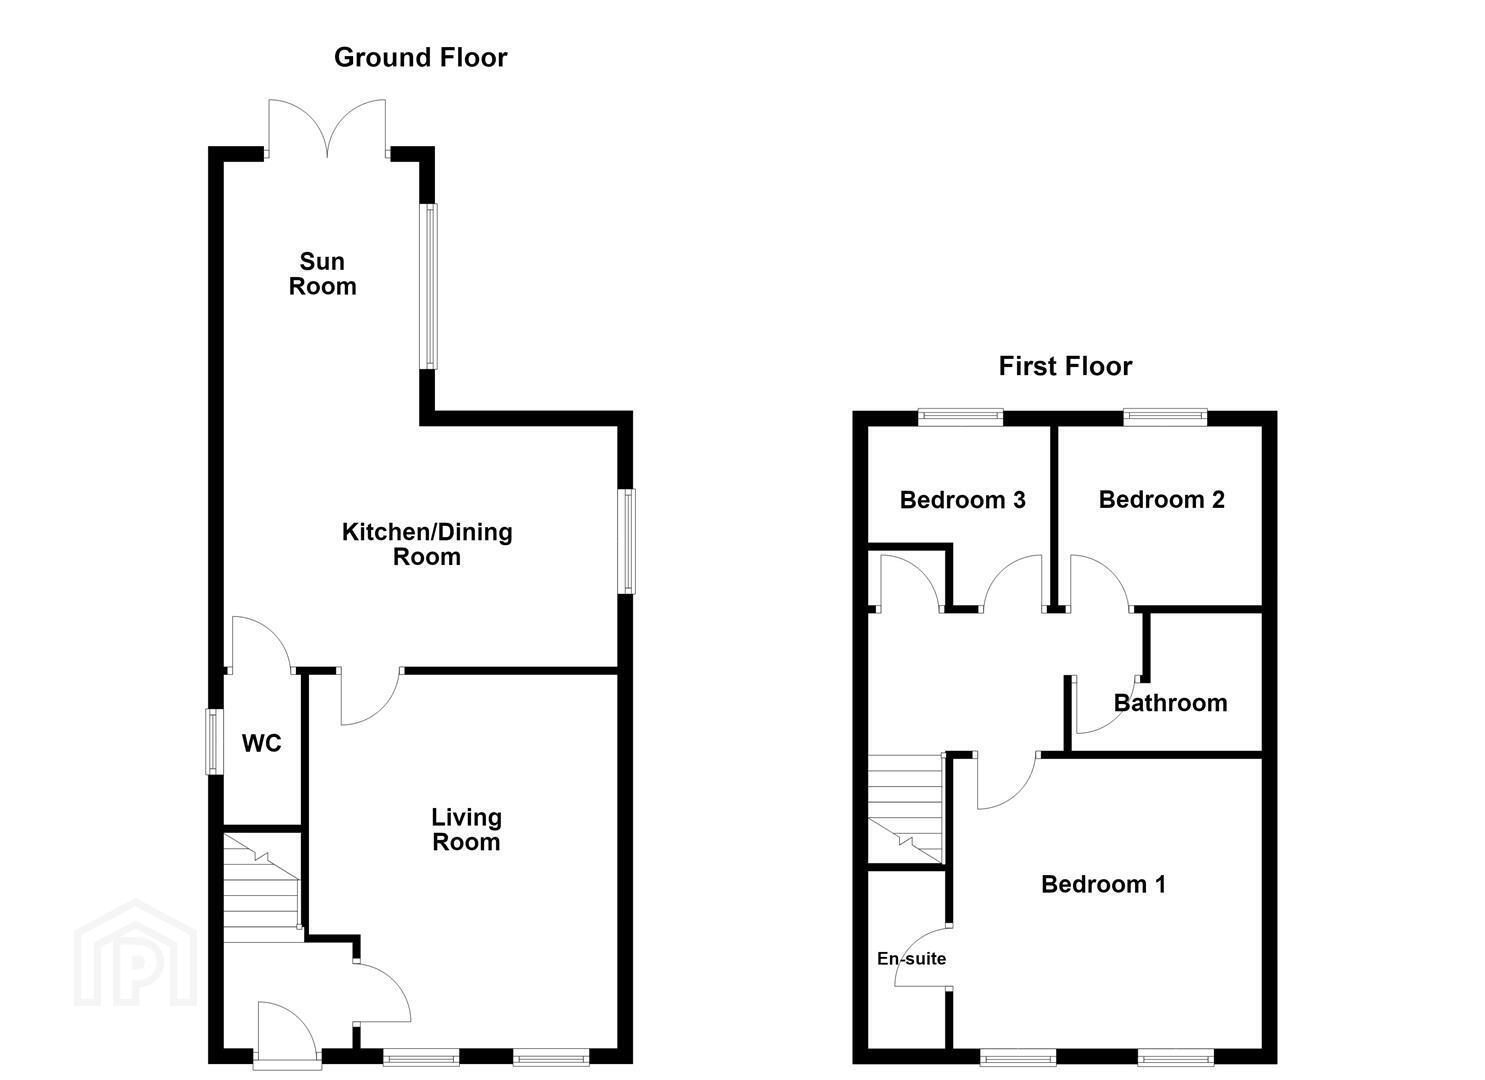
Built in 2024, the property has been finished to an excellent standard throughout and offers a fully furnished home, bright, modern accommodation. The ground floor comprises a spacious lounge, modern fitted kitchen with dining area, separate sunroom with French doors to the rear garden and a downstairs WC.
Upstairs, there are three bedrooms, including a principal bedroom with ensuite shower room, and a modern family bathroom.
Externally, the property benefits from a driveway, front garden and a fully enclosed, south-facing rear garden with paved patio and artificial grass.
Further benefits include gas fired central heating and double glazing. Early viewing is recommended.
- Accommodation Comprises:
- Entrance Hall
- Wood-effect tiled flooring.
- Living Room 3.82 x 4.9 (12'6" x 16'0")
- Bright and spacious living room with wood laminate flooring.
- Kitchen / Dining Area 4.88 x 3.88 (16'0" x 12'8")
- Modern fitted kitchen with a range of high and low level units and laminate worktops. Integrated appliances including fridge freezer, dishwasher, washing machine, electric oven, four-ring gas hob and stainless steel extractor hood. Ceramic sink with mixer tap, recessed spotlighting and wood-effect tiled flooring. Space for dining table.
- Sunroom 2.95 x 3.7 (9'8" x 12'1")
- Wood-effect tiled flooring, recessed spotlighting and patio doors opening onto rear garden.
- Downstairs WC
- White suite comprising low flush WC and pedestal wash hand basin with mixer tap. Wood-effect tiled flooring.
- First Floor
- Landing
- Bedroom 1 3.2 x 2.96 (10'5" x 9'8")
- Ensuite
- White suite comprising corner shower enclosure, low flush WC and wash hand basin with mixer tap. Tiled flooring and recessed spotlighting.
- Bedroom 2 2.19 x 3.31 (7'2" x 10'10")
- Built-in sliding wardrobes.
- Bedroom 3 3.56 x 1.95 (11'8" x 6'4")
- Bathroom
- Modern white suite comprising panelled bath, vanity wash hand basin with storage and low flush WC. Tiled flooring and recessed spotlighting.
- Outside
- Front:
Tarmac driveway providing off-street parking, lawn and paved walkway.
Rear:
Fully enclosed, south-facing rear garden with paved patio area and artificial grass. Outside tap and lighting
Travel Time From This Property

Important PlacesAdd your own important places to see how far they are from this property.
Agent Accreditations


Not Provided

Marketed by Ulster Property Sales (Newtownards)
+44 28 9181 1444


