For sale
Added 2 days ago
19 Newpark Close, Chapel Road, Kinsealy, Malahide, K36VP97
4 Bed Semi-Detached House
Asking Price €745,000
Property Overview
Status
For Sale
Style
Semi-Detached House
Bedrooms
4
Bathrooms
3
Property Features
Size
143 sq m (1,539.2 sq ft)
Tenure
Not Provided
Energy Rating
Property Financials
Stamp Duty
€7,450*²

Marketed by Noel Kelly Auctioneers LTD
PSR Licence: 003533
+353 1 846 2752

Propertynews Currency Partner - helping you transfer money for property purchases in Ireland & Northern Ireland. Speak to an expert
Additional Information
- AIR TO WATER HEAT PUMP
- HIGH PERFORMANCE UPVC DOUBLE GLAZED WINDOWS
- HEATMISER SMART APP CONTROLLED CENTRAL HEATING
- UNDERFLOOR HEATING
- ADDITIONAL ELECTRIC SOCKETS
- NEWLY BUILT IN 2022
- POPULAR LOCATION
- HIGH CEILINGS
- QUIET CUL DE SAC
- IMMACULATE CONDITION
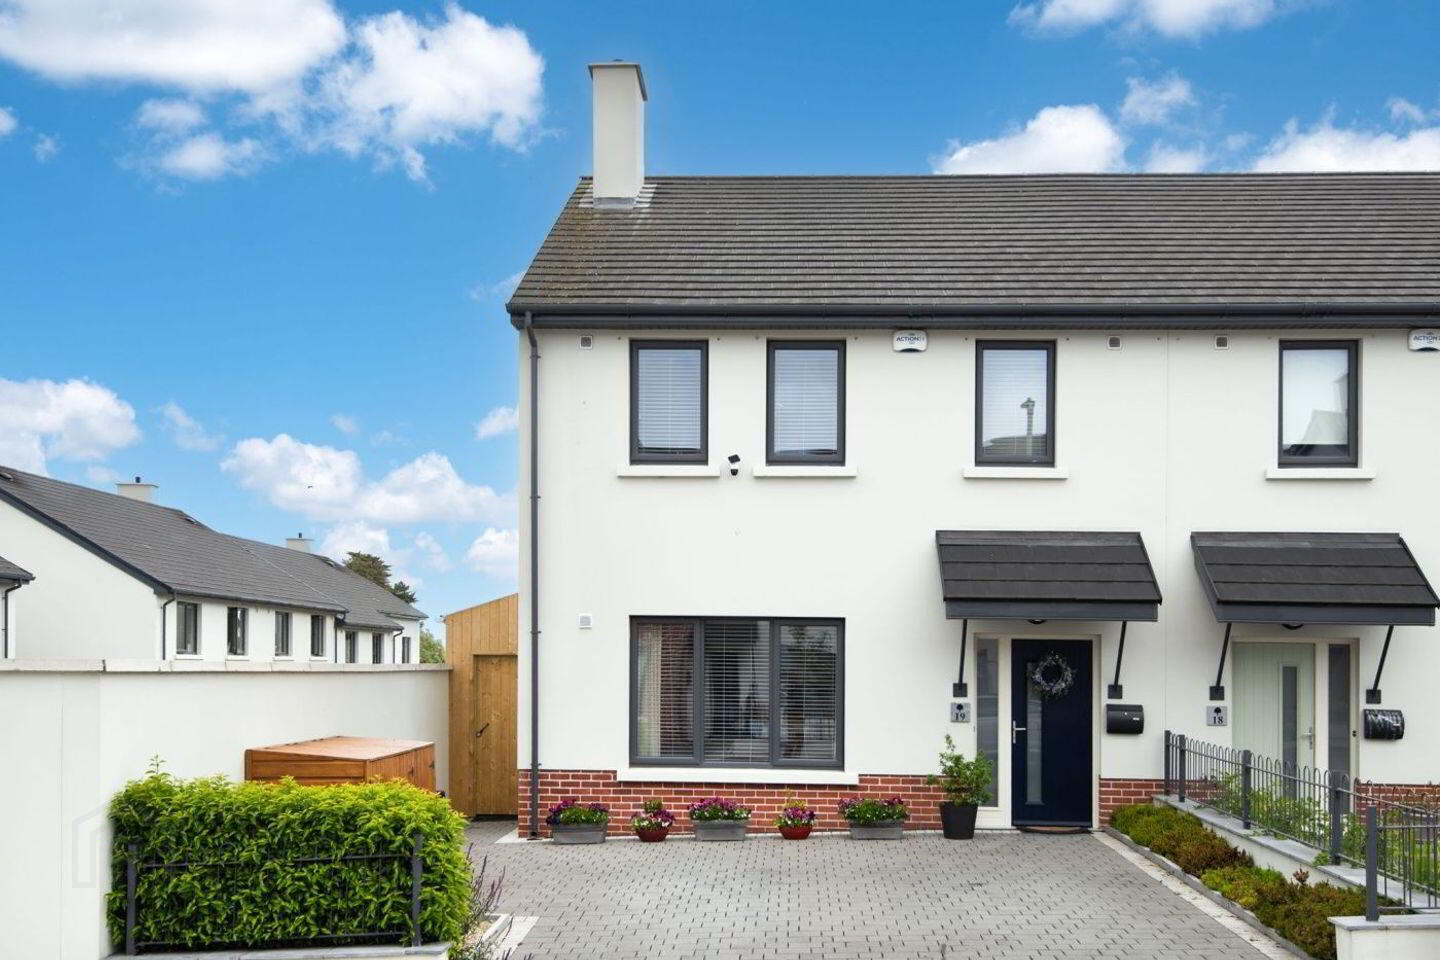
No. 19 Newpark Close is an immaculate 4 bedroom semi-detached house ideally set in a quiet cul de sac in the new Kinsealy Woods Development on Chapel Road just off the Malahide Road. This spacious home boasts a high-end fit-out throughout, an A2 energy rating, fully enclosed side entrance for optimum storage and Bespoke fitted units throughout.
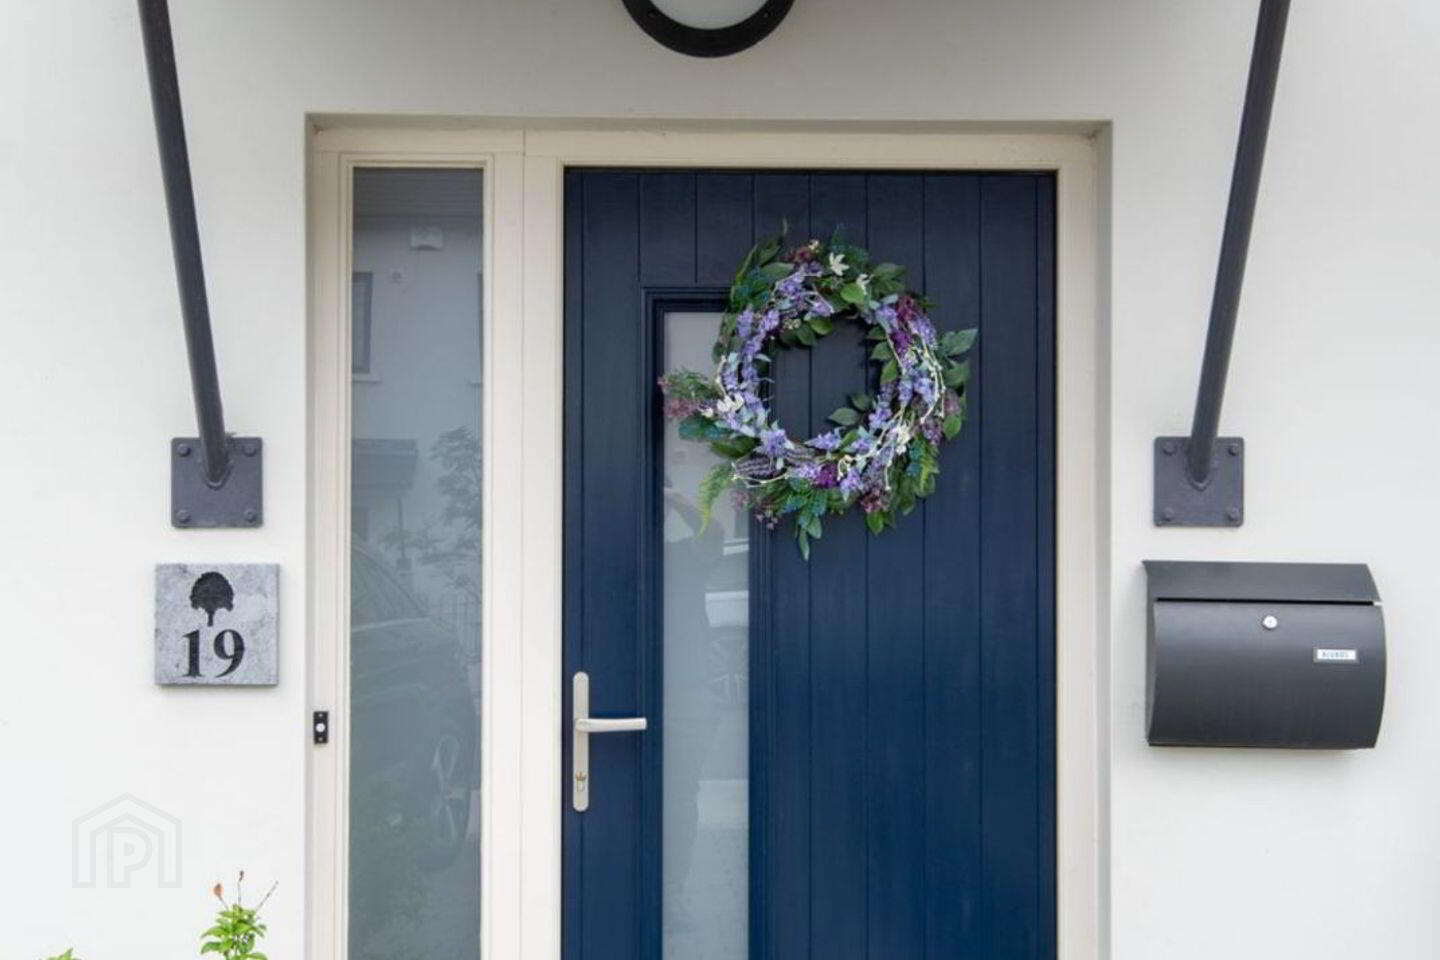
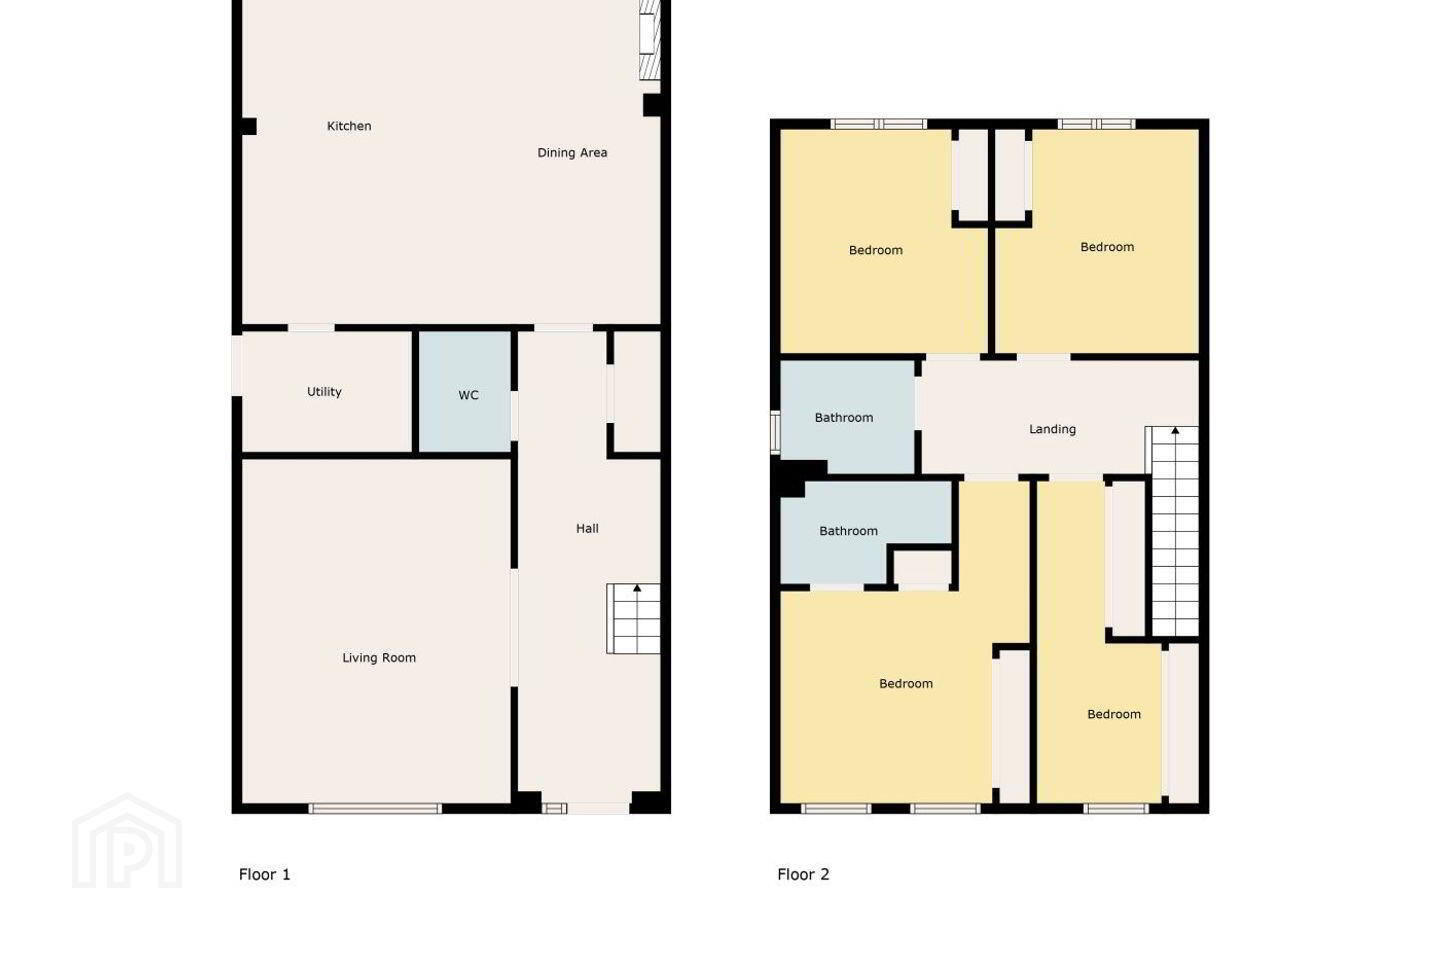
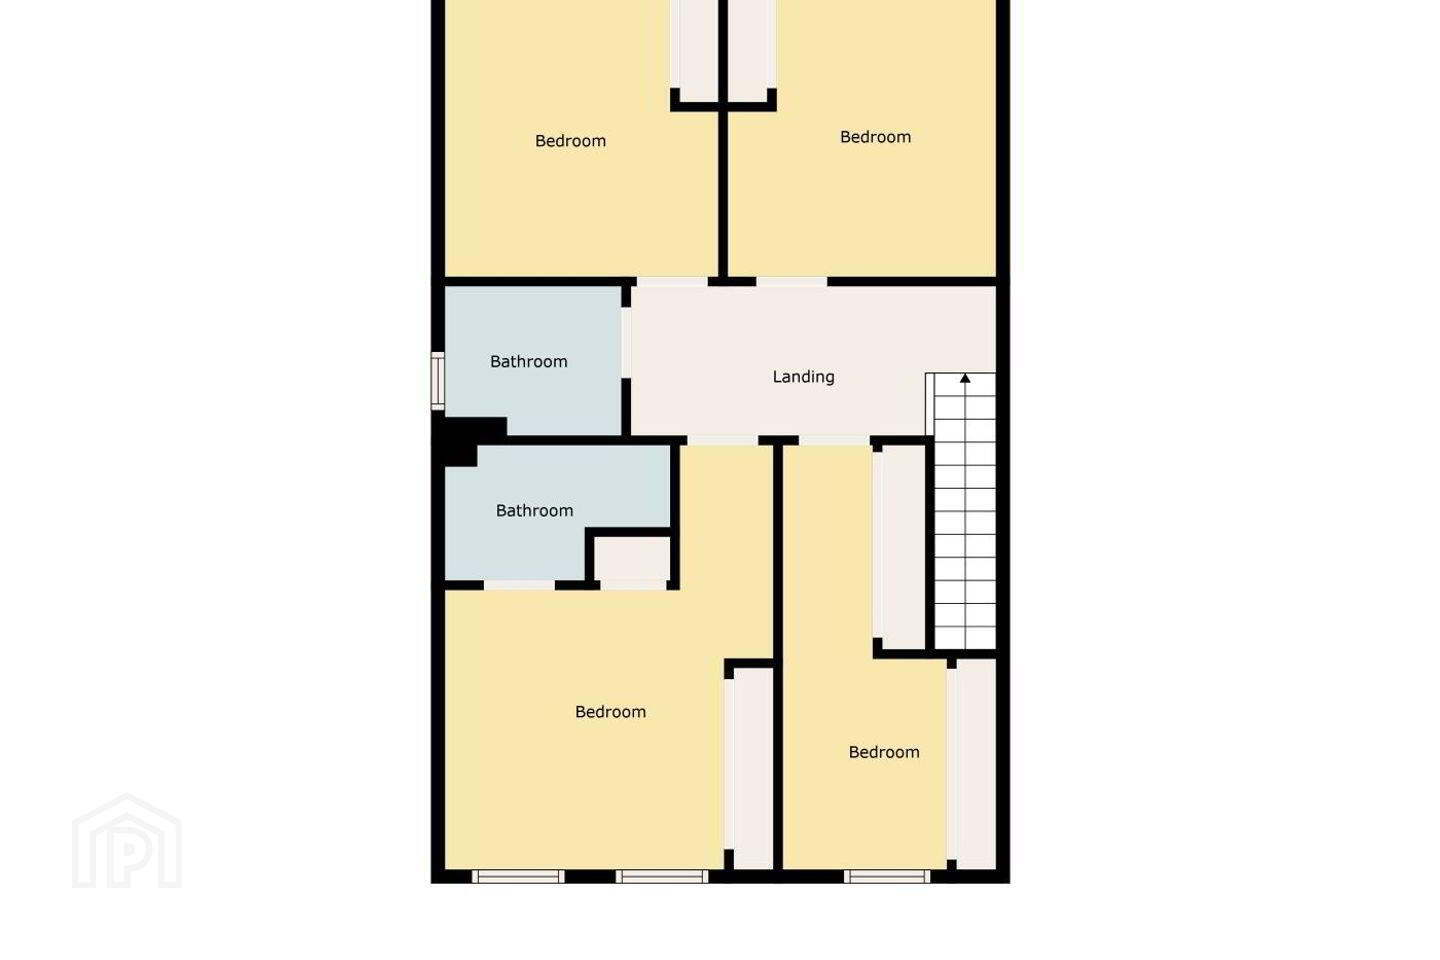
On arrival, buyers will notice an enlarged front driveway with bin store. The accommodation consists of an entrance hall with large storage closet, guest wc, spacious living room, bright and airy open plan kitchen / dining & family area. On the first floor there are 4 bedrooms (master ensuite) and a family bathroom. The rear garden is low maintenance with stunning Liscannor stone, replastered garden walls with fencing and garden shed. There is also electricity points, garden light & tap. The attic has a Stira ladder for access and is fully floored and shelved.
Kinsealy Woods is located just a short distance from both Portmarnock and Malahide Village. The M50 & M1 Motorways and Dublin Airport are easily accessible as are bus services to the city centre and Portmarnock Dart Station.
Accommodation
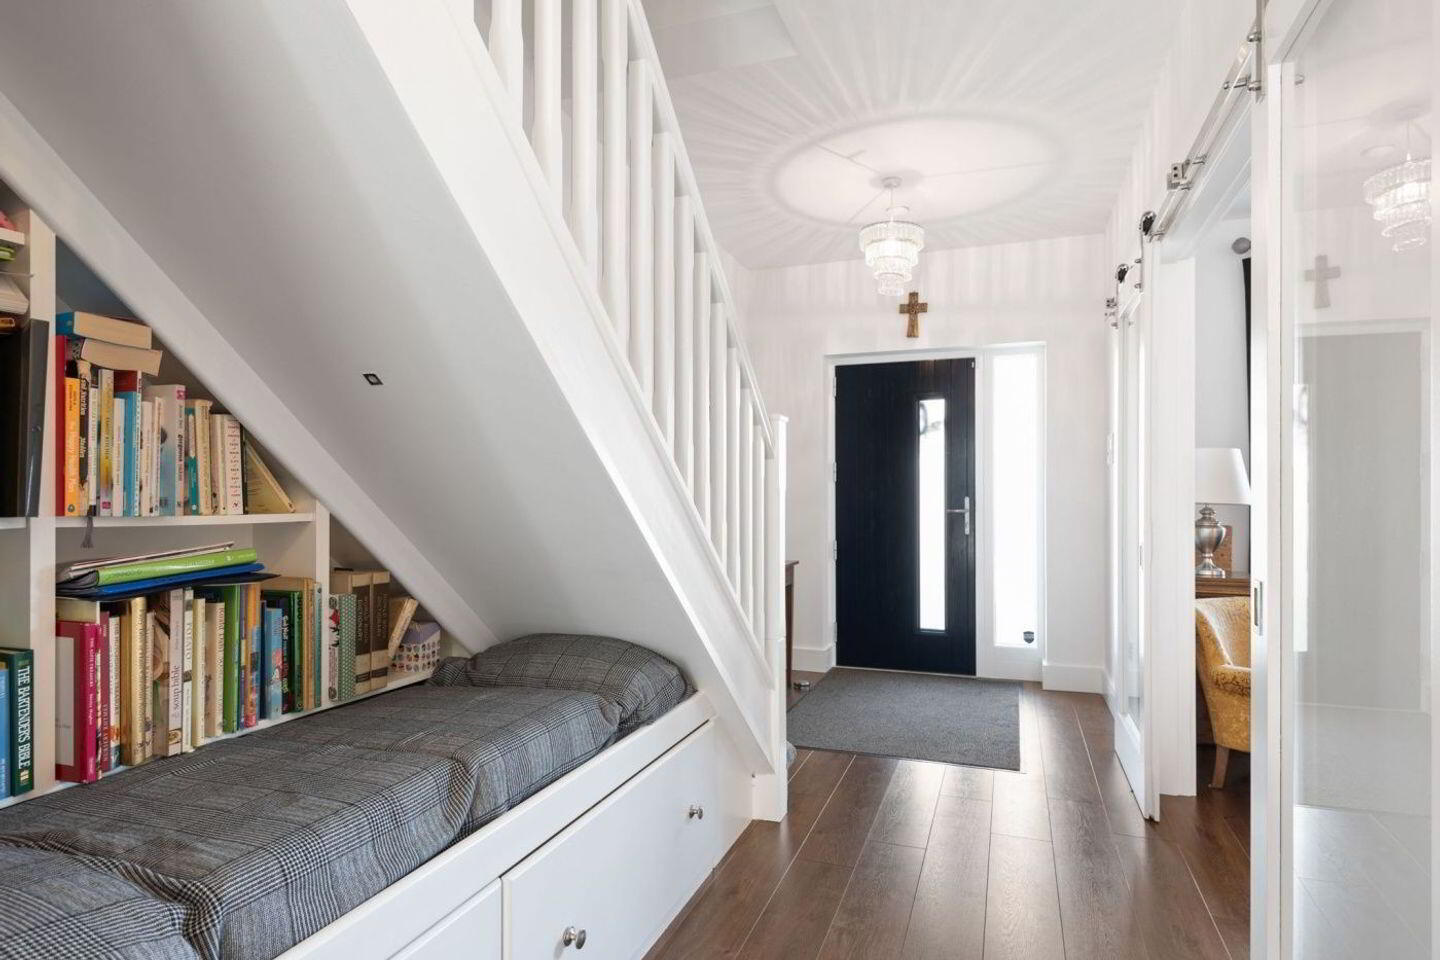
Hall 7.25 x 2.18 Decorative timber floor, large storage press, security alarm, Bespoke fitted understair unit with optimal storage
Lounge 5.15 x 4.2 Feature sliding doors, Bespoke fitted display unit, electric fire, spotlights
Guest W.C 1.8 x 1.5 Decorative timber floor, WC, whb, heated rail
Kitchen / Family Area 6.38 x 5.26 Decorative timber floor, abundance of fitted units, induction hob, extractor fan, dishwasher, full fridge, full freezer, Neff double oven, feature electric fire, spotlights, sliding door to garden
Utility Room 2.56 x 1.82 Plumbed for washer & dryer, door to side passage, fitted units
Stairs / Landing 4.3 x 1.75 Stira ladder access to huge attic suitable for conversion, fitted storage press
Bedroom 1 3.36 x 3.07 Fitted wardrobes
Bedroom 2 3.36 x 3.2 Fitted wardrobes
Shower Room 2 x 1.75 Tiled floor & partial walls, walk in shower, mirrored cabinet, wc, whb, holders
Master bedroom 4.87 x 3.82 Decorative timber floor, abundance of fitted wardrobes
including ensuite Tiled floor & partial walls, wc, whb, mirror, vanity unit, walk in shower, shelving
Bedroom 4 5 x 1.90 Built in bed (fold out), abundance of Fitted wardrobes
Rear Garden Liscannor stone, fenced and walled, steel shed, light, tap, fully enclosed side passage for optimum secure storage
Travel Time From This Property

Important PlacesAdd your own important places to see how far they are from this property.
Agent Accreditations
Not Provided

Marketed by Noel Kelly Auctioneers LTD
PSR Licence: 003533
+353 1 846 2752




