
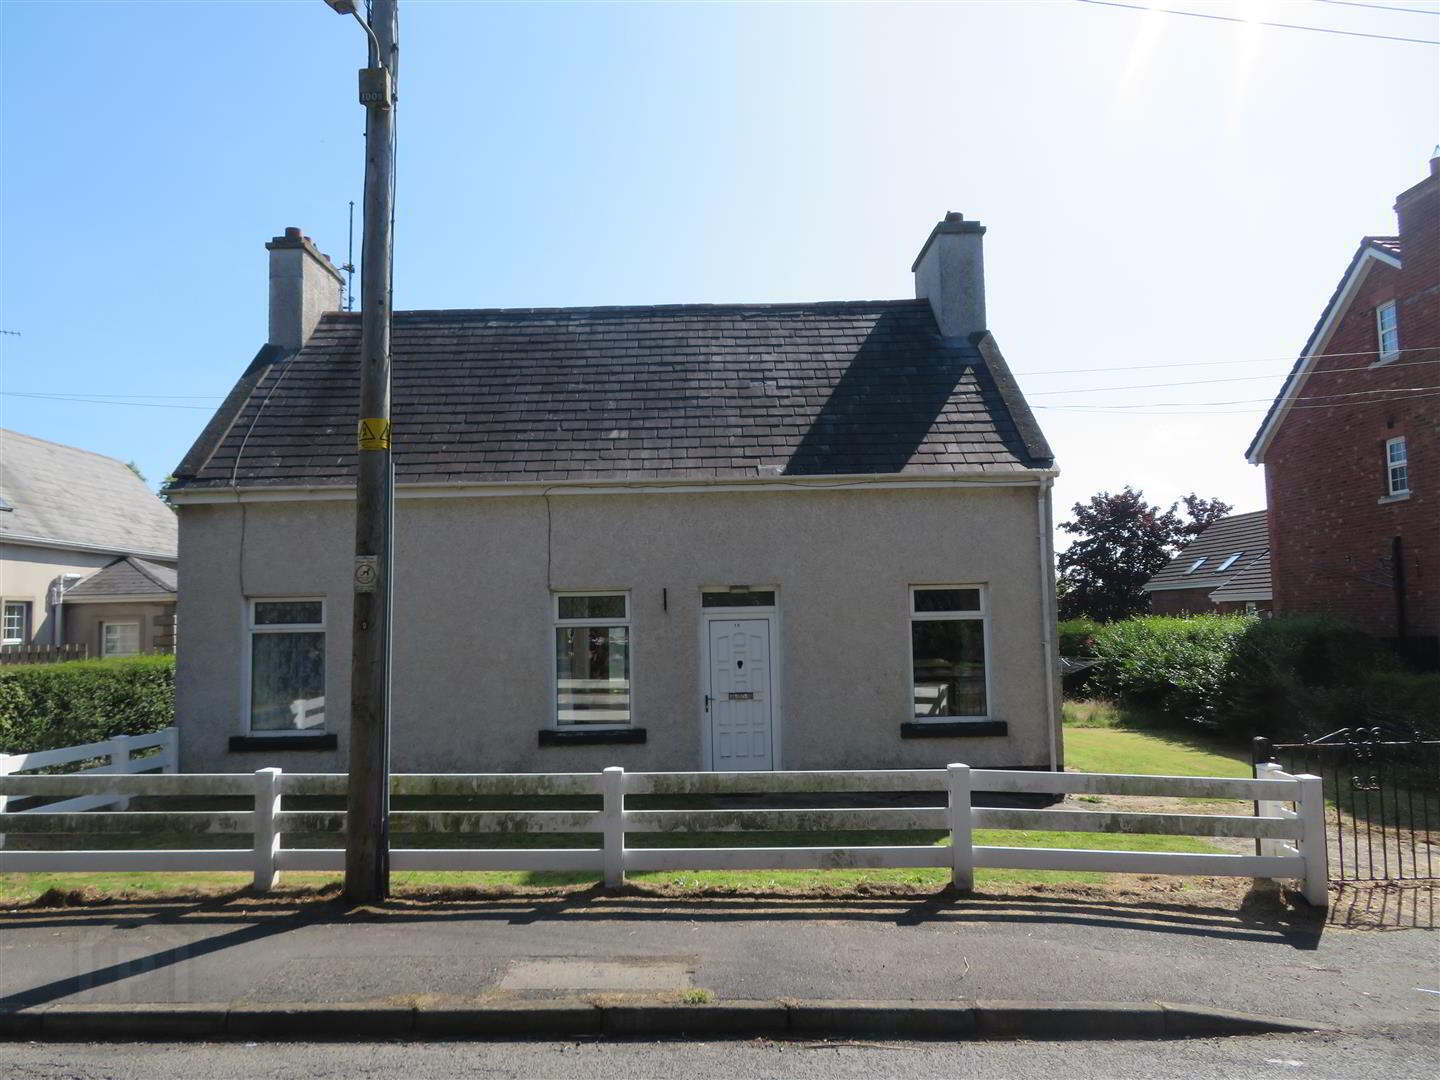
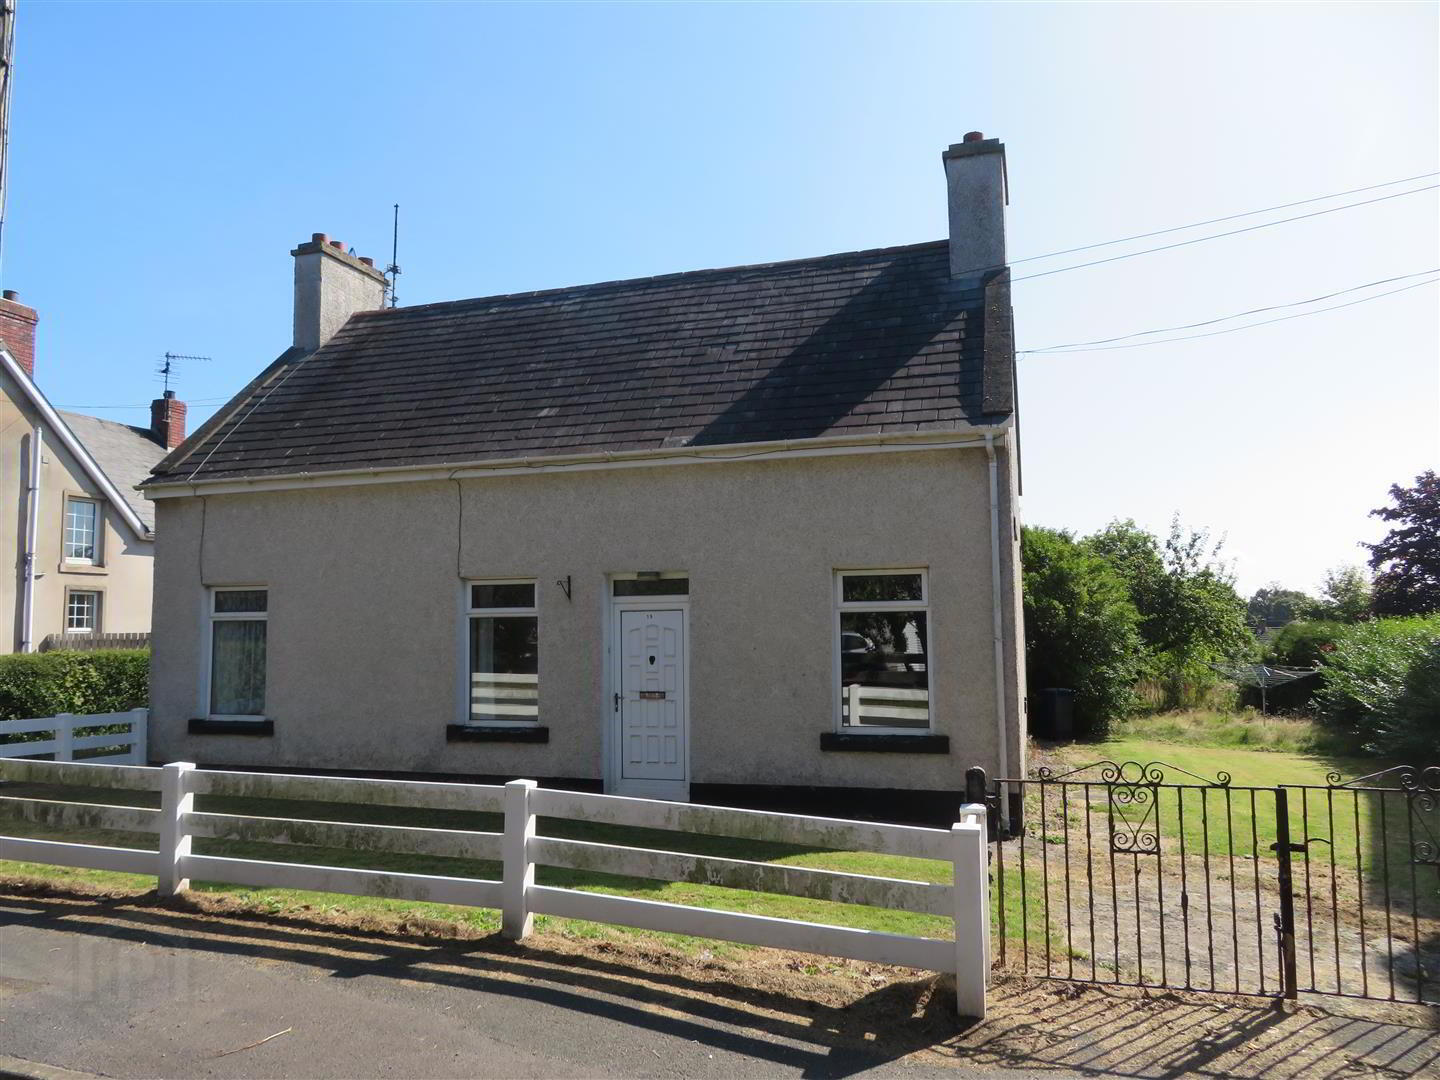
19 Moss Road, Waringstown, BT66 7QY
Detached House
Offers Over £150,000
Property Overview
Status
For Sale
Style
Detached House
Property Features
Tenure
Freehold
Energy Rating
Broadband Speed Checker
*³
In partnership with
Property Financials
Stamp Duty
Rates
£1,151.96 pa*¹
Typical Mortgage


Marketed by Jones Estate Agents
+44 28 3832 2244

Propertynews Currency Partner - helping you transfer money for property purchases in Ireland & Northern Ireland. Speak to an expert
Additional Information
A superb opportunity to purchase this three bedroom house situated on a highly sought-after address in the heart of the charming village of Waringstown. The location combines village living with excellent convenience – close to local shops, schools, and transport links, while being within easy reach of Lurgan, Banbridge, and beyond.
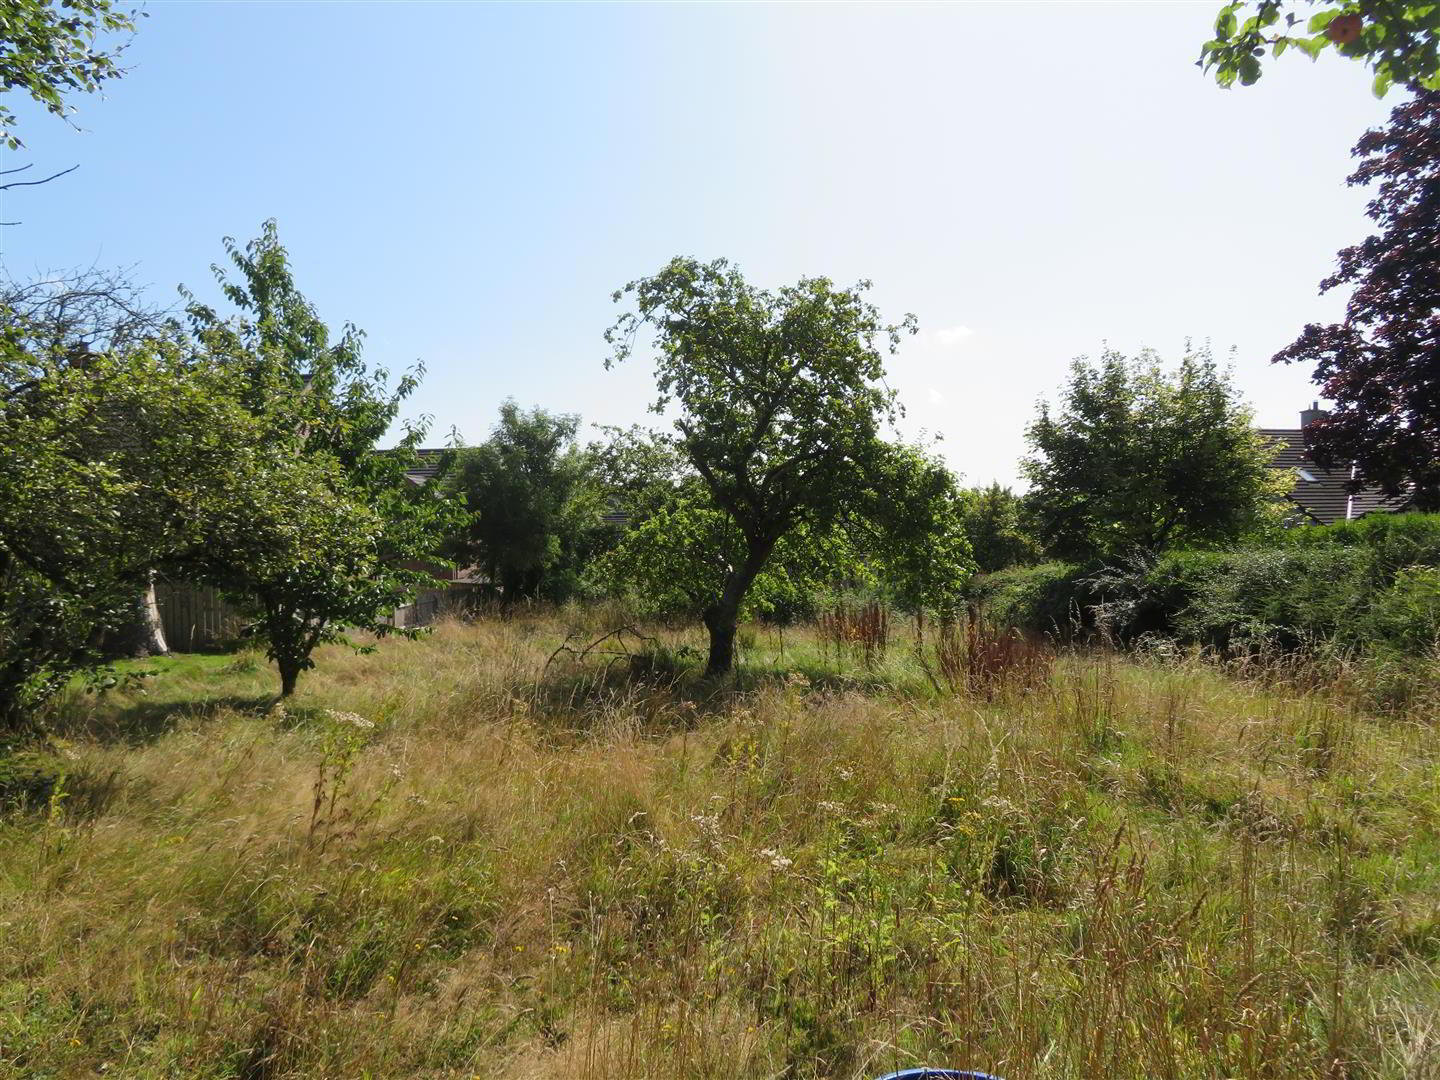
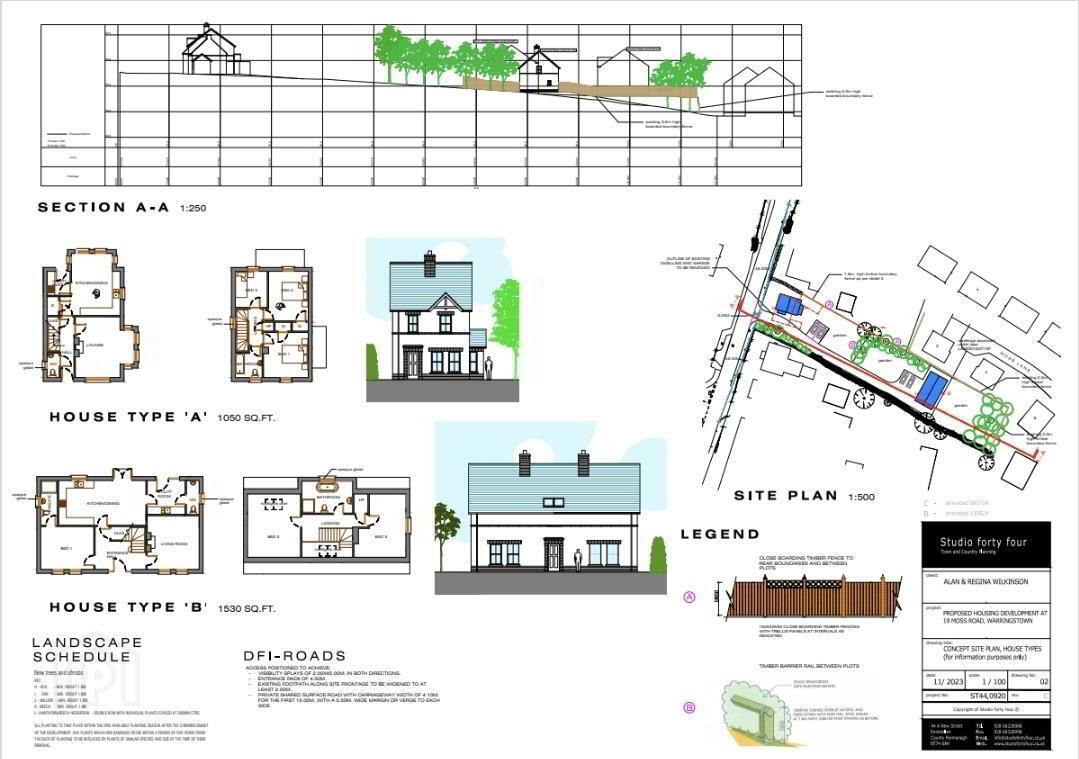
This property is in need of full renovation however this superb site also offers full planning permission for two detached dwellings. With planning already secured, this represents an ideal opportunity for developers, builders, or those seeking to create a bespoke family home in a desirable residential setting.
Planning Application LA08/2023/1799/O
This property is in need of full renovation however this superb site also offers full planning permission for two detached dwellings. With planning already secured, this represents an ideal opportunity for developers, builders, or those seeking to create a bespoke family home in a desirable residential setting.
Planning Application LA08/2023/1799/O
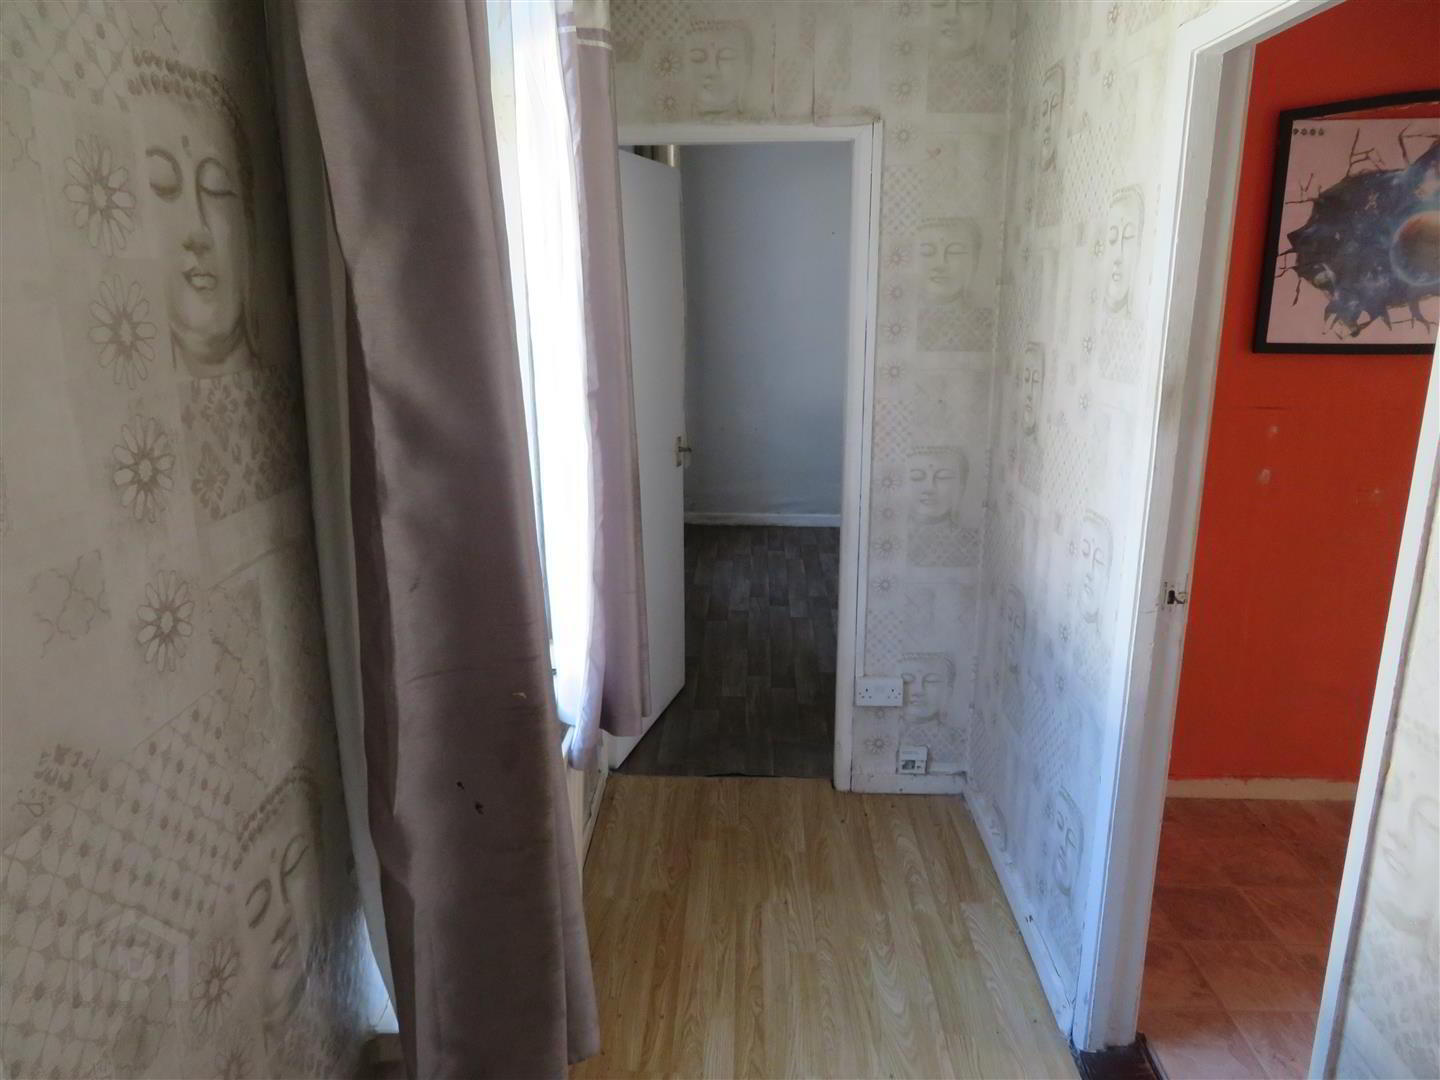
- Entrance Hall:
- PVC Panel front door, wood laminate flooring.
- Living Room: 12’7” x 10’11”
- Traditional fireplace with open fire, vinyl flooring.
- Kitchen: 11’ x 7’6”
- Range of high and low level units, space for cooker and extractor above, stainless steel sink. Vinyl flooring. PVC door to rear.
- Reception: 13’3" x 12’3”
- Traditional tiled fireplace and wood laminate flooring.
- Ground Floor Bedroom: 10’2” x 7’6”
- Original tiled fireplace and carpet flooring.
- Snug: 8’7” x 7’
- Vinyl flooring.
- Bedroom 1: 13’3” x 9’7”
- Carper flooring.
- Bedroom 2: 10’4” x 10’3”
- Tiled fireplace.
- Bathroom: 8’7” x 8’7”
- Panel bath with electric shower above, WC and wash hand basin. Built in hot press and vinyl flooring.
- Garage: 29’1” x 11’4”
- Roller door.
Travel Time From This Property

Important PlacesAdd your own important places to see how far they are from this property.
Agent Accreditations

Not Provided


Marketed by Jones Estate Agents
+44 28 3832 2244




