


19 Mill Gardens, Portstewart, BT55 7LW
3 Bed Semi-Detached Bungalow
Offers Over £215,000
Property Overview
Status
For Sale
Style
Semi-Detached Bungalow
Bedrooms
3
Receptions
1
Property Features
Tenure
Freehold
Heating
Oil
Broadband Speed Checker
Property Financials
Stamp Duty
Rates
£1,333.00 pa*¹
Typical Mortgage


Marketed by Armstrong Gordon & Co
+44 28 7083 2000

Propertynews Currency Partner - helping you transfer money for property purchases in Ireland & Northern Ireland. Speak to an expert
Additional Information
- Oil Fired Central Heating
- PVC Double Glazed Windows
- Detached Garage
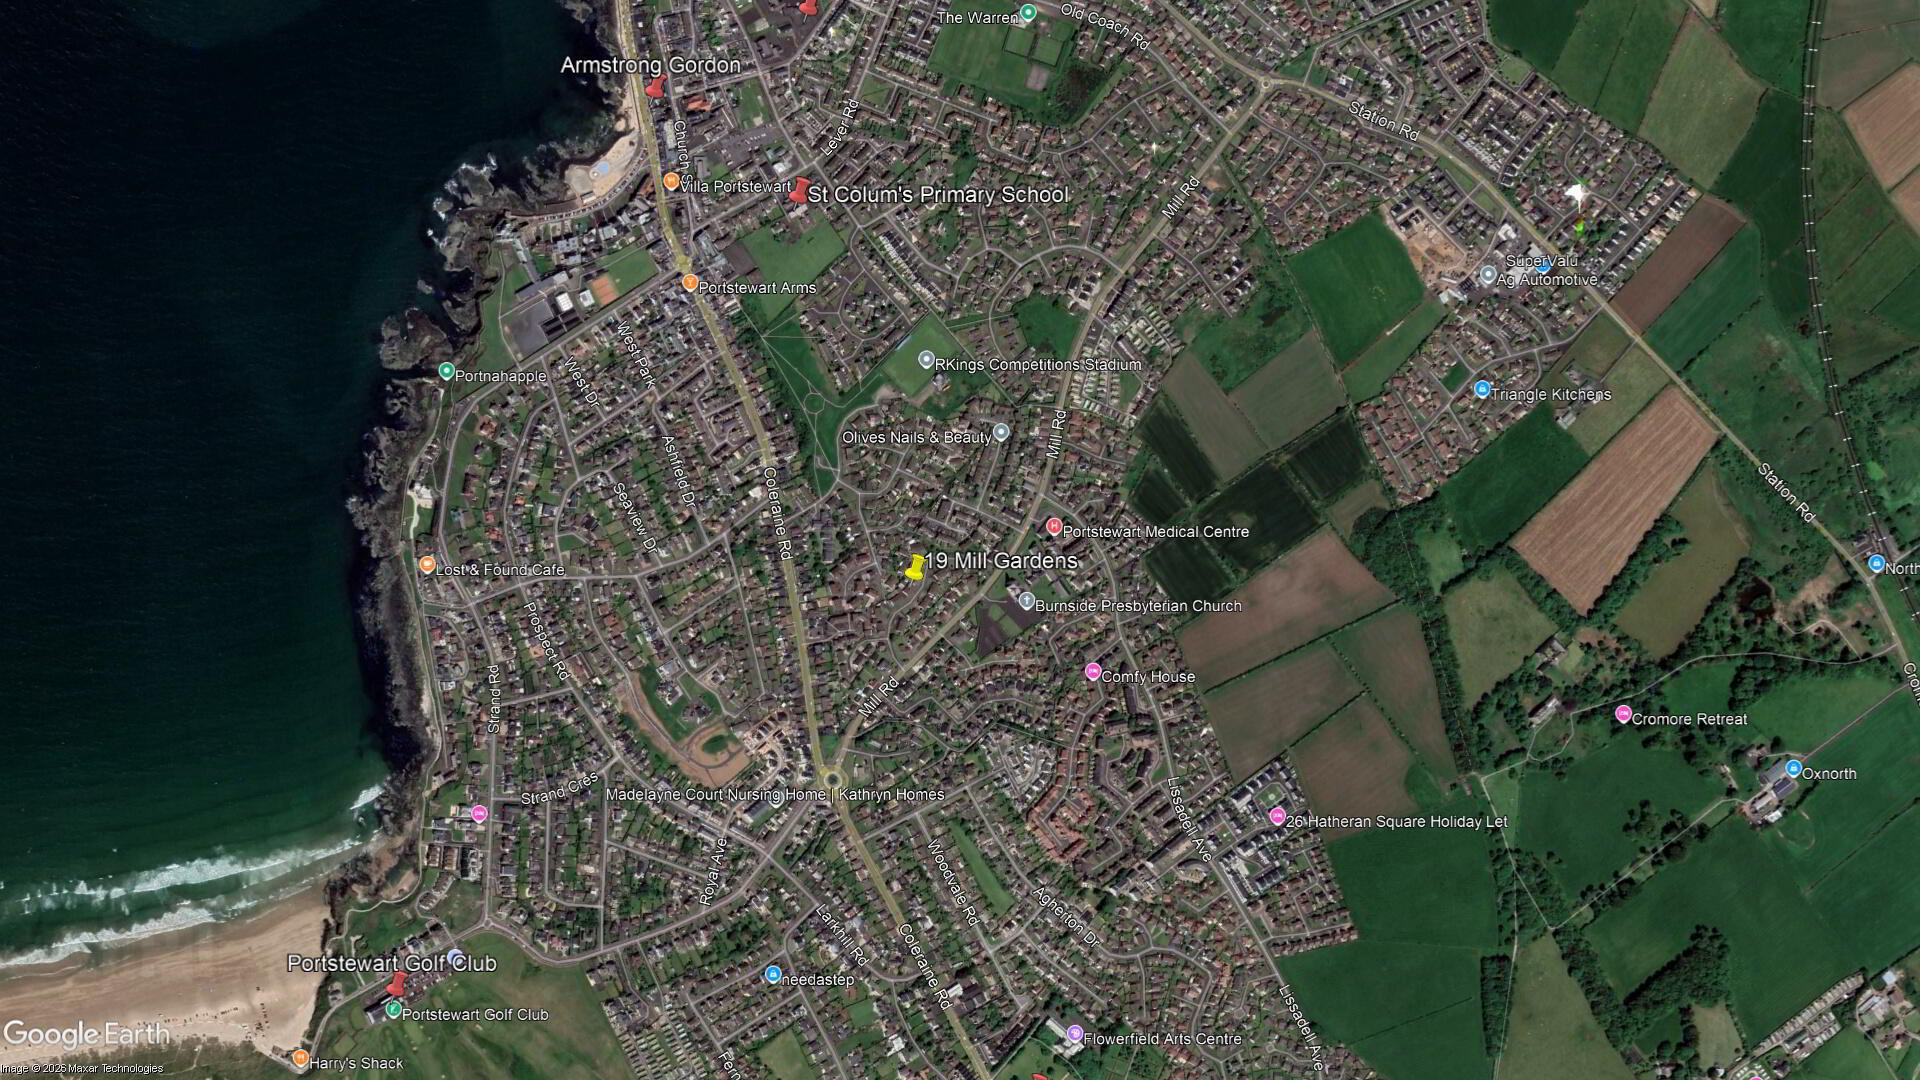
- Walking Distance To The Promenade
A delightful three bedroom semi-detached bungalow, pleasantly situated within a well established residential area of Portstewart on the beautiful North Antrim Coast. The property offers bright, spacious and well proportioned living accommodation throughout, complemented by three generous bedrooms, a detached garage and car port. Ideally positioned for enjoying everything the North Coast has to offer, the property is within easy reach of some of the area’s finest attractions, including renowned championship golf courses, beautiful sandy beaches, scenic coastal walks and an excellent selection of restaurants, cafés and local amenities. With its convenient location and versatile accommodation, this well located bungalow is likely to appeal to a wide spectrum of prospective purchasers. Early internal inspection is highly recommended.
- GROUND FLOOR:
- Entrance Hall:
- With hot press and access to roof space.
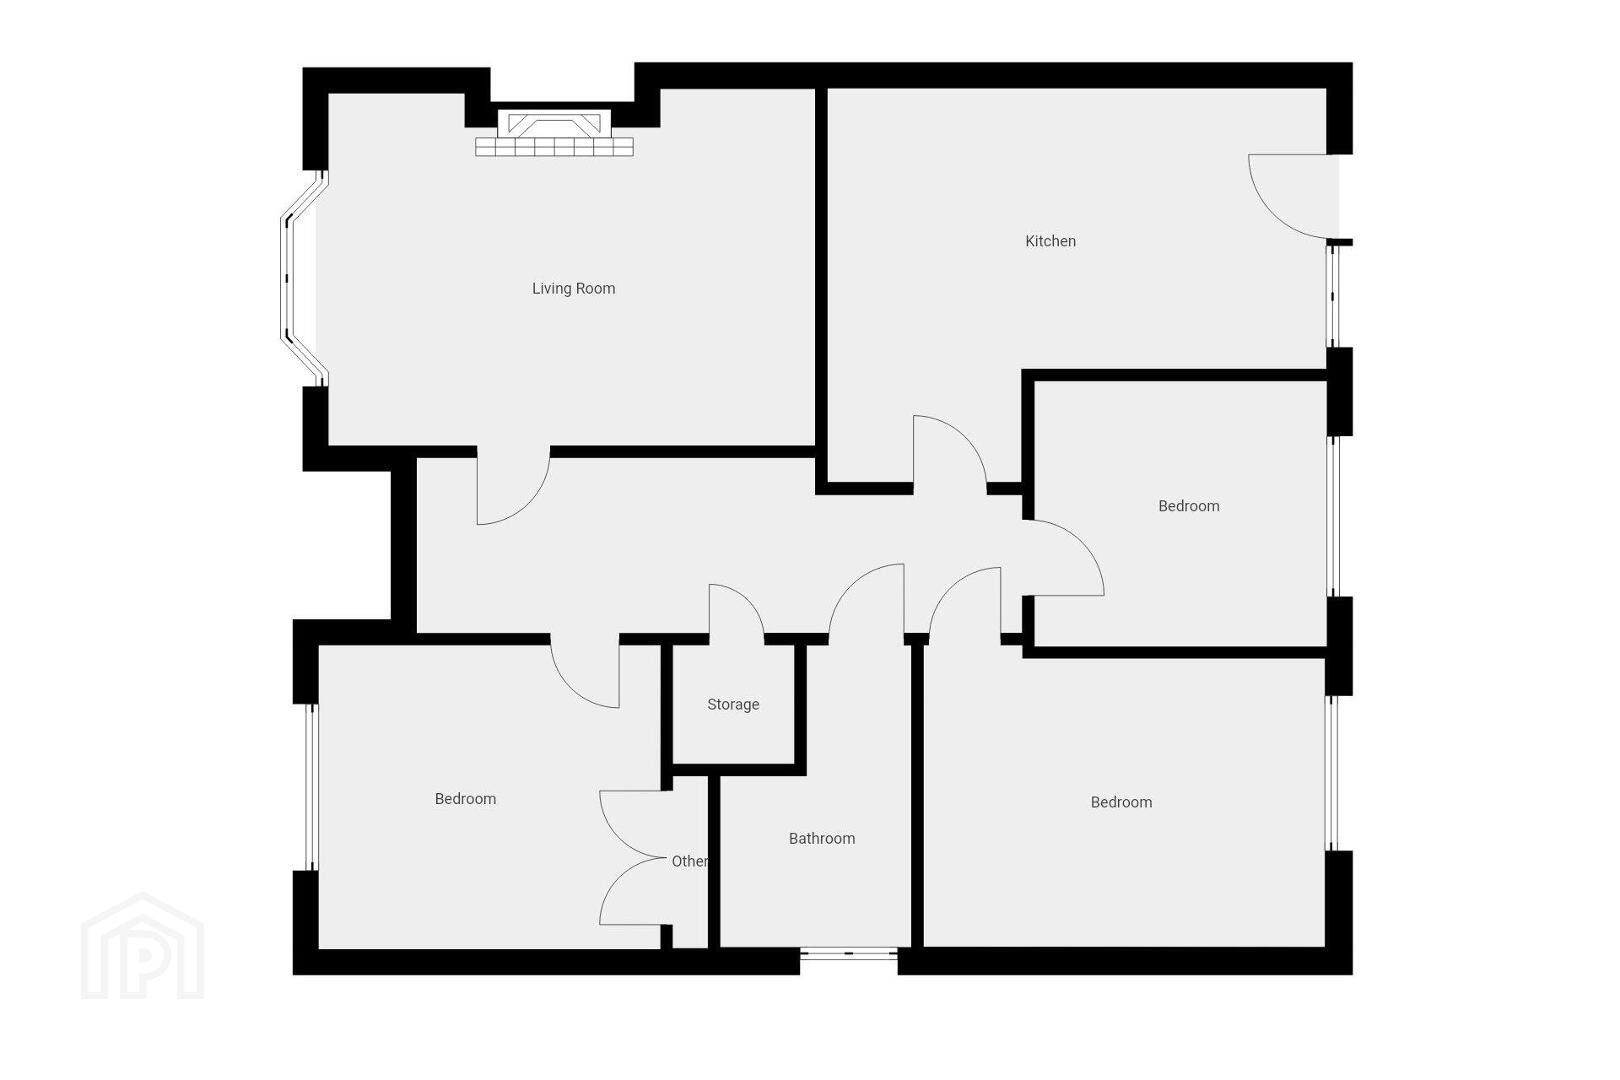
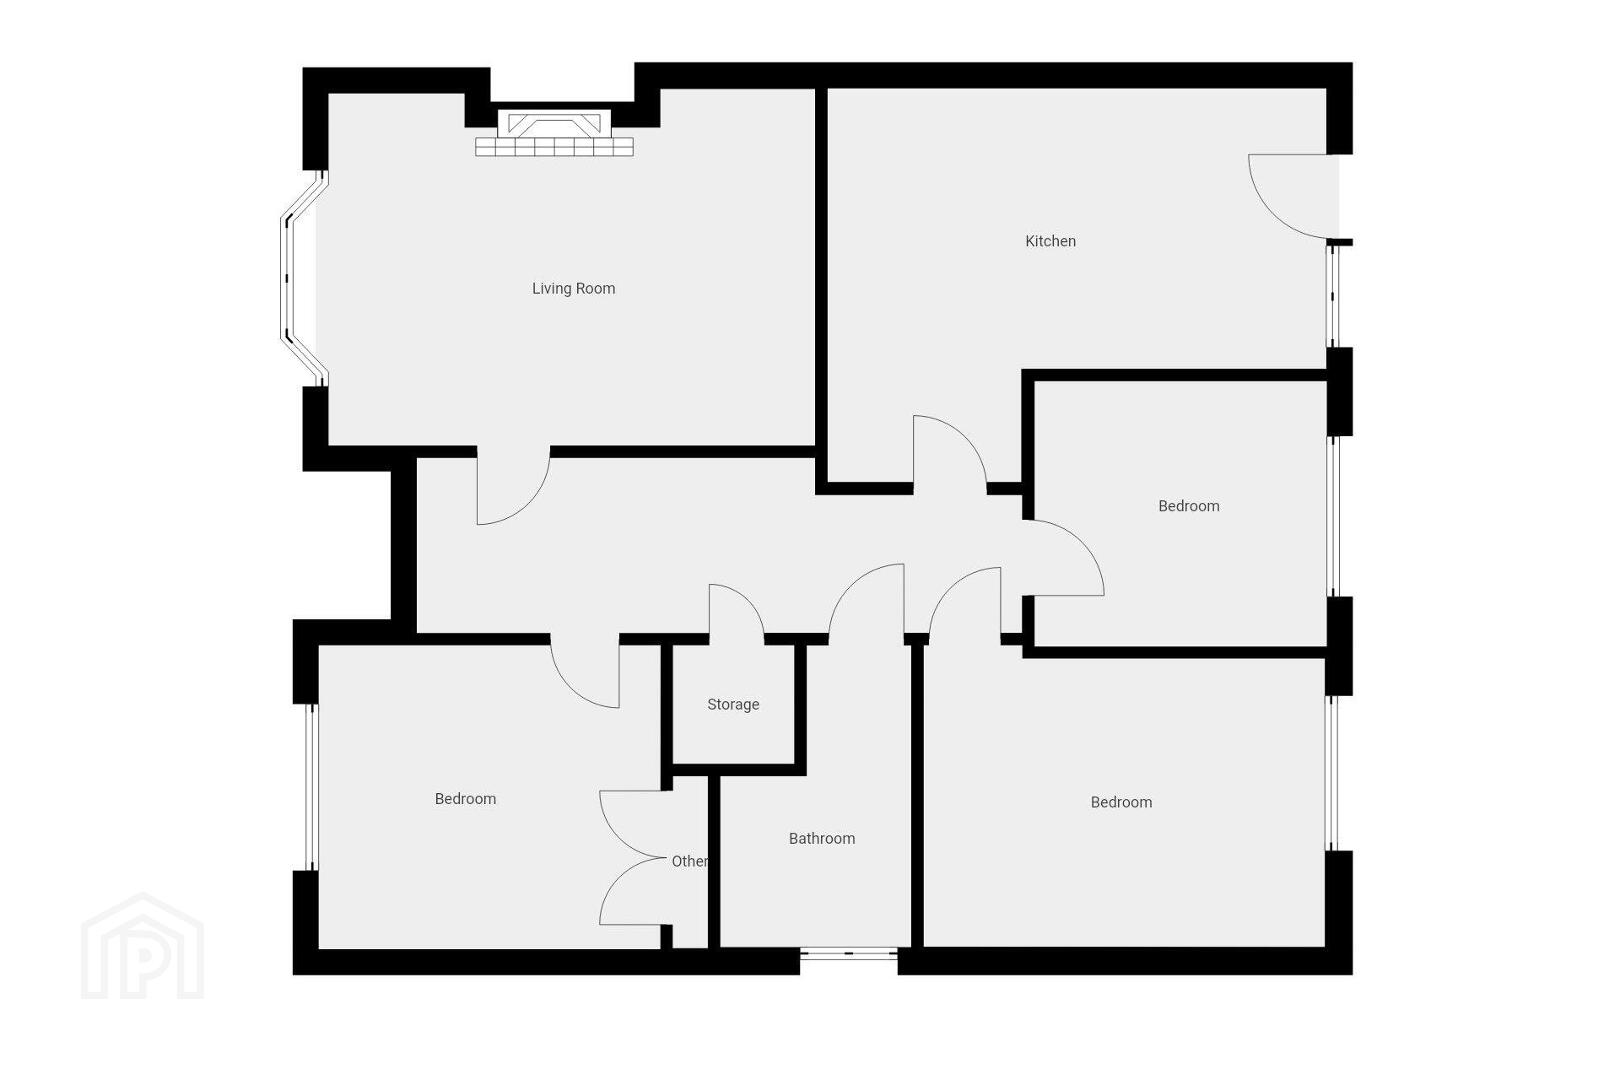
- Lounge into bay: 17'0" x 11'4"
- With Mahogany mantle, tiled surround fireplace with tiled heath.
- Kitchen/ Dining Area: 15'11" x 12'5"
- With stainless steel sink unit, high and low level built in units with tiling between, space for cooker, plumbed for automatic washing machine, drawer bank, space for fridge freezer and pedestrian door leading to rear garden.
- Bedroom 1: 12'7" x 9'6"
- With built in mirrored slide robes.
- Bedroom 2: 10'9" x 9'7"
- With built in double wardrobes and mirrored slide robes.
- Bedroom 3: 9'5" x 8'4"
- Shower Room:
- With white suite comprising w.c., wash hand basin, fully tiled walk in shower cubicle with electric shower, heated towel rail and fully tiled walls.
- EXTERIOR FEATURES:
- Concrete driveway with car port, Leading to detached garage 17’7 x 11’0 with lights, and roller door. Garden to rear is fenced with paved patio area with lights, tap and boiler house to rear. Garden to front is fenced screened with paved areas and lights to front.
Travel Time From This Property

Important PlacesAdd your own important places to see how far they are from this property.
Agent Accreditations


Marketed by Armstrong Gordon & Co
+44 28 7083 2000




