
Click here to view the video
Click here to view the video
Click here to view the video
For sale
Added 9 hours ago
19 Marine Drive, Sandymount, Sandymount, D04X781
4 Bed Semi-Detached House
Asking Price €1,950,000
Property Overview
Status
For Sale
Style
Semi-Detached House
Bedrooms
4
Bathrooms
3
Property Features
Size
233 sq m (2,508 sq ft)
Tenure
Not Provided
Energy Rating
Property Financials
Stamp Duty
€29,000*²

Marketed by Sherry FitzGerald Sandymount
PSR Licence: 002183
+353 1 667 2244

Propertynews Currency Partner - helping you transfer money for property purchases in Ireland & Northern Ireland. Speak to an expert
Additional Information
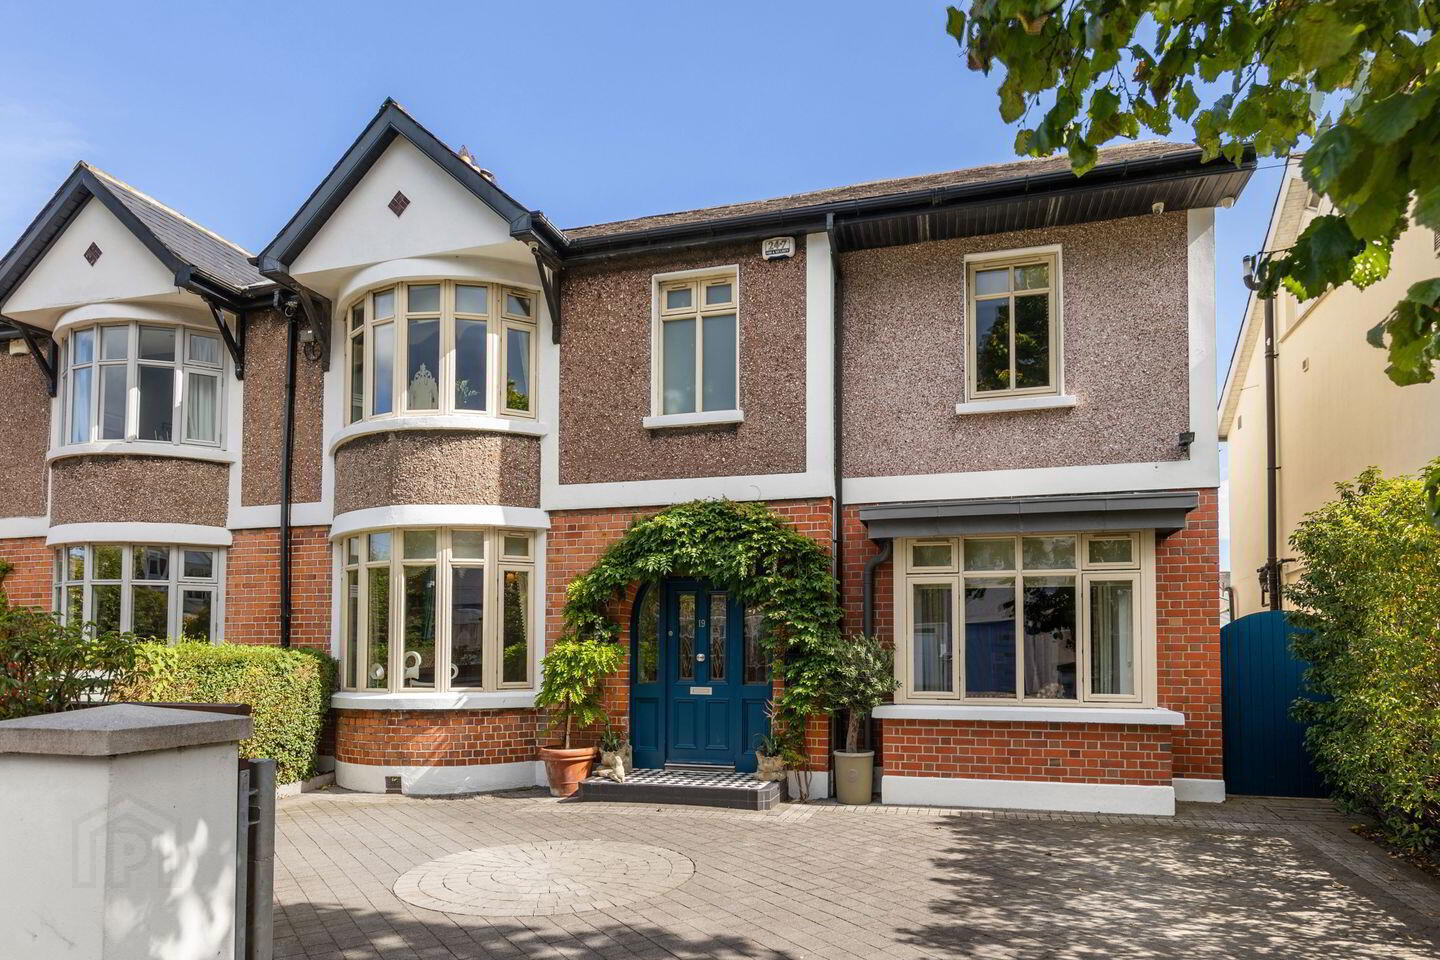
No. 19 Marine Drive enjoys an enviable position in the heart of Sandymount, one of Dublin's most desirable coastal villages. This exceptional bay-windowed semi-detached residence seamlessly blends period elegance with contemporary design, offering beautifully appointed accommodation and an outstanding lifestyle just moments from the village and seafront.
Beautifully refurbished and thoughtfully extended, the property offers elegantly proportioned accommodation extending over two floors, where light-filled interiors and high-quality finishes have been carefully curated to create a home of enduring style and comfort. Behind its attractive bay windowed façade lies a superb balance of formal and informal living space, designed to meet the needs of modern family living while retaining the charm and character synonymous with these much-admired Sandymount homes.
The accommodation is centred around a magnificent open-plan kitchen, dining and family room to the rear, where large glazed wall to wall sliding doors draw natural light into the home and provide a seamless connection to the beautifully landscaped southerly facing garden. A gracious bay-windowed sitting room offers an elegant space for entertaining, while additional reception accommodation provides flexibility for family life, home working or relaxation. A large utility room with guest wc offers a practical space with a separate entrance to the side.
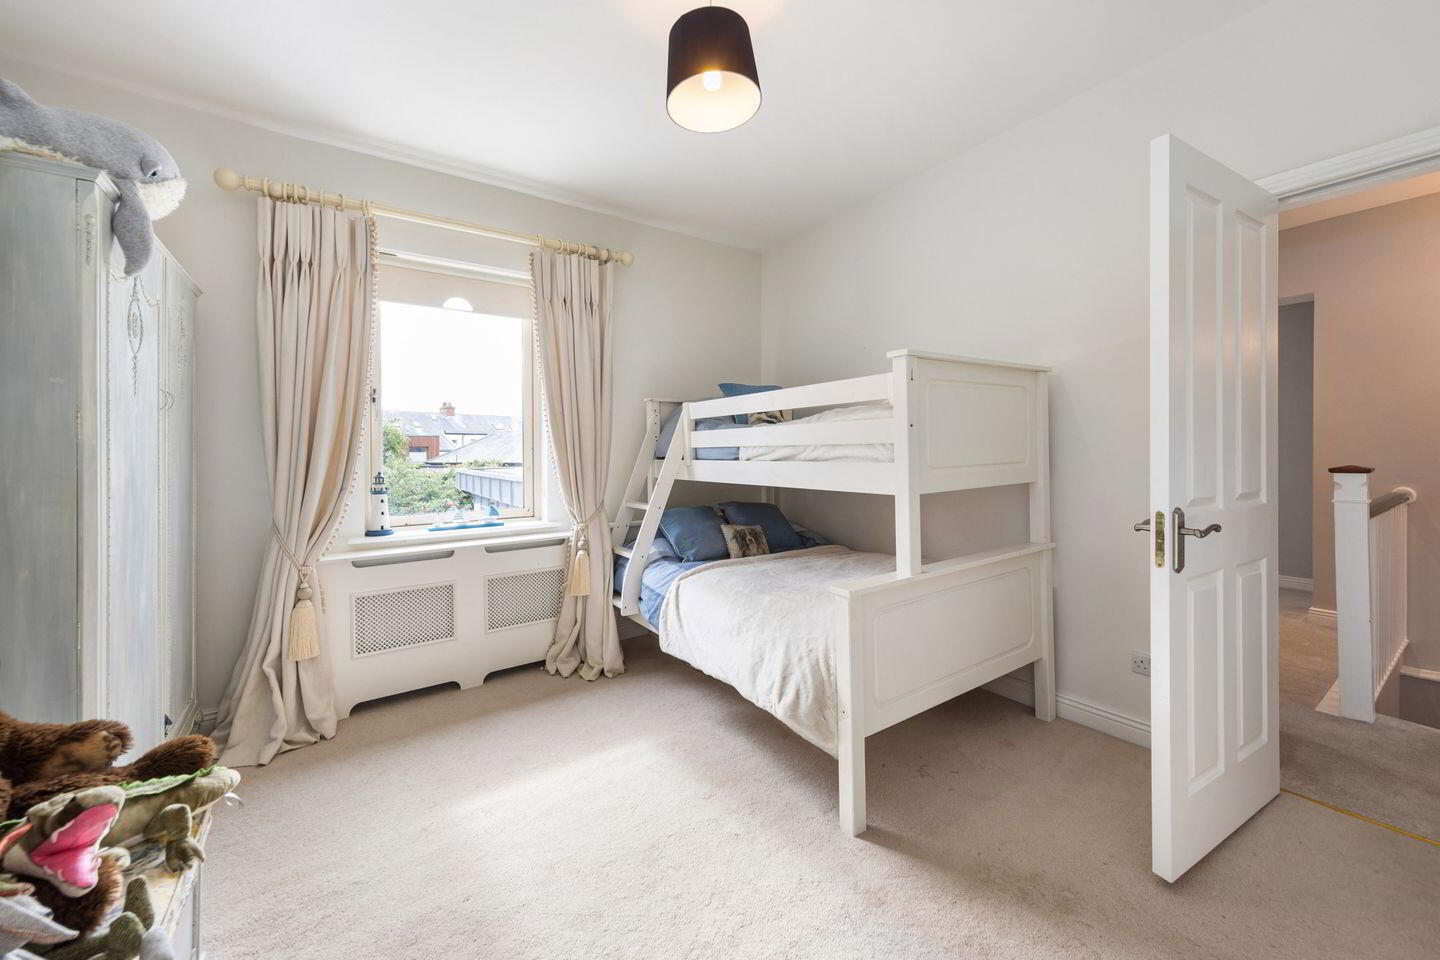
Upstairs, four generously proportioned bedrooms provide excellent family accommodation, complemented by two ensuites and a beautifully appointed family bathroom and extensive storage throughout.
Outside, the private southerly facing rear garden and patio enjoys sunshine throughout the day and provides an ideal setting for outdoor dining and entertaining. An attractive garden studio offers additional space as a studio, home office or kids den. To the front, valuable off-street parking further enhances the practicality of this outstanding home.
The location is second to none. Positioned just moments from Sandymount Village and the strand, residents enjoy immediate access to an excellent selection of cafés, restaurants, boutiques and everyday amenities. Many of Dublin's premier schools are within easy reach, while excellent transport links, including Sandymount DART Station, provide convenient access to the city centre and beyond.
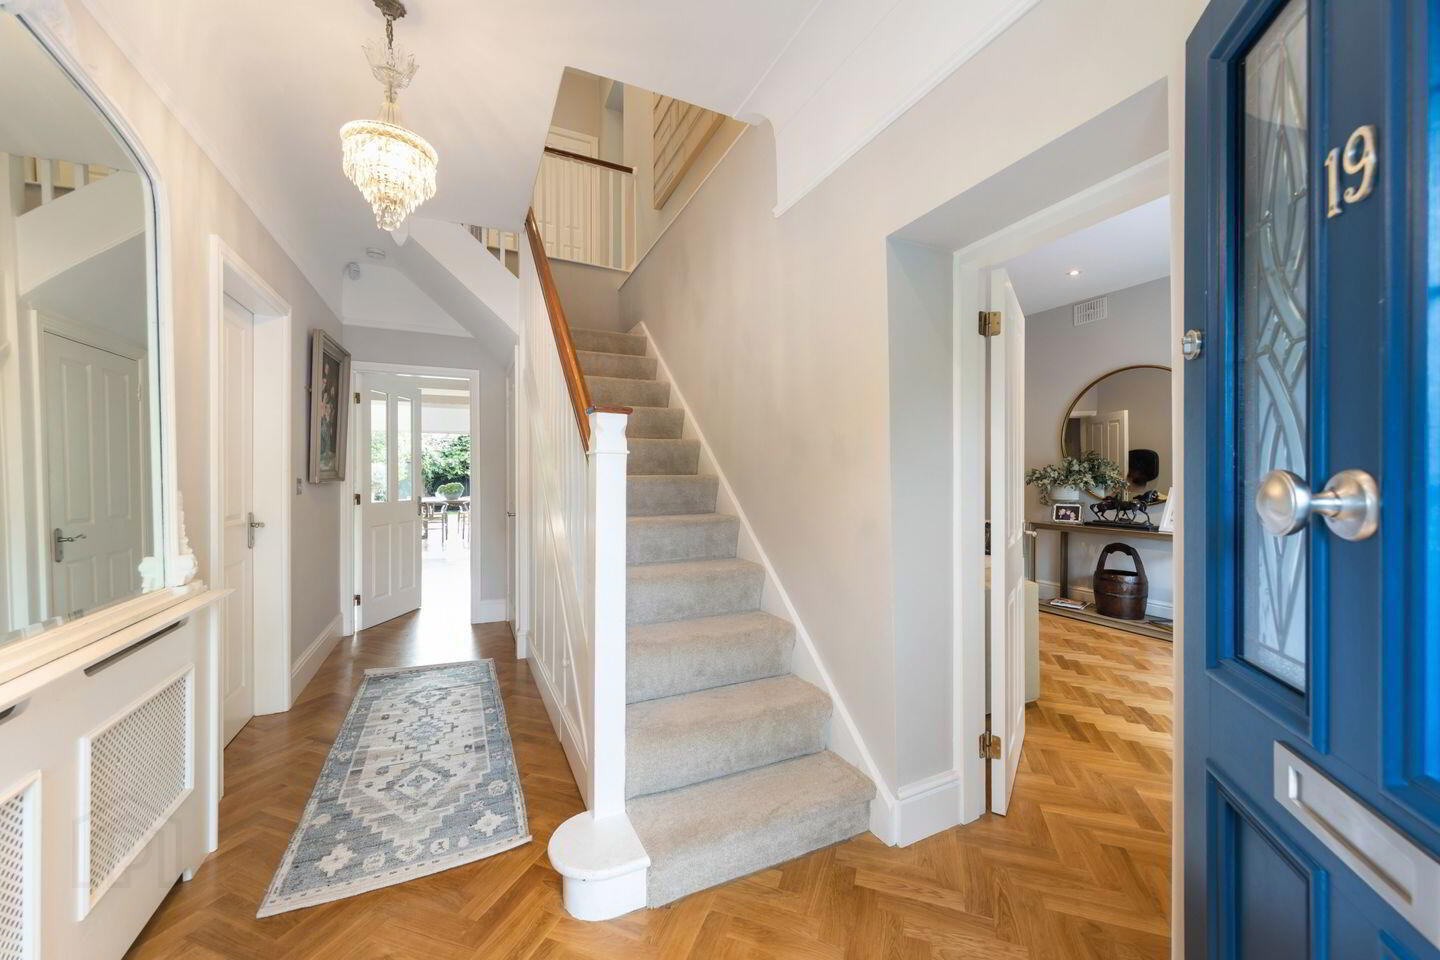
Entrance Hall: glazed hall door with side panels, Herringbone polished oak floor, ceiling coving, picture rail, radiator cabinet and under stairs cloakroom.
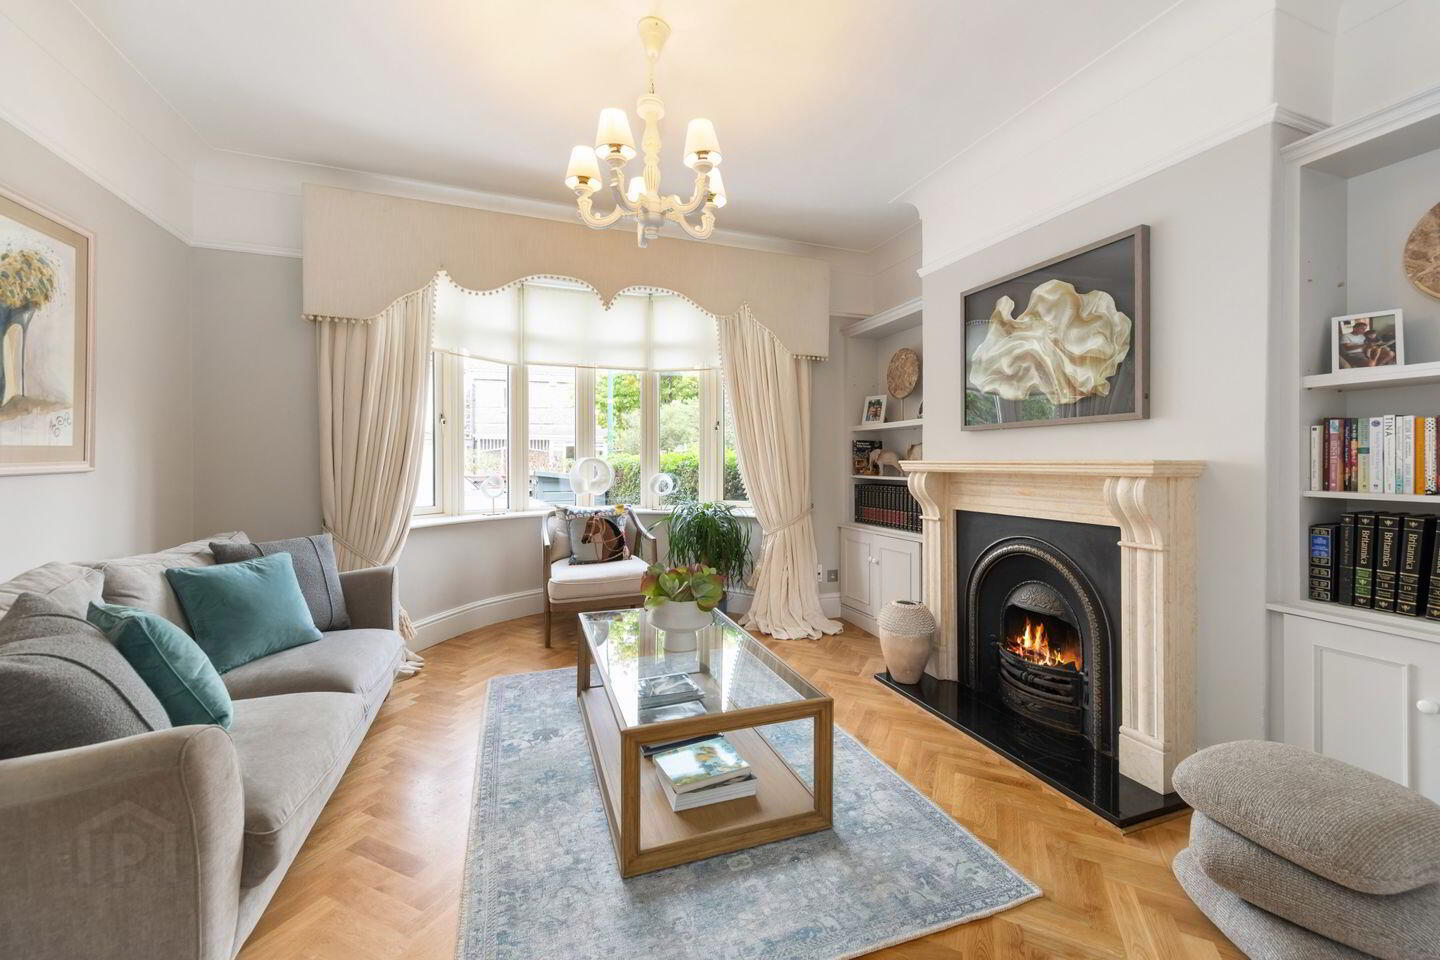
Sitting Room: beautiful bay windowed reception room with attractive alcove units, ceiling coving, picture rail, Herringbone polished oak floor and limestone fireplace with open fire. Sliding pocket doors to the kitchen.
Living Room: with bay window, Herringbone polished oak floor and recessed lights.
Open Plan Kitchen / Dining / Family Room
Kitchen: stunning bespoke kitchen by Foxhall Country Kitchens, marble work surfaces, double Belfast sink, Whirlpool integrated dishwasher, gas AGA, Electrolux larder fridge/freezer, larder press, large island with sink, wine fridge, Miele oven, Neff microwave, breakfast bar, recessed lights, ceiling coving, picture rail and Herringbone polished oak floor. Sliding barn door to utility room.
Dining / Family Room: beautiful double height room with floor to ceiling sliding doors to the patio, bespoke cabinet with excellent storage, recessed lights and Herringbone polished oak floor.
Utility Room: with extensive storage, marble work surfaces, tiled splashback, sink, Herringbone polished oak floor, recessed lights, hanging space with shoe storage and door to side.
Guest WC: with wc, wash hand basin, radiator cabinet, recessed lights, tiled floor and wall tiles by??
FIRST FLOOR
Landing: large landing with hotpress, radiator cabinet and recessed lights.
Bedroom 1: beautiful double room with bay window, alcove wardrobes, cast iron fireplace, radiator cabinet and door to:
Ensuite: fully tiled with attractive limestone, double shower with rainwater shower head and hand shower, wc, wash hand basin, radiator cabinet and recessed lights.
Bedroom 2: double room with built-in wardrobes, radiator cabinet and door to:
Ensuite: fully tiled with attractive limestone, step-in shower, wc, wash hand basin, recessed lights and heated towel rail.
Bedroom 3: double room to the rear.
Bedroom 4: overlooking the garden.
Bathroom: fully tiled with attractive limestone, shower with rainwater shower head and hand shower, wc, wash hand basin, jacuzzi bath, recessed lights and heated towel rail.
BER Details
BER Rating: C
BER No.: 100426204
Energy Performance Indicator: 204.9 kWh/m²/yr
Travel Time From This Property

Important PlacesAdd your own important places to see how far they are from this property.
Agent Accreditations
Not Provided

Marketed by Sherry FitzGerald Sandymount
PSR Licence: 002183
+353 1 667 2244




