For sale
Added 5 hours ago
19 Main Street, Augher, BT77 0BD
5 Bed Detached House
Offers Over £249,950
Property Overview
Status
For Sale
Style
Detached House
Bedrooms
5
Receptions
2
Property Features
Tenure
Not Provided
Heating
Oil
Broadband Speed Checker
*³
Property Financials
Stamp Duty
Rates
£1,384.46 pa*¹
Typical Mortgage


Marketed by CPS (Ballygawley)
+44 28 8556 9555

Propertynews Currency Partner - helping you transfer money for property purchases in Ireland & Northern Ireland. Speak to an expert
Additional Information
Substantial Five Bedroom Detached Family Home | Approx. 2,538 sq. ft.
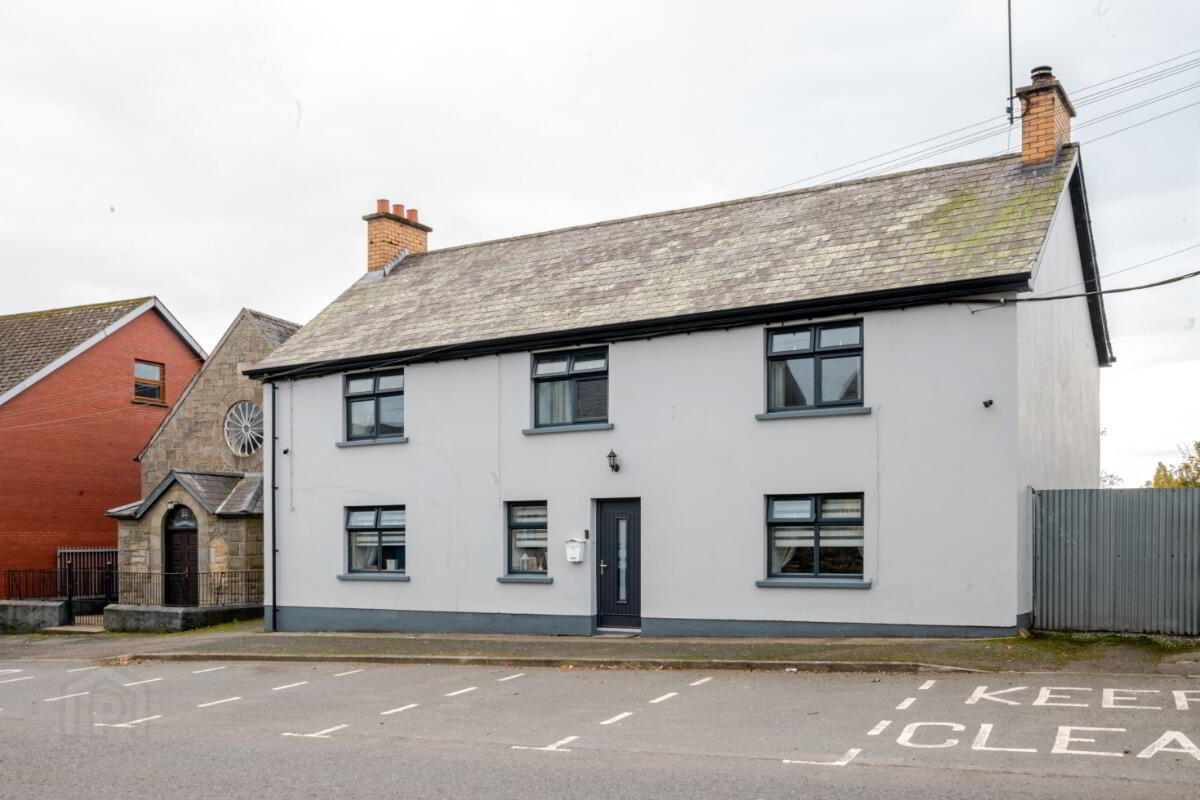
CPS are delighted to present this substantial five-bedroom detached family home, ideally situated at 19 Main Street, Augher. Extending to approximately 2,538 sq. ft., this impressive property has been redecorated throughout to a high standard, boasting tasteful décor and spacious, versatile accommodation arranged over two floors.
Offering an excellent balance of living and bedroom accommodation, the property features two generous reception rooms, a well-appointed kitchen/dining area, separate utility room, family bathroom and five well-proportioned bedrooms, complemented by an additional first-floor shower room.
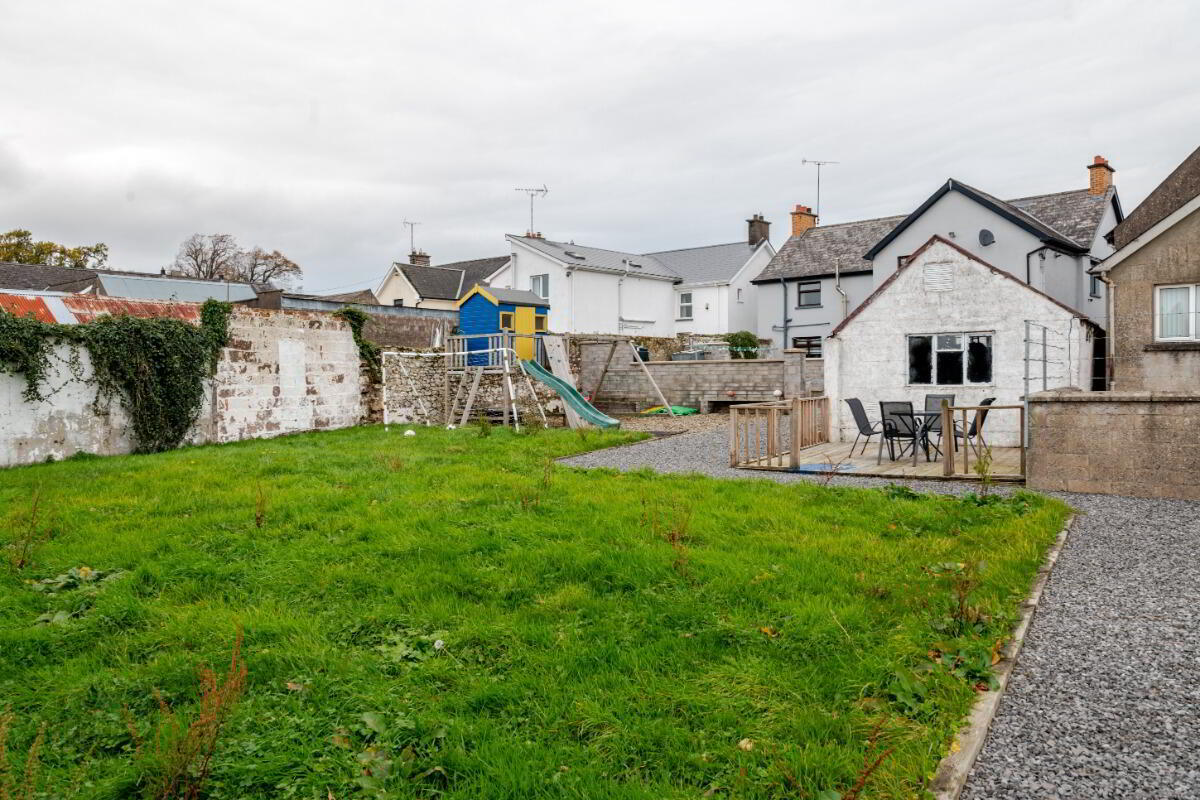
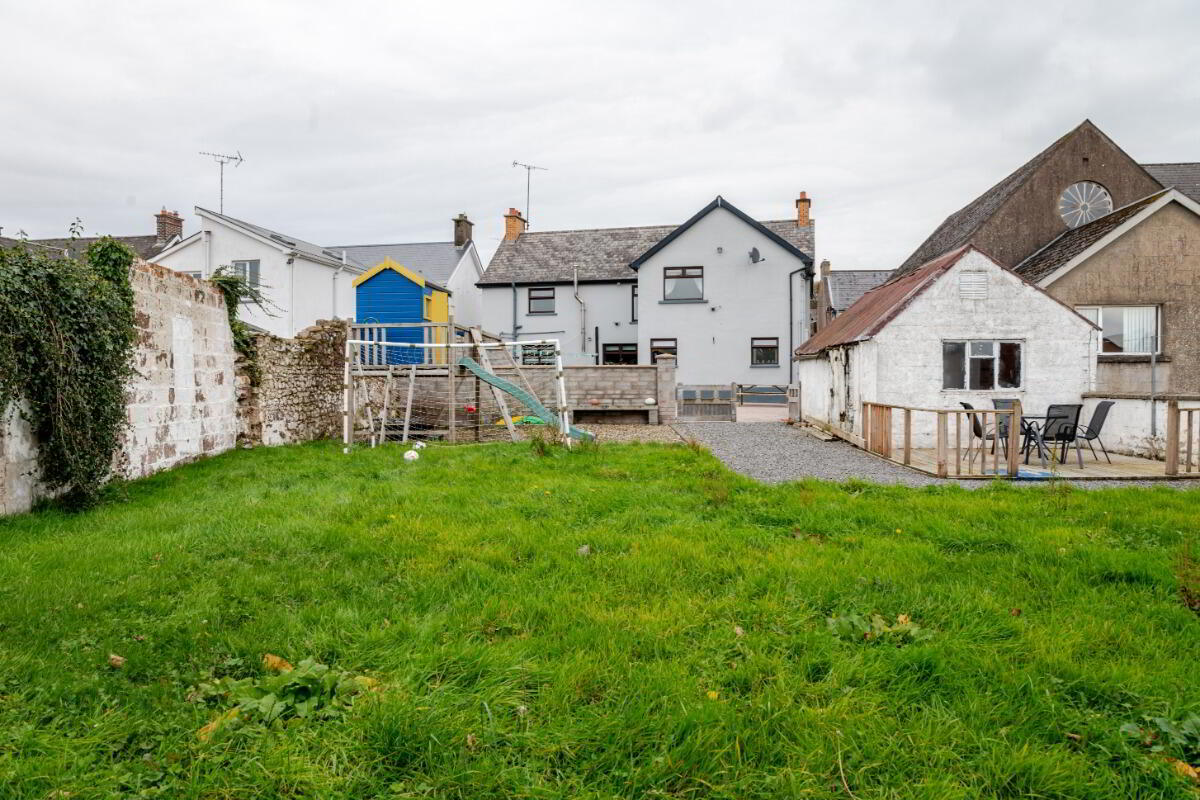
Externally, the property benefits from a spacious, enclosed rear garden and yard, providing an ideal outdoor space for family living, entertaining and relaxation.
Conveniently positioned on excellent main road networks, the property is just minutes from Ballygawley Roundabout, making it ideal for commuters. A range of local amenities, including shops, public transport links, gyms and sporting facilities, are all within comfortable walking distance.
With its generous proportions, flexible accommodation and convenient location, this property is an excellent choice for growing families seeking additional space.
This impressive home can only be truly appreciated upon internal inspection.
To arrange your viewing or for further information, contact CPS Ballygawley on 028 8556 9555.
Features:
- Substantial Five-Bedroom Detached Family Home
- Approx. 2,538 sq. ft. of Accommodation
- Recently Redecorated Throughout to a High Standard
- Tasteful, Modern Décor Throughout
- Two Spacious Reception Rooms
- Well-Appointed Kitchen / Dining Area
- Separate Utility Room
- Family Bathroom & Additional First Floor Shower Room
- Five Well-Proportioned Bedrooms
- Oil Fired Central Heating
- UPVC Double Glazing Throughout
- Car Access to Side of Property
- Garage / Shed to Rear
- Spacious Enclosed Rear Garden & Yard
- Convenient Location Close to Local Amenities
- Excellent Access to Main Road Networks
- Minutes from Ballygawley Roundabout
Accommodation:
Ground Floor
Entrance Hall
Welcoming entrance hall with decorative wall panelling.
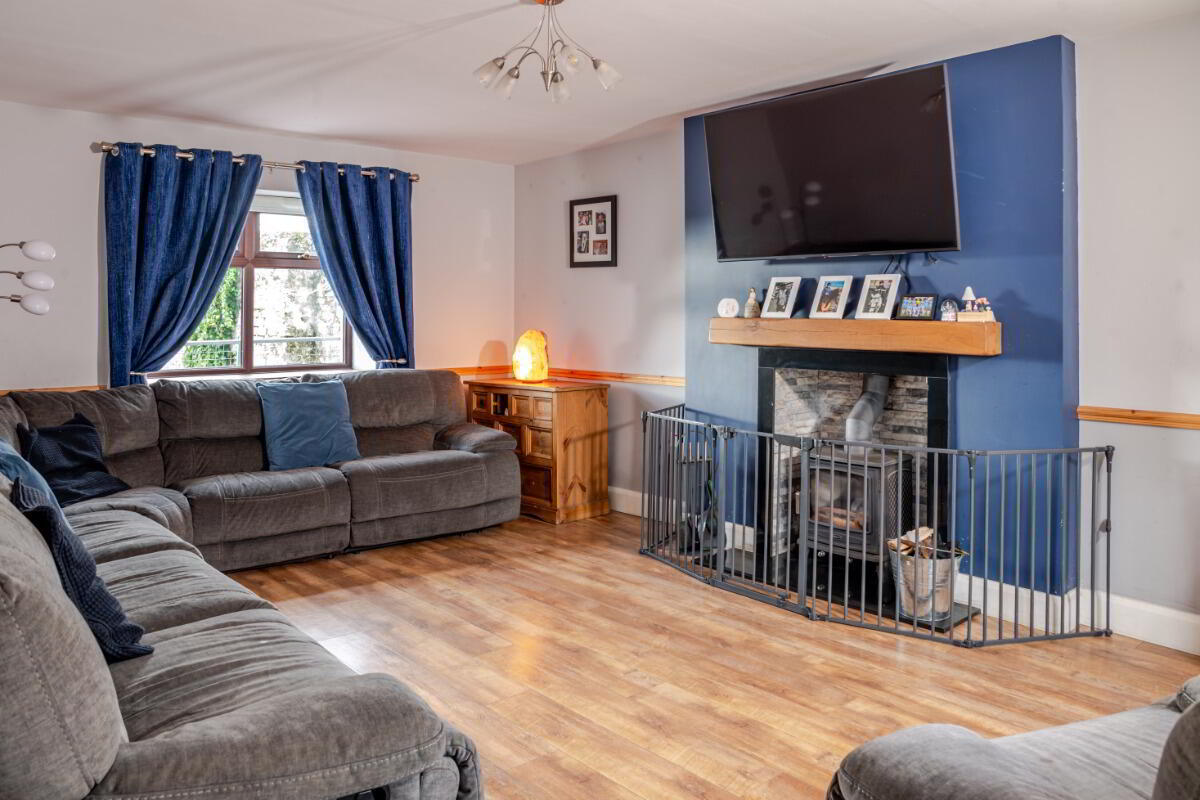
Sitting Room – 5.95m x 3.89m
Spacious sitting room featuring a solid fuel stove with stone-effect firebrick surround and laminate wood flooring.
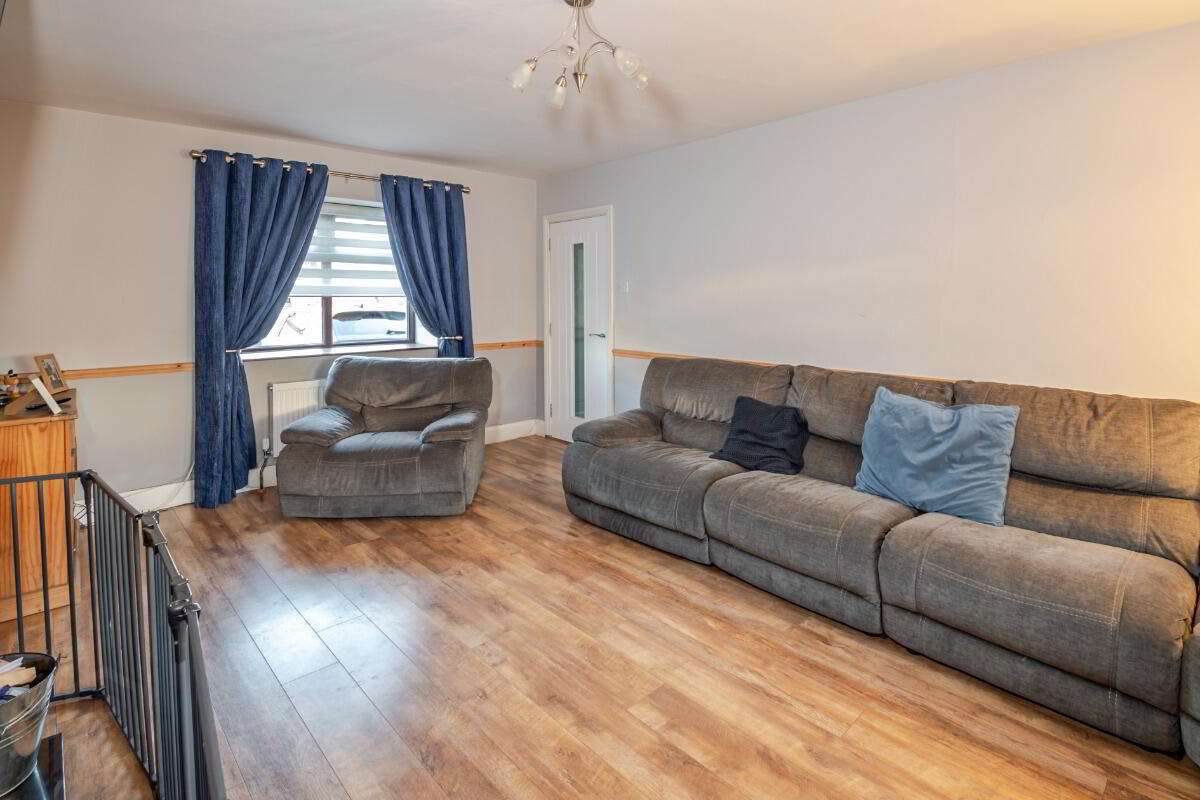
Living Room – 5.89m x 3.72m
Generously sized living room with laminate wood flooring.
Kitchen / Dining – 4.70m x 4.23m
Well-appointed kitchen with an excellent range of high and low-level units, integrated
eye-level electric oven, hob, extractor fan, dishwasher and stainless-steel sink with drainer. Finished with attractive wood-effect tiled flooring.
Utility Room – 3.57m x 3.04m
Practical utility room with matching wood-effect flooring, plumbing for washing machine and stainless-steel sink with drainer.
Bathroom – 3.17m x 2.14m
Fitted with a white suite comprising WC, wash hand basin, vanity unit and panelled bath with overhead electric shower. Partial wall tiling and wood-effect flooring.
First Floor
Bedroom 1 – 5.35m x 3.76m
Spacious double bedroom with laminate wood flooring.
Bedroom 2 – 3.82m x 3.18m
Double bedroom with laminate wood flooring and built-in storage.
Bedroom 3 – 3.96m x 3.23m
Well-proportioned bedroom with laminate wood flooring.
Bedroom 4 – 3.99m x 3.95m
Generously sized bedroom with laminate wood flooring.
Bedroom 5 – 2.80m x 2.68m
Bedroom with laminate wood flooring.
Shower Room – 3.40m x 1.94m
Fitted with shower, WC and wash hand basin, with pedestal basin, vinyl flooring and tiled walls.
Travel Time From This Property

Important PlacesAdd your own important places to see how far they are from this property.
Agent Accreditations




Marketed by CPS (Ballygawley)
+44 28 8556 9555


