
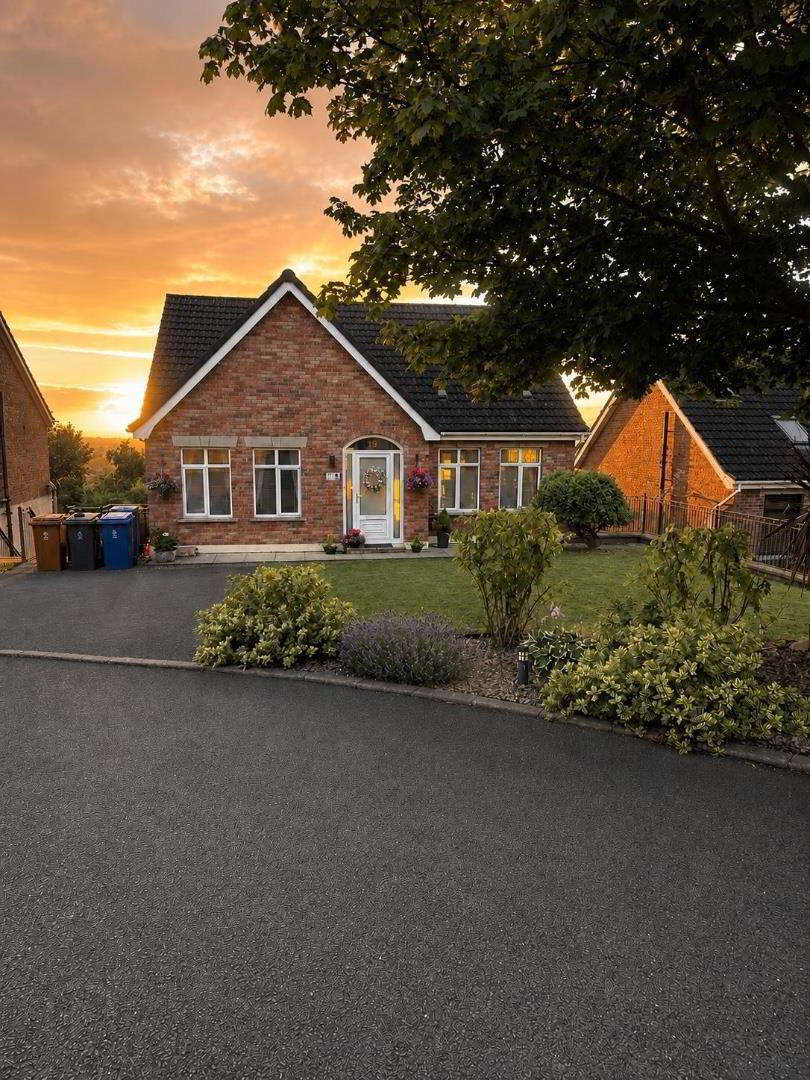
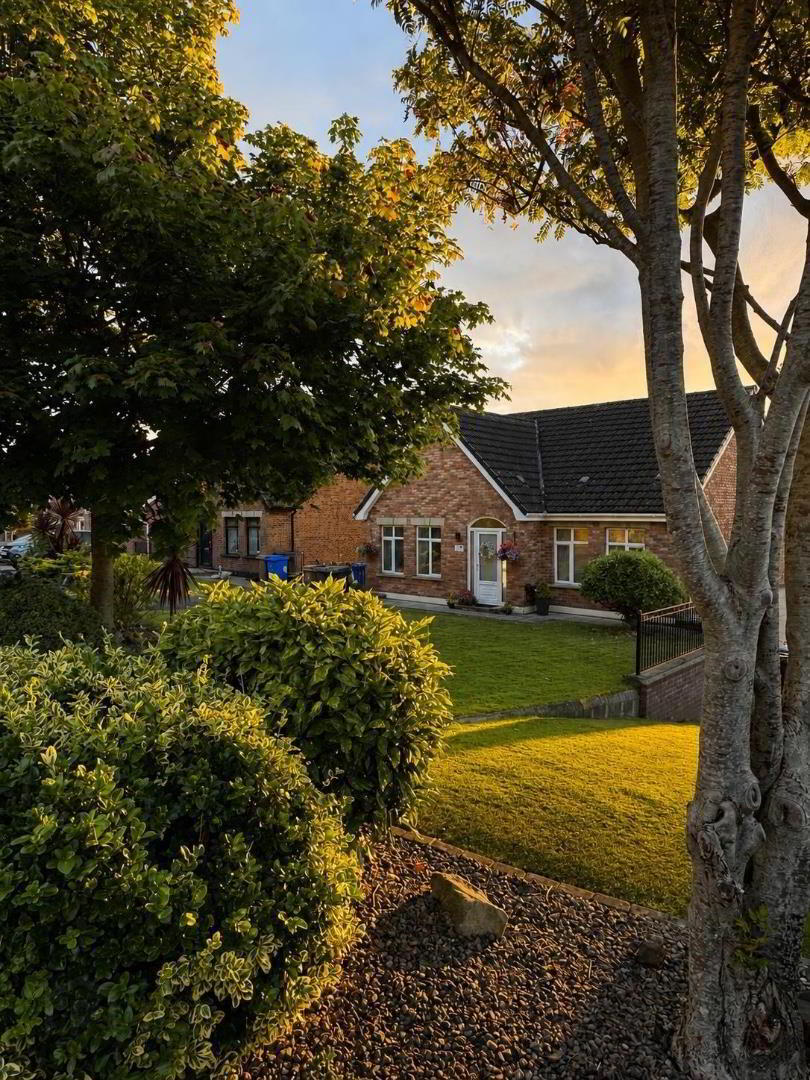
19 Lyndhurst View Close, Belfast, BT13 3XD
4 Bed Detached House
Offers Around £349,950
Property Overview
Status
For Sale
Style
Detached House
Bedrooms
4
Bathrooms
3
Receptions
3
Property Features
Tenure
Freehold
Energy Rating
Broadband Speed Checker
*³
In partnership with
Property Financials
Stamp Duty
Rates
£1,608.16 pa*¹
Typical Mortgage


Marketed by Rea Estates
+44 28 9023 2000

Propertynews Currency Partner - helping you transfer money for property purchases in Ireland & Northern Ireland. Speak to an expert
Additional Information
- Exceptional Detached Split Level Villa
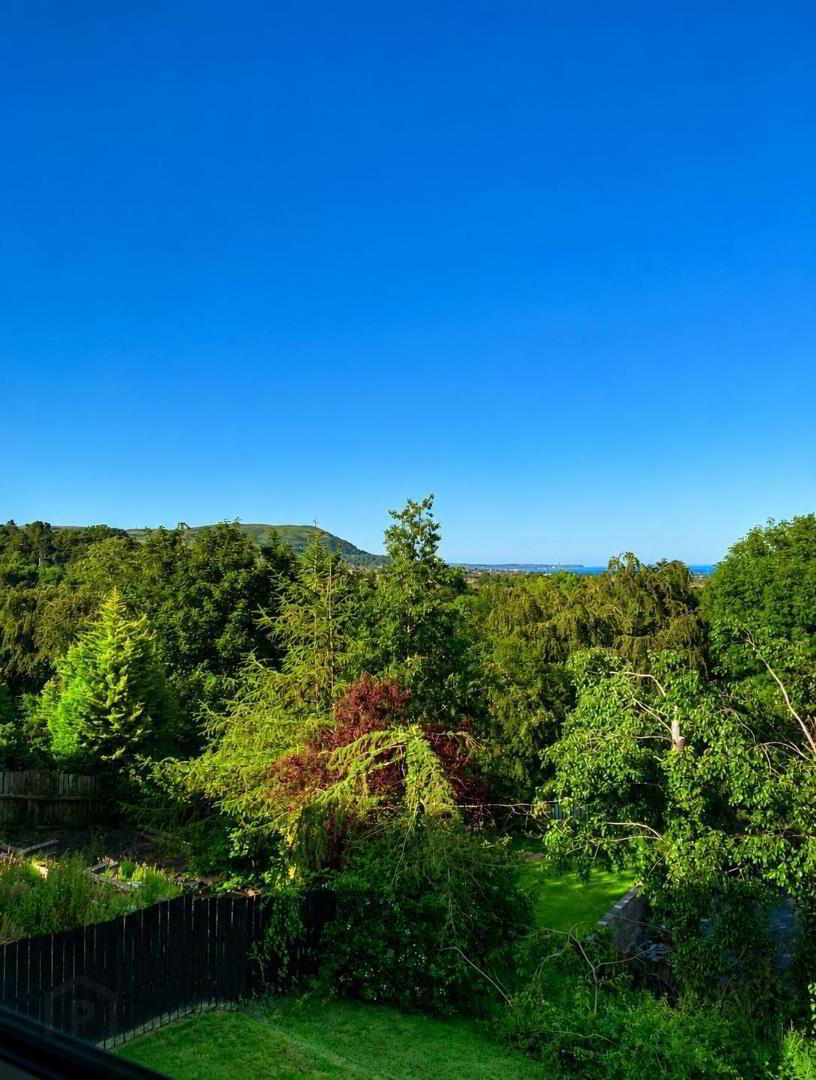
- Fabulous Panoramic Views Overlooking Cavehill, Belfast Lough and Beyond
- Flexible Living Spaces Offering 2/3 Receptions or 4/5 Bedrooms
- Luxury Fitted Kitchen with Integrated Nordmede Appliances and Miami Quartz Worktops
- High Quality Family Bathroom Suite
- Furnished Cloakroom on Ground Floor
- Primary Bedroom with En Suite Shower Room
- Spacious Utility Room on Lower Level
- Generous Driveway/Mature Lawns to Front and Rear/EV Charging Port
- Sought After Cul-de-Sac Location
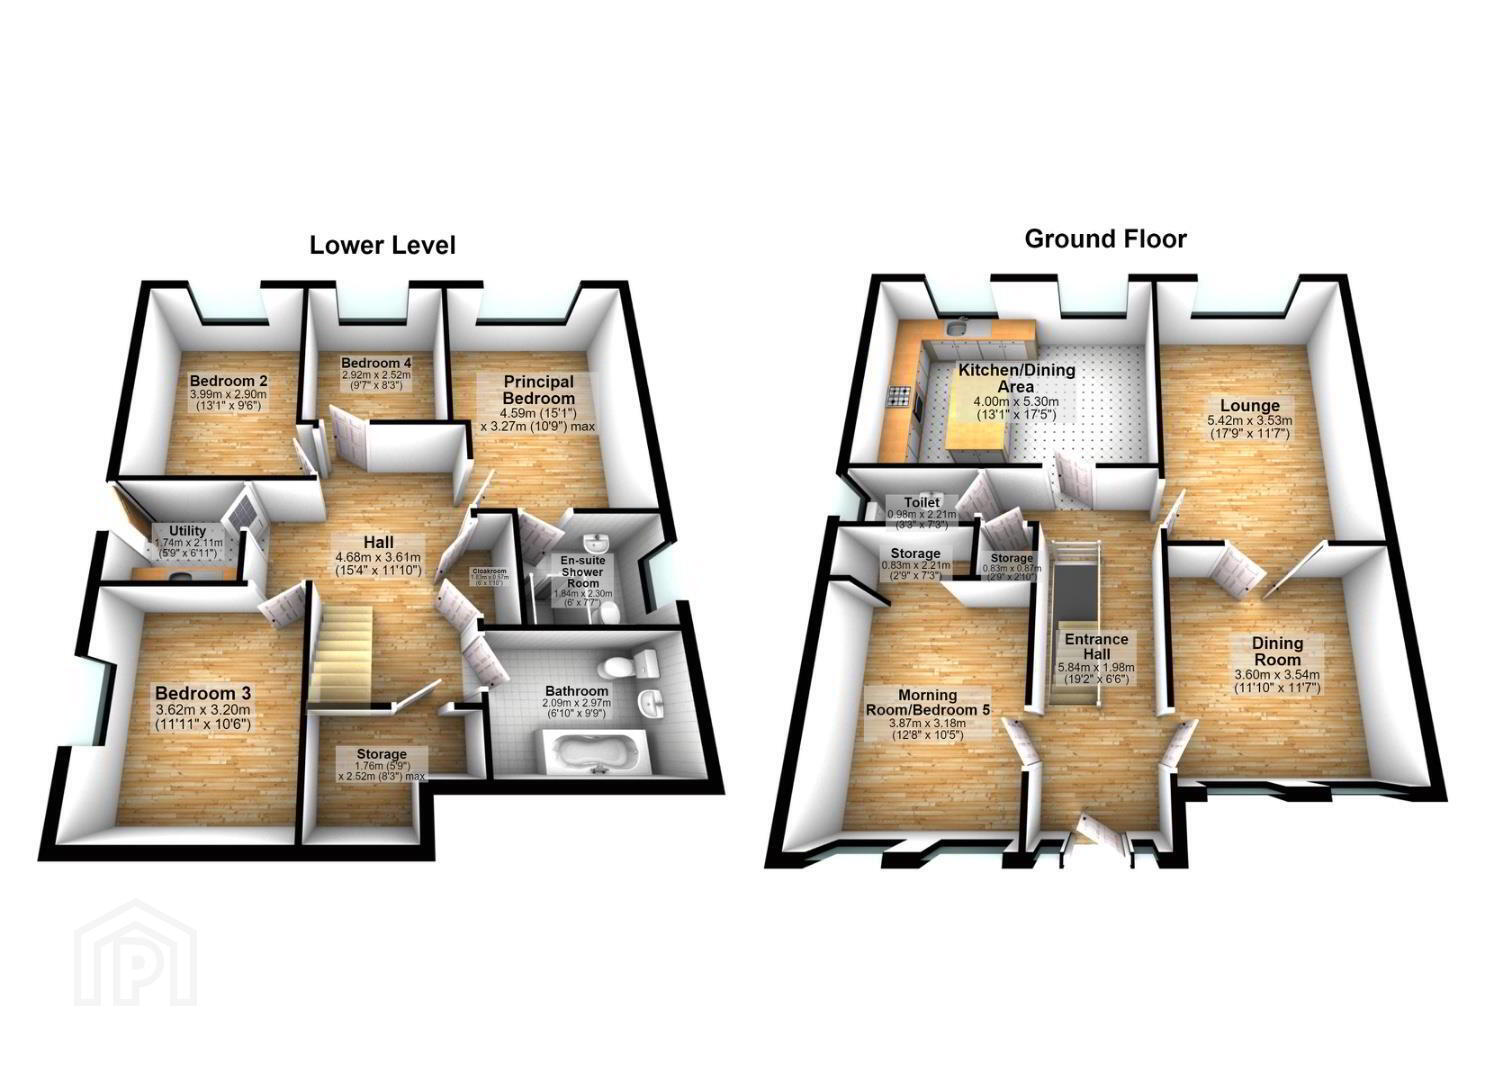
This spacious dwelling comprises entrance hall, furnished cloakroom, three receptions, luxury fitted kitchen with dining space, family bathroom suite, utility room and four well proportioned bedrooms (primary with en suite shower room). Outside there is generous off street parking, mature gardens to the front and rear and a raised stoned patio area.
The property further benefits from gas fired central heating, upvc double glazing, EV charging port and is situated within a much sought-after cul-de-sac location.
Sizeable family homes such as this are in short supply and viewing is essential to fully apprentice the high internal specifications of this magnificent property.
Contact Rea Estates now for further details and to arrange an appointment to view.
As an estate agency, we are required to verify the identity of both the vendor and the purchaser in accordance with the Money Laundering Regulations 2017. In order to purchase a property in the United Kingdom, all agents have a legal obligation to conduct identity checks on all customers involved in the transaction to comply with Anti-Money Laundering regulations. We outsource these checks to a third-party provider, and a charge of £20 + VAT per person will apply for this service.
- Ground Floor
- Entrance Hall
- PVC front door with smoked glass inset, wood effect porcelain tiled flooring, enclosed electricity meter, storage cupboard, panelled radiator, access to roof space
- Furnished Cloakroom
- Low flush WC, wall mounted wash hand basin, wood effect porcelain tiled flooring, panelled radiator
- Office/Fifth Bedroom 3.89m x 3.19m (12'9" x 10'5")
- Wood effect porcelain tiled flooring, built in wardrobe, double panelled radiator
- Living Room 5.40m x 3.39m (17'8" x 11'1")
- Exceptional panoramic views overlooking Cavehill, Belfast Lough and beyond, wood effect porcelain tiled flooring, double panelled radiator, double front doors with glass insets leading to:
- Dining Room 3.60m x 3.54m (11'9" x 11'7")
- Wood effect porcelain tiled flooring, panelled radiator, overlooking Blackmountain
- Kitchen 3.99m x 5.27m (13'1" x 17'3")
- Stunning fitted kitchen with a wide range of high and low level units, breakfast bar island and contrasting white marble effect Miami quartz countertops throughout, integrated NordMende 73/30 fridge freezer, dishwasher and oven and gas hob with Esto extractor fan, 1.5 bowl undermount stainless steel Blnco sink with integrated drainer, wood effect porcelain tiled flooring, double panelled radiator, exceptional panoramic views overlooking Cavehill, Belfast Lough and beyond
- Lower Level
- Hallway
- Built-in wardrobe, walk-in hot press, wood effect porcelain tiled flooring, panelled radiator
- Bathroom
- Luxury three piece bathroom suite including low flush WC, pedestal wash hand basin and freestanding slipper clawfoot bathtub, tiled flooring, panelled radiator, extractor fan
- Primary Bedroom 4.58m x 3.26m (15'0" x 10'8")
- Wood effect porcelain tiled flooring, panelled radiator, exceptional panoramic views overlooking Cavehill
- En Suite
- Low flush WC, wall mounted wash hand basin, free standing electric shower, tiled flooring and walls, PVC cladded ceiling, panelled radiator
- Bedroom 2 3.61m x 3.19m (11'10" x 10'5")
- Wood effect porcelain tiled flooring, panelled radiator
- Bedroom 3 2.98m x 2.52m (9'9" x 8'3")
- Wood effect porcelain tiled flooring, panelled radiator
- Bedroom 4 4.00m x 3.19m (13'1" x 10'5")
- Wood effect porcelain tiled flooring, panelled radiator
- Utility Room
- Stainless steel sink and drainer with mixer tap, wall mounted gas boiler, under counter washing machine and tumble dryer, panelled radiator, wood effect porcelain tiled flooring, extractor fan, access to rear garden
- Outside
- Tarmac driveway, mature garden to front in lawn and shrubbery, raised stoned patio area to rear, enclosed rear garden laid in law, exterior lighting, water tap
Travel Time From This Property

Important PlacesAdd your own important places to see how far they are from this property.
Agent Accreditations





Marketed by Rea Estates
+44 28 9023 2000




