SALE AGREED

SALE AGREED
SALE AGREED
SALE AGREED
SALE AGREED
SALE AGREED
SALE AGREED
SALE AGREED
SALE AGREED
SALE AGREED
SALE AGREED
SALE AGREED
SALE AGREED
SALE AGREED
SALE AGREED
SALE AGREED
SALE AGREED
SALE AGREED
SALE AGREED
SALE AGREED
SALE AGREED
SALE AGREED
SALE AGREED
SALE AGREED
SALE AGREED
SALE AGREED
SALE AGREED
SALE AGREED
SALE AGREED
SALE AGREED
SALE AGREED
SALE AGREED
SALE AGREED
SALE AGREED
SALE AGREED
SALE AGREED
SALE AGREED
SALE AGREED
SALE AGREED
SALE AGREED
SALE AGREED
SALE AGREED
SALE AGREED
SALE AGREED
SALE AGREED
SALE AGREED
SALE AGREED
SALE AGREED
SALE AGREED
SALE AGREED
SALE AGREED
SALE AGREED
SALE AGREED
SALE AGREED

Click here to view the 3D tour
SALE AGREED
SALE AGREED
SALE AGREED
SALE AGREED
SALE AGREED
SALE AGREED
SALE AGREED
SALE AGREED
SALE AGREED
SALE AGREED
SALE AGREED
SALE AGREED
SALE AGREED
SALE AGREED
SALE AGREED
SALE AGREED
SALE AGREED
SALE AGREED
SALE AGREED
SALE AGREED
SALE AGREED
SALE AGREED
SALE AGREED
SALE AGREED
SALE AGREED
SALE AGREED
SALE AGREED
SALE AGREED
SALE AGREED
SALE AGREED
SALE AGREED
SALE AGREED
SALE AGREED
SALE AGREED
SALE AGREED
SALE AGREED
SALE AGREED
SALE AGREED
SALE AGREED
SALE AGREED
SALE AGREED
SALE AGREED
SALE AGREED
SALE AGREED
SALE AGREED
SALE AGREED
SALE AGREED
SALE AGREED
SALE AGREED
SALE AGREED
SALE AGREED
SALE AGREED
SALE AGREED
SALE AGREED
Click here to view the 3D tour
SALE AGREED
SALE AGREED
SALE AGREED
SALE AGREED
SALE AGREED
SALE AGREED
SALE AGREED
SALE AGREED
SALE AGREED
SALE AGREED
SALE AGREED
SALE AGREED
SALE AGREED
SALE AGREED
SALE AGREED
SALE AGREED
SALE AGREED
SALE AGREED
SALE AGREED
SALE AGREED
SALE AGREED
SALE AGREED
SALE AGREED
SALE AGREED
SALE AGREED
SALE AGREED
SALE AGREED
SALE AGREED
SALE AGREED
SALE AGREED
SALE AGREED
SALE AGREED
SALE AGREED
SALE AGREED
SALE AGREED
SALE AGREED
SALE AGREED
SALE AGREED
SALE AGREED
SALE AGREED
SALE AGREED
SALE AGREED
SALE AGREED
SALE AGREED
SALE AGREED
SALE AGREED
SALE AGREED
SALE AGREED
SALE AGREED
SALE AGREED
SALE AGREED
SALE AGREED
SALE AGREED
SALE AGREED
Click here to view the 3D tour
19 Lisnamuck Road, Tobermore, BT45 5QF
4 Bed Detached Bungalow
Sale agreed
Property Overview
Status
Sale Agreed
Style
Detached Bungalow
Bedrooms
4
Receptions
3
Property Features
Tenure
Not Provided
Energy Rating
Heating
Oil
Broadband Speed Checker
*³
Property Financials
Price
Last listed at Offers Over £384,950
Rates
£2,422.80 pa*¹

Marketed by Burns & Co (Maghera)
+44 28 7964 2271

Propertynews Currency Partner - helping you transfer money for property purchases in Ireland & Northern Ireland. Speak to an expert
Additional Information
- CLOSING DATE: OFFERS WILL BE RECEIVED UP UNTIL 12 NOON ON THURSDAY 6TH AUGUST 2026, IF NOT SOLD PRIOR.
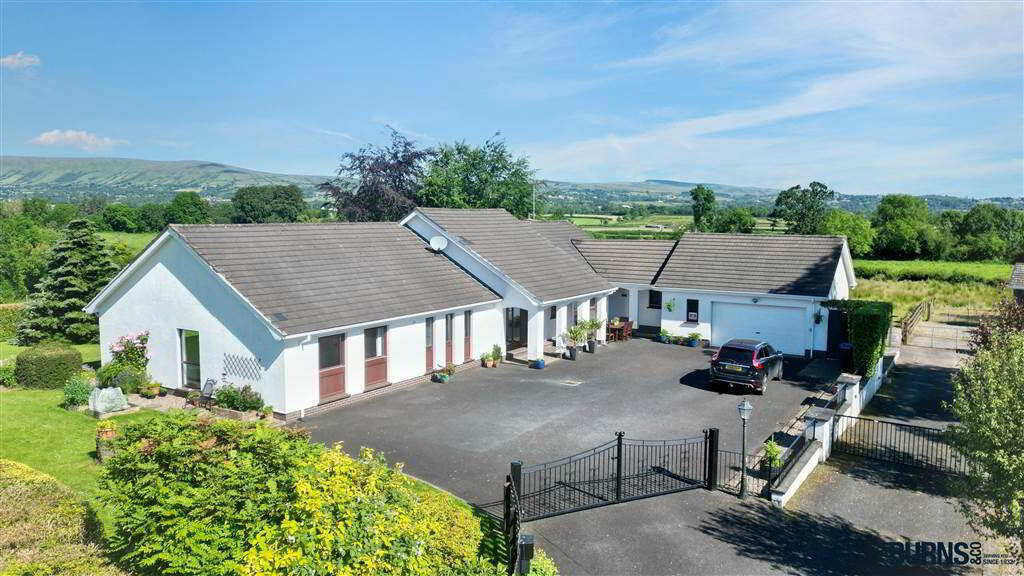
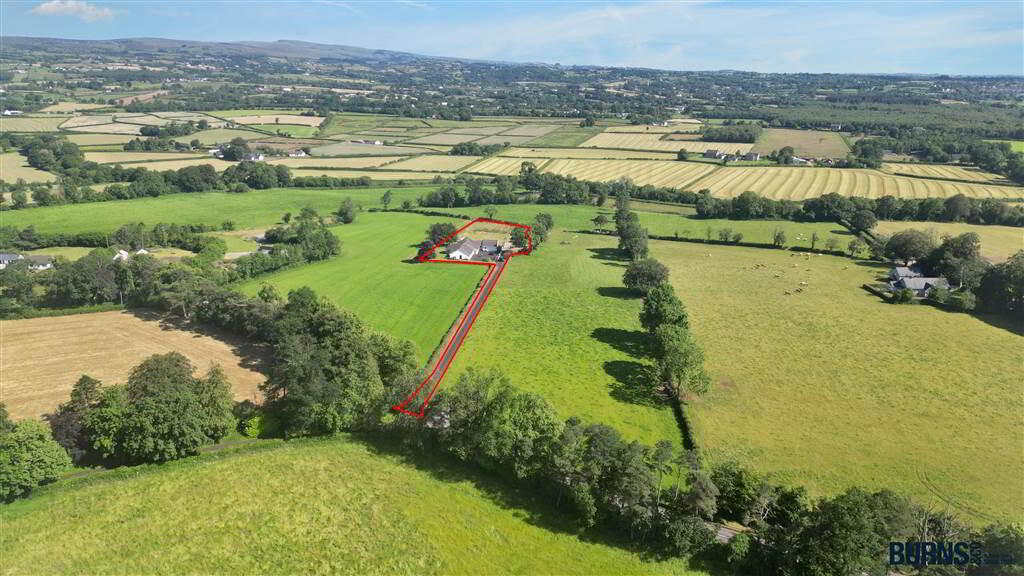
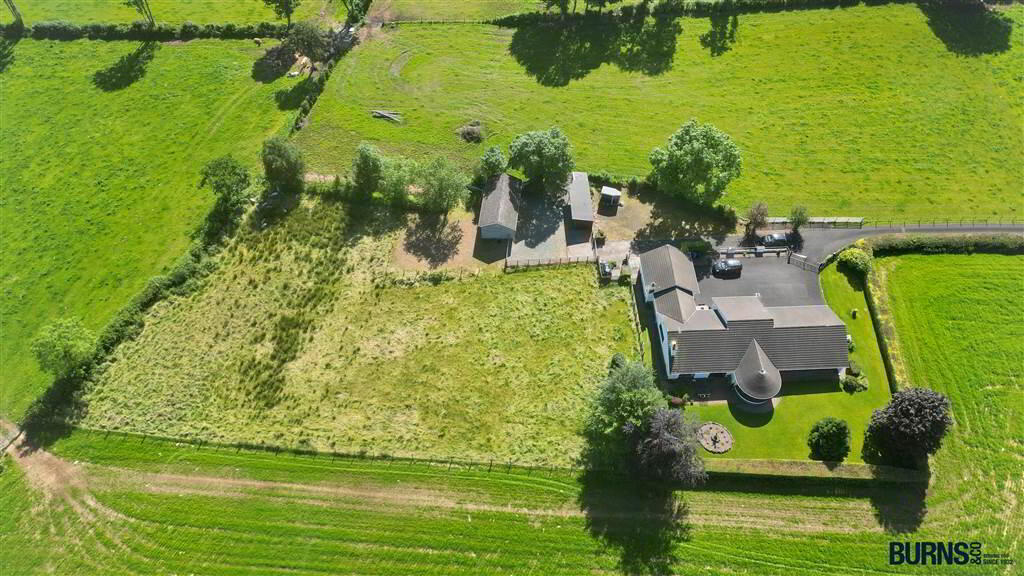
- A superb holding comprising: four bedroom/three reception detached family bungalow; double garage; agricultural field; yards with stable block and open-bay shed, mature gardens.
- Agricultural field and stable block would be ideal for those seeking an equestrian lifestyle or additional amenity space for sheds, etc.
- The property is set at the foot of the Sperrins and is conveniently located with the main A29 and A6 Glenshane Roads, Maghera, Magherafelt, Tobermore and the Fivemile Straight all within easy driving.
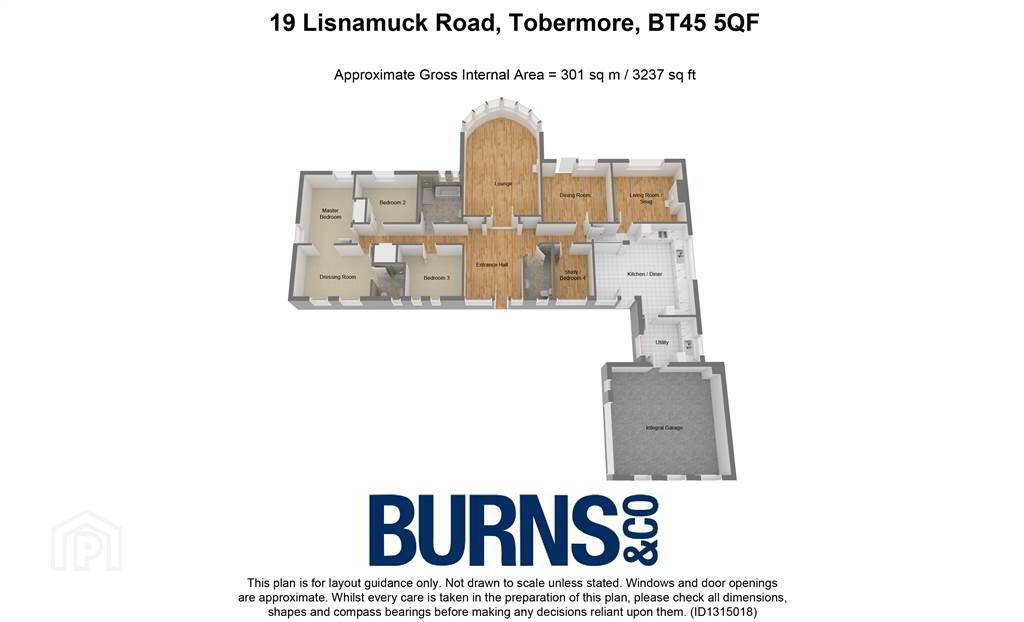
- Spacious internal accommodation extending to over 3,000 sq.ft.
- Double integral garage - suitable for those with trade or hobby.
- Tucked away and accessed via a private tarmac laneway.
- Master bedroom with walk-in dressing room (previously a bedroom) and en suite.
- Attractive gardens with mature hedging and specimen trees.
- Outside brick paved patio/BBQ area to rear overlooking the Sperrins.
- Included in the sale (internal): all floor coverings/light fittings/window blinds/fitted bedroom furniture/curtain poles; multi-fuel stove; electric hob, double oven & grill; extractor hood; int. d/w.
- Included in the sale (external): black entrance gates; stable block; triple open bay shed; wooden shed; all trees, plants and shrubs; fixed washing line; TV aerial and satellite dish.
Ground Floor
- ENTRANCE HALL:
- solid wooden flooring; brick alcoves; BT phone point; wood strip ceiling with recessed spotlighting.
- LOUNGE:
- laminate flooring; electric fire; bay window overlooking mature gardens; wood strip ceiling with recessed spotlighting; TV point.
- SEPARATE WC:
- solid wooden flooring; wooden panelling to walls; toilet; wash hand basin.
- BEDROOM (4)/STUDY:
- solid wooden flooring; BT phone point.
- DINING ROOM/GAMES ROOM:
- laminate flooring; slide doors to mature rear garden and brick paved outside dining/BBQ area.
- KITCHEN/DINER:
- tiled floor; solid wooden eye and low-level units; sink and drainer; additional water heater under sink; eye-level double oven and grill; electric hob with black splashback and extractor hood; integrated dishwasher; recessed spotlighting; door to outside dining/BBQ area.
- UTILITY ROOM:
- tiled floor; range of eye and low-level units; plumbed for washing machine and provision left for tumble dryer: door to integral double garage.
- LIVING ROOM/SNUG:
- solid wooden flooring; multi-fuel stove on raised black granite hearth with overhead solid wooden beam; recessed spotlighting; TV point.
- BATHROOM:
- tiled floor; wooden panelling to walls; walk-in mains connected power shower with glass panelling; freestanding bath; toilet; wash hand basin; heated chrome towel rail; extractor fan.
- BEDROOM (2):
- laminate flooring.
- MASTER BEDROOM:
- laminate flooring; built-in bedroom furniture.
- DRESSING ROOM:
- laminate flooring.
- ENSUITE SHOWER ROOM:
- tiled floor; mains connected power shower; toilet; wash hand basin with cupboards and overhead wall mounted cabinet mirror; wood strip ceiling; extractor fan; heated chrome towel rail.
- BEDROOM (3):
- laminate flooring.
- OUTSIDE:
- tarmac laneway; black entrance gates; ample tarmac car parking to front of dwelling for multiple vehicles ; mature gardens with hedging, specimen trees, flower beds; rear yards with stable block, triple open bay shed and wooden shed; field to rear; 2 No. outside taps; 3 No. external sockets.
Directions
Tobermore
Travel Time From This Property

Important PlacesAdd your own important places to see how far they are from this property.
Agent Accreditations



Marketed by Burns & Co (Maghera)
+44 28 7964 2271




