
Click here to view the video
Click here to view the video
Click here to view the video
For sale
Added 8 hours ago
19 Knocksinna Park, Foxrock, Foxrock, D18V8N9
6 Bed Detached House
Asking Price €1,195,000
Property Overview
Status
For Sale
Style
Detached House
Bedrooms
6
Bathrooms
3
Property Features
Size
222 sq m (2,390 sq ft)
Tenure
Not Provided
Energy Rating
Heating
Gas
Property Financials
Stamp Duty
€13,900*²

Marketed by DNG Rock Road
PSR Licence: 004017
+353 1 283 2900

Propertynews Currency Partner - helping you transfer money for property purchases in Ireland & Northern Ireland. Speak to an expert
Additional Information
- West facing
- Detached dormer bungalow
- Large front, side and rear gardens
- Under floor heating
- Ample off-street parking
- Separate garage
- Gas fired central heating
- Overlooking green to the rear
- Easy access to transport links, shops and premier local schools
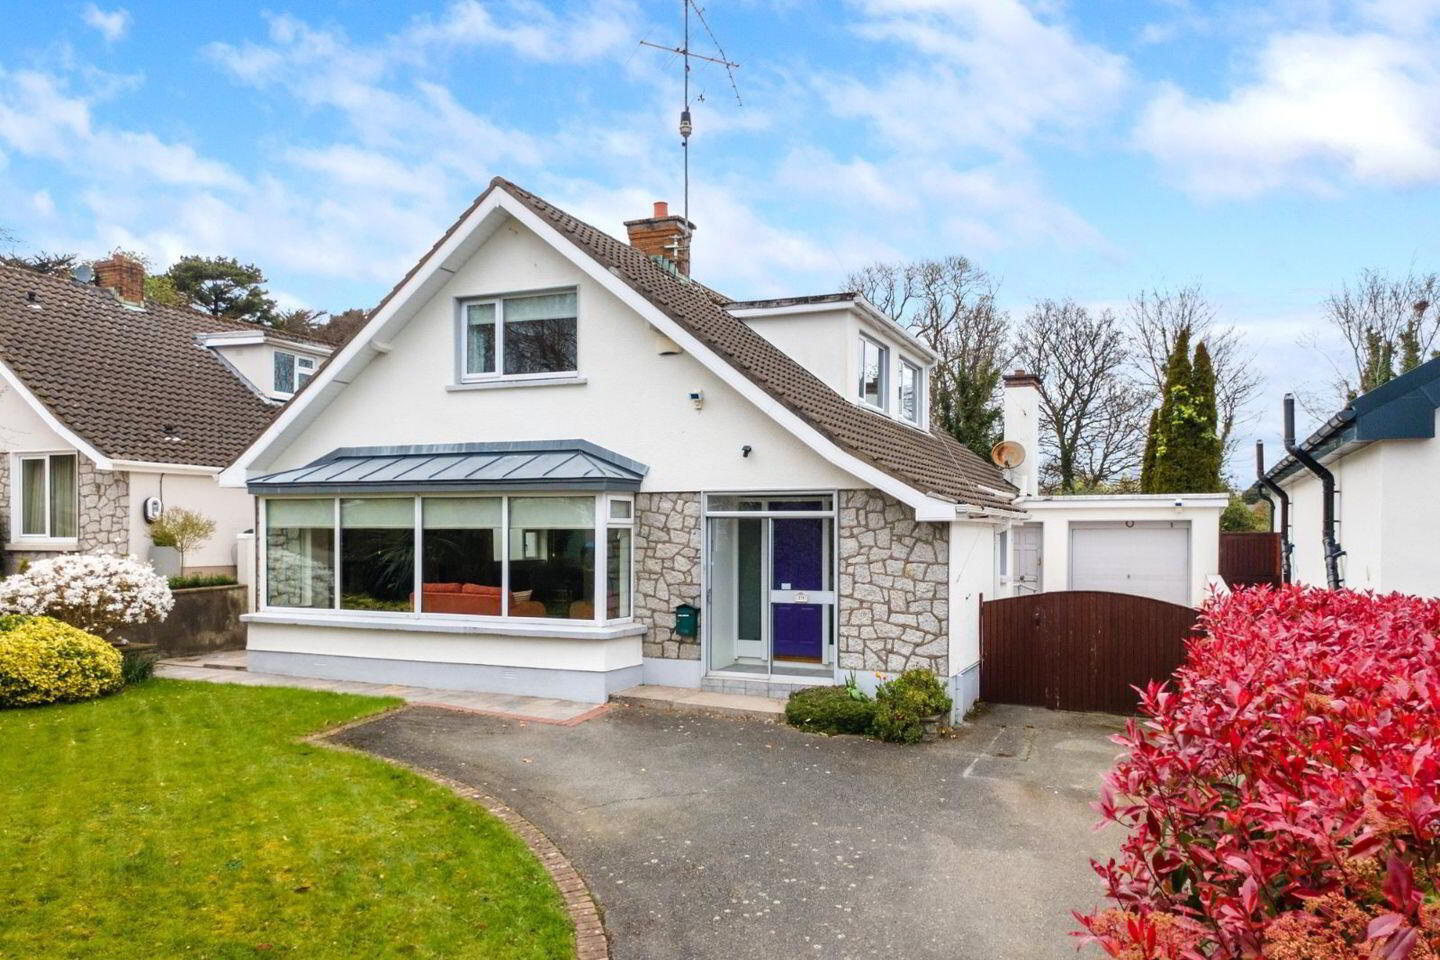
DNG presents 19 Knocksinna Park to the market. This exceptionally and conveniently located, six-bedroom detached dormer bungalow is situated amongst the leafy surrounds of this mature residential road. This home benefits from having many of the necessary attributes a family could want - a large sunny rear garden offering huge potential to extend or develop (SPP) with a secluded front garden, a separate garage to the side, tastefully presented accommodation and all this within striking distance of numerous schools, transport links and local shops.
The accommodation offers a feeling of space and brightness throughout and briefly comprises; entrance hallway with guest w.c and storeroom, spacious living room to the front with a large bay window and open plan to the dining room. A kitchen/breakfast room with door to the side patio and garage. To the rear there are two double bedrooms, a single bedroom, a bathroom, a family room/bedroom 7 with double doors to the conservatory and rear garden. Upstairs there are a further two large bedrooms, a home office/single bedroom, a family bathroom and multiple storerooms.
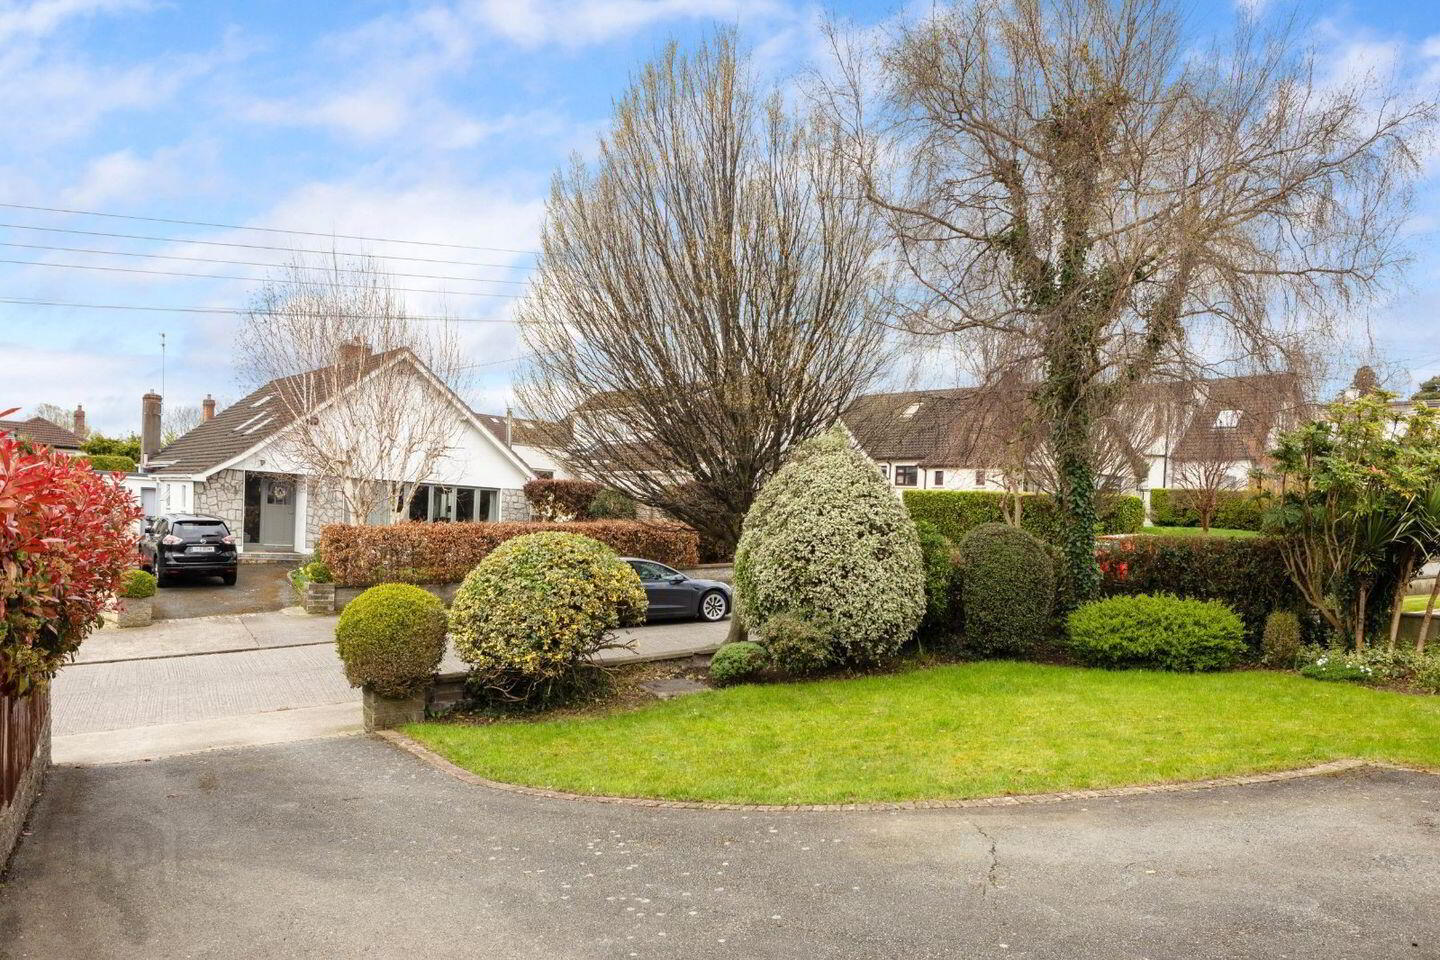
Outside the property doesn't disappoint, there is a landscaped front garden providing ample off-street parking measuring approx. 15.5m x 15m. The side garden measures 14.3m x 4m it is set behind gates, provides access to the garage and is mainly laid in paving. The west facing rear garden measures approx. 19m x 15.5m, it is mainly laid in lawn with mature hedging/shrubbery, stunning sea views and a block-built shed with electricity.
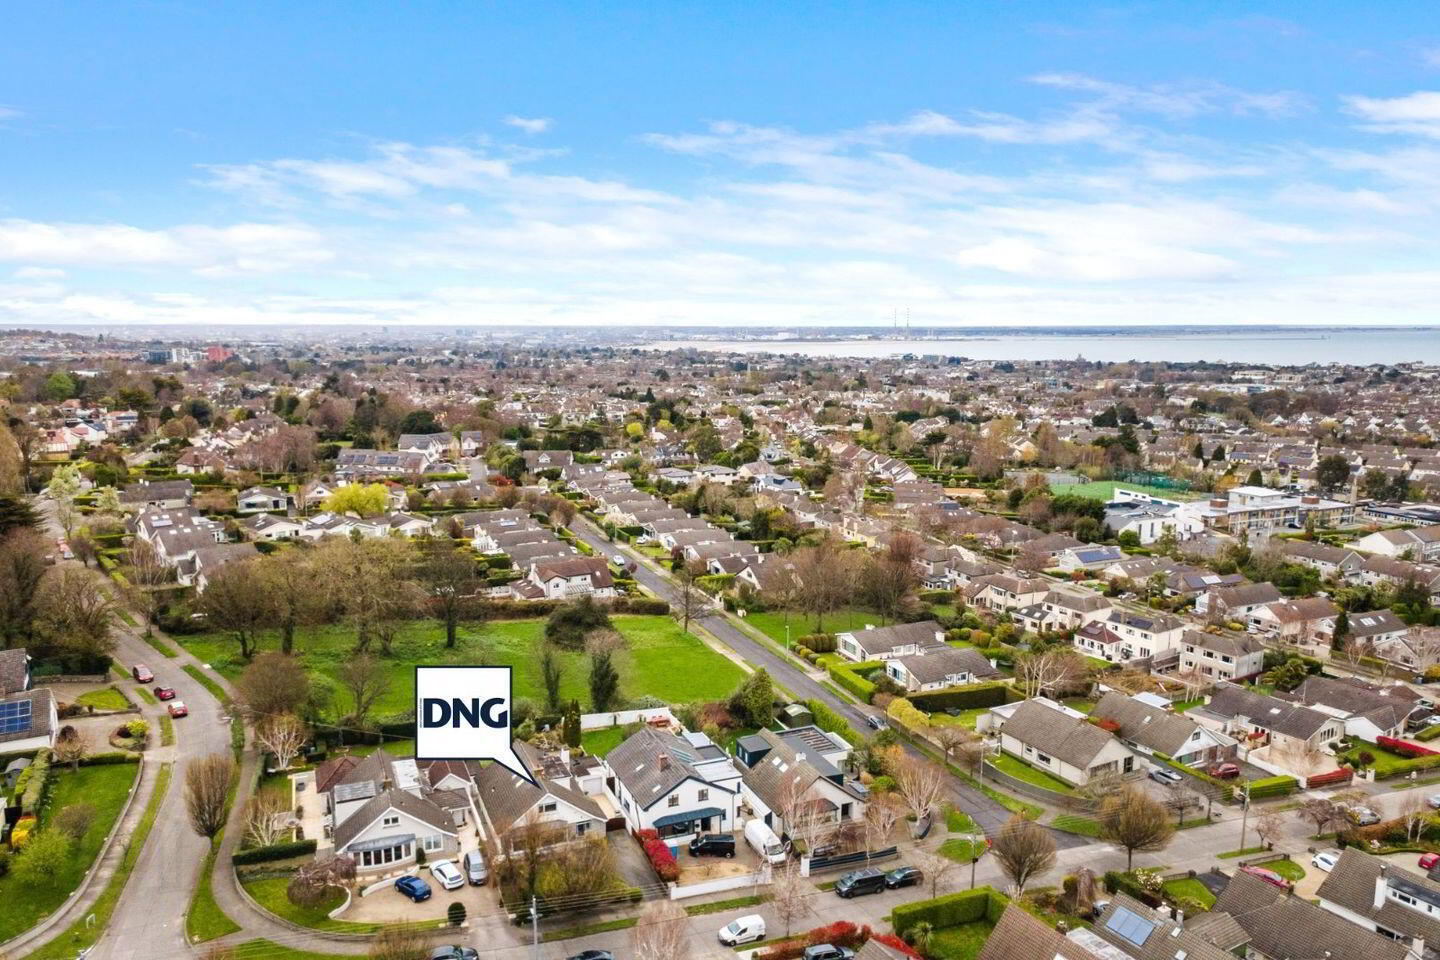
Knocksinna Park is a much sought after mature residential area located just off Newtownpark Avenue in Foxrock/Blackrock with everything one could possibly want within walking distance. It connects the N11 Stillorgan Road and the Rock Road, making it an ideal location for those wishing to live close to excellent public transport links including the DART, numerous bus routes, the Luas as well as the Aircoach to Dublin Airport, all within a short walk.
Nearby Blackrock Village offers a wealth of shops, restaurants, entertainment venues, shopping centres, parks etc. While Stillorgan, Monkstown, Foxrock and Dun Laoghaire are also close by. Many of Dublin’s finest schools and colleges are nearby including Blackrock College, St. Andrews, Newpark, Holly Park, Guardian Angels National School, Sion Hill, Colaiste Iosagain/Eoin, Loreto Foxrock, UCD and the Smurfit Business School.
Entrance Porch With tiled flooring and glass sliding door to the front.
Entrance Hall With wooden flooring, ceiling coving, a large storeroom with built-in shelving, a door to the living room and a glass sliding door to the kitchen.
Guest W.C. With wooden flooring, w.c. wash hand basin, a window to the side, partly tiled walls and built in shelving.
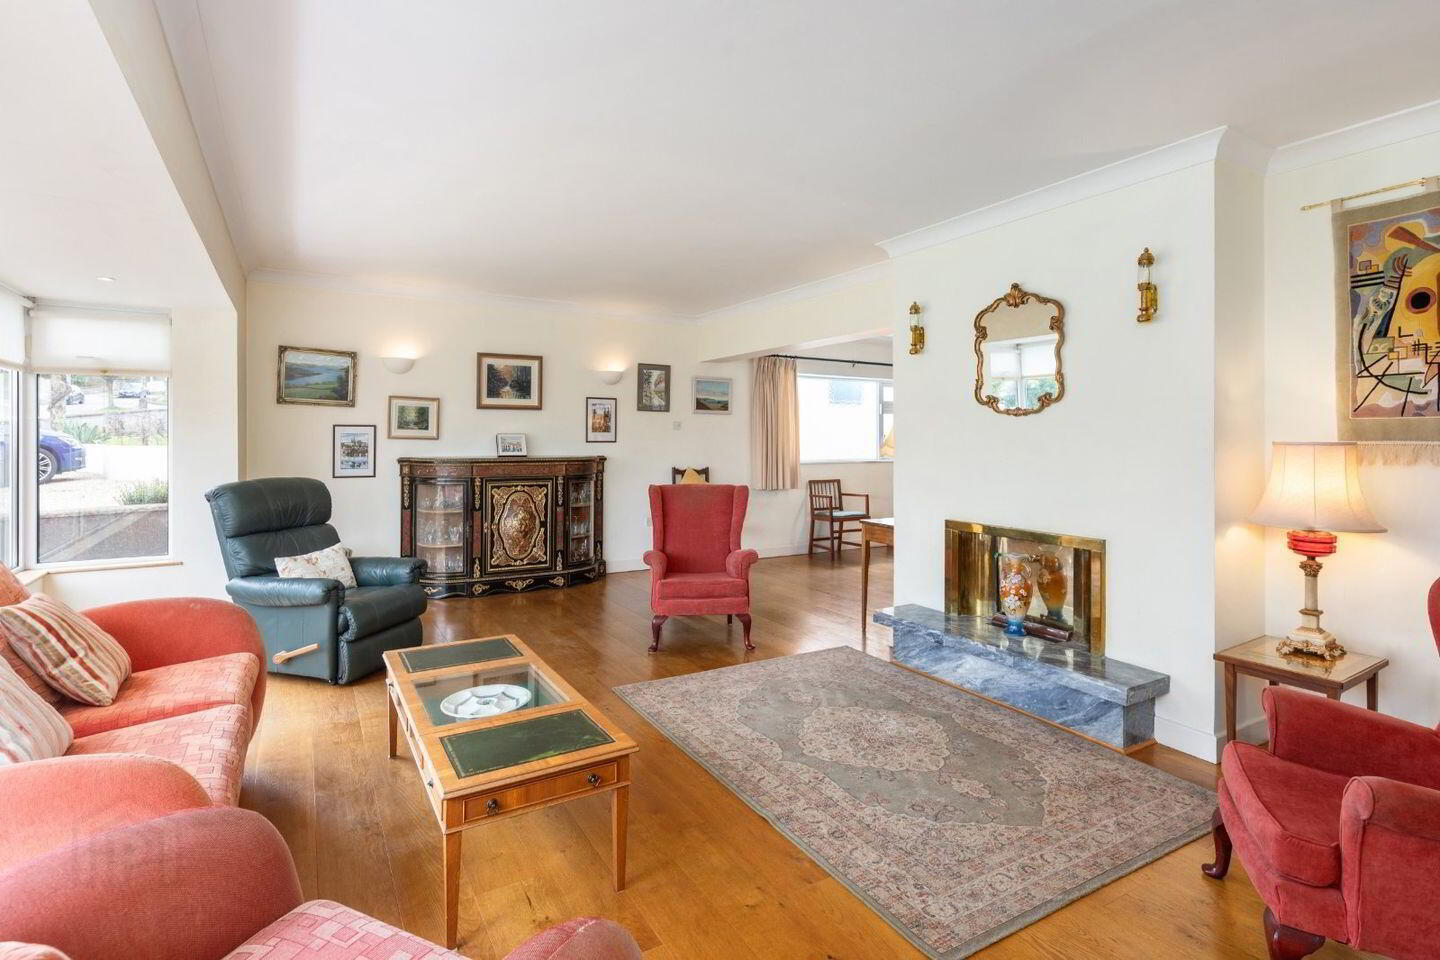
Living Room With wooden flooring, a large bay window to the front, ceiling coving, a feature fireplace, feature wall lighting, tv/phone points and open plan to the dining room.
Dining Room With wooden flooring, ceiling coving, a door to the inner hallway and a glass sliding door to the kitchen.
Kitchen/Breakfast Room With tiled flooring, a range of modern floor and wall units, provision for fridge/freezer, integrated oven/hobs, plumbed for dish washer, integrated bin storage, stainless steel sink with drainer, recessed lighting, a window to the side and a door to the side with wheelchair ramp.
Inner Hallway With wooden flooring and a shelved hot-press.
Bedroom 4 Double room with a window to the rear, ceiling coving and built in wardrobes.
Bedroom 6 Single room with a window to the rear.
Bedroom 5 Double room with a window to the side and built in wardrobes.
Bathroom Fully accessible with tiled flooring and tiled walls, recessed lighting, w.c. wash hand basin, large wet room style shower, a window to the side and chrome wall mounted heated towel rail.
Family Room/Bedroom 7 With a feature gas fire, built-in shelving, tv/phone points and a double door to the conservatory.
Conservatory/Sun Room With tiled floors and a glass door leading to the sunny rear garden.
Landing With two skylights, built-in cupboards and a large storeroom with access to eve storage.
Bedroom 1 Double room with vaulted ceiling, built in wardrobes, recessed lighting, a window to the rear overlooking the green, built in drawers, a sink with tiled surround, built in makeup table, wall mounted mirror and spot lighting.
Bedroom 2 Double room with vaulted ceiling, recessed lighting, a window to the front with views over Killiney hill, access to the attic, access to eve storage, feature spot lighting and built in wardrobes/drawers.
Study/Bedroom 3 Single room with a window to the side, phone/power points for office equipment and built in desk/shelving.
Bathroom With wooden flooring, ceiling coving, shower, bidet, w.c. wash hand basin, built in storage, wall mounted heated towel rail and a window to the side with sea views.
Garage The separate garage measures approx. 5.06m x 3.90m. It has a pedestrian entrance and vehicle entrance to the front, built in work bench/shelving, a sink, two windows to the rear and a door to the rear garden.
BER Details
BER Rating: C3
BER No.: 117849513
Energy Performance Indicator: 211.71 kWh/m²/yr
Travel Time From This Property

Important PlacesAdd your own important places to see how far they are from this property.
Agent Accreditations
Not Provided

Marketed by DNG Rock Road
PSR Licence: 004017
+353 1 283 2900




