For sale
Added 4 hours ago
19 Knocknagoney Park, Belfast, BT4 2PT
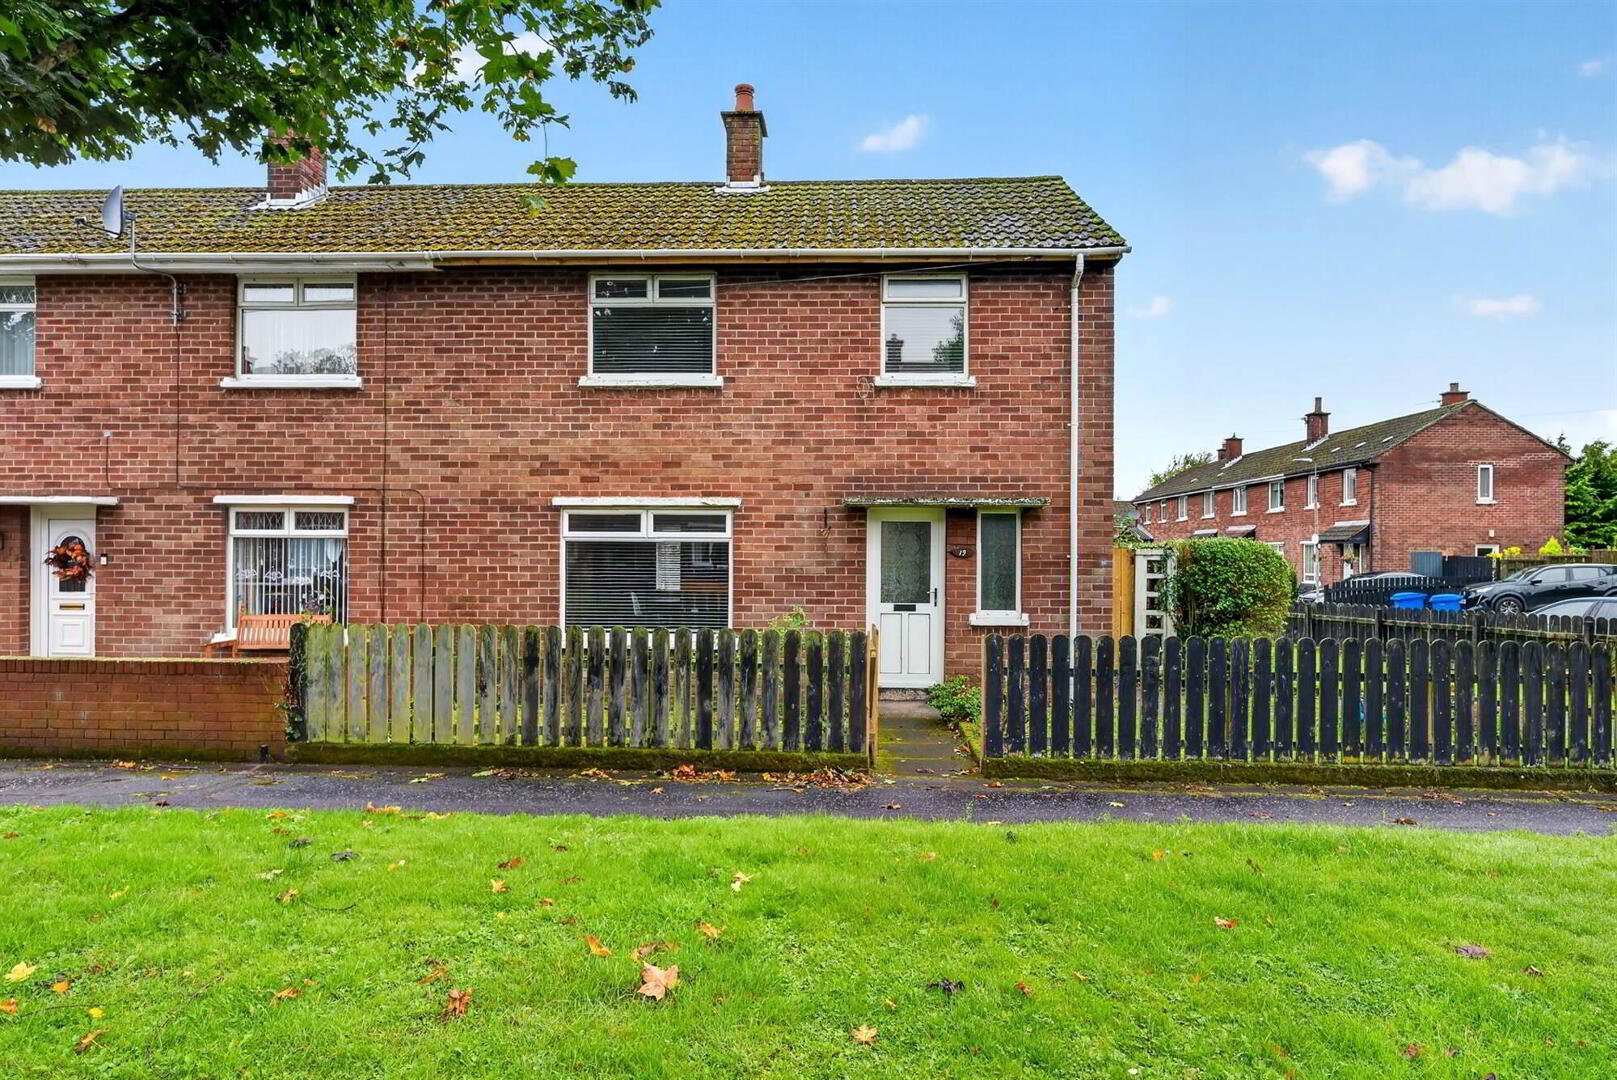
3 Bed End-Terrace House
Offers Over £149,950
Property Overview
Status
For Sale
Style
End-Terrace House
Bedrooms
3
Receptions
1
Property Features
Tenure
Not Provided
Energy Rating
Heating
Oil
Broadband Speed Checker
*³
In partnership with
Property Financials
Stamp Duty
Rates
£753.83 pa*¹
Typical Mortgage


Marketed by Templeton Robinson (Ballyhackamore)
+44 28 9065 0000

Propertynews Currency Partner - helping you transfer money for property purchases in Ireland & Northern Ireland. Speak to an expert
Additional Information
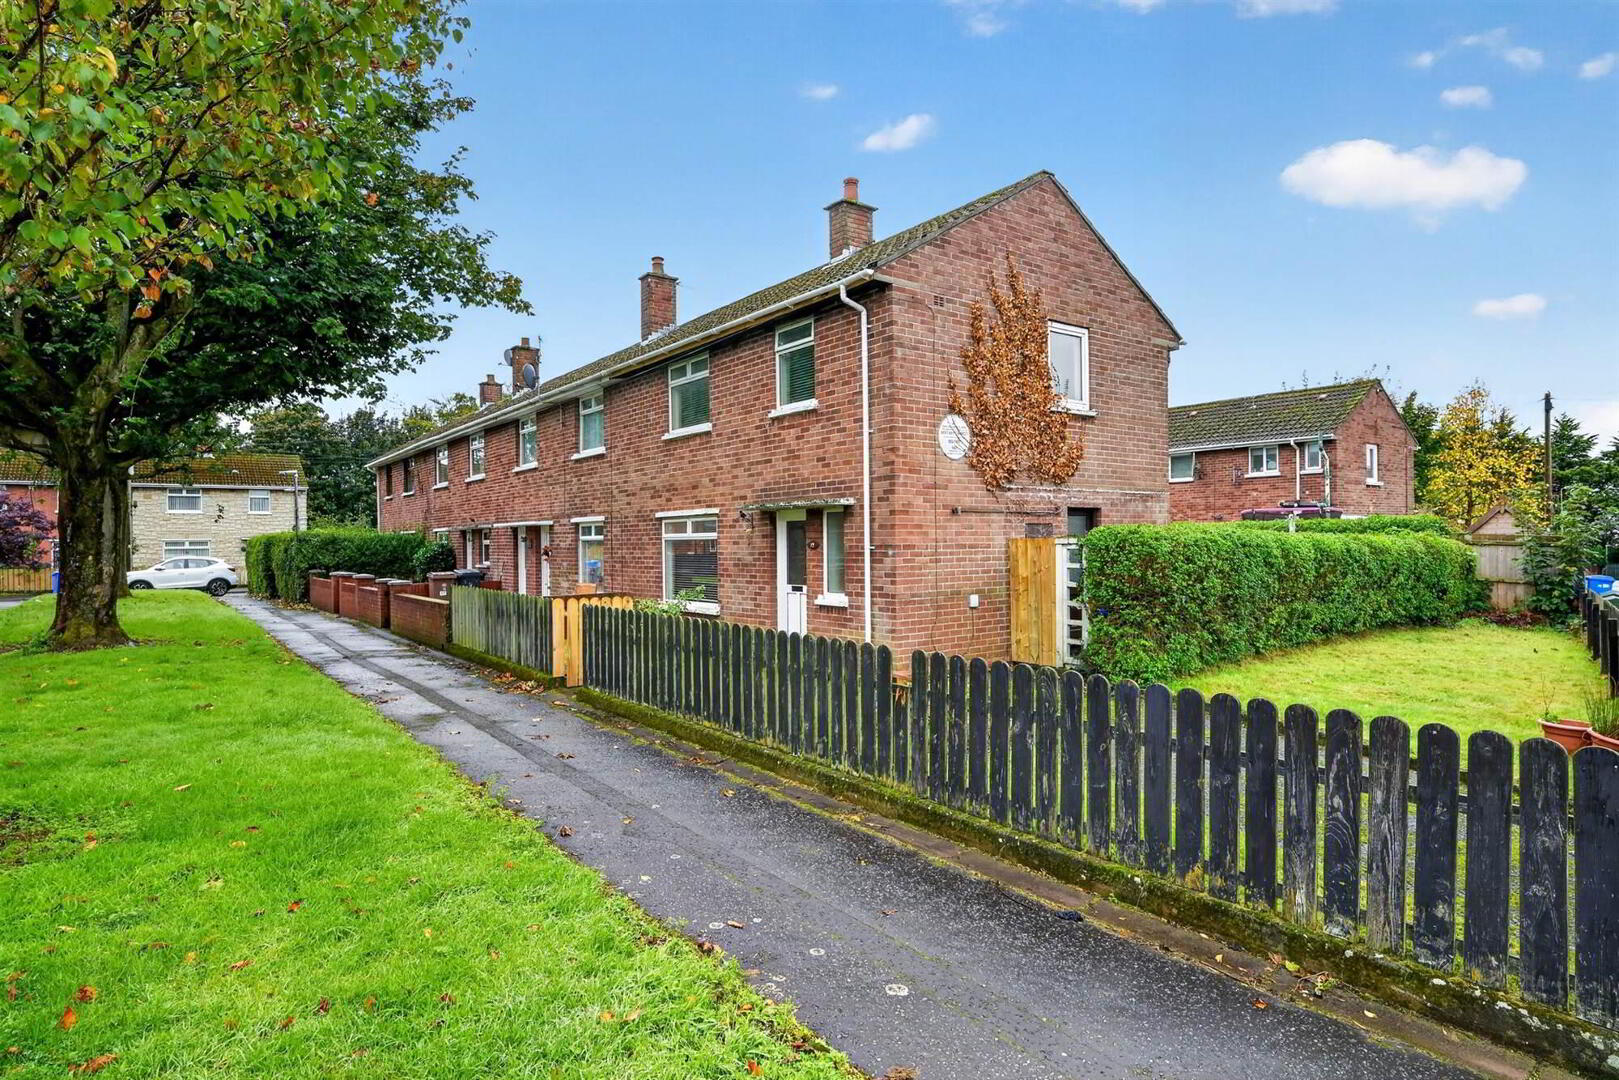
- End-terrace home in popular residential location
- 3 good-sized bedrooms
- Living room open to dining
- Kitchen with access to rear
- Main family bathroom on first floor
- Oil fired central heating
- Double glazing throughout
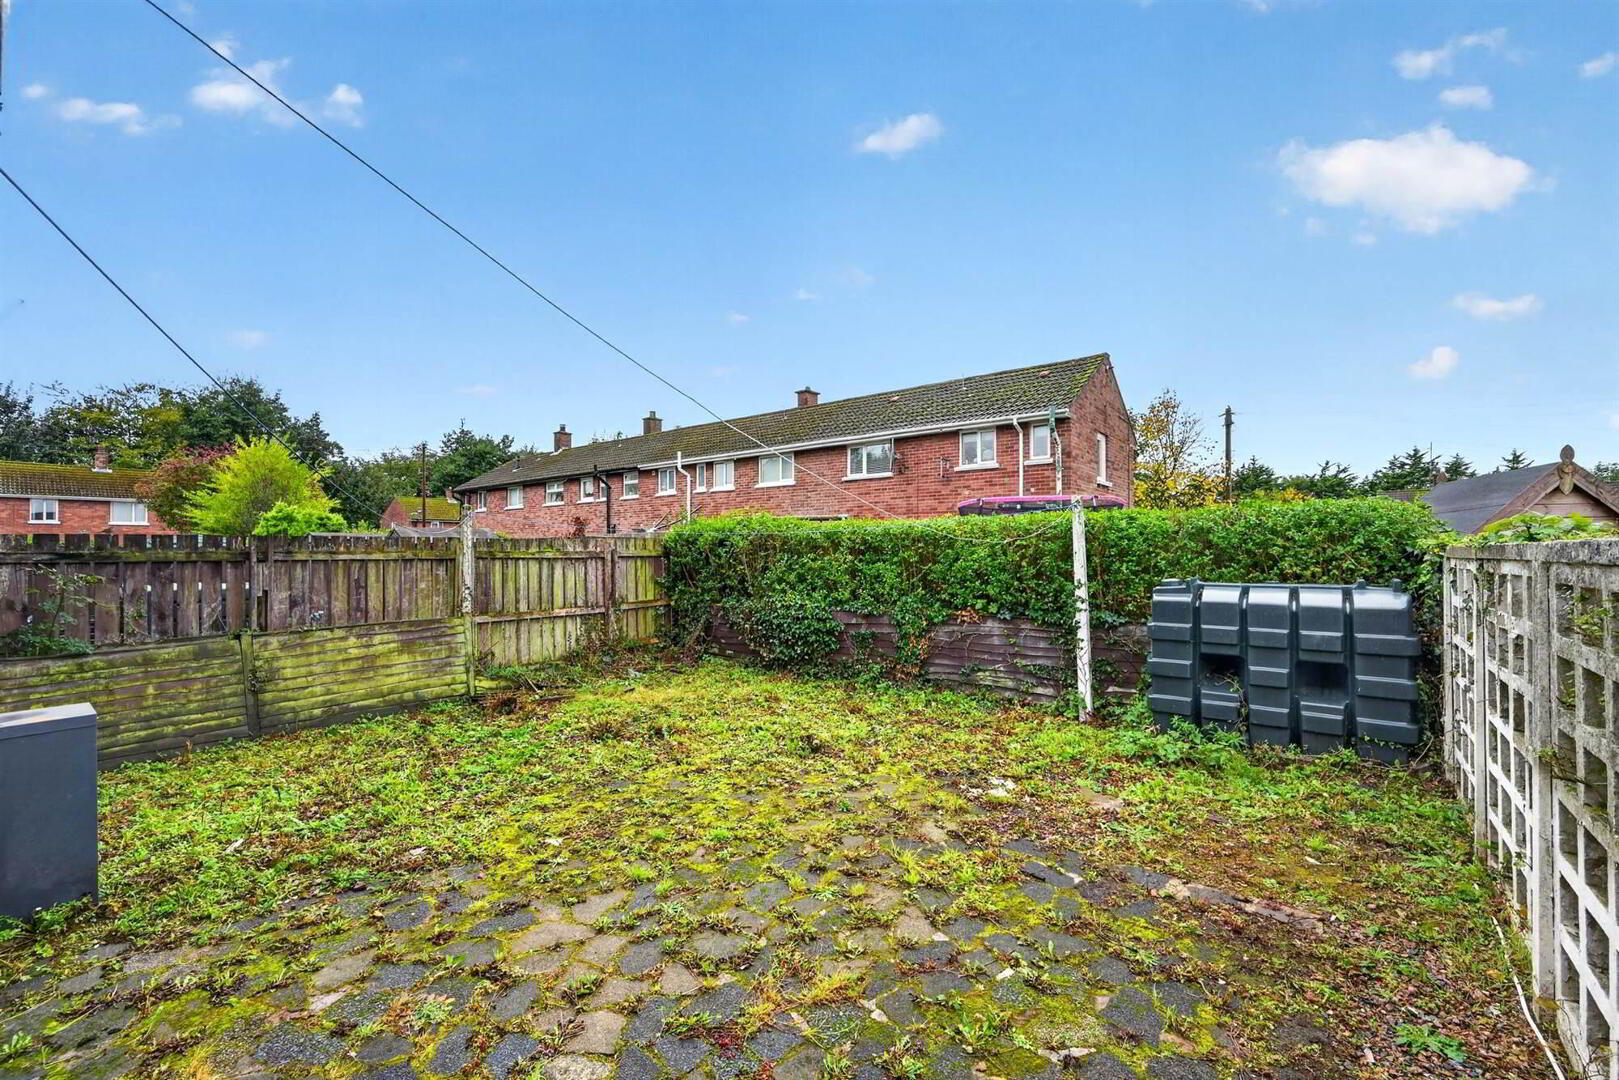
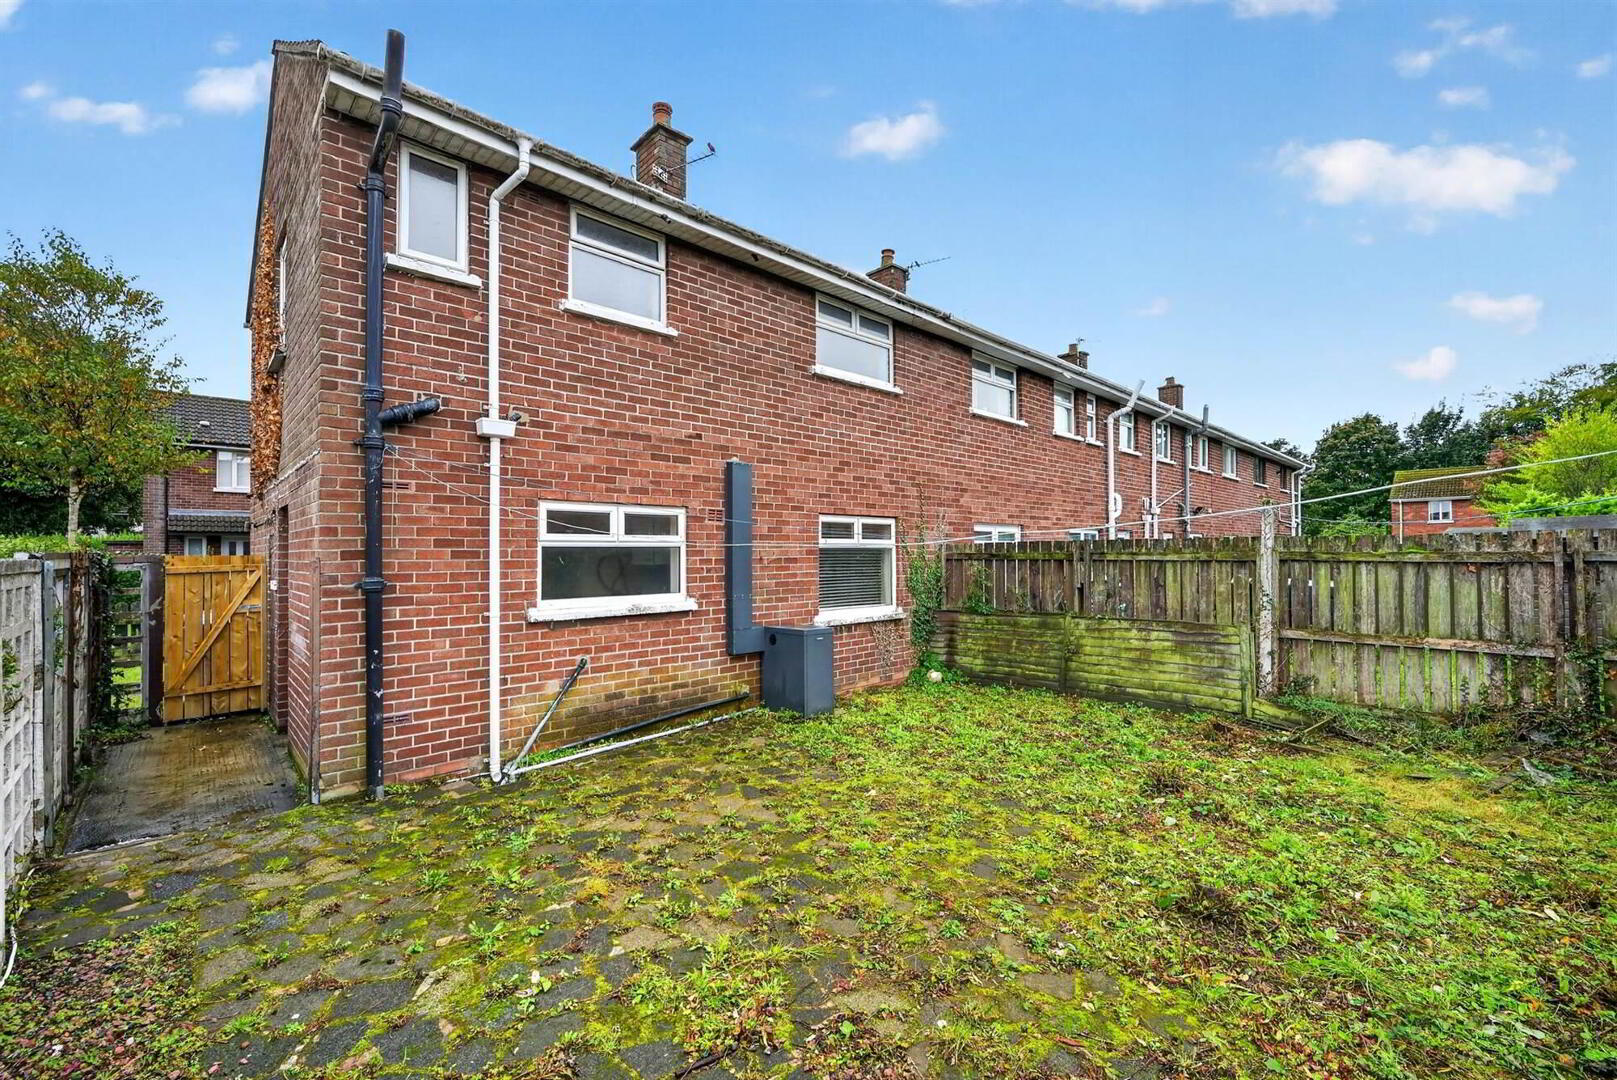
- Enclosed Westerly facing rear garden
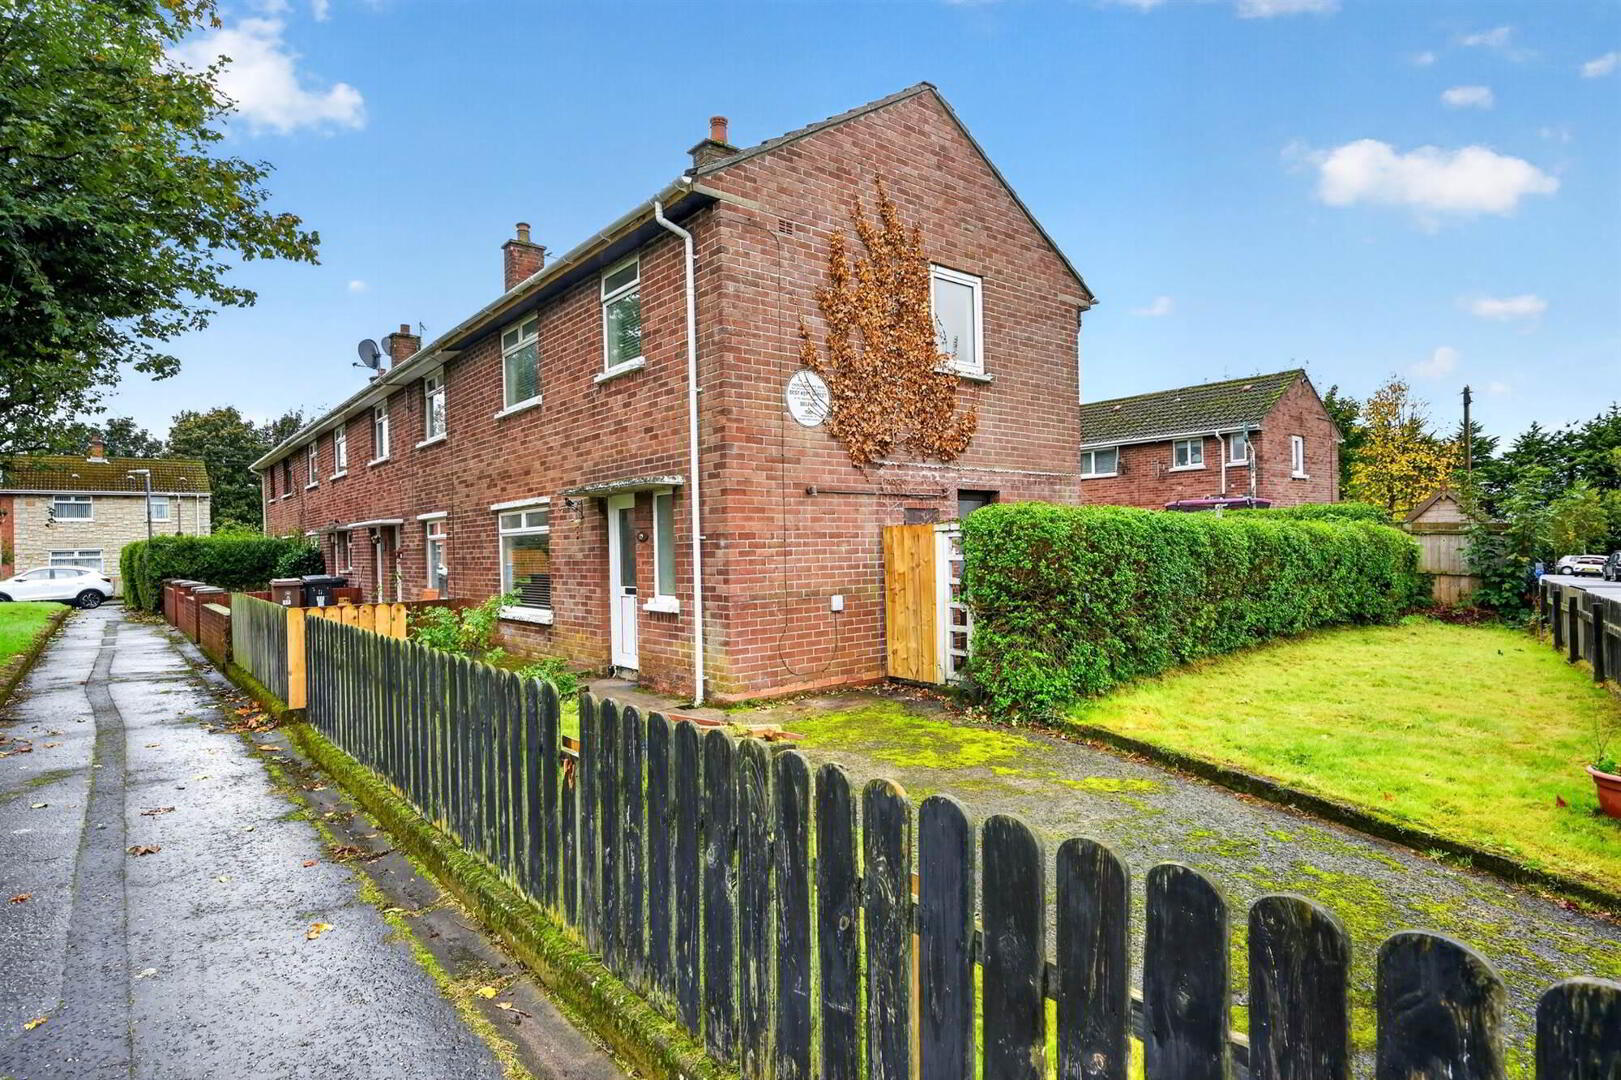
- Driveway parking
- Walking distance to amenities, transport links & parks
- Ideal first time buy or investment
- No onward chain
Internally, the accommodation comprises hallway, living room open plan to dining, kitchen with access to rear. Upstairs, there are 3 bedrooms plus main bathroom. Further enhanced by oil heating and uPVC double glazed windows. Externally, this is complemented by a low maintenance, rear garden and driveway parking to the side.
Ground Floor
- ENTRANCE HALL:
- uPVC front door to, understairs storage.
- KITCHEN:
- 3.43m x 2.41m (11' 3" x 7' 11")
Range of high and low level units, stainless steel sink unit with mixer tap, space for oven/hob, space for fridge/freezer, plumbed for washing machine. Part tiled walls. Pantry cupboard. Wooden door to rear. - LIVING/DINING ROOM:
- 7.49m x 5.26m (24' 7" x 17' 3")
Dual aspect.
First Floor
- LANDING:
- Hotpress cupboard with shelving. Access to roofspace.
- BEDROOM (1):
- 3.91m x 2.9m (12' 10" x 9' 6")
- BEDROOM (2):
- 3.43m x 2.41m (11' 3" x 7' 11")
- BEDROOM (3):
- 2.01m x 2.9m (6' 7" x 9' 6")
- BATHROOM:
- White suite comprising vanity unit with ceramic sink and mixer tap, panelled bath with mixer tap, electric shower and shower curtain. Park tiled walls.
- SEPARATE WC:
- Low flush WC.
Outside
- FRONT:
- Garden laid in lawn. Surrounding fencing. Driveway parking to side with additional garden space.
- REAR:
- Enclosed Westerly facing garden laid in pavers, housing for oil boiler, upvc oil tank, outhouse for storage.
Directions
Driving along Knocknagoney go past Tesco's which will be on your left hand side, turn right into Knocknagoney Park. Number 19 is straight ahead.
--------------------------------------------------------MONEY LAUNDERING REGULATIONS:
Intending purchasers will be asked to produce identification documentation and we would ask for your co-operation in order that there will be no delay in agreeing the sale.
Travel Time From This Property

Important PlacesAdd your own important places to see how far they are from this property.
Agent Accreditations


Marketed by Templeton Robinson (Ballyhackamore)
+44 28 9065 0000




