For sale
Added 2 days ago
19 Irwin Crescent, Belfast, BT4 3AQ
3 Bed Semi-Detached House
Asking Price £299,950
Property Overview
Status
For Sale
Style
Semi-Detached House
Bedrooms
3
Property Features
Tenure
Not Provided
Energy Rating
Broadband Speed Checker
*³
In partnership with
Property Financials
Stamp Duty
Rates
£1,206.12 pa*¹
Typical Mortgage


Marketed by Simon Brien (East Belfast)
+44 28 9059 5555

Propertynews Currency Partner - helping you transfer money for property purchases in Ireland & Northern Ireland. Speak to an expert
Additional Information
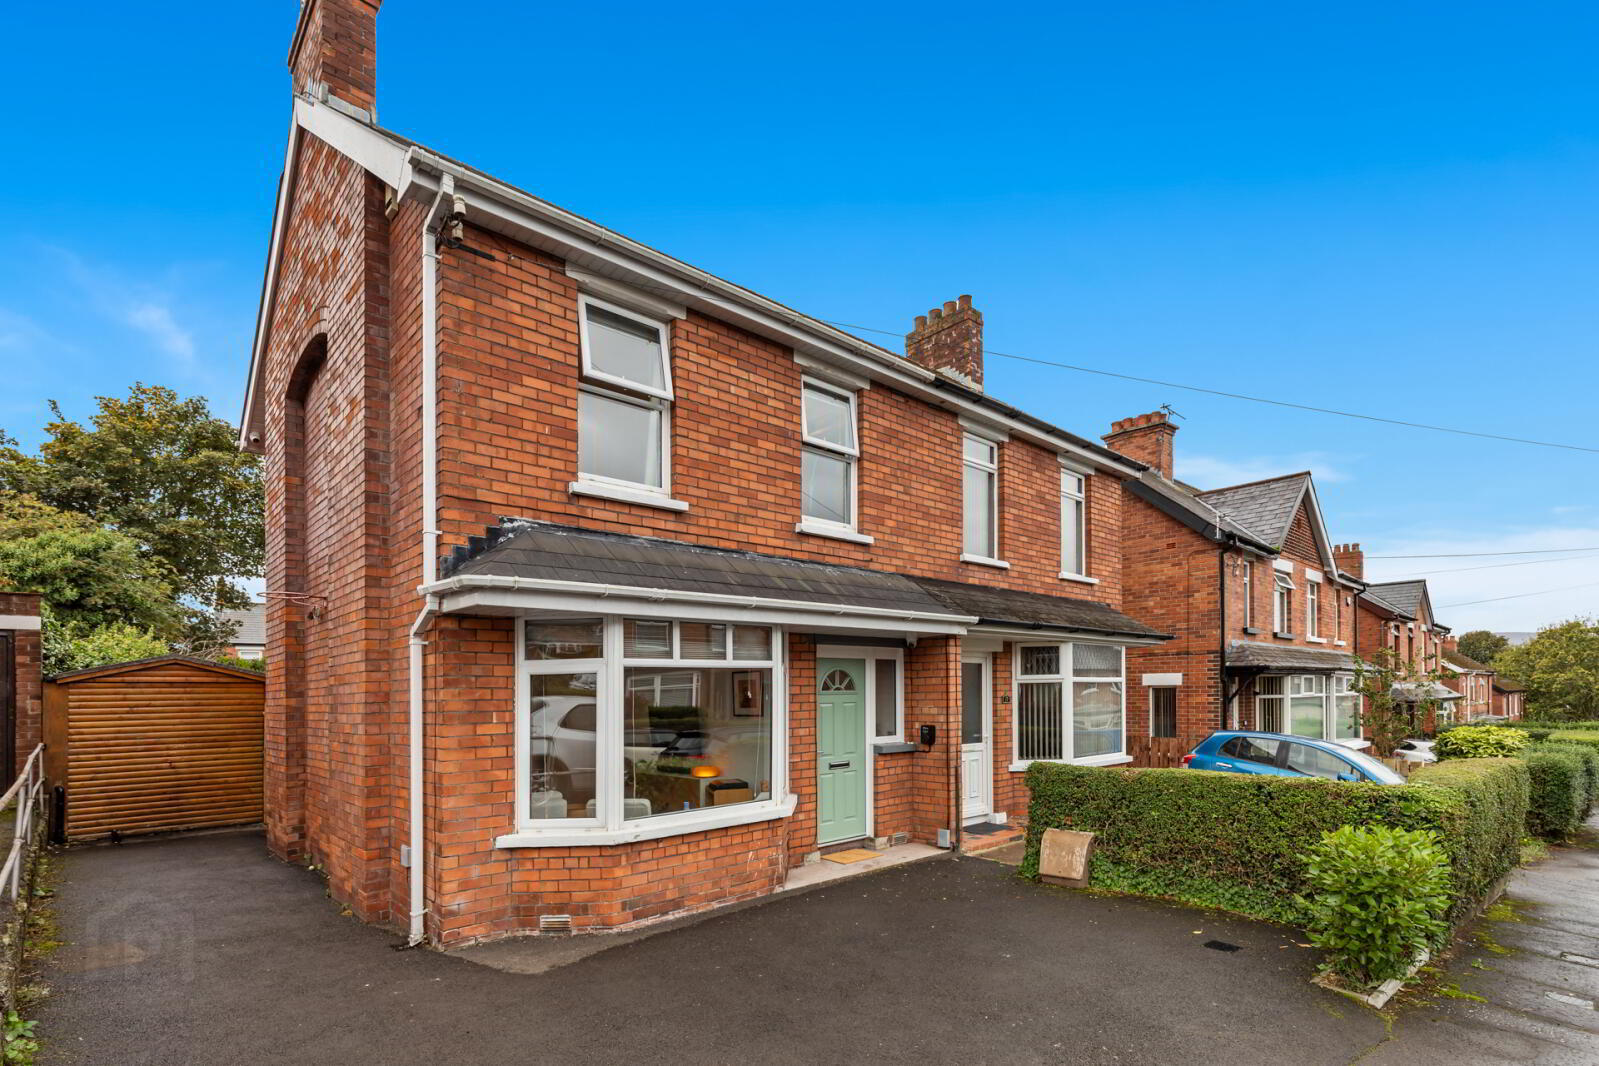
- Attractive Red Brick Semi Detached Villa
- Well Presented Throughout
- Living Room with Herring Bone Parquet Floor
- Galley Kitchen open to Dining Area
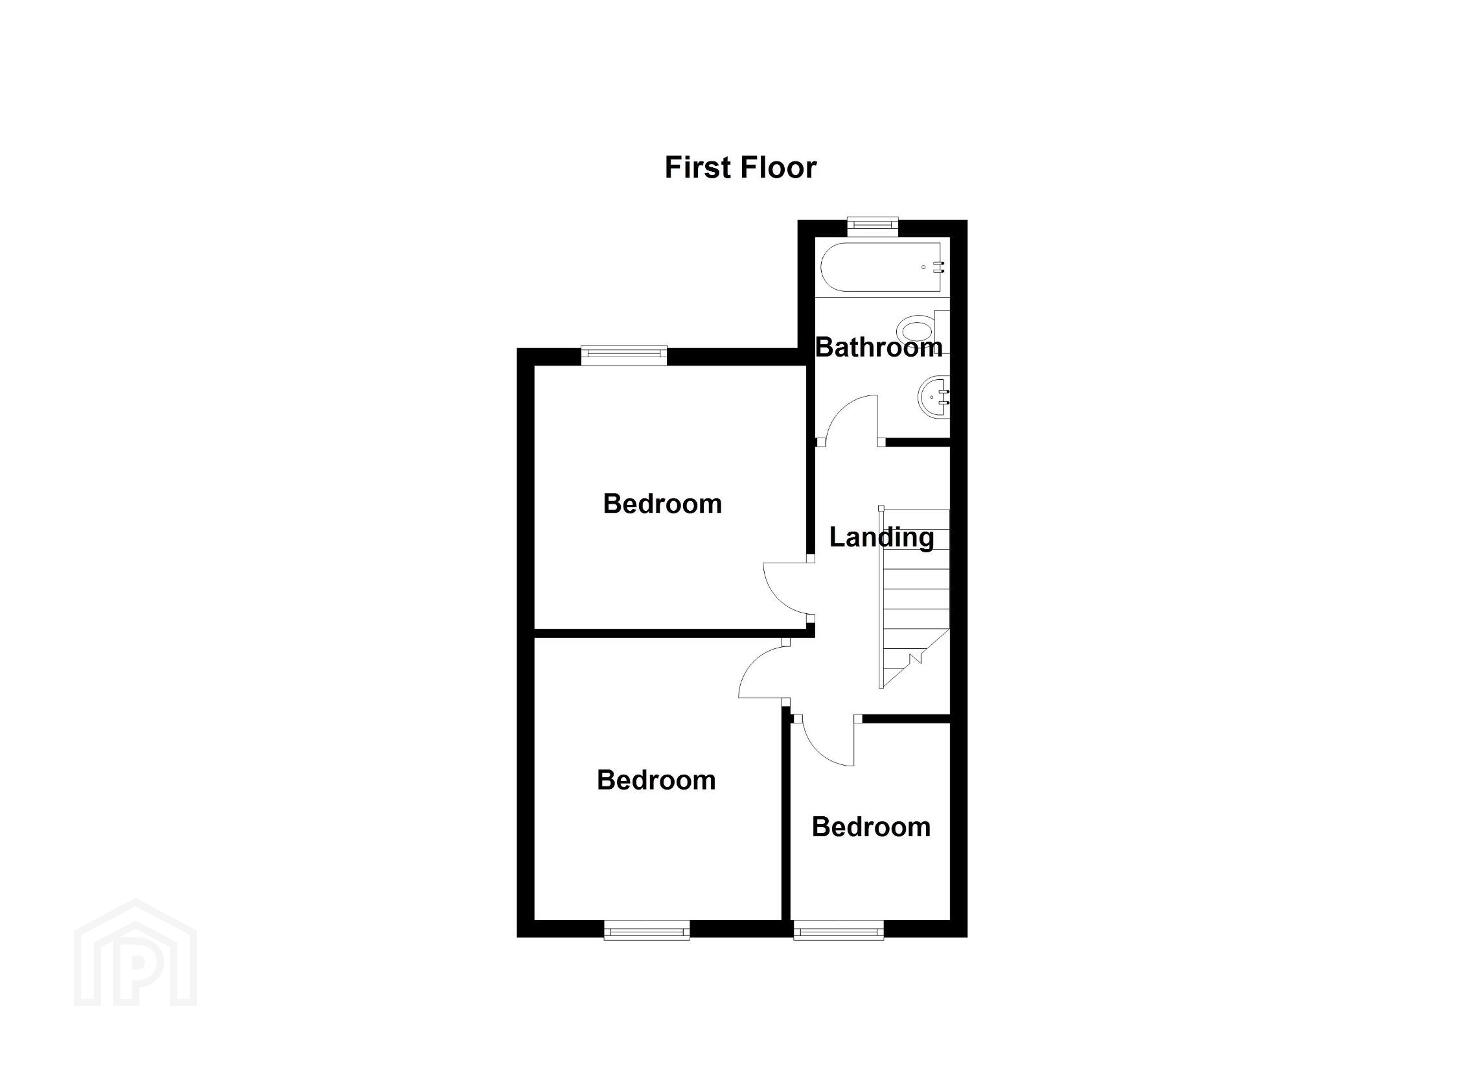
- Three First Floor Bedrooms
- White Bathroom Suite
- Gas Fired Central Heating/uPVC Double Glazed Windows
- Driveway Parking With Electric Car Charger
- Generous Rear Gardens in Lawns
- Large Shed And Potting Shed
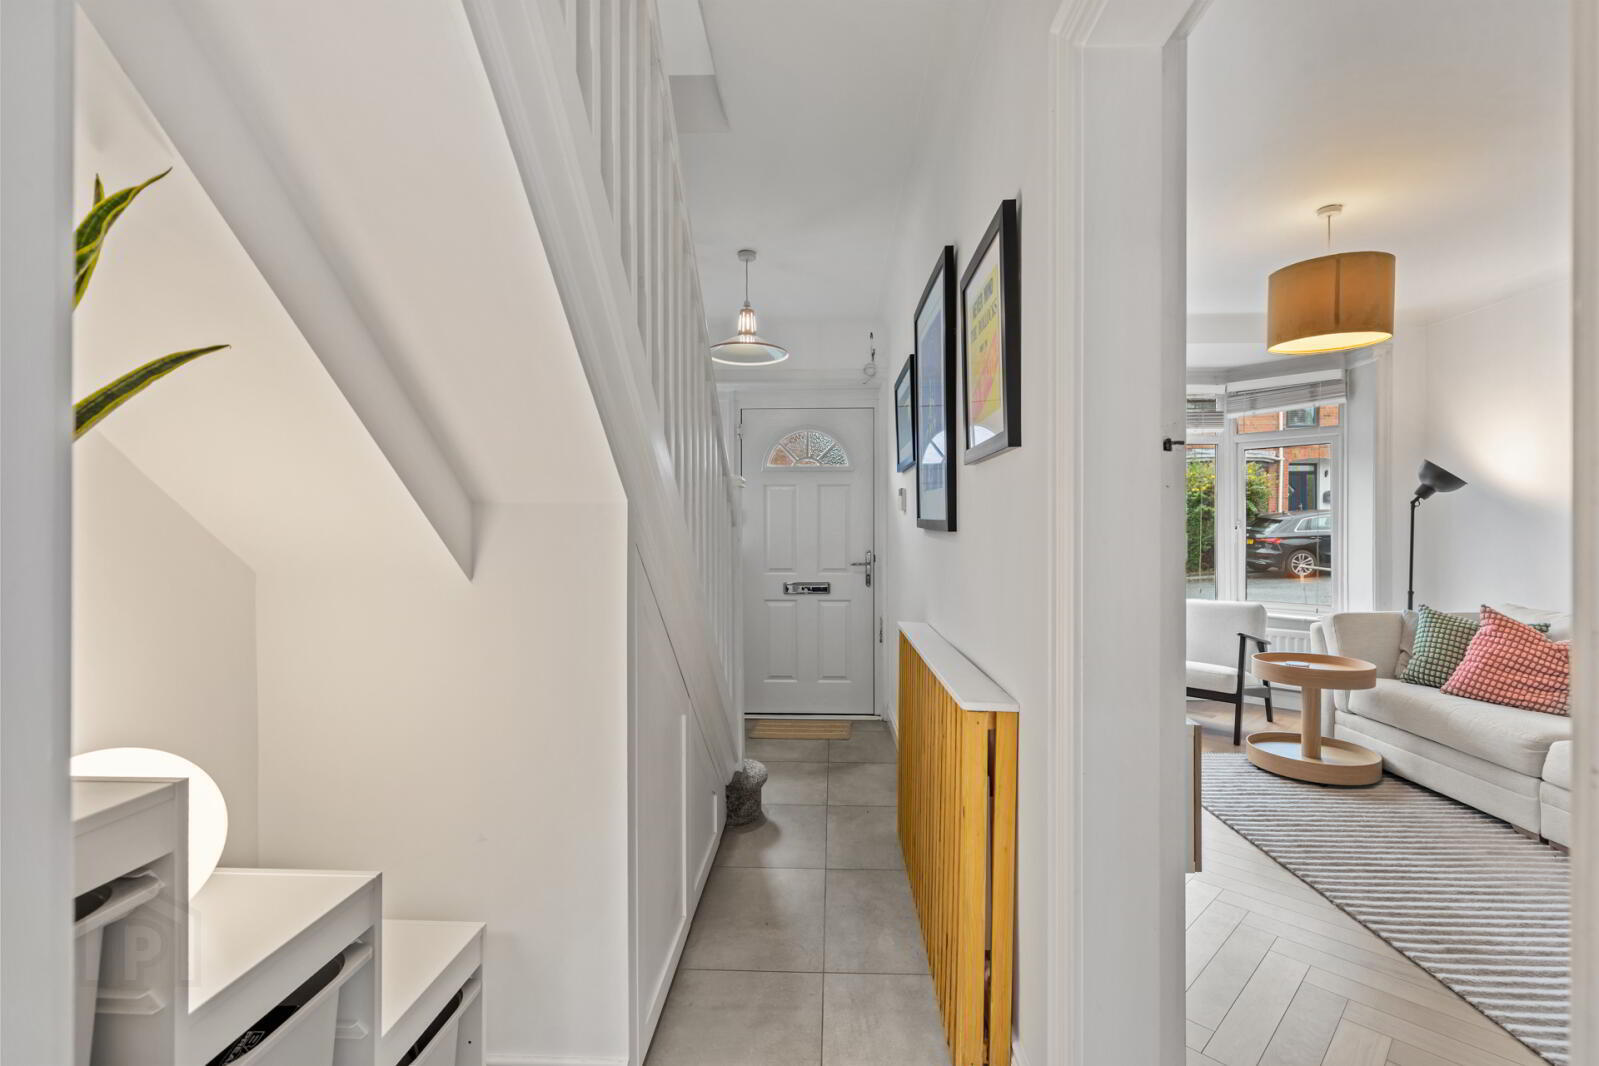
Internally, the home has been beautifully maintained and is presented to a high standard throughout. The accommodation is both bright and welcoming, with a charming living room featuring an attractive herringbone parquet floor, creating a warm and stylish focal point. The kitchen is open plan to a dining area, providing an ideal space for both everyday family living and entertaining.
On the first floor, there are three well-proportioned bedrooms and a modern white bathroom suite. Additional benefits include gas fired central heating and uPVC double glazing throughout.
Externally, the property enjoys generous rear gardens laid in lawn, offering an excellent degree of privacy and space for children, gardening enthusiasts or outdoor entertaining. A substantial garden shed and separate potting shed provide excellent storage and workspace, while driveway parking (with electric car charger) completes this superb home.
This is an excellent opportunity to acquire a well-presented family home in one of East Belfast's most desirable and convenient locations.
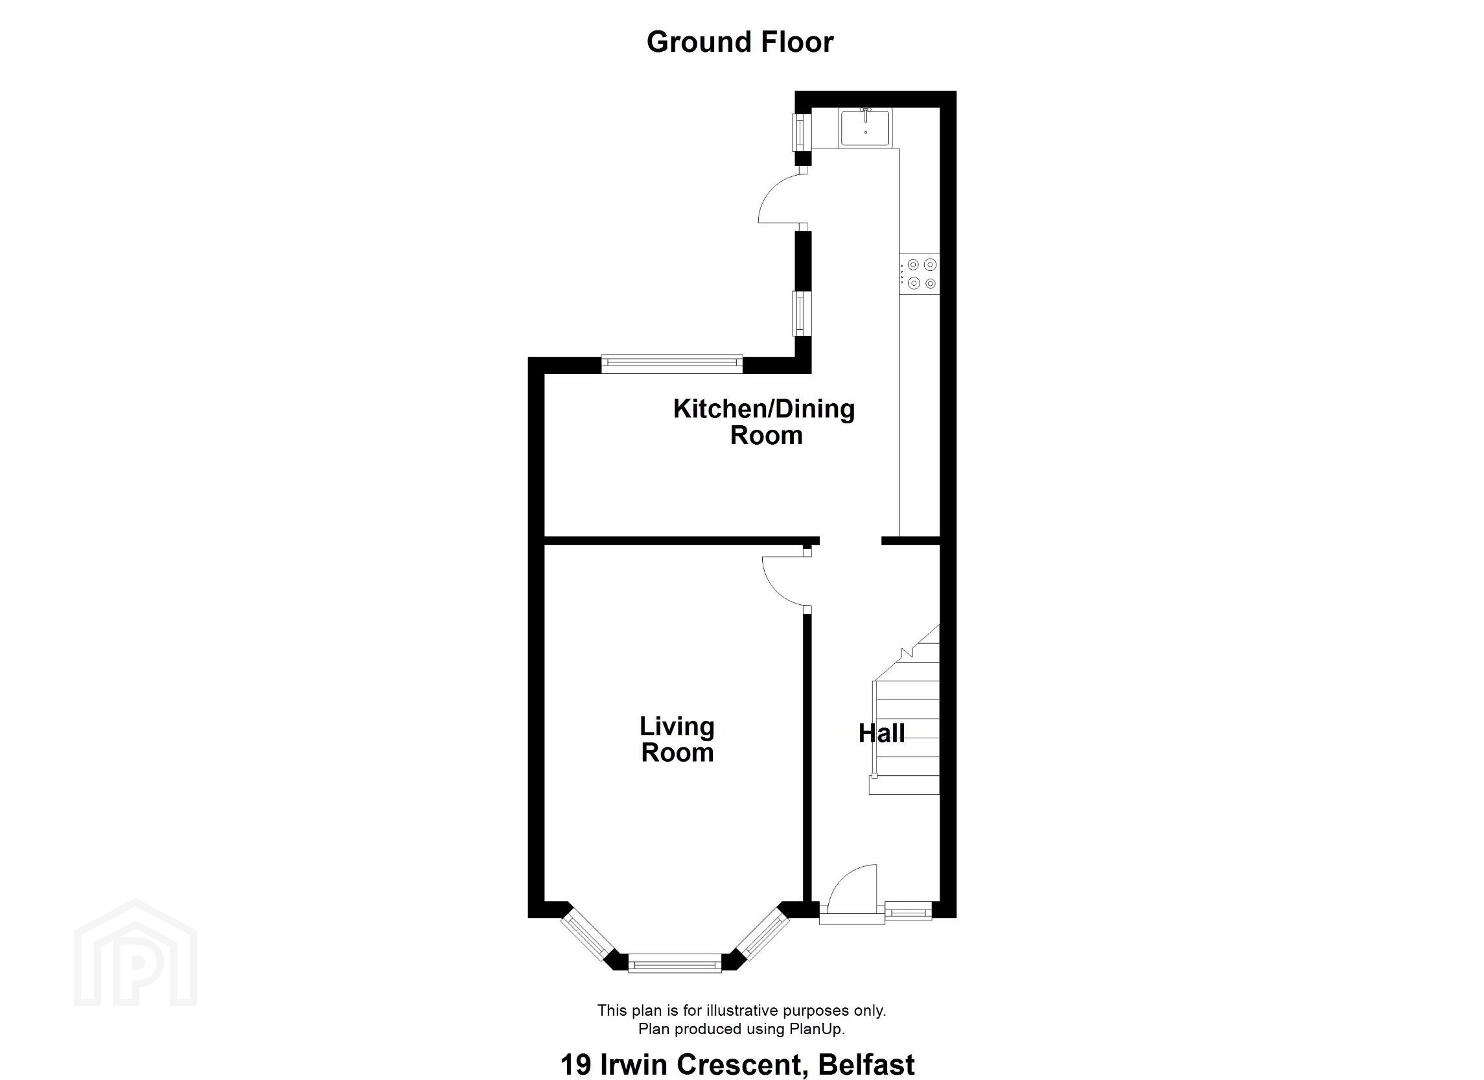
- Ground Floor
- Entrance
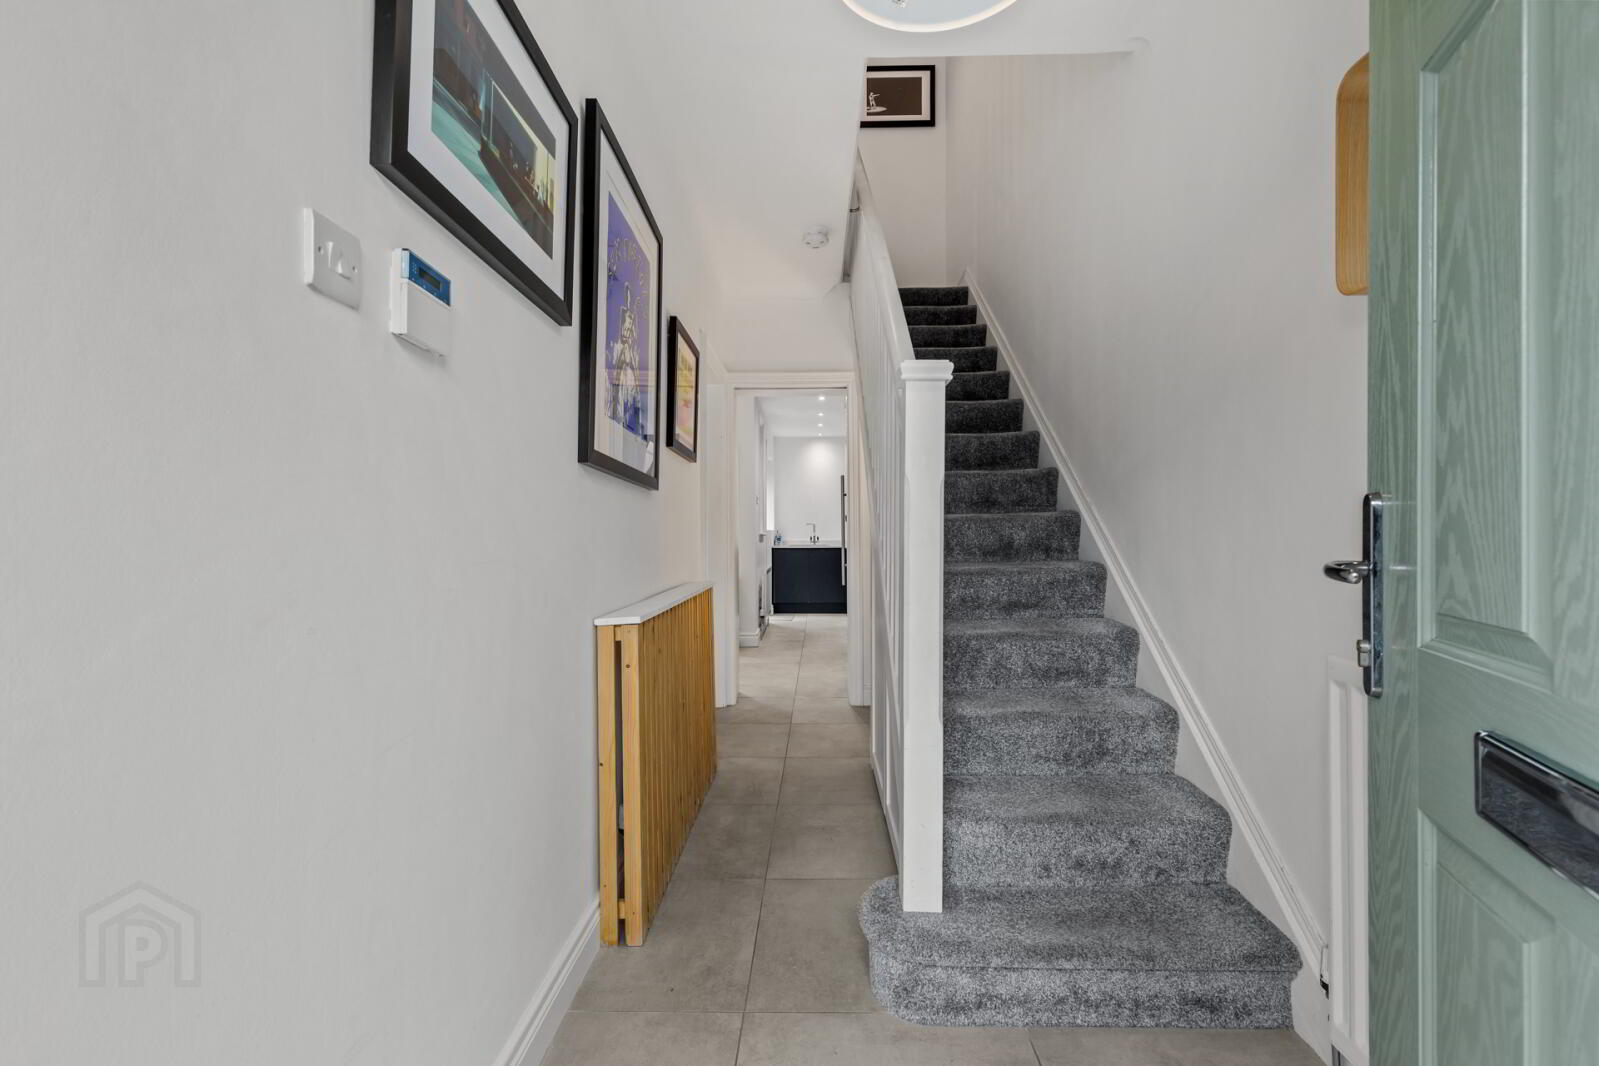
Composite Entrance Door with double glazed side panels leading to: - Entrance Hall
- Ceramic tiled floor.
- Living Room
- 5.1m x 3.18m (16'9" x 10'5")
Oak herringbone parquet floor. - Galley Kitchen
- 5.2m x 1.55m (17'1" x 5'1")
Full range of high and low level units, sink unit. 4 ring ceramic hob with stainless steel extractor hood over, under oven. Open to: - Dining Room
- 3.3m x 1.9m (10'10" x 6'3")
Media Wall with cabinets and wired for TV, ceramic tiled floor. - First Floor
- Bedroom 1
- 3.23m x 3.18m (10'7" x 10'5")
- Bedroom 2
- 3.18m x 2.92m (10'5" x 9'7")
- Bedroom 3
- 2.18m x 1.88m (7'2" x 6'2")
- Bathroom
- White suite comprising panelled bath with mixer taps and overhead rain shower. Low flush WC with vanity unit. Part tiled walls. Ceramic tiled floor. Light mirror and towel radiator.
- Outside
- To the front is a garden and driveway with electric car charger. To the rear is a newly laid paved patio area and generous gardens laid in lawns with a southerly aspect. Boiler house with gas boiler. Garden store.
- Garden Room
- 4.01m x 1.93m (13'2" x 6'4")
Power and light. - Location Of Property
- Off Newtownards Road
Travel Time From This Property

Important PlacesAdd your own important places to see how far they are from this property.
Agent Accreditations





Marketed by Simon Brien (East Belfast)
+44 28 9059 5555




