
SALE AGREED
SALE AGREED
SALE AGREED
SALE AGREED
SALE AGREED
SALE AGREED
SALE AGREED
SALE AGREED
SALE AGREED
SALE AGREED
SALE AGREED
SALE AGREED
SALE AGREED
SALE AGREED
SALE AGREED
SALE AGREED
SALE AGREED
SALE AGREED
SALE AGREED
SALE AGREED
SALE AGREED
SALE AGREED
SALE AGREED
SALE AGREED
SALE AGREED
SALE AGREED
SALE AGREED
SALE AGREED
SALE AGREED
SALE AGREED
SALE AGREED
SALE AGREED
SALE AGREED
SALE AGREED
SALE AGREED
SALE AGREED
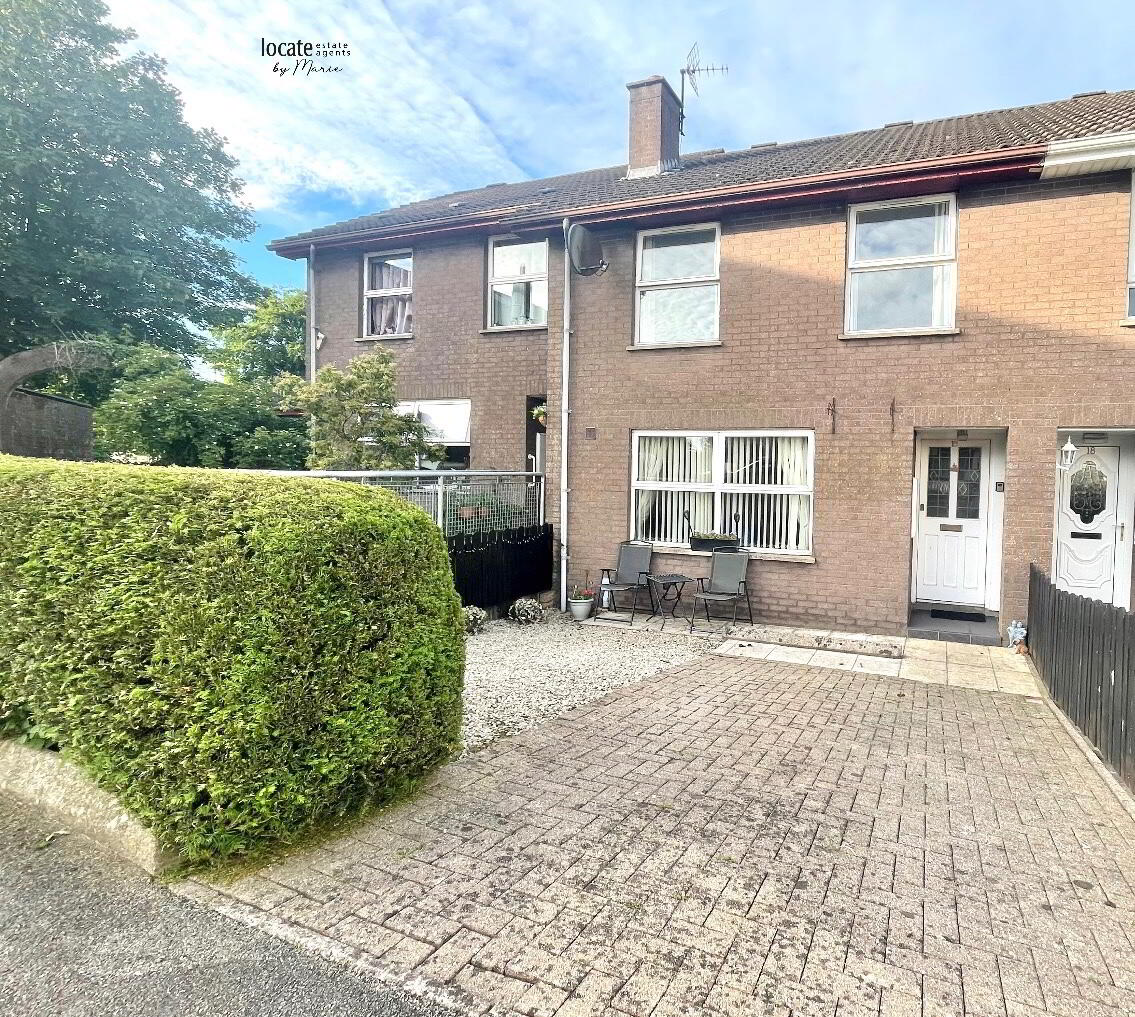
19 Grove Park, Ederney, BT93 0BH
3 Bed Mid-Terrace House
Sale agreed
Property Overview
Status
Sale Agreed
Style
Mid-Terrace House
Bedrooms
3
Bathrooms
2
Receptions
1
Property Features
Tenure
Freehold
Heating
Dual (Solid & Oil)
Broadband Speed Checker
*³
Property Financials
Price
Last listed at Offers Over £115,000
Rates
£676.82 pa*¹

Marketed by Locate Estate Agents
+44 28 7131 2211

Propertynews Currency Partner - helping you transfer money for property purchases in Ireland & Northern Ireland. Speak to an expert
Additional Information
We are pleased to bring to the market this charming mid-terrace, three-bedroom property situated in the heart of the village of Ederney. Meticulously maintained throughout, this home offers a modern feel, making it an ideal choice for first-time buyers seeking their first home or investors looking for a reliable addition to their portfolio.
The property is designed for low-maintenance living and is conveniently located within walking distance of all essential local amenities. This is a fantastic opportunity to acquire a quality residence in a sought-after village setting. Contact us today to arrange a private viewing.
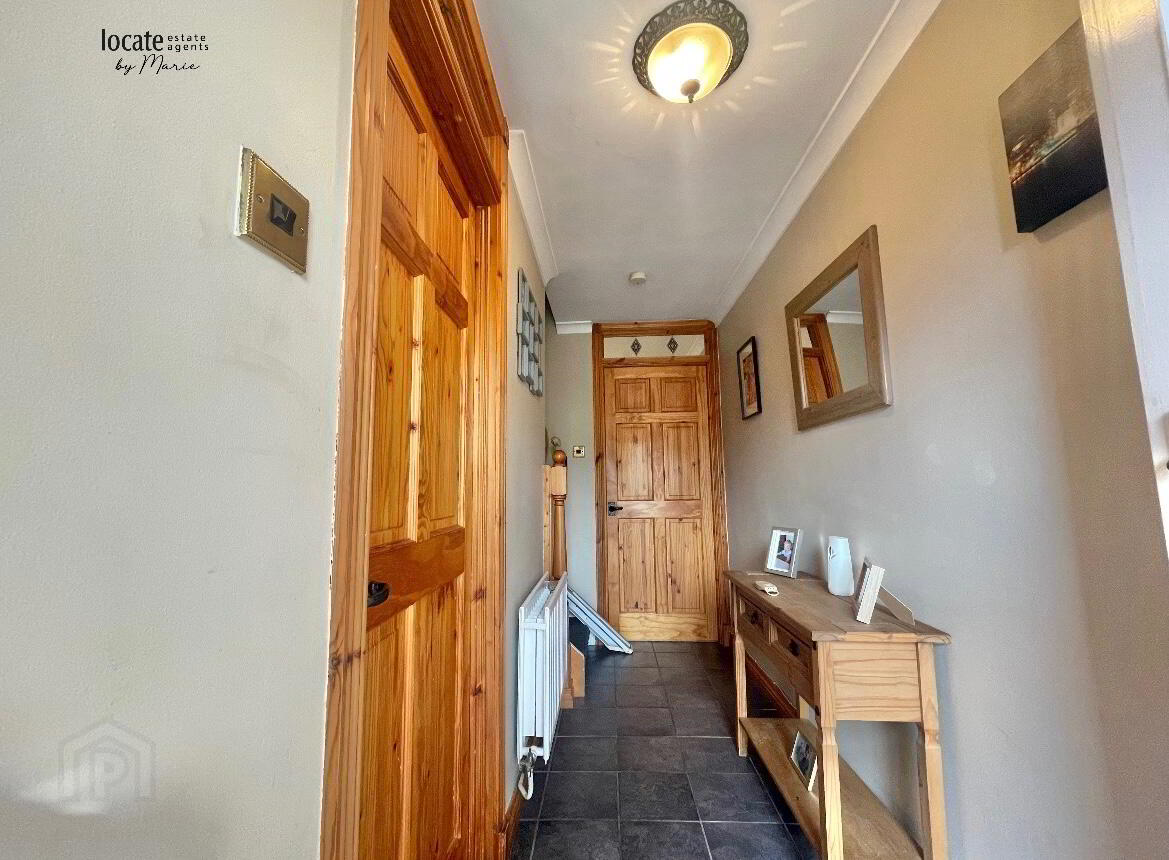
Entrance hall – (11'11" x 3'11") – Tiled floors
Kitchen – (17'8" x 11'5") – Tiled floors + Splashback,H/L level units, Stainless steel sink + drainer, electric hob + oven, understair storage
W/C – (5'7" x 2'5") – Tiled floors,partialy tiled walls, w/c whb
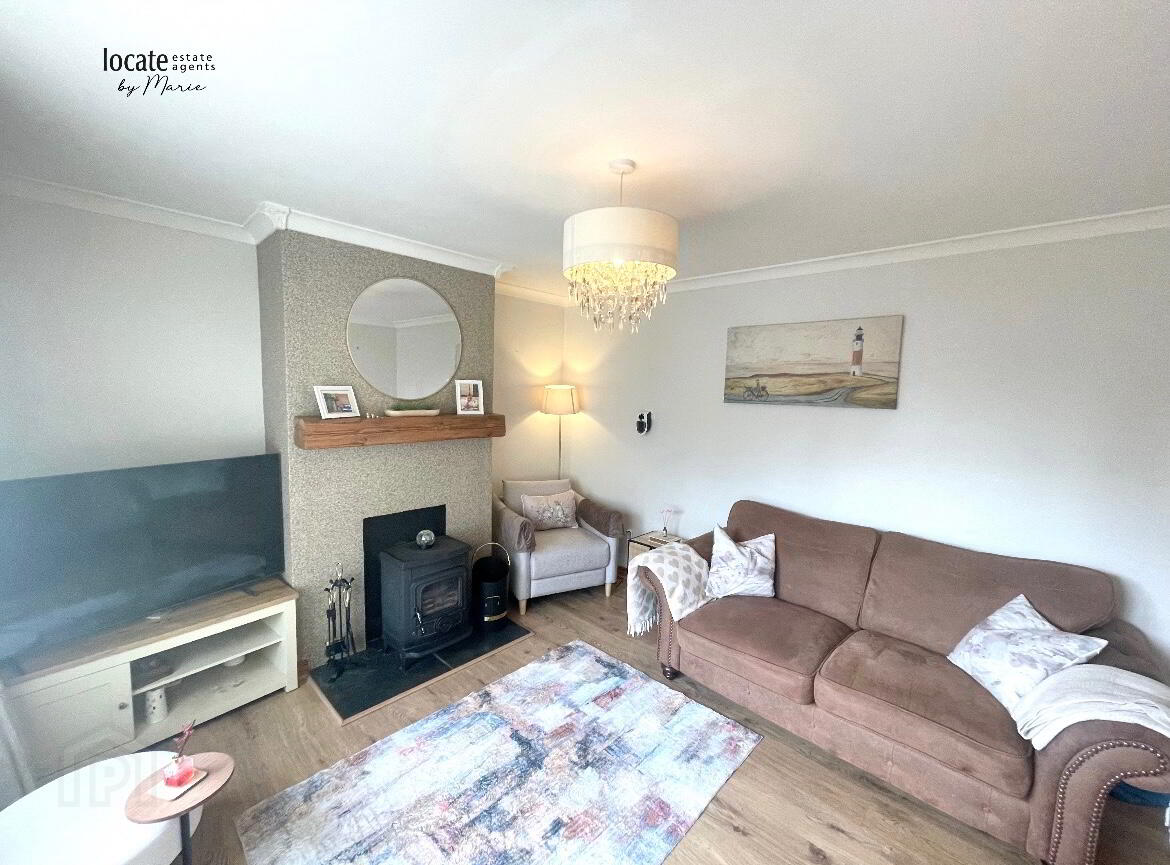
Living room – (13'5" x 11'6") – Laminate floors, woodburning stove
Stairs/Landing – Carpeted
Bedroom 1 – (11'6" x 10'4") – Laminate floors, built-in wardrobe.
Bed 2 – (8'8" x 7'2") – Laminate flooring
Bed 3 – (9'11" x 11'5") – Laminate flooring, built-in wardrobe
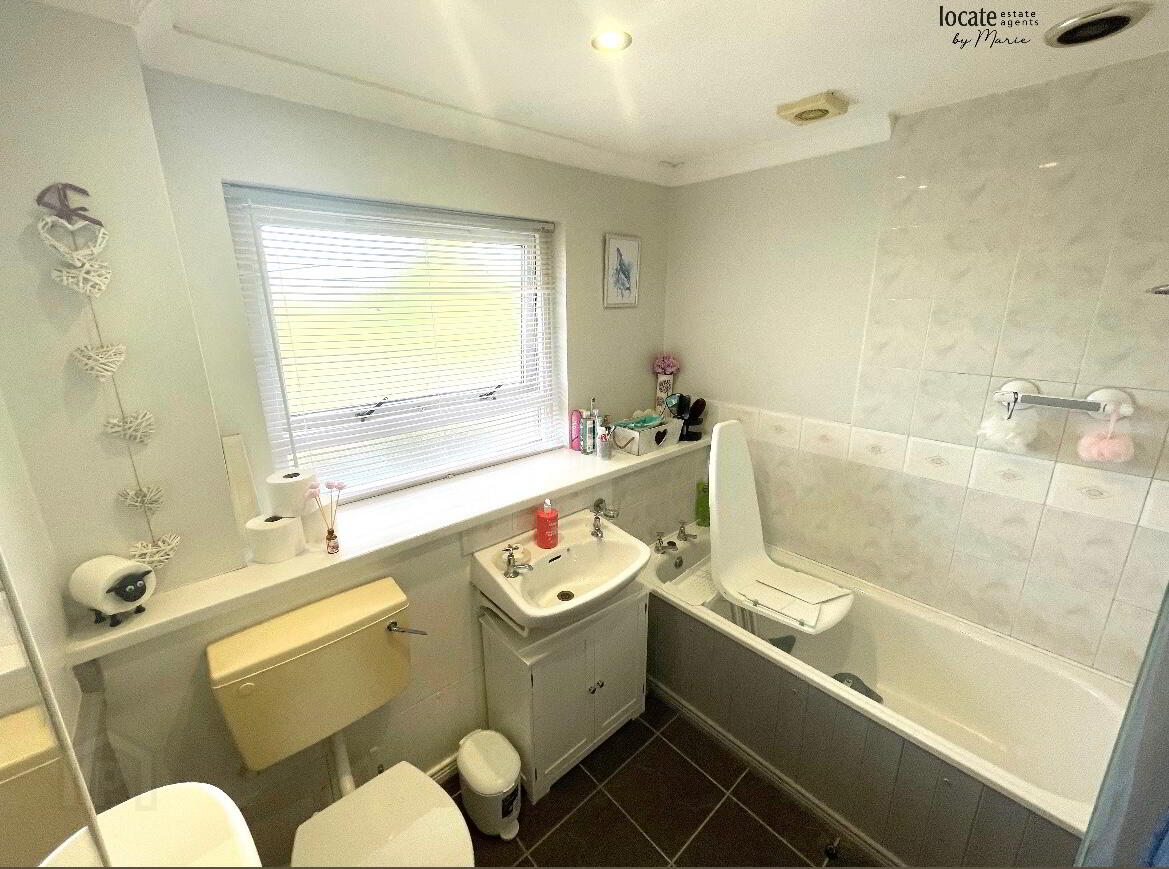
W/C – (7'7" x 6'6") – Tiled floors, partialy tiled walls + wood panelling
W/C, WHB + vanity, bath, overhead electric shower.
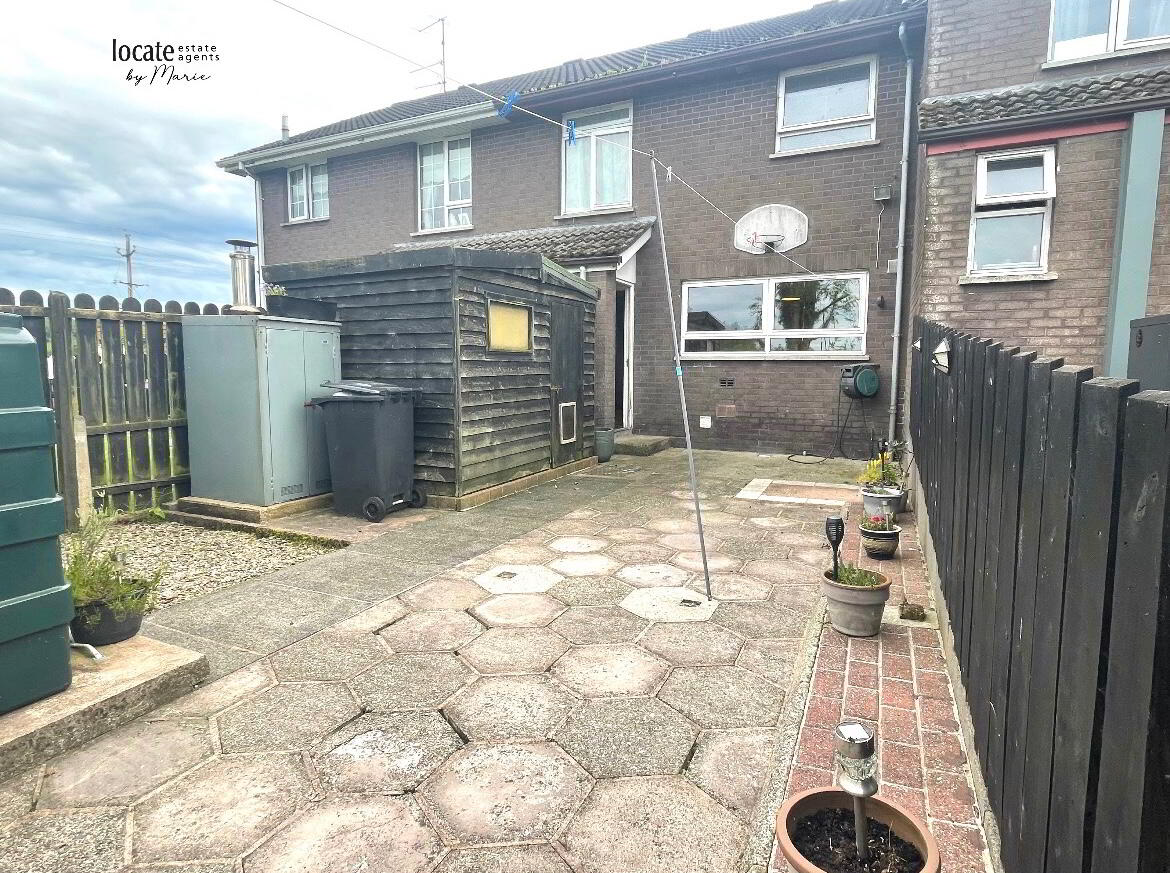
Outside Flagged with a shed at the back, outdoor tap, back bin access, fenced throughout, able to park car at front.
VIEWING STRICTLY BY APPOINTMENT ONLY
CALL 02871312211 opt 2
Or send enquiry here
Travel Time From This Property

Important PlacesAdd your own important places to see how far they are from this property.
Agent Accreditations



Marketed by Locate Estate Agents
+44 28 7131 2211




