SALE AGREED

SALE AGREED
SALE AGREED
SALE AGREED
SALE AGREED
SALE AGREED
SALE AGREED
SALE AGREED
SALE AGREED
SALE AGREED
SALE AGREED
SALE AGREED
SALE AGREED
SALE AGREED
SALE AGREED
SALE AGREED
SALE AGREED
SALE AGREED
SALE AGREED
SALE AGREED
SALE AGREED
SALE AGREED
SALE AGREED
SALE AGREED
SALE AGREED
SALE AGREED
SALE AGREED
SALE AGREED
SALE AGREED
SALE AGREED
SALE AGREED
SALE AGREED
SALE AGREED
SALE AGREED
SALE AGREED
SALE AGREED
SALE AGREED
SALE AGREED
SALE AGREED
SALE AGREED
SALE AGREED
SALE AGREED
SALE AGREED
SALE AGREED
SALE AGREED
SALE AGREED
SALE AGREED
SALE AGREED
SALE AGREED
SALE AGREED
SALE AGREED
SALE AGREED
SALE AGREED
SALE AGREED
SALE AGREED
SALE AGREED
SALE AGREED
SALE AGREED
SALE AGREED
SALE AGREED
SALE AGREED
SALE AGREED
SALE AGREED
SALE AGREED
SALE AGREED
SALE AGREED
SALE AGREED
SALE AGREED
SALE AGREED
SALE AGREED
SALE AGREED
SALE AGREED
SALE AGREED
SALE AGREED
SALE AGREED
SALE AGREED
SALE AGREED
SALE AGREED
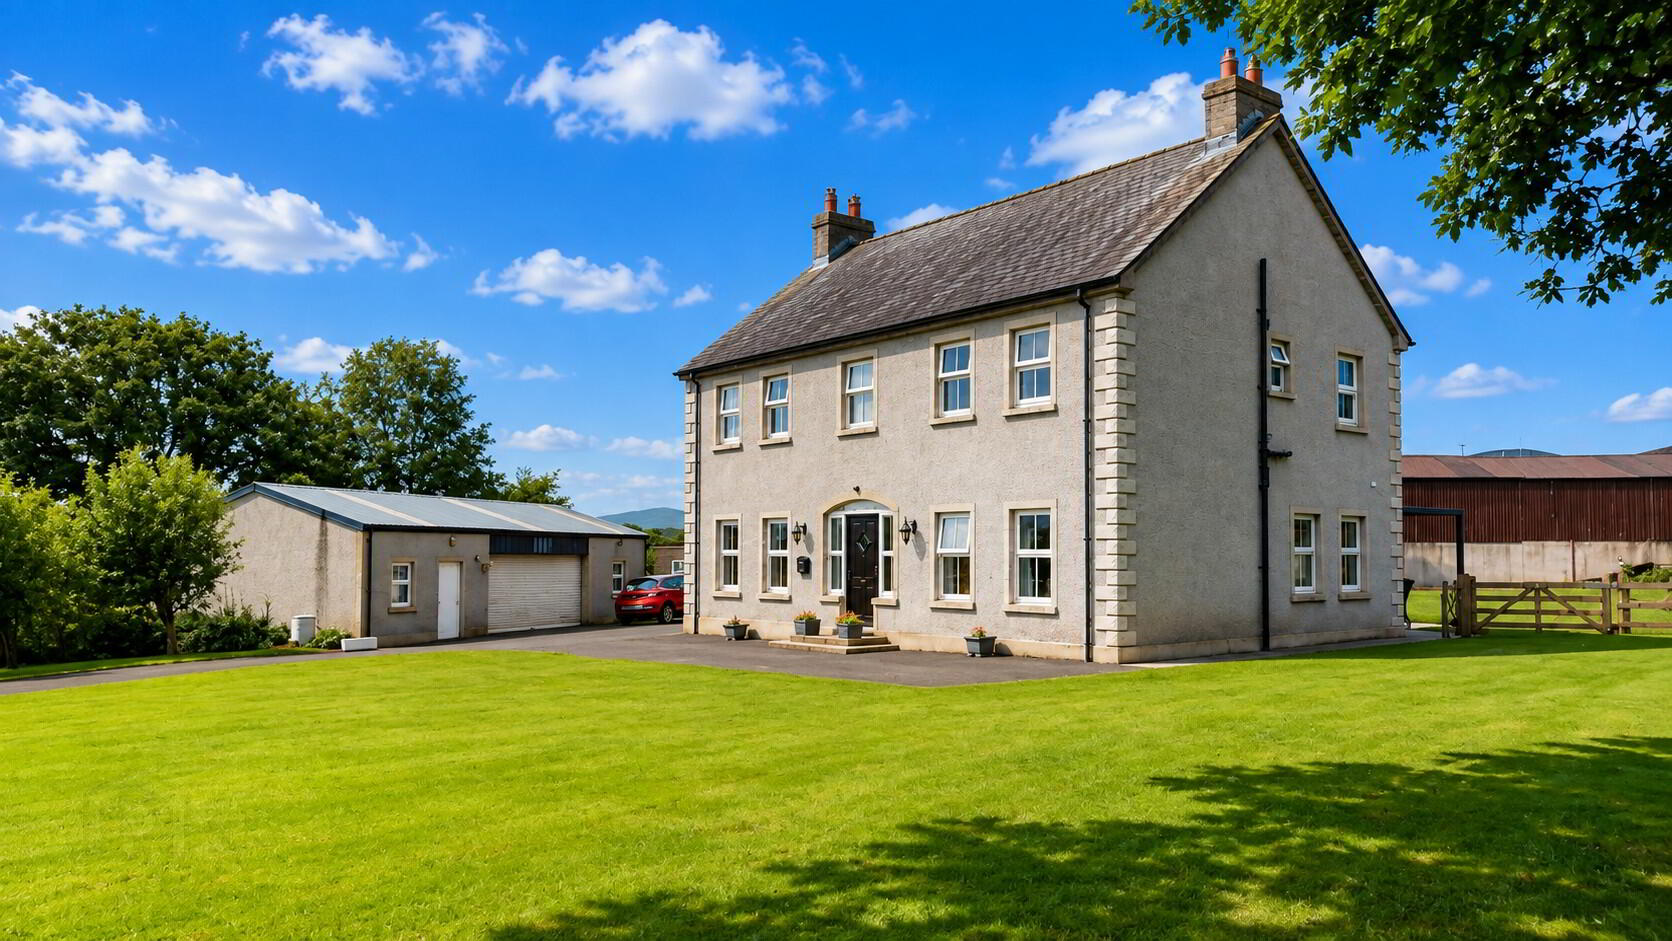
19 Gortnahey Road, Dungiven, Limavady, BT47 4PY
Large Detached House, 12 Acres Of Agricultural Land and Spacious Farm Buildings.
Sale agreed
Property Overview
Status
Sale Agreed
Style
Detached House with Small Holding
Bedrooms
4
Bathrooms
3
Receptions
2
Property Features
Size
232.3 sq m (2,500 sq ft)
Tenure
Freehold
Heating
Ground Source Heat Pump
Broadband Speed Checker
*³
Property Financials
Price
Last listed at Offers Around £650,000
Rates
£1,758.90 pa*¹

Marketed by DMC Properties & Mortgages
+44 28 7776 3611

Propertynews Currency Partner - helping you transfer money for property purchases in Ireland & Northern Ireland. Speak to an expert
Additional Information
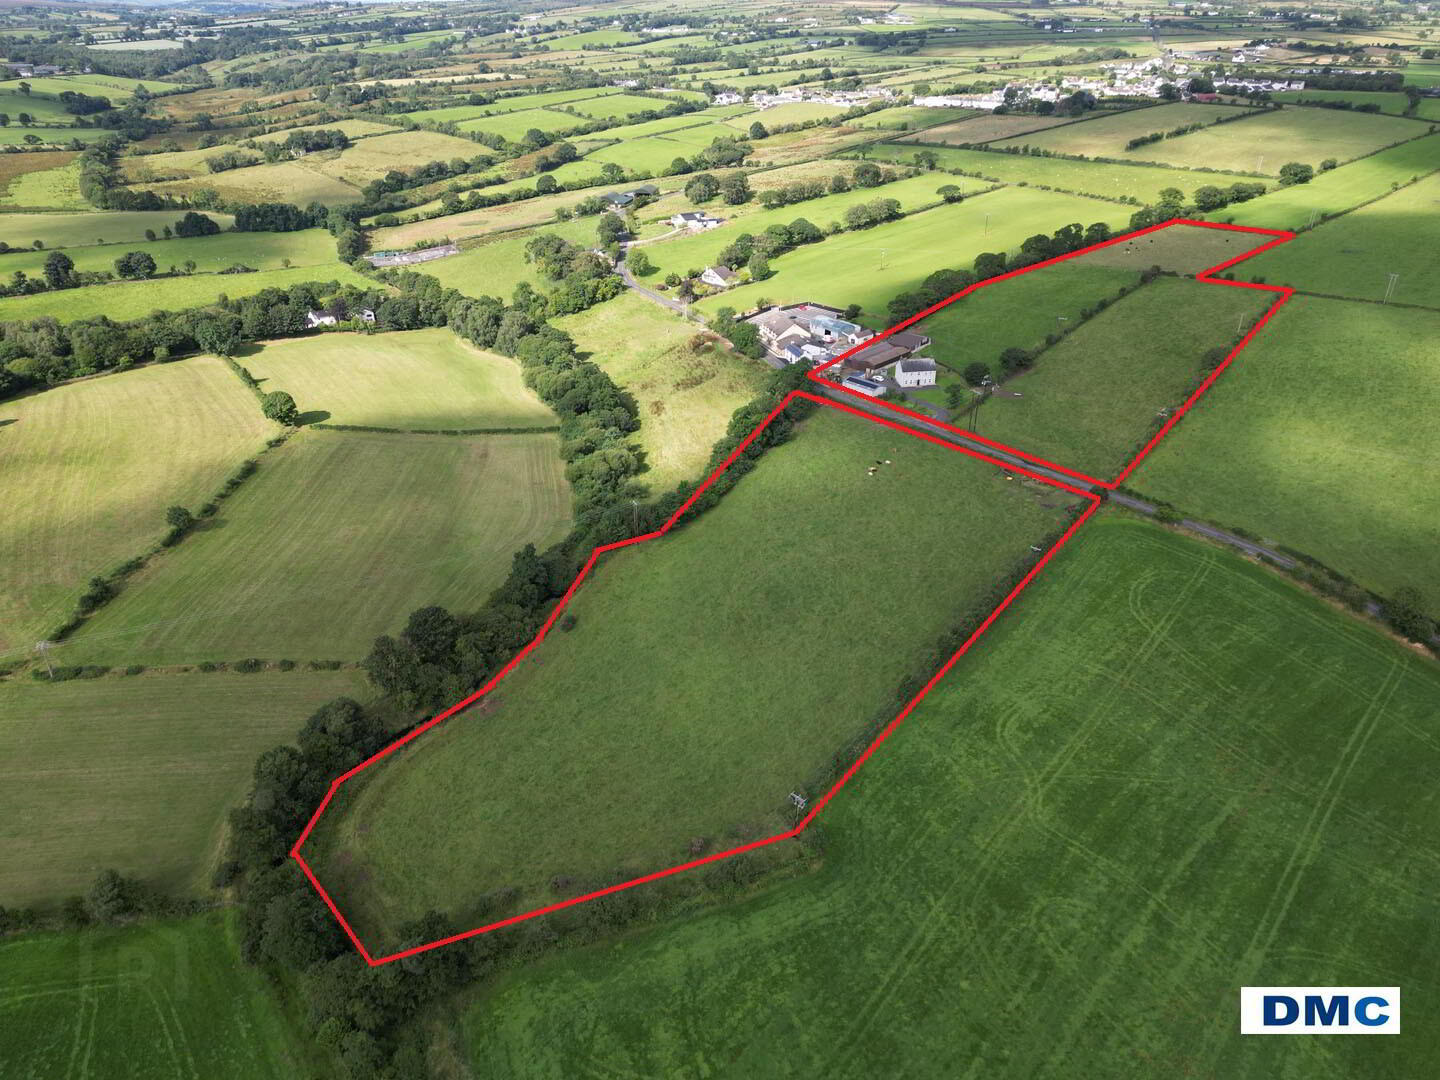
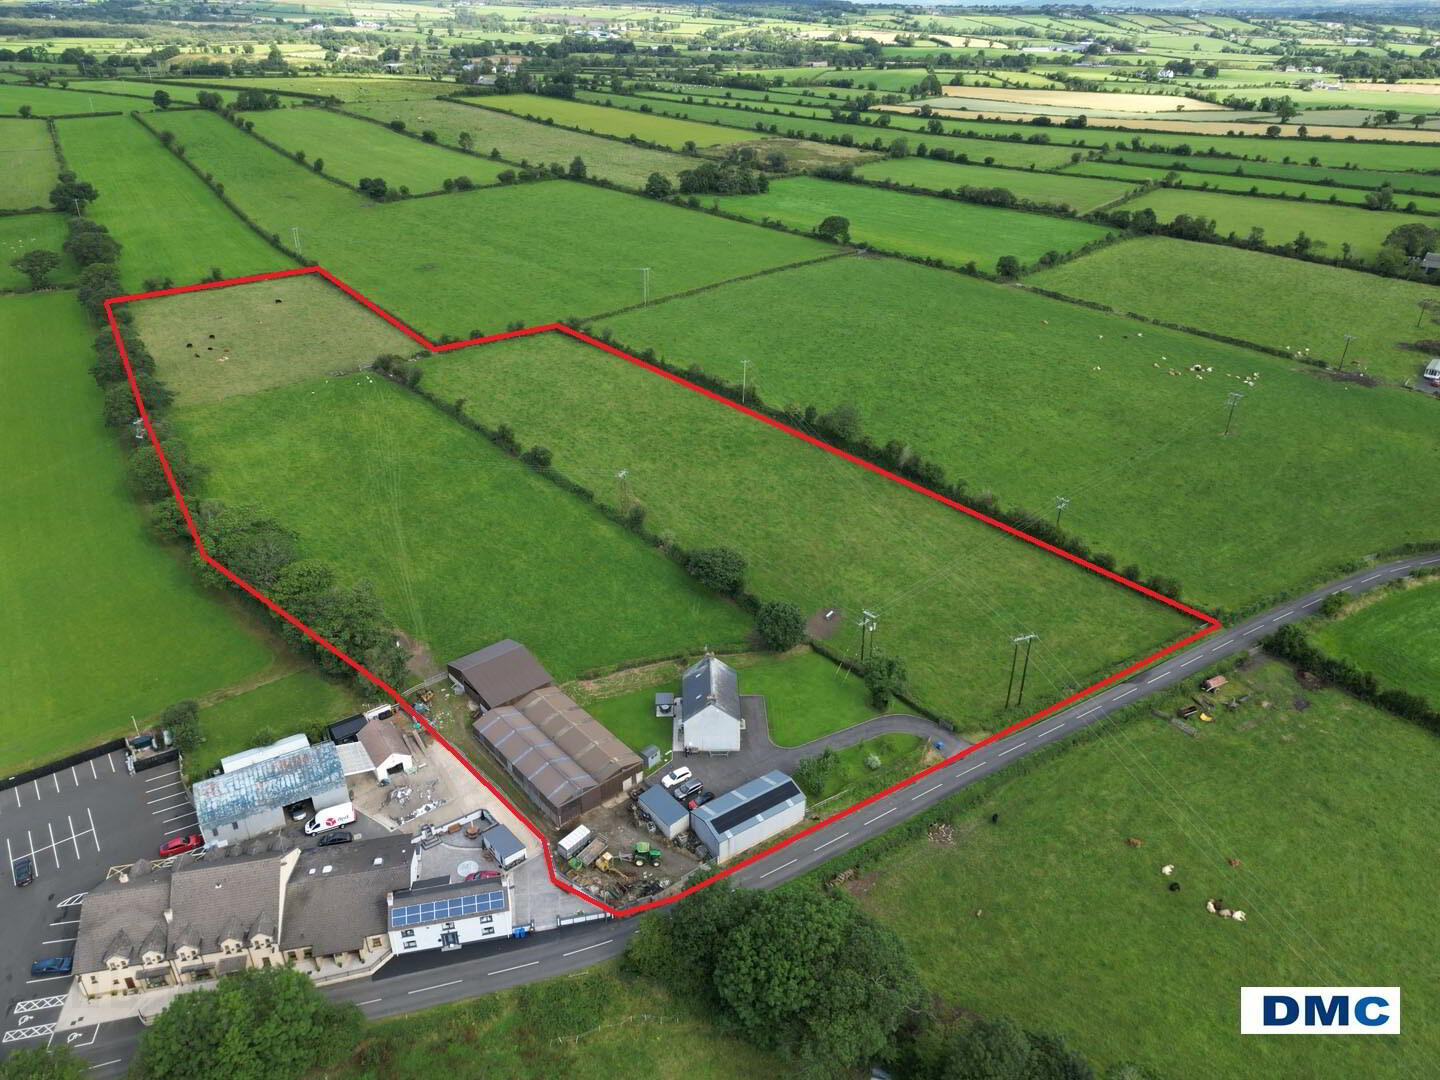
- Excellent Opportunity To Acquire A Lovely Small Holding Comprising Large Detached House (2500 Sq Ft), 12 Acres of Well Maintained Agricultural Land, Farmyard With Entrance Unto Main Road, Spacious Farmbuildings (5100 Sq Ft) In Good Condition, Domestic Double Garage and Workshop.
- House Features: Ground Source Heat Pump, Solar Panels, Double Glazed Windows and Doors In uPVC Frames, Byson Slab Floor, Oak Finish To Interior, Security Alarm System, Beam Central Vacuum System.
- Can be sold in separate lots.
Accommodation :
Ground Floor :
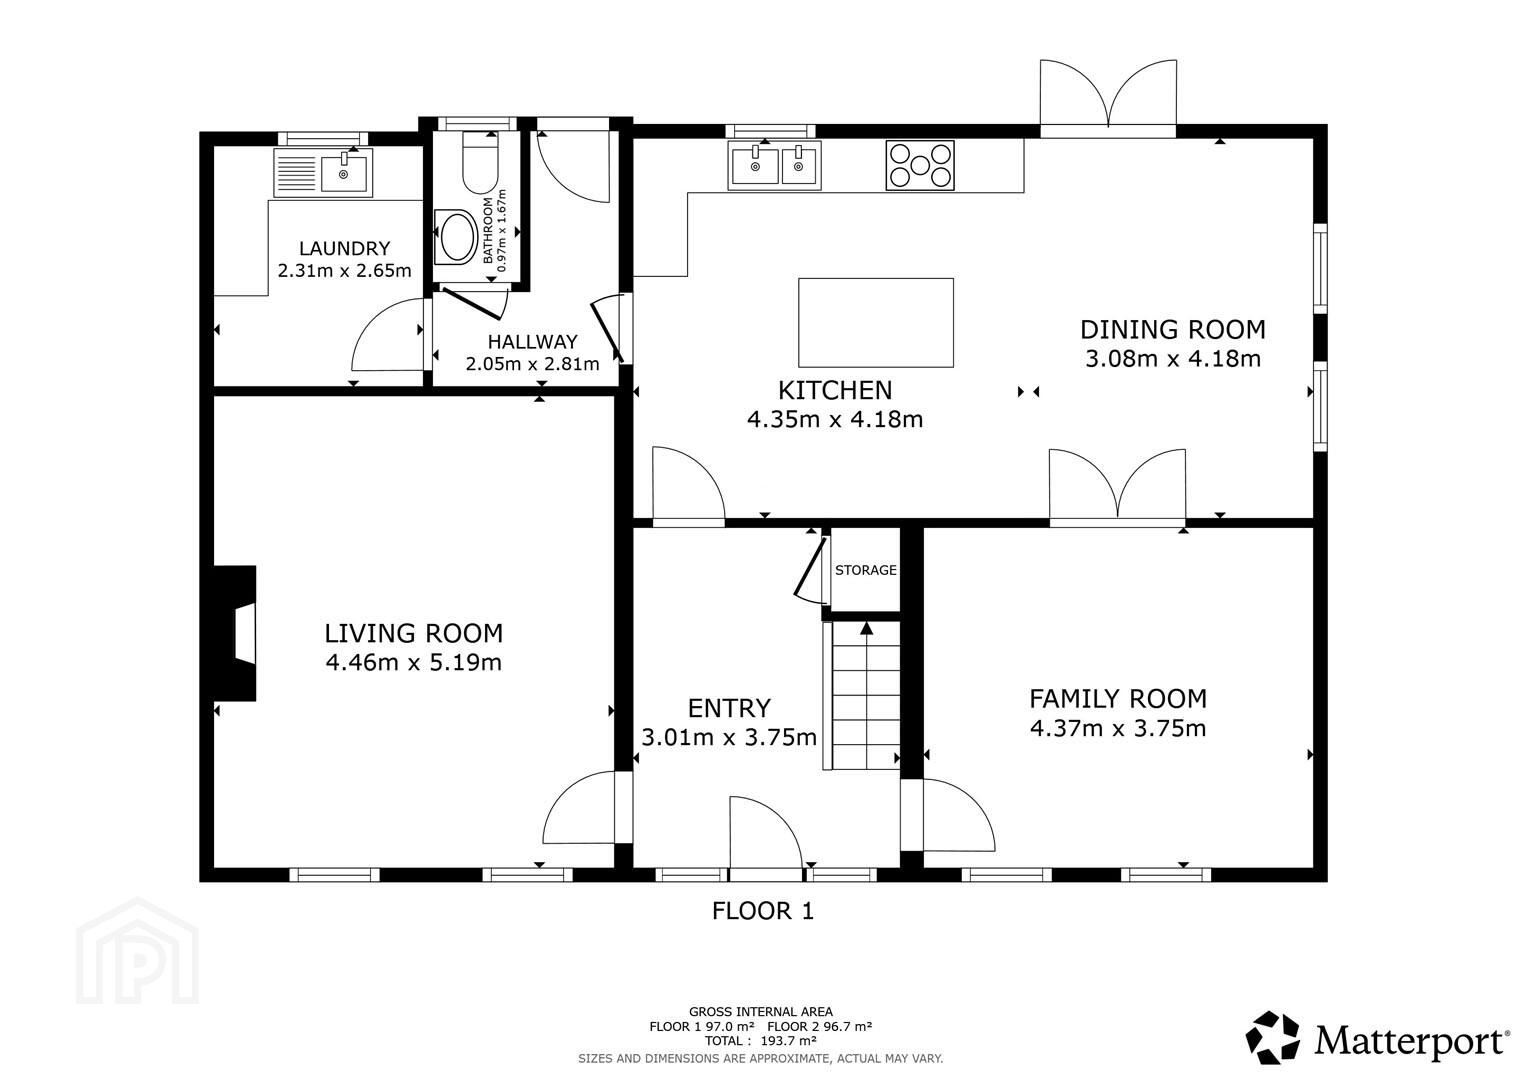
Reception Hall :
11'6 x 8'10 uPVC composite front door with double glazed centre, side and top fan lights. Tiled floor. Oak half turn staircase with understairs Cloakroom and Storage Cupboard.
Living Room :
16'4 x 13'8 Feature cast iron fireplace with open fire, granite hearth and ornate marble surround. Carpet flooring.
Family Room :
13'4 x 11'6 Tiled floor. Oak double doors leading into dining area.
Kitchen Through Dining Area :
23'6 x 12'10 Excellent range of Natural Solid Oak units with granite worktops and splashbacks. Stainless steel one and a quarter bowl sink unit with chrome mixer taps. Part tiled walls. Tiled floor. Window pelmet. Dresser unit with open shelving. Integral dishwasher and integral fridge. FALCON range cooker (gas and electric) with canopy housing concealed extractor fan.
Kitchen/Dining Area Continued... :
Feature centre island unit/breakfast bar. uPVC French doors leading out unto paved patio area.
Utility Room :
/Boot Room: 8'2 x 7'2 Good range of units with matching worktops. Stainless steel sink unit and single drainer with chrome mixer taps. Part tiled walls. Tiled floor. Plumbed for washing machine. Ducted for tumble dryer. Collection point for Beam Vacuum system.
Rear Porch With Ground Floor Toilet :
8'6 x 2'10 Tiled floor. uPVC composite rear door with double glazed centre light.
Ground Floor Toilet :
4'6 x 2'6 White 2 piece suite company wash hand basin with splashback tile. Low flush w.c. Tiled floor.
First Floor :
Gallery Landing :
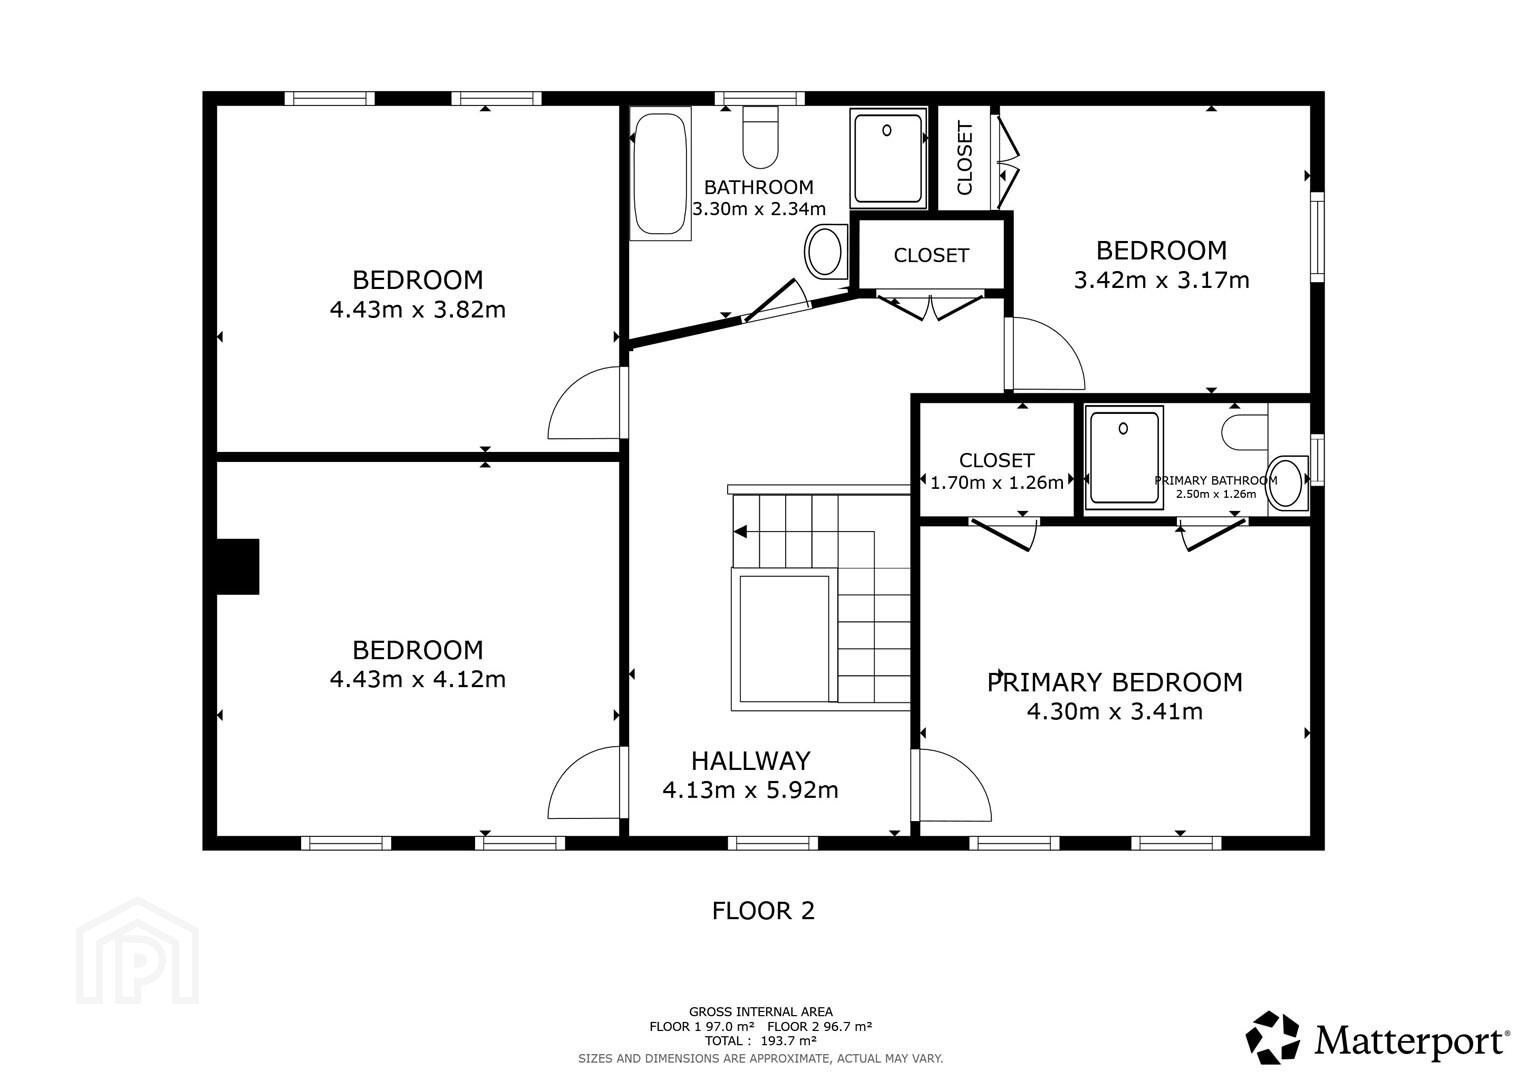
Ornate Oak staircase. Shelved Linen Cupboard. Carpet flooring.
Master Bed [1] With Ensuite Shower Room :
13'8 x 10'4 Walk-In Wardrobe. Carpet flooring.
Ensuite Shower Room :
7'8 x 3'4 White, modern 3 piece suite comprising large walk-in shower unit with power shower. Vanity unit with wash hand basin and low flush w.c. Feature tiling to walls and floor. Wall mirror.
Bedroom [2] :
13'8 x 12'8 Carpet flooring.
Bedroom [3] :
13'8 x 11'8 Carpet flooring.
Bedroom [4] :
10'4 x 9'10 Built in Walnut units including robes, dresser with drawer sets and storage lockers.
Family Bathroom :
8'4 x 7'4 White, deluxe 4 piece suite comprising bath with chrome mixer taps and shower attachment. Pedestal wash hand basin. Low flush w.c. Large walk-in shower unit with power shower. Feature tiling to walls and floor. wall mirror.
Roofspace :
Approached by loft ladder. Light and power points. Floored.
Exterior :
Prominent road front site with formal gardens to front, side and rear of dwelling laid out in lawns, shrubs and trees enclosed by mature hedgerows, fencing and gates. Asphalt driveway with excellent parking space to front and side of property. Paved patio area to south west facing rear garden. Outside lights and water tap. Mains sewage system. Ground heat source pump.
Outbuildings Include :
.................
Detached Double Garage :
33'4 x 20'6 Roller door. Light and power points.
Workshop :
20'6 x 12'6 Cavity built unit with outside toilet. Light and power points. uPVC pedestrian door. This unit could easily be converted into Granny Annexe/Self Catering Accommodation.
Storage Sheds/Twin Stables :
22'0 x 11'0.
Rates :
£1,759.00 Per annum as at August 2026.
EPC Rating: :
TBC (solar panels and heat pump so rating expected to be good).
Farm :
Excellent parcel of land over 4 fields extending to approximately 12 Acres with good road frontage and good access points. All fields are well fenced and maintained with water drinkers in each section.
Farm Yard :
The farmyard has a separate entrance from the dwelling house and lands unto Spacious Agricultural Sheds all of which are in good condition and could be uses for other business/commercial purposes.
General Purpose Shed No.1 :
Approx. 75'0 x 25'0 with slated cattle tank: 30'0 x 11'0, with water drinker. Light and power points.
General Purpose Shed No.2 :
Approx. 75'0 x 24'0 with slatted sheep tank: 34'0 x 13'0, water drinker. Lights and power points.
General Purpose Shed No.3 :
Approx. 44'0 x 32'0 with water drinker. Light and power points.
Travel Time From This Property

Important PlacesAdd your own important places to see how far they are from this property.
Agent Accreditations


Marketed by DMC Properties & Mortgages
+44 28 7776 3611




