SALE AGREED
SALE AGREED
SALE AGREED
SALE AGREED
SALE AGREED
SALE AGREED
SALE AGREED
SALE AGREED
SALE AGREED
SALE AGREED
SALE AGREED
SALE AGREED
SALE AGREED
SALE AGREED
SALE AGREED
SALE AGREED
SALE AGREED
SALE AGREED
SALE AGREED
SALE AGREED
SALE AGREED
SALE AGREED
SALE AGREED
SALE AGREED
SALE AGREED
SALE AGREED
SALE AGREED
SALE AGREED
SALE AGREED
SALE AGREED
SALE AGREED
SALE AGREED
SALE AGREED
SALE AGREED
SALE AGREED
SALE AGREED
SALE AGREED
SALE AGREED
SALE AGREED
SALE AGREED
SALE AGREED
SALE AGREED
SALE AGREED
SALE AGREED
SALE AGREED
SALE AGREED
SALE AGREED
SALE AGREED
SALE AGREED
SALE AGREED
SALE AGREED
SALE AGREED
SALE AGREED
SALE AGREED
SALE AGREED
SALE AGREED
SALE AGREED
SALE AGREED
SALE AGREED
SALE AGREED
SALE AGREED
SALE AGREED
SALE AGREED
SALE AGREED
SALE AGREED
SALE AGREED
SALE AGREED
SALE AGREED
SALE AGREED
SALE AGREED
SALE AGREED
SALE AGREED
SALE AGREED
SALE AGREED
SALE AGREED
SALE AGREED
SALE AGREED
SALE AGREED
SALE AGREED
SALE AGREED
SALE AGREED
SALE AGREED
SALE AGREED
SALE AGREED
SALE AGREED
SALE AGREED
SALE AGREED
SALE AGREED
SALE AGREED
SALE AGREED
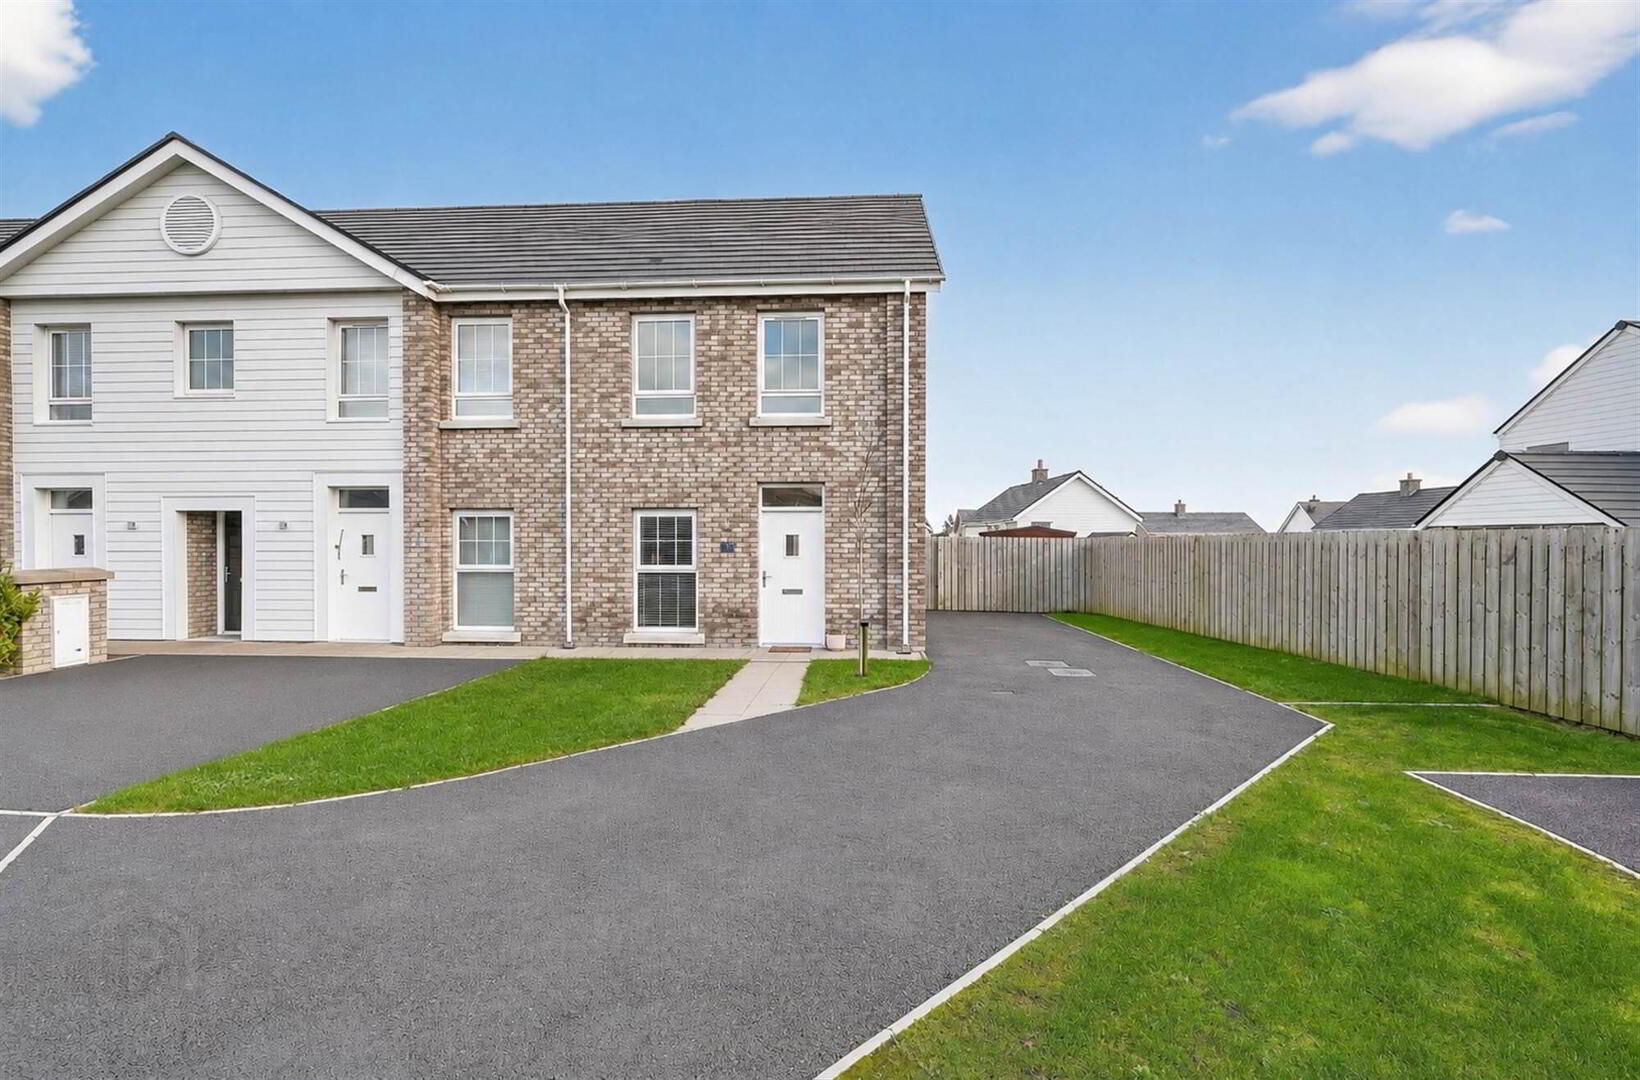
19 Fourth Street Rivenwood, Newtownards, BT23 8AJ
2 Bed End Townhouse
Sale agreed
Property Overview
Status
Sale Agreed
Style
End Townhouse
Bedrooms
2
Receptions
1
Property Features
Tenure
Not Provided
Energy Rating
Heating
Gas
Broadband Speed Checker
*³
Property Financials
Price
Last listed at Offers Around £225,000
Rates
£849.49 pa*¹

Marketed by Templeton Robinson (North Down)
+44 28 9042 4747

Propertynews Currency Partner - helping you transfer money for property purchases in Ireland & Northern Ireland. Speak to an expert
Additional Information
- Conveniently located on the periphery of Newtownards
- Charming, New England style development
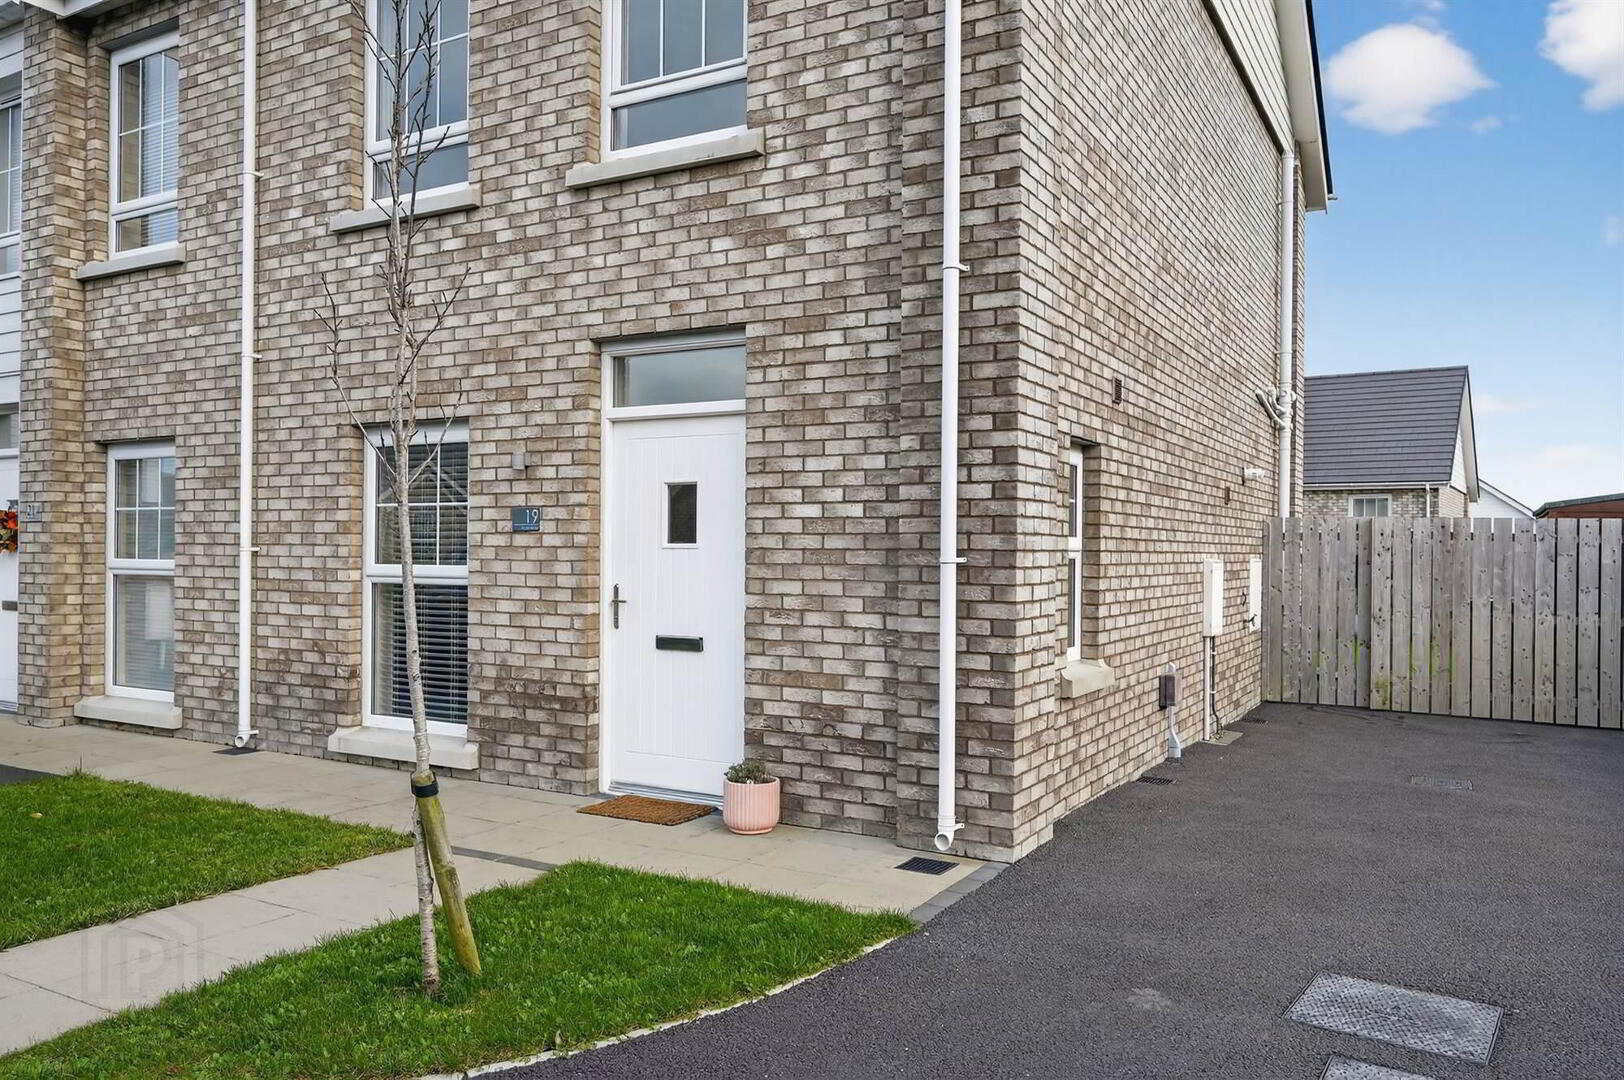
- Immaculately presented end townhouse
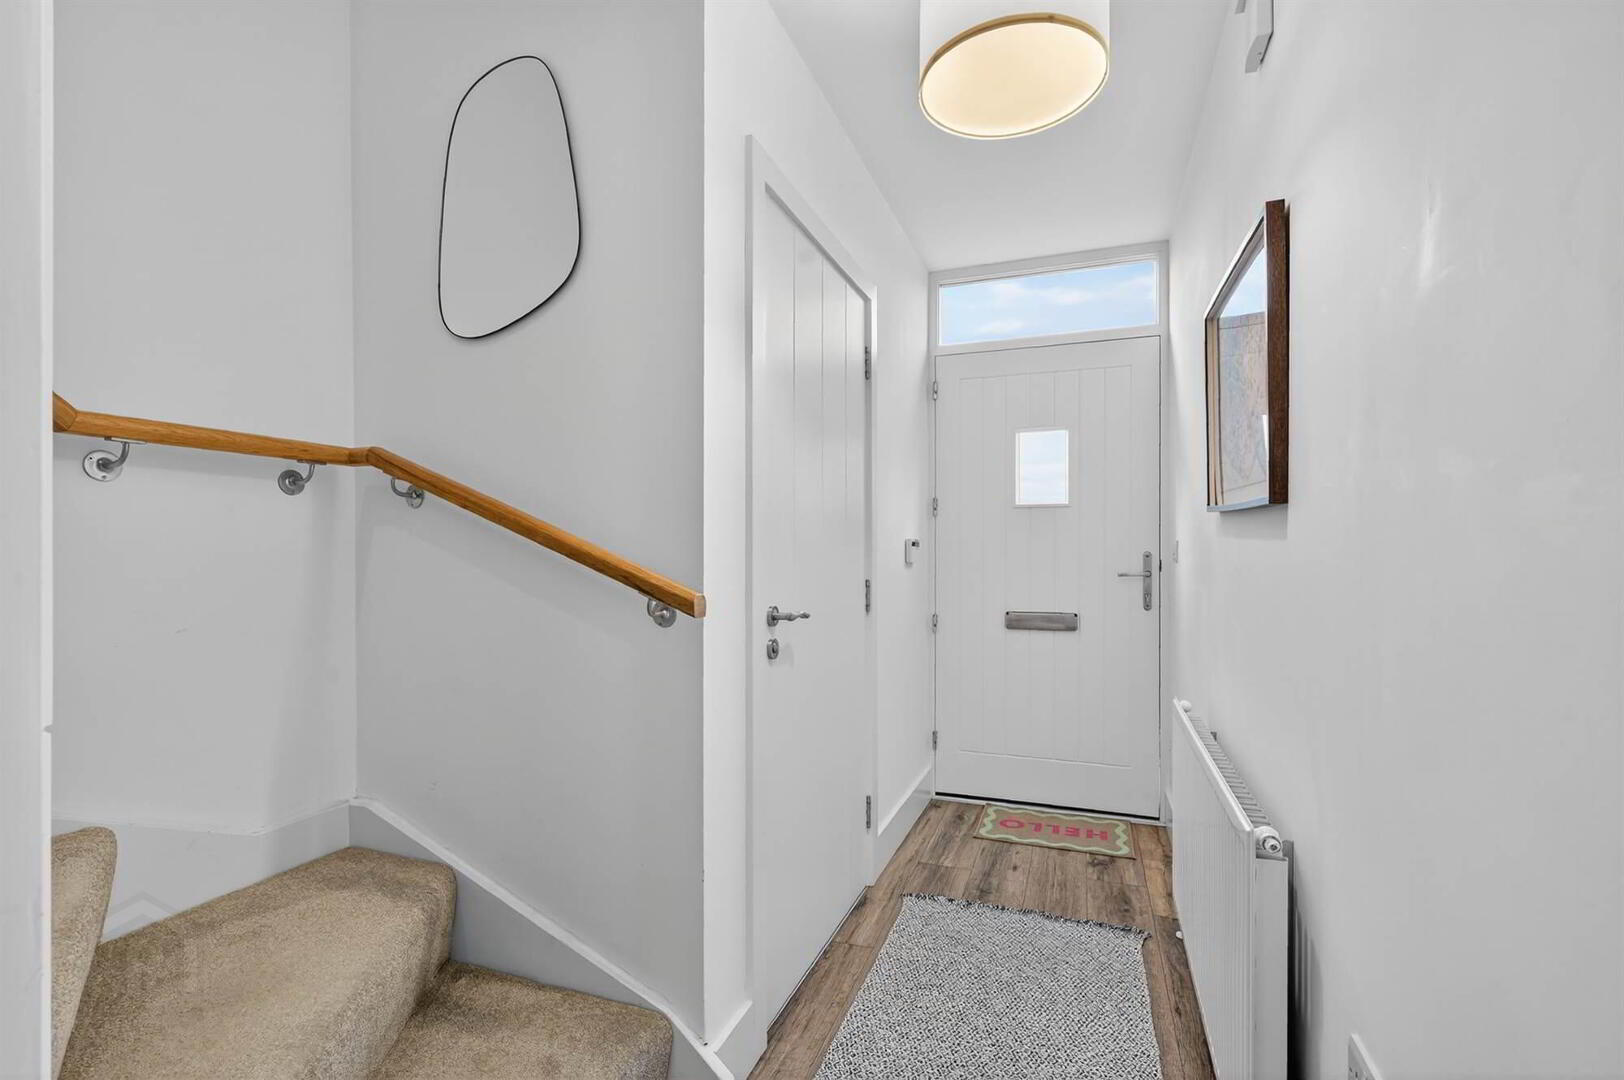
- Hallway
- Cloaks WC & Utility cupboard
- Open plan Kitchen - Dining to Living Room
- Shaker style kitchen with range of built in appliances
- Two double bedrooms - both with ensuite
- uPVC framed double glazed windows
- Gas fired central heating
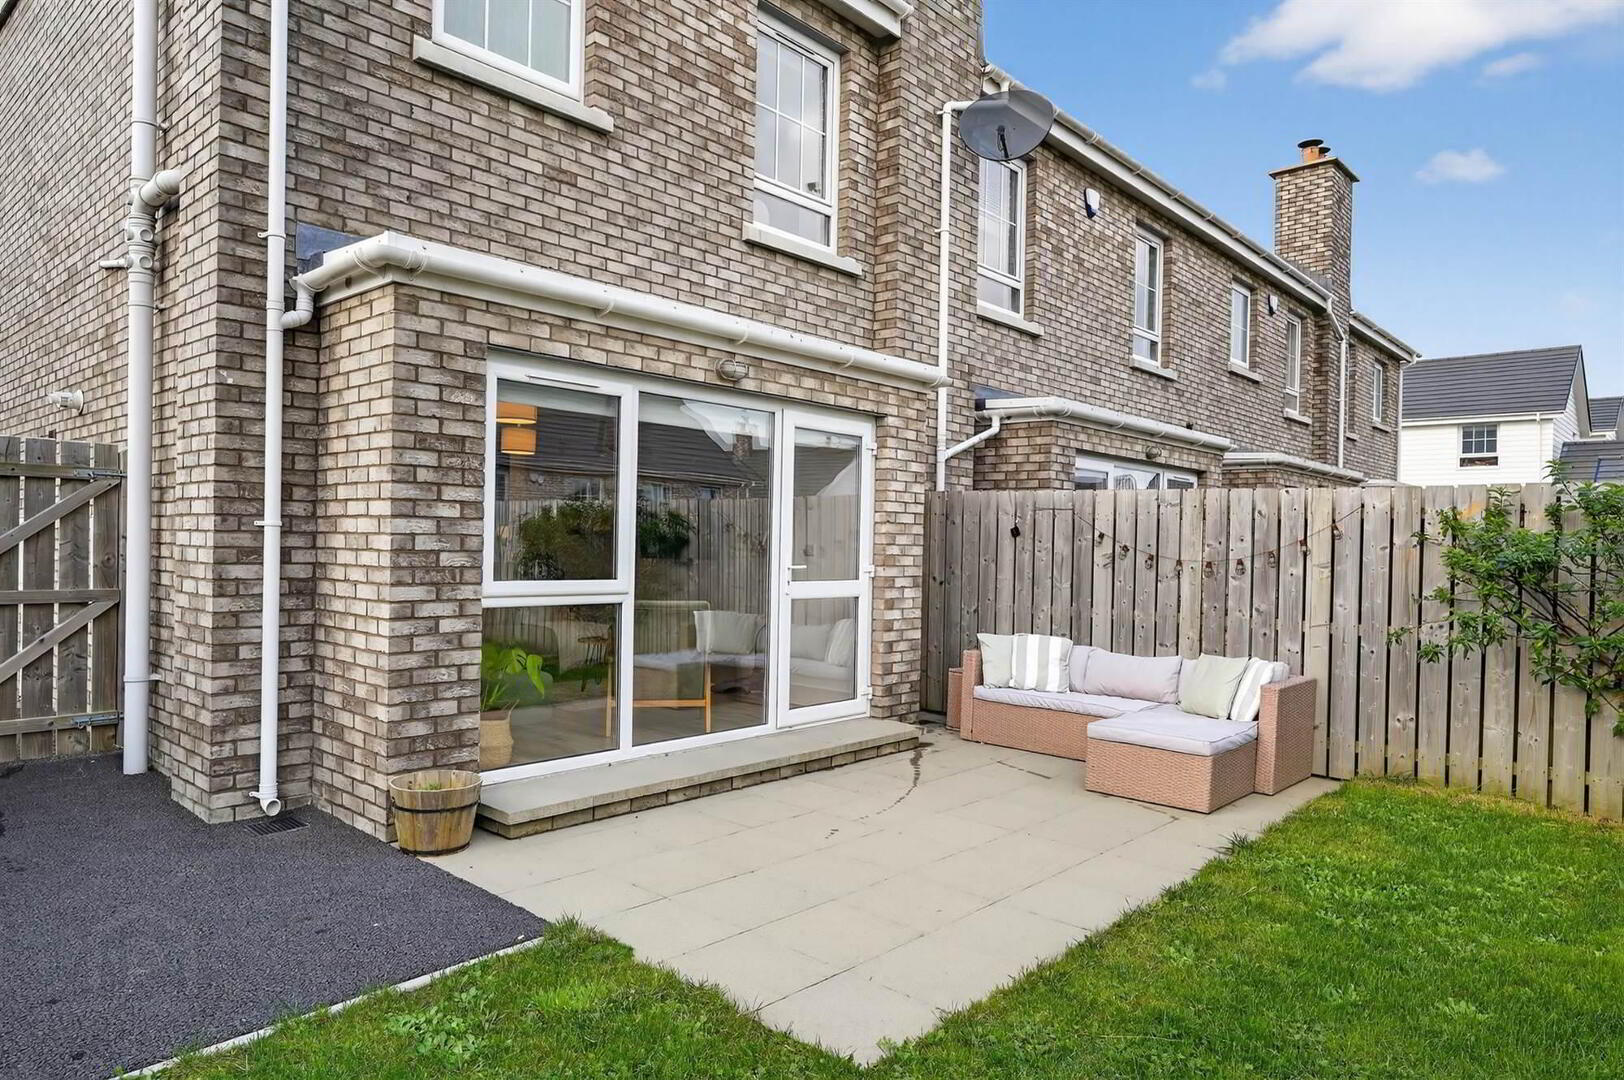
- Enveloped by good sized gardens
- Occupying a quiet cul-de-sac position
- Nearby a variety of local amenities including primary & secondary schools, nurseries, shops, restaurants, churches and sports facilities
- Will appeal to a wide range of prospective purchaser - Viewing is a must
Positioned within a quiet cul-de-sac, this attractive end townhouse exudes a warmth and character not usually associated with new homes. Tastefully decorated and immaculately presented throughout, the cleverly designed layout offers all of the conveniences of modern living – enhanced by uPVC frame double glazed windows and gas fired heating. Enveloped by gardens the property occupies a notably spacious site with driveway parking.
Convenient to Newtownards’ bustling town centre with a variety of local amenities including primary & secondary schools, nurseries, shops, restaurants, churches and sports facilities. It is also ideal for those wishing to commute to Bangor, Donaghadee and Belfast. We anticipate a high level of interest from a range of prospective purchaser and would therefore encourage early viewing.
Ground Floor
- Hardwood front door.
- HALLWAY:
- CLOAKROOM:
- Low flush wc, wash hand basin with tiled splashback, half panelled walls, decorative tiled floor, extractor fan, window.
- LIVING ROOM OPEN PLAN TO KITCHEN/DINING:
- 9.3m x 4.6m (30' 6" x 15' 1")
(Overall measurement). Feature wood burning stove with slate hearth, timber mantle, feature painted beam ceiling, oak effect laminate wooden floor, uPVC door to rear.
KITCHEN/DINING AREA: Bespoke Shaker style kitchen with excellent range of high and low level units, ceramic sink with drainer and mixer tap, built-in four ring gas hob with stainless steel extractor fan, built-in eye level electric oven and microwave. Wood block effect worktop and upstand, oak effect laminate wooden floor. - UTILITY CUPBOARD:
- Light and power. Plumbed for washing machine, wood block effect work top.
First Floor
- LANDING:
- BEDROOM (2):
- 3.6m x 2.9m (11' 10" x 9' 6")
- ENSUITE BATHROOM:
- Panelled bath with mains shower and telephone hand shower over, wash hand basin with mixer tap and low level cupboard, low flush wc, part tiled walls, ceramic tiled floor, extractor fan, window.
- BEDROOM (1):
- 4.6m x 3.1m (15' 1" x 10' 2")
(at widest points). - ENSUITE SHOWER ROOM:
- Fully tiled shower cubicle with mains shower unit, wash hand basin with mixer tap, low level cupboard, low flush wc, part tiled walls, ceramic tiled floor, extractor fan.
Outside
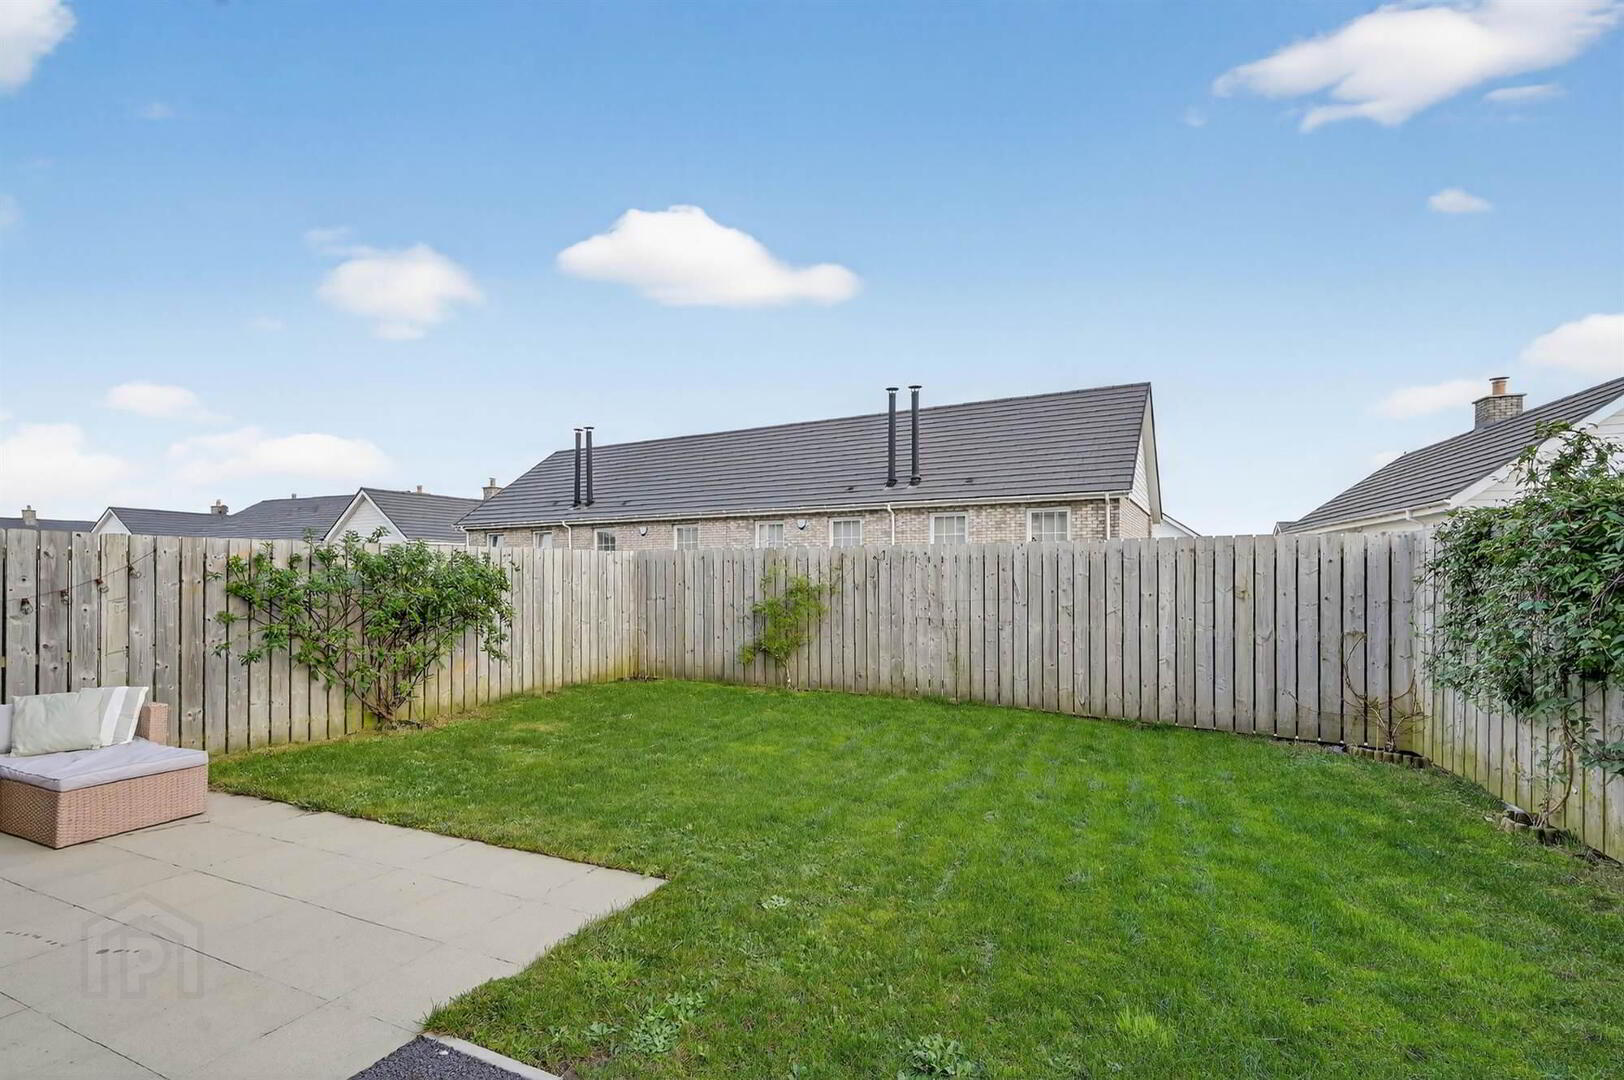
- Tarmac driveway offering ample off-street parking. Enveloped by good sized gardens in lawns with paved patio enclosed by fencing. Outside tap and light.
Directions
Travelling out of Newtownards on the Movilla Road, Hillmount Garden Centre is on your right side. Take the next turn on your left into Rivenwood Boulevard. The Boulevard becomes Rivenwood Road after about 250m, take a right turn into Fourth Street, then take the first turn on the right side. Follow the road down to the end of the cul de sac and number 19 is on the left side.
--------------------------------------------------------MONEY LAUNDERING REGULATIONS:
Intending purchasers will be asked to produce identification documentation and we would ask for your co-operation in order that there will be no delay in agreeing the sale.
Travel Time From This Property

Important PlacesAdd your own important places to see how far they are from this property.
Agent Accreditations


Marketed by Templeton Robinson (North Down)
+44 28 9042 4747


