SALE AGREED

SALE AGREED
SALE AGREED
SALE AGREED
SALE AGREED
SALE AGREED
SALE AGREED
SALE AGREED
SALE AGREED
SALE AGREED
SALE AGREED
SALE AGREED
SALE AGREED
SALE AGREED
SALE AGREED
SALE AGREED
SALE AGREED
SALE AGREED
SALE AGREED
SALE AGREED
SALE AGREED
SALE AGREED
SALE AGREED
SALE AGREED
SALE AGREED
SALE AGREED
SALE AGREED
SALE AGREED
SALE AGREED
SALE AGREED
SALE AGREED
SALE AGREED
SALE AGREED
SALE AGREED
SALE AGREED
SALE AGREED
SALE AGREED
SALE AGREED
SALE AGREED
SALE AGREED

SALE AGREED
SALE AGREED

Click here to view the video
SALE AGREED
SALE AGREED
SALE AGREED
SALE AGREED
SALE AGREED
SALE AGREED
SALE AGREED
SALE AGREED
SALE AGREED
SALE AGREED
SALE AGREED
SALE AGREED
SALE AGREED
SALE AGREED
SALE AGREED
SALE AGREED
SALE AGREED
SALE AGREED
SALE AGREED
SALE AGREED
SALE AGREED
SALE AGREED
SALE AGREED
SALE AGREED
SALE AGREED
SALE AGREED
SALE AGREED
SALE AGREED
SALE AGREED
SALE AGREED
SALE AGREED
SALE AGREED
SALE AGREED
SALE AGREED
SALE AGREED
SALE AGREED
SALE AGREED
SALE AGREED
SALE AGREED
SALE AGREED
SALE AGREED
SALE AGREED
Click here to view the video
SALE AGREED
SALE AGREED
SALE AGREED
SALE AGREED
SALE AGREED
SALE AGREED
SALE AGREED
SALE AGREED
SALE AGREED
SALE AGREED
SALE AGREED
SALE AGREED
SALE AGREED
SALE AGREED
SALE AGREED
SALE AGREED
SALE AGREED
SALE AGREED
SALE AGREED
SALE AGREED
SALE AGREED
SALE AGREED
SALE AGREED
SALE AGREED
SALE AGREED
SALE AGREED
SALE AGREED
SALE AGREED
SALE AGREED
SALE AGREED
SALE AGREED
SALE AGREED
SALE AGREED
SALE AGREED
SALE AGREED
SALE AGREED
SALE AGREED
SALE AGREED
SALE AGREED
SALE AGREED
SALE AGREED
SALE AGREED
Click here to view the video
19 Forthaven, Ballyrobert, Ballyclare, BT39 9GU
6 Bed Detached House
Sale agreed
Property Overview
Status
Sale Agreed
Style
Detached House
Bedrooms
6
Bathrooms
2
Receptions
4
Property Features
Size
297.3 sq m (3,200 sq ft)
Tenure
Leasehold
Energy Rating
Heating
Oil
Broadband Speed Checker
*³
Property Financials
Price
Last listed at Offers Over £539,950
Rates
£2,895.36 pa*¹

Marketed by Abbey Real Estate (Ballyclare)
+44 28 9332 3136

Propertynews Currency Partner - helping you transfer money for property purchases in Ireland & Northern Ireland. Speak to an expert
Additional Information
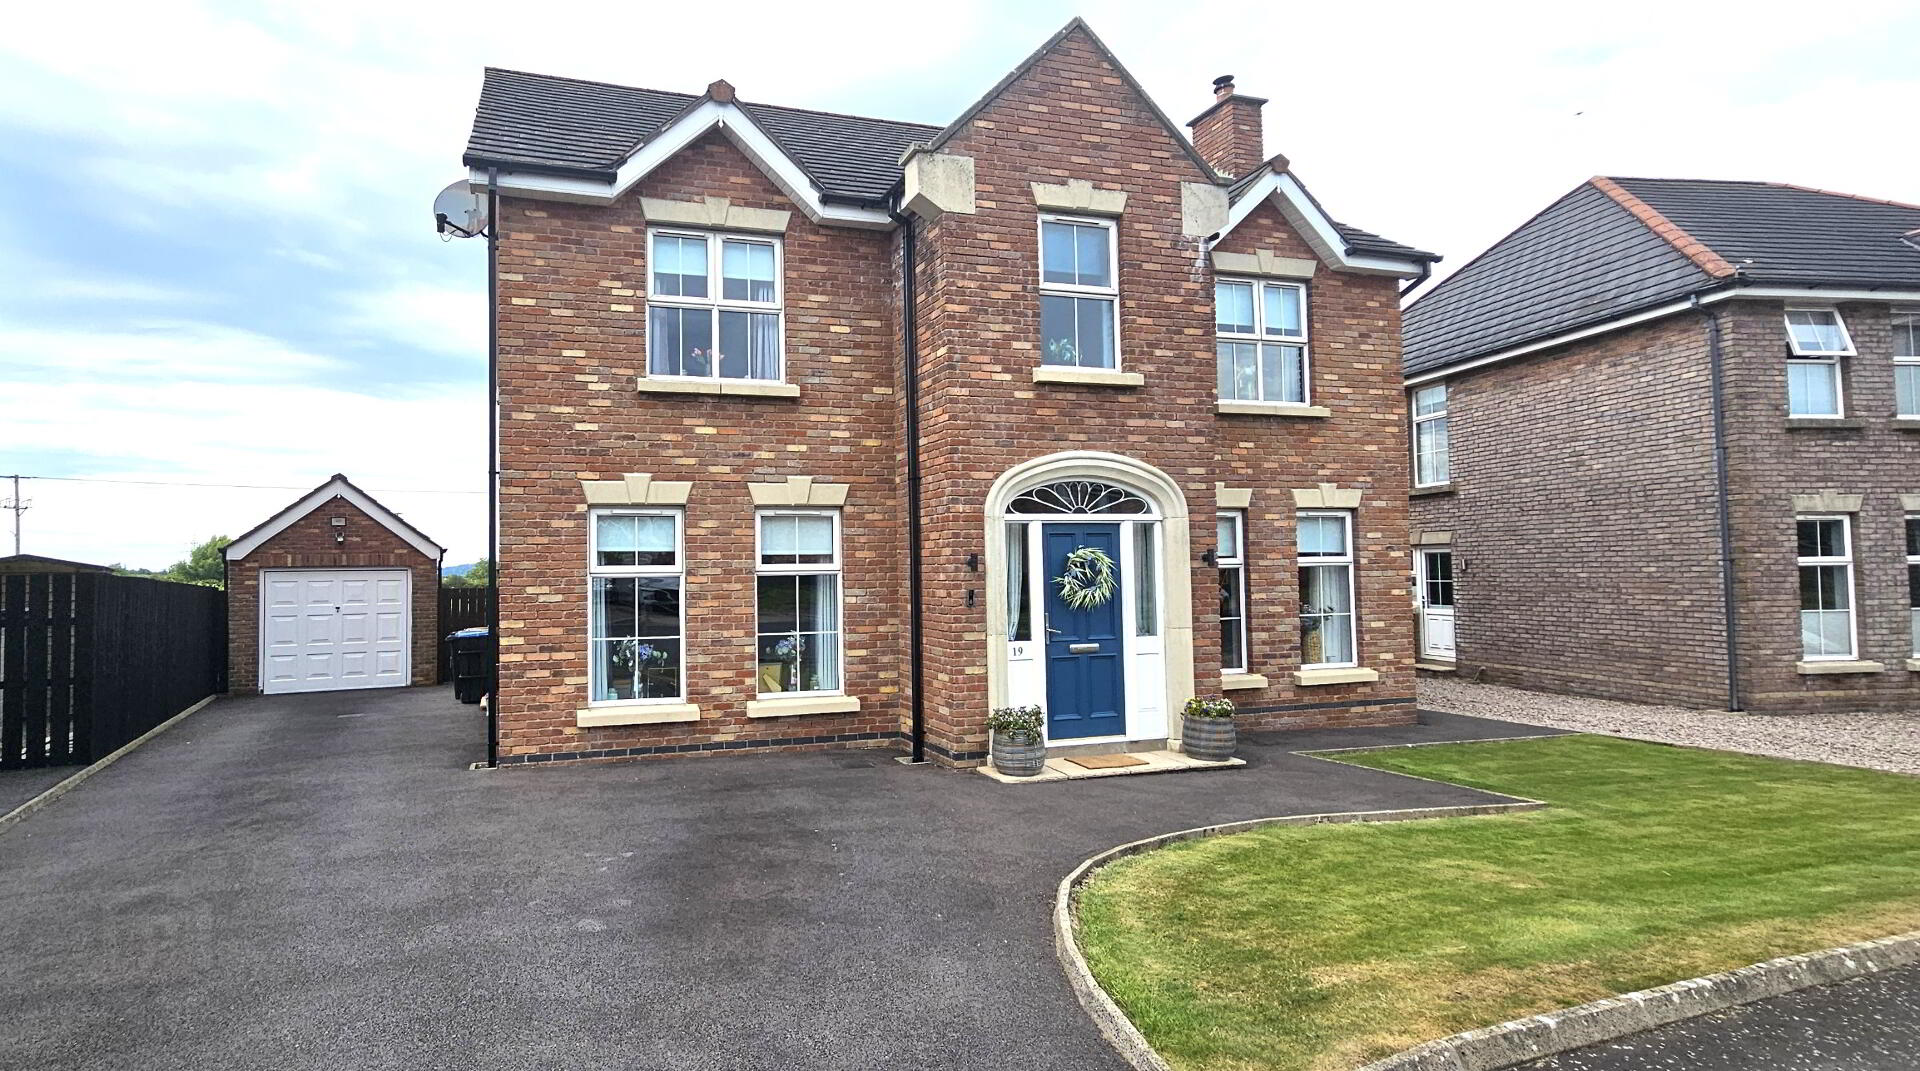
Abbey Real Estate are delighted to market this simply stunning detached 3,200 sqft family home, located on a prime site with spectacular views over the surrounding countryside, within the well sought after Forthaven development, in Ballyrobert village, Ballyclare. This home has a host of special features to include six double bedrooms with recently installed master bedroom en-suite, spacious hall, downstairs WC, lounge, dining room, family room, kitchen / dining area / sun room, utility room, and separate deluxe family bathroom suite.
Externally, the property enjoys private driveway, matching detached garage, and enclosed rear garden with views over surrounding countryside. Other attributes include oil heating and PVC double glazing. View early to avoid disappointment.
Entrance- Mahogany hardwood front door.
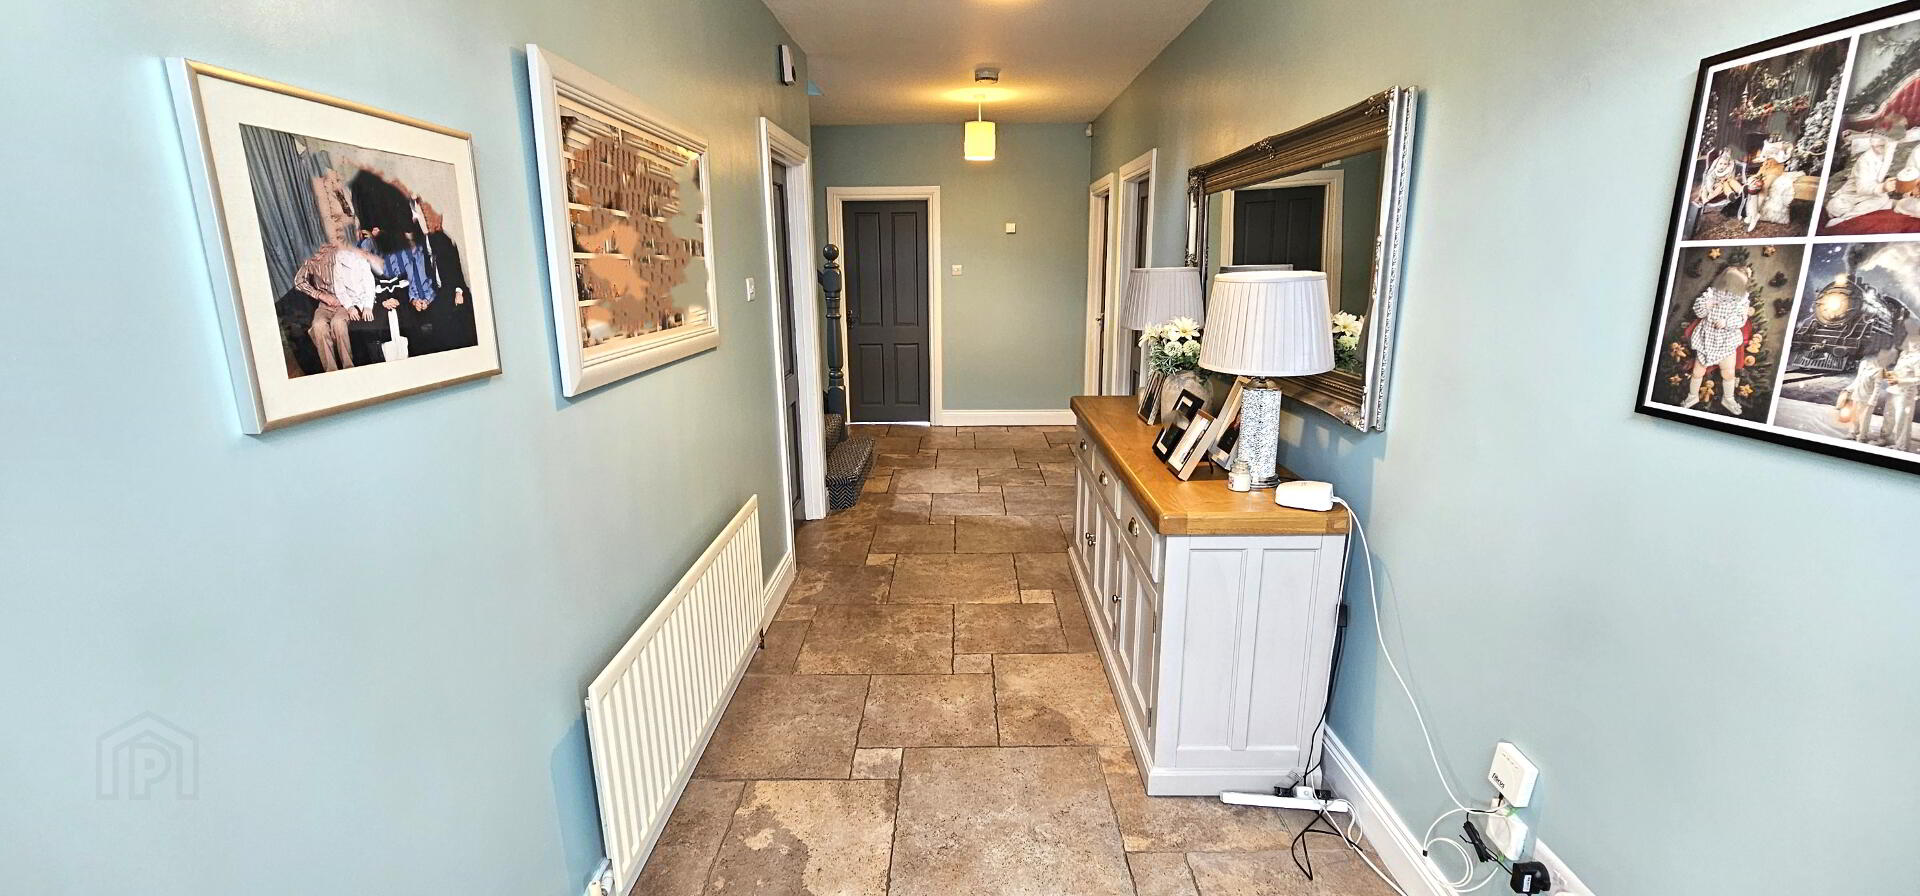
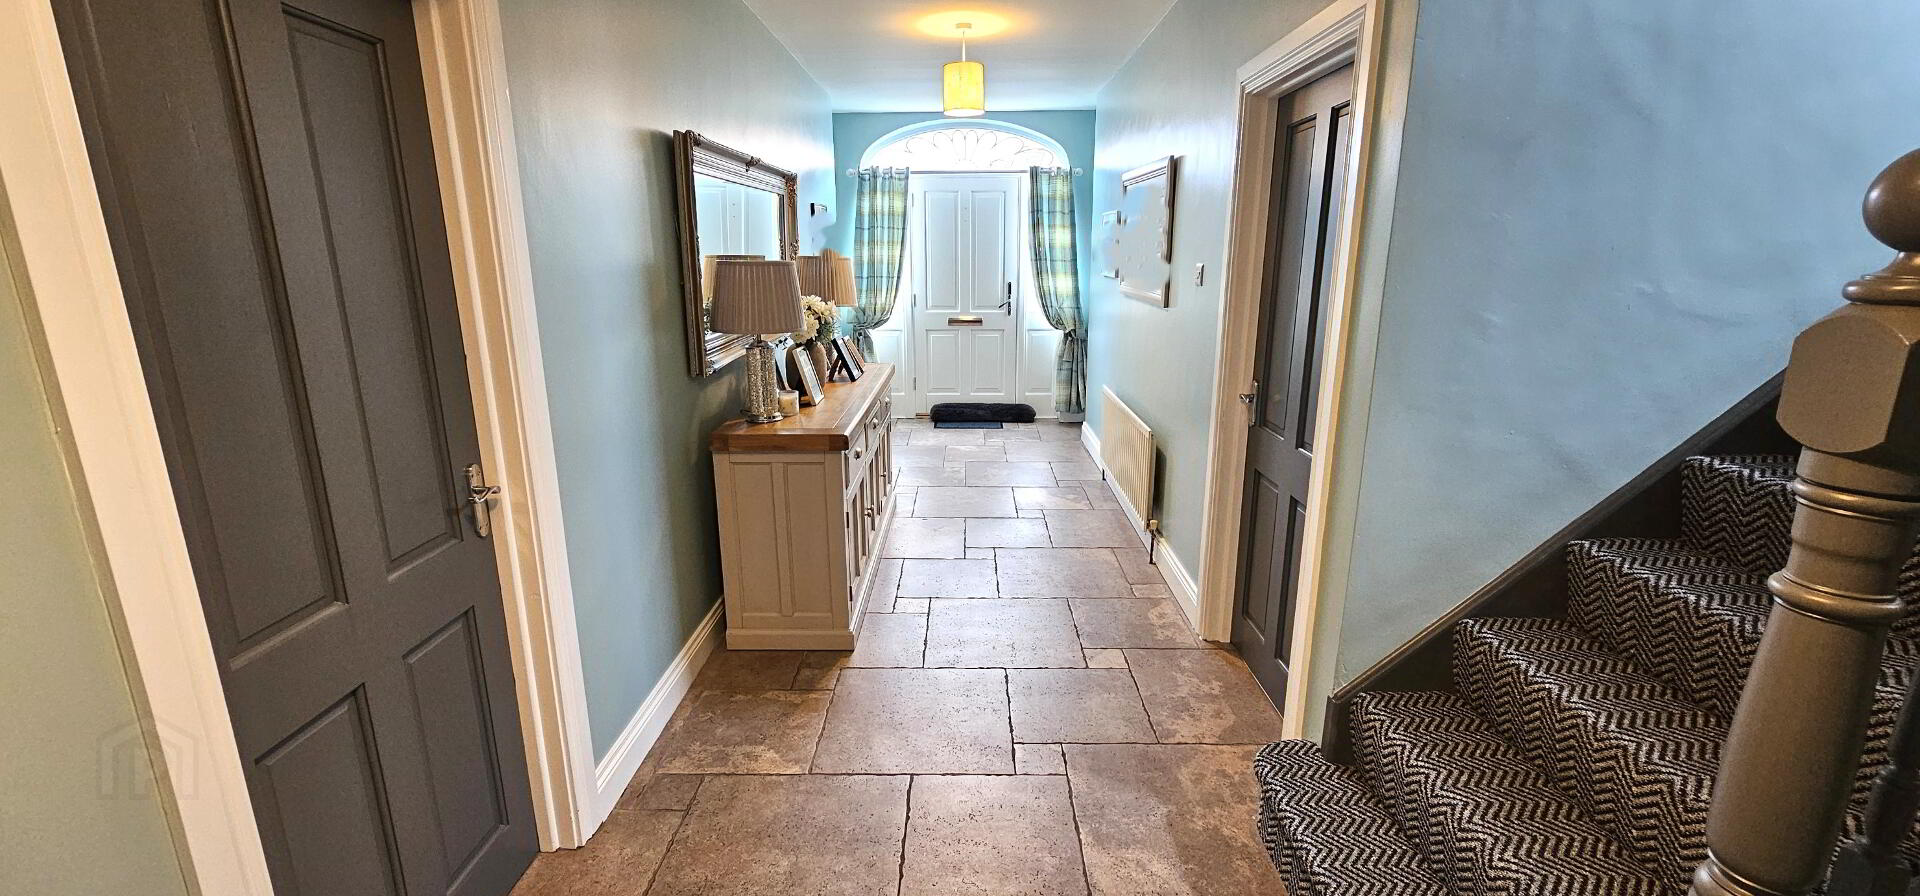
Hall - 24'6" x 6'4" (7.48m x 1.93m). Ceramic tiled floor. Single radiator.
Downstairs WC- Push button WC. Floating sink with tiled splashback. Single radiator. Extractor fan. Ceramic tiled floor. Built in storage cupboard.
Family room - 12'6" x 11'10" ( 3.83m x 3.62m). Solid wooden floor. Double radiator. Upvc double glazed window x 2.
L shaped kitchen/ sunroom - 20'5" x 19'10" ( 6.23m x 6.05m ). Excellent range of modern high and low level units with single drainer stainless steel sink unit. Integrated dishwasher. Access for American fridge freezer. Access for double oven and hob with overhead double stainless steel sink unit. Ceramic tiled floor. Recessed ceiling lighting. Upvc double glazed patio doors leading to rear. Double radiator. Upvc double glazed window.
Utility room- Access for freezer. Plumbed for washing machine. Vent for tumble dryer. Extractor fan. Heating controls. Alarm controls. Single radiator. Upvc double glazed window. Upvc double glazed door leading to side.
Dining room - 14'6" x 12'1" ( 4.43m x 3.69m). Solid wooden floor. Double radiator. Upvc double glazed window with superb views over surrounding countryside.
Lounge - 15'10" x 12'7" ( 4.82m x 3.85m). Attractive feature fireplace with multi fuel burning stove. Solid wooden floor. Double radiator. Upvc double glazed window x 2.
Stairs to 1st floor and landing - Newly fitted carpet. Double radiator. Alarm controls. Upvc double glazed window.
Bedroom 1 - 11'4" x 9'11" ( 3.46m x 3.04m). Newly fitted carpet. Single radiator. Upvc double glazed window.
Bathroom- Modern four piece white suite comprising of Whirlpool bath with mixer taps. Quadrant shower with electric shower. Floating sink with tiled splashback. Push button WC. Recessed ceiling lighting. Extractor fan. Double radiator. Upvc double glazed window.
Bedroom 2 - 12'9" x 12'5" (3.90m x 3.78m). Single radiator. Upvc double glazed window.
Master bedroom 3 with en-suite - 17'6" x 12'4" ( 5.33m x 3.76m). Solid wooden floor. Built in sliding robes with mirrors. Recessed ceiling lighting. Double radiator. Upvc double glazed window.
En- suite- Recently installed- modern three piece suite comprising of walk in shower with thermostatic shower attachment. Push button WC. Pedestal wash hand basin with vanity unit with electric mirror above. Laminate tiled effect vinyl. Pvc panelled walls and ceiling. Heated towel rail. Extractor fan. Upvc double glazed window.
Bedroom 4 - 12'7" x 11'10" (3.83m x 3.61m). Double radiator. Upvc double glazed window.
Stairs to 2nd floor and landing - Newly fitted carpet. Hot press with copper cylinder tank.
Bedroom 5 - 15'11" x 15'2" ( 4.86m x 4.63m). Built in storage cupboard under eves. Double radiator. Velux window. Upvc double glazed window.
Bedroom 6 - 15'11" x 12'4" ( 4.87m x 3.76m). Storage cupboard under eves. Double radiator. Velux window. Upvc double glazed window.
Outside- Gardens laid in neat lawn to front and rear. Tarmac driveway leading to detached garage. Tarmac rear patio area. Outside light and water tap.
Spectacular view over surrounding countryside.
Garage- 18'10" x 10'2" ( 5.76m x 3.11m). Pressurised oil fired boiler. Up and over door. Upvc double glazed window.
Travel Time From This Property

Important PlacesAdd your own important places to see how far they are from this property.
Agent Accreditations



Marketed by Abbey Real Estate (Ballyclare)
+44 28 9332 3136




