19 Esker Glenn, Dublin Road, Athlone, N37F884
2 Bed Apartment
Price €229,000
Property Overview
Status
For Sale
Style
Apartment
Bedrooms
2
Bathrooms
2
Receptions
1
Property Features
Size
64 sq m (689 sq ft)
Tenure
Freehold
Energy Rating
BERD1
Property Financials
Stamp Duty
€2,290*²

Contact Property Partners Moore Larkin
PSR Licence: 004330
+353 90 643 5250

Propertynews Currency Partner - helping you transfer money for property purchases in Ireland & Northern Ireland. Speak to an expert
Additional Information
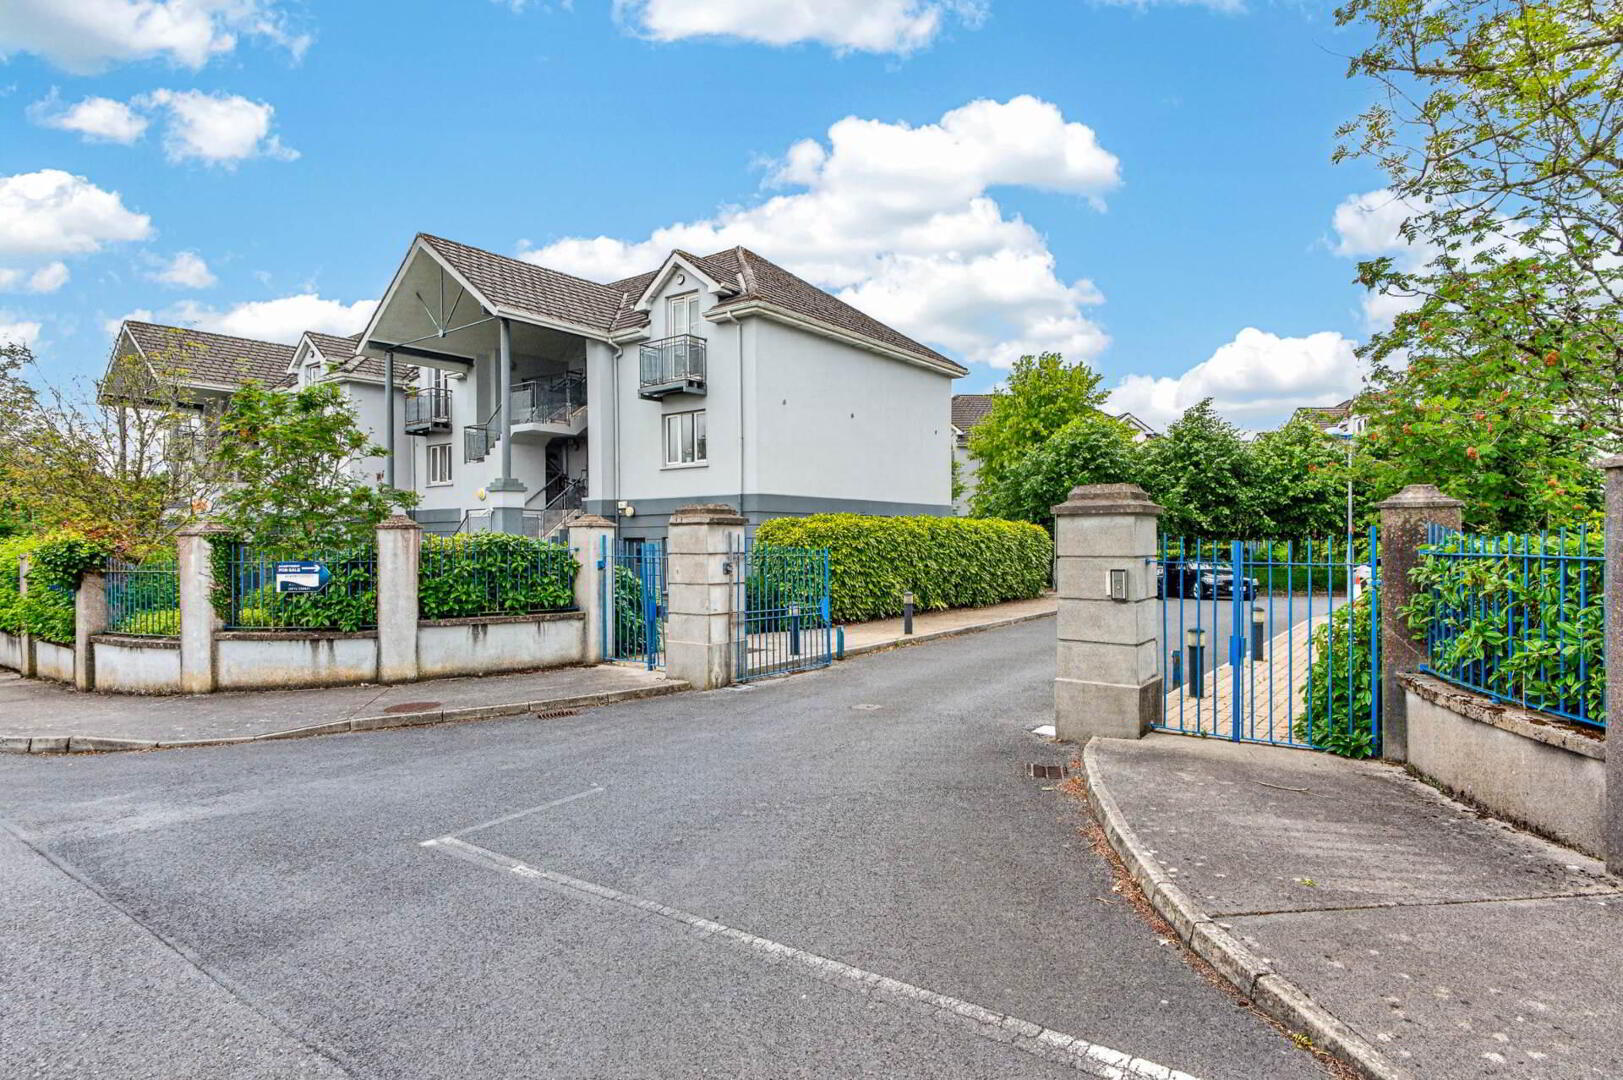
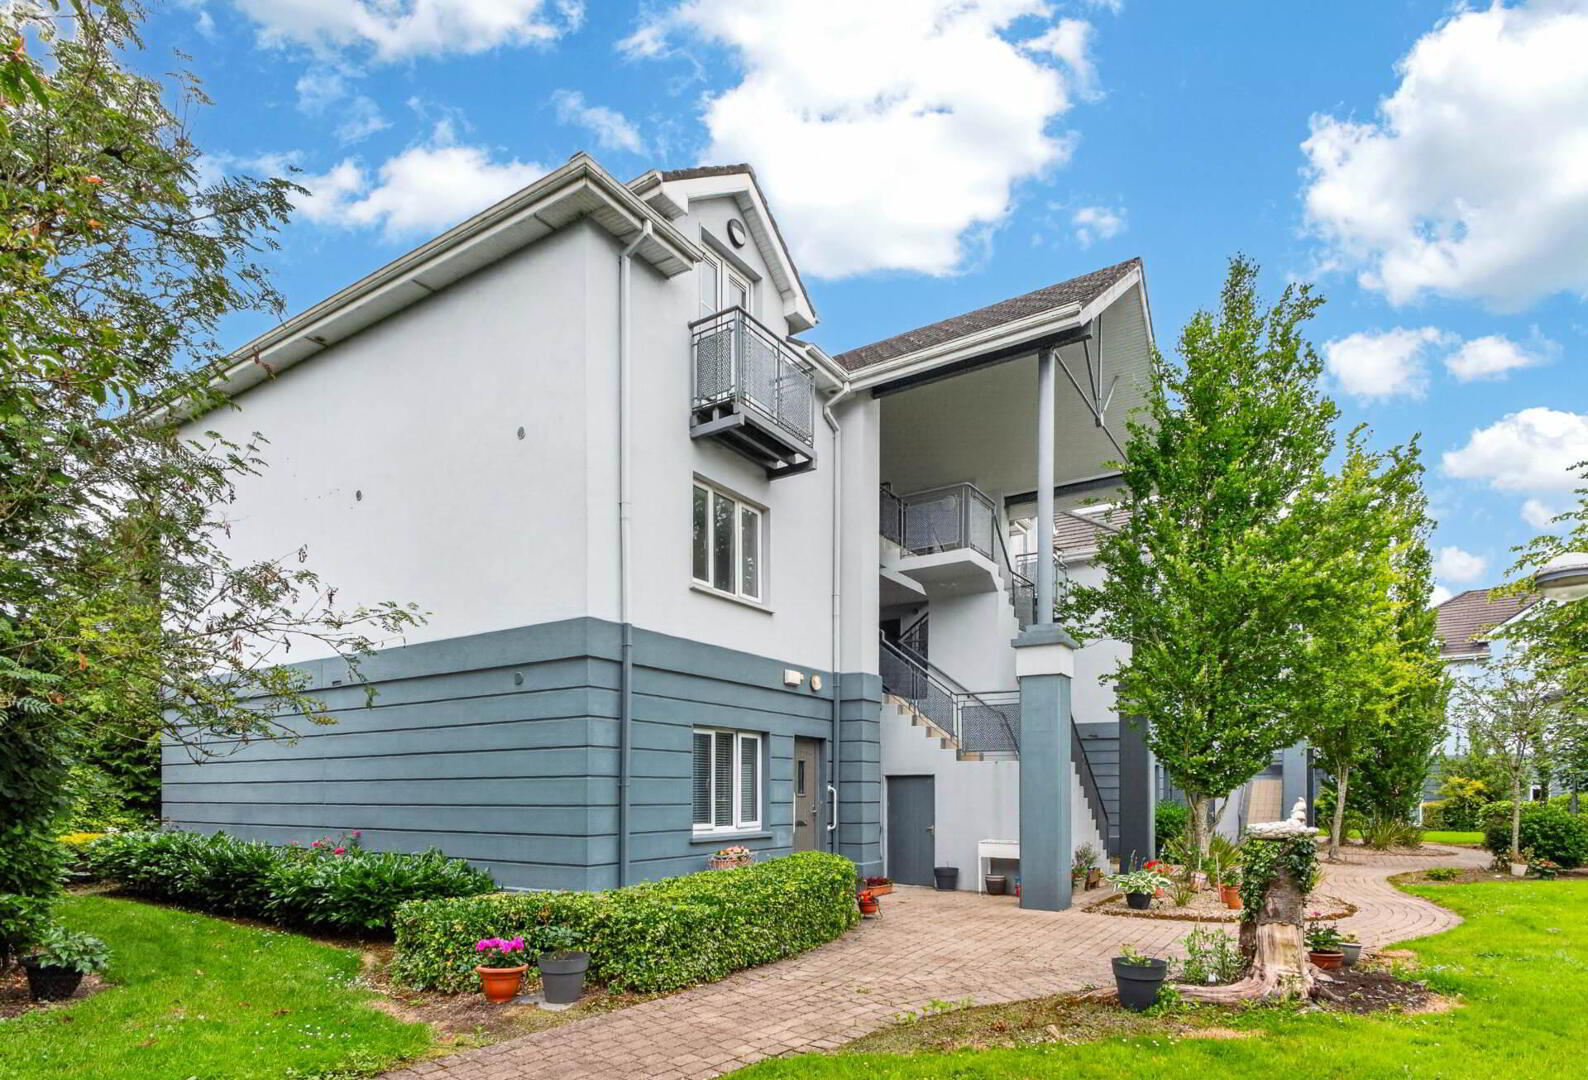
Welcome to 19 Esker Glen, a wonderful two bedroom ground floor apartment in excellent decorative order throughout. This superb apartment would be ideal for those wishing to trade down, first time buyers or someone looking for a home close to all amenities and just a five minute walk from TUS Campus, Athlone.
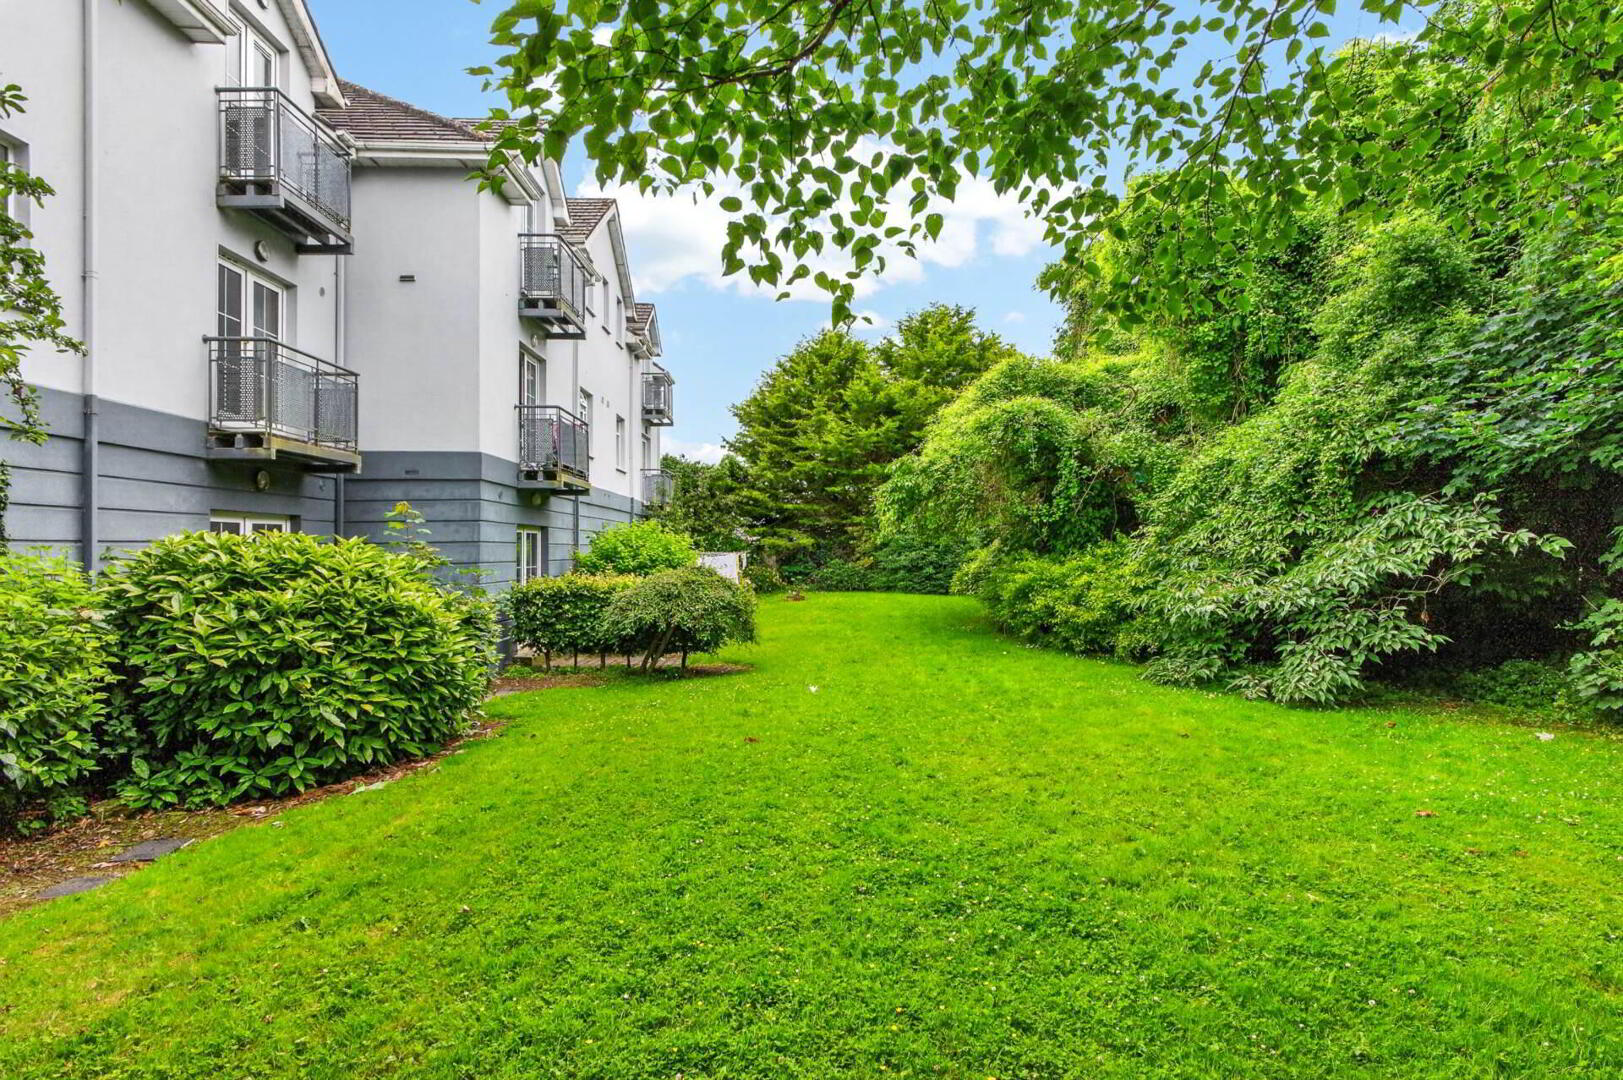
The property is very well presented and offers well proportioned rooms throughout. There are two double bedrooms, with the mater ensuite, and a large open plan lounge/kitchen/dining area overlooking a well maintained landscaped green outdoor space, which also has the benefit of a west facing orientation. There is plenty of parking including ample visitor parking.
Must be viewed to be appreciated.
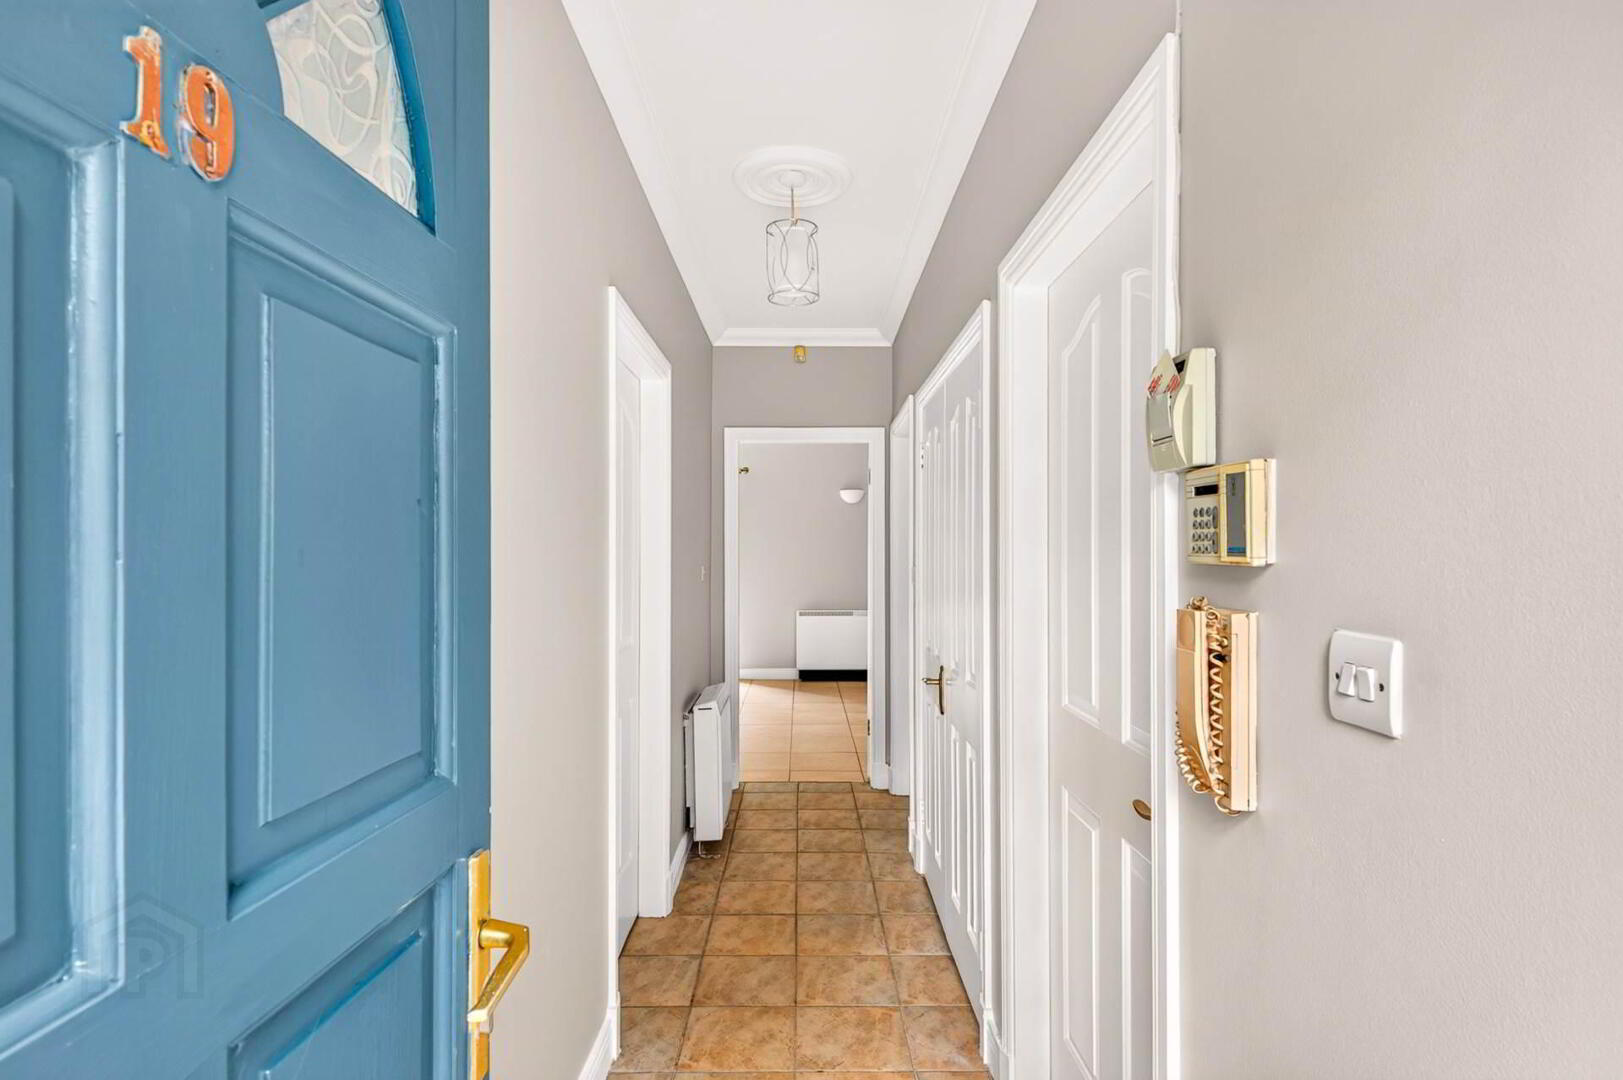
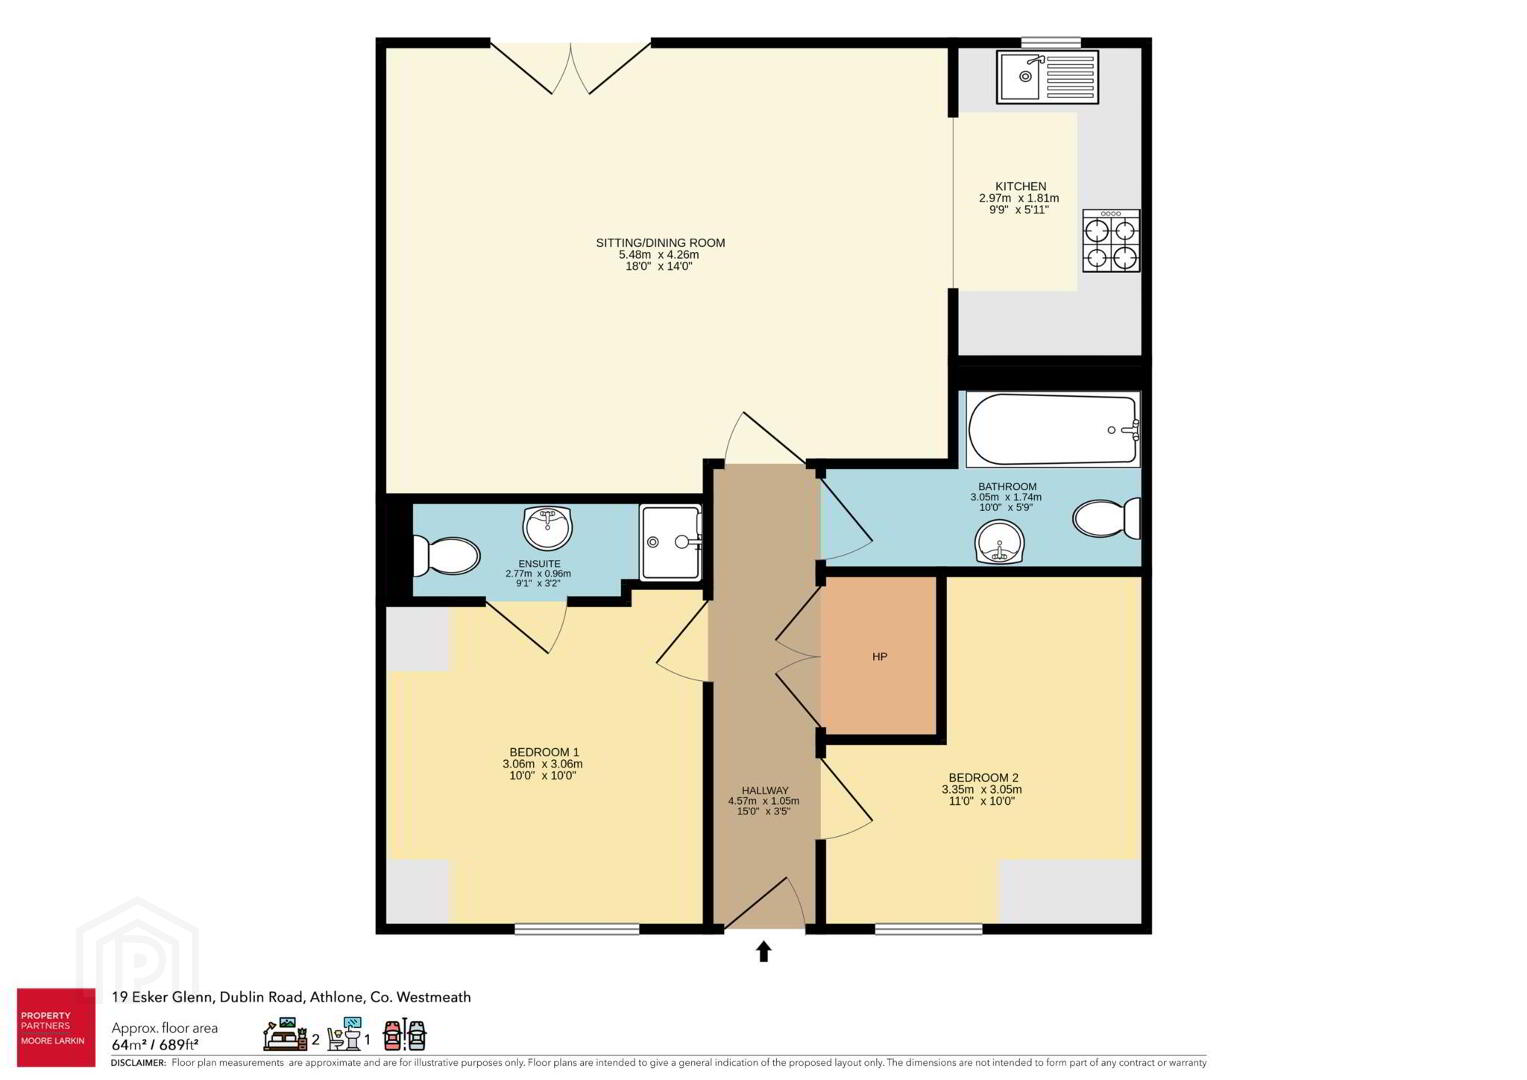
Hallway - 4.57m (15'0") x 1.05m (3'5")
Sitting / Dining Room - 5.48m (18'0") x 4.26m (14'0")
Kitchen - 2.97m (9'9") x 1.81m (5'11")
Bedroom 1 - 3.06m (10'0") x 3.06m (10'0")
Ensuite - 2.77m (9'1") x 0.96m (3'2")
Bedroom 2 - 3.35m (11'0") x 3.05m (10'0")
Bathroom - 3.05m (10'0") x 1.74m (5'9")
Notice
Please note we have not tested any apparatus, fixtures, fittings, or services. Interested parties must undertake their own investigation into the working order of these items. All measurements are approximate and photographs provided for guidance only.
The property is very well presented and offers well proportioned rooms throughout. There are two double bedrooms, with the mater ensuite, and a large open plan lounge/kitchen/dining area overlooking a well maintained landscaped green outdoor space, which also has the benefit of a west facing orientation. There is plenty of parking including ample visitor parking.
Must be viewed to be appreciated.
Hallway - 4.57m (15'0") x 1.05m (3'5")
Sitting / Dining Room - 5.48m (18'0") x 4.26m (14'0")
Kitchen - 2.97m (9'9") x 1.81m (5'11")
Bedroom 1 - 3.06m (10'0") x 3.06m (10'0")
Ensuite - 2.77m (9'1") x 0.96m (3'2")
Bedroom 2 - 3.35m (11'0") x 3.05m (10'0")
Bathroom - 3.05m (10'0") x 1.74m (5'9")
Notice
Please note we have not tested any apparatus, fixtures, fittings, or services. Interested parties must undertake their own investigation into the working order of these items. All measurements are approximate and photographs provided for guidance only.
BER Details
BER Rating: D1
BER No.: 105947774
Energy Performance Indicator: Not provided
Travel Time From This Property

Important PlacesAdd your own important places to see how far they are from this property.
Agent Accreditations

Contact Property Partners Moore Larkin
PSR Licence: 004330
+353 90 643 5250




