
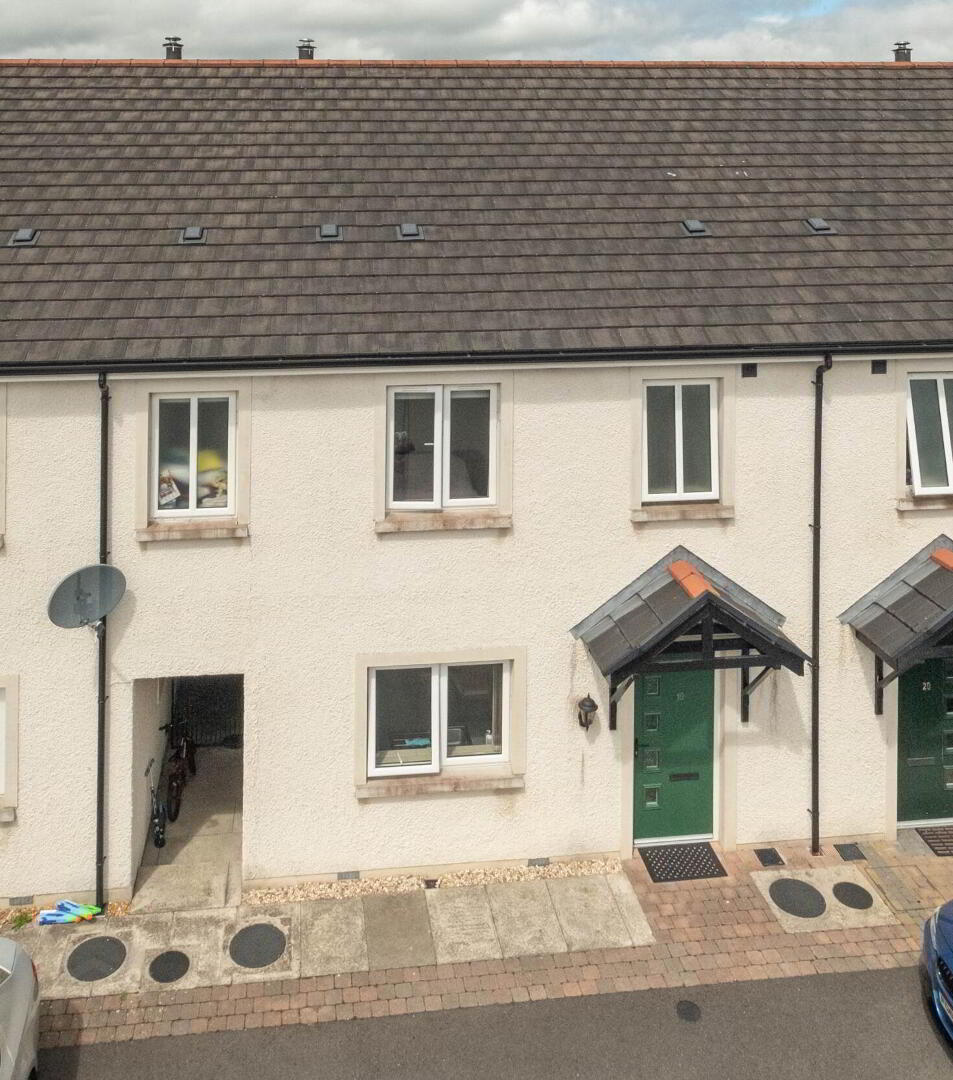
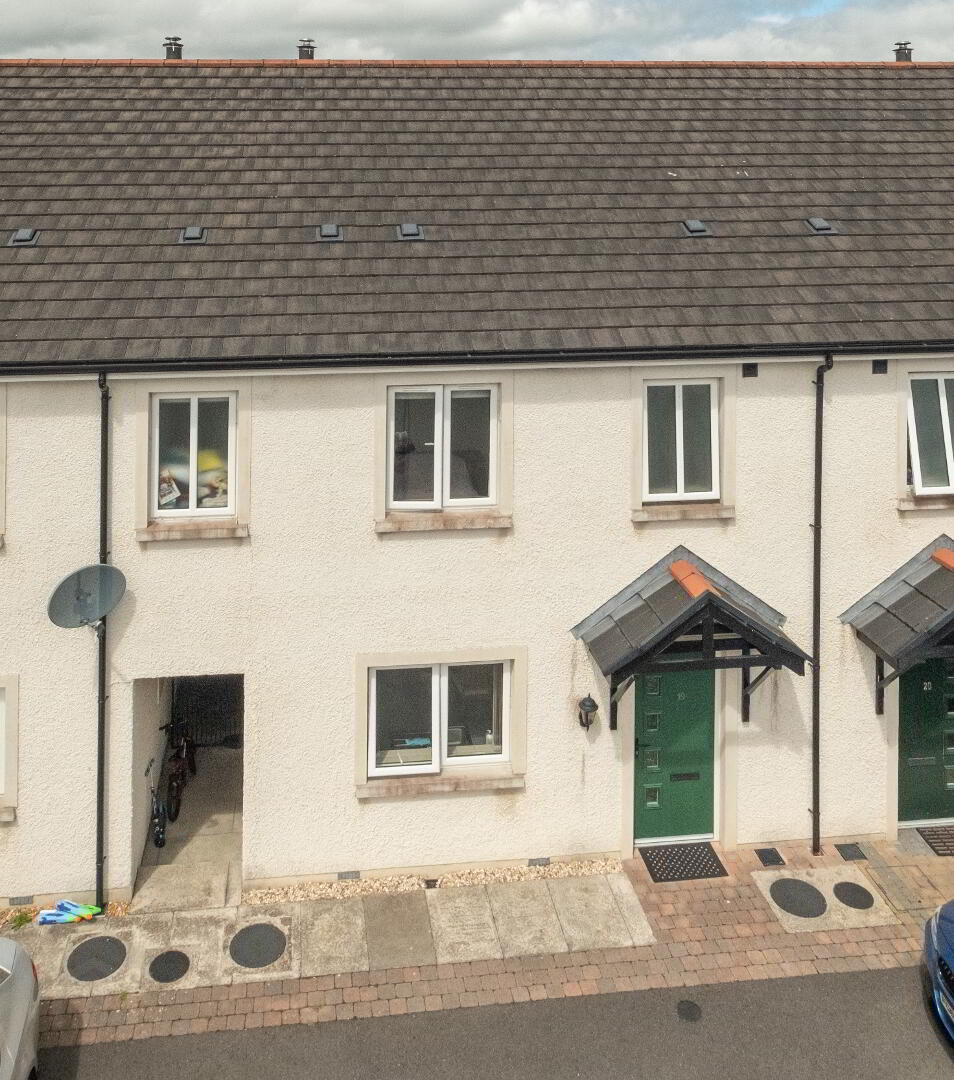
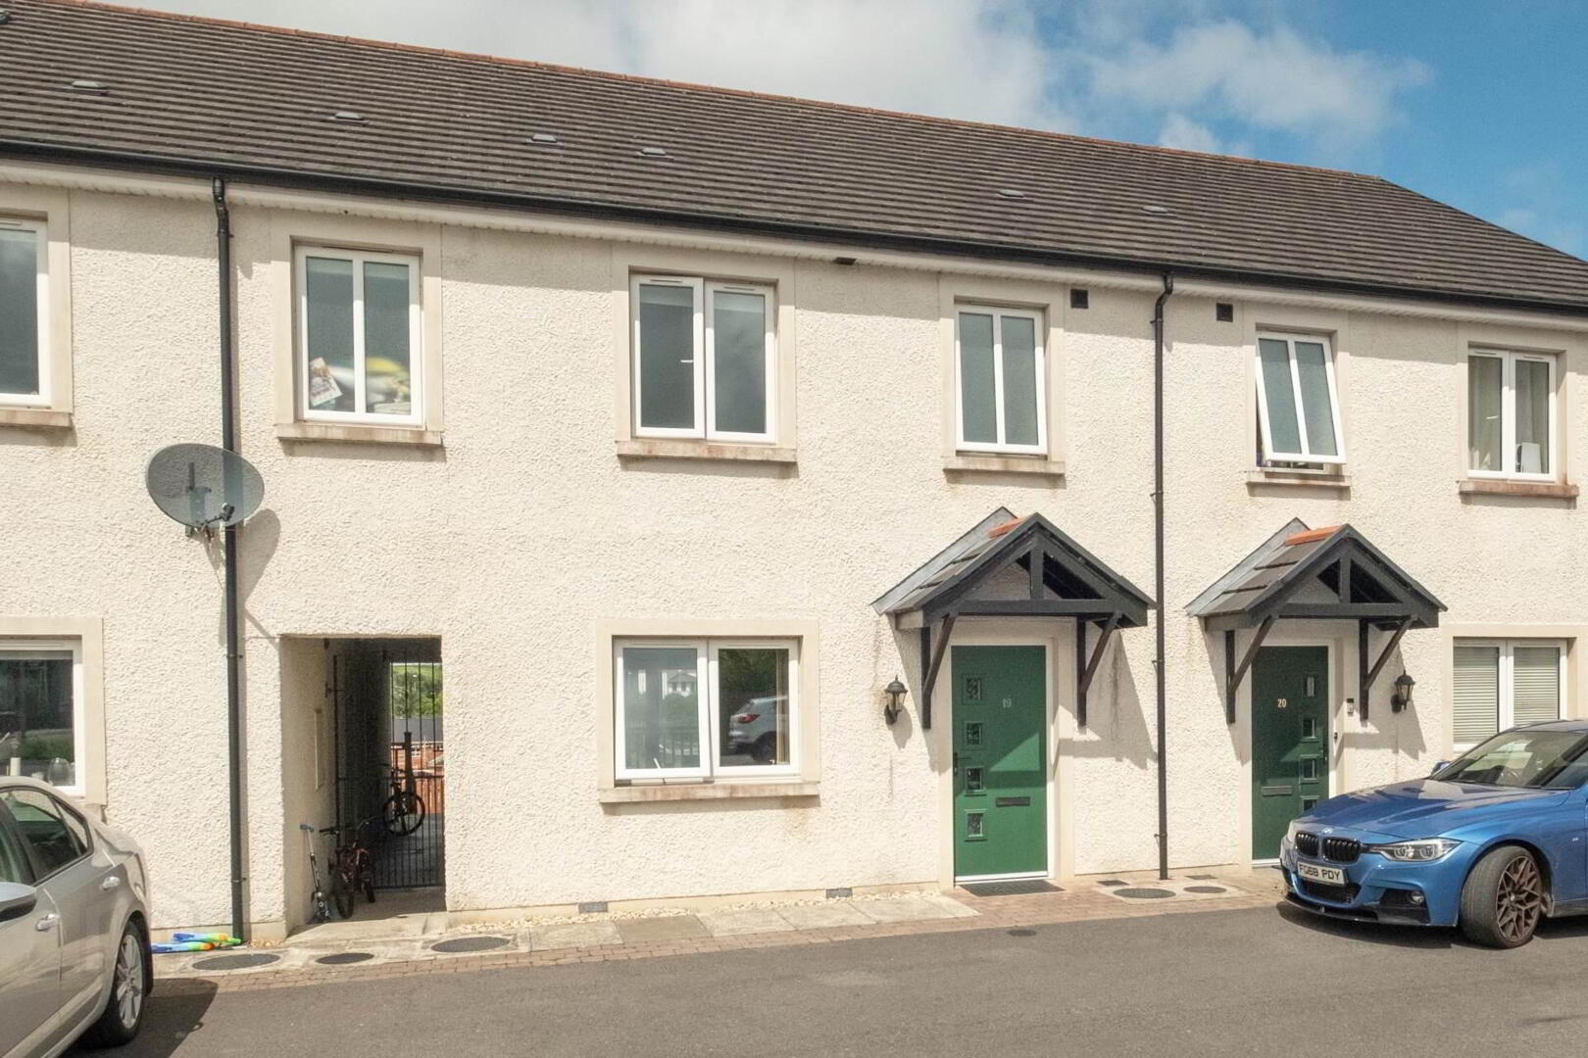
19 Drumclay Court, Enniskillen, BT74 6NS
3 Bed Townhouse
Price £172,500
Property Overview
Status
For Sale
Style
Townhouse
Bedrooms
3
Bathrooms
2
Receptions
1
Property Features
Size
96 sq m (1,033.3 sq ft)
Tenure
Not Provided
Energy Rating
Heating
Oil
Broadband Speed
*³
Property Financials
Stamp Duty
Rates
£1,102.97 pa*¹
Typical Mortgage


Contact Smyth Leslie & Co Limited
+44 28 6632 0456

Propertynews Currency Partner - helping you transfer money for property purchases in Ireland & Northern Ireland. Speak to an expert
Additional Information
- OFCH & PVC double glazing
- Attractive Modern Mid-Terrace Townhouse
- Bright Open Plan Lounge And Kitchen Layout
- Feature Open Hearth With Stove
- Modern Fitted Kitchen With Access To Rear Garden
- Three Comfortable First Floor Bedrooms
- Principal Bedroom With En-Suite Shower Room
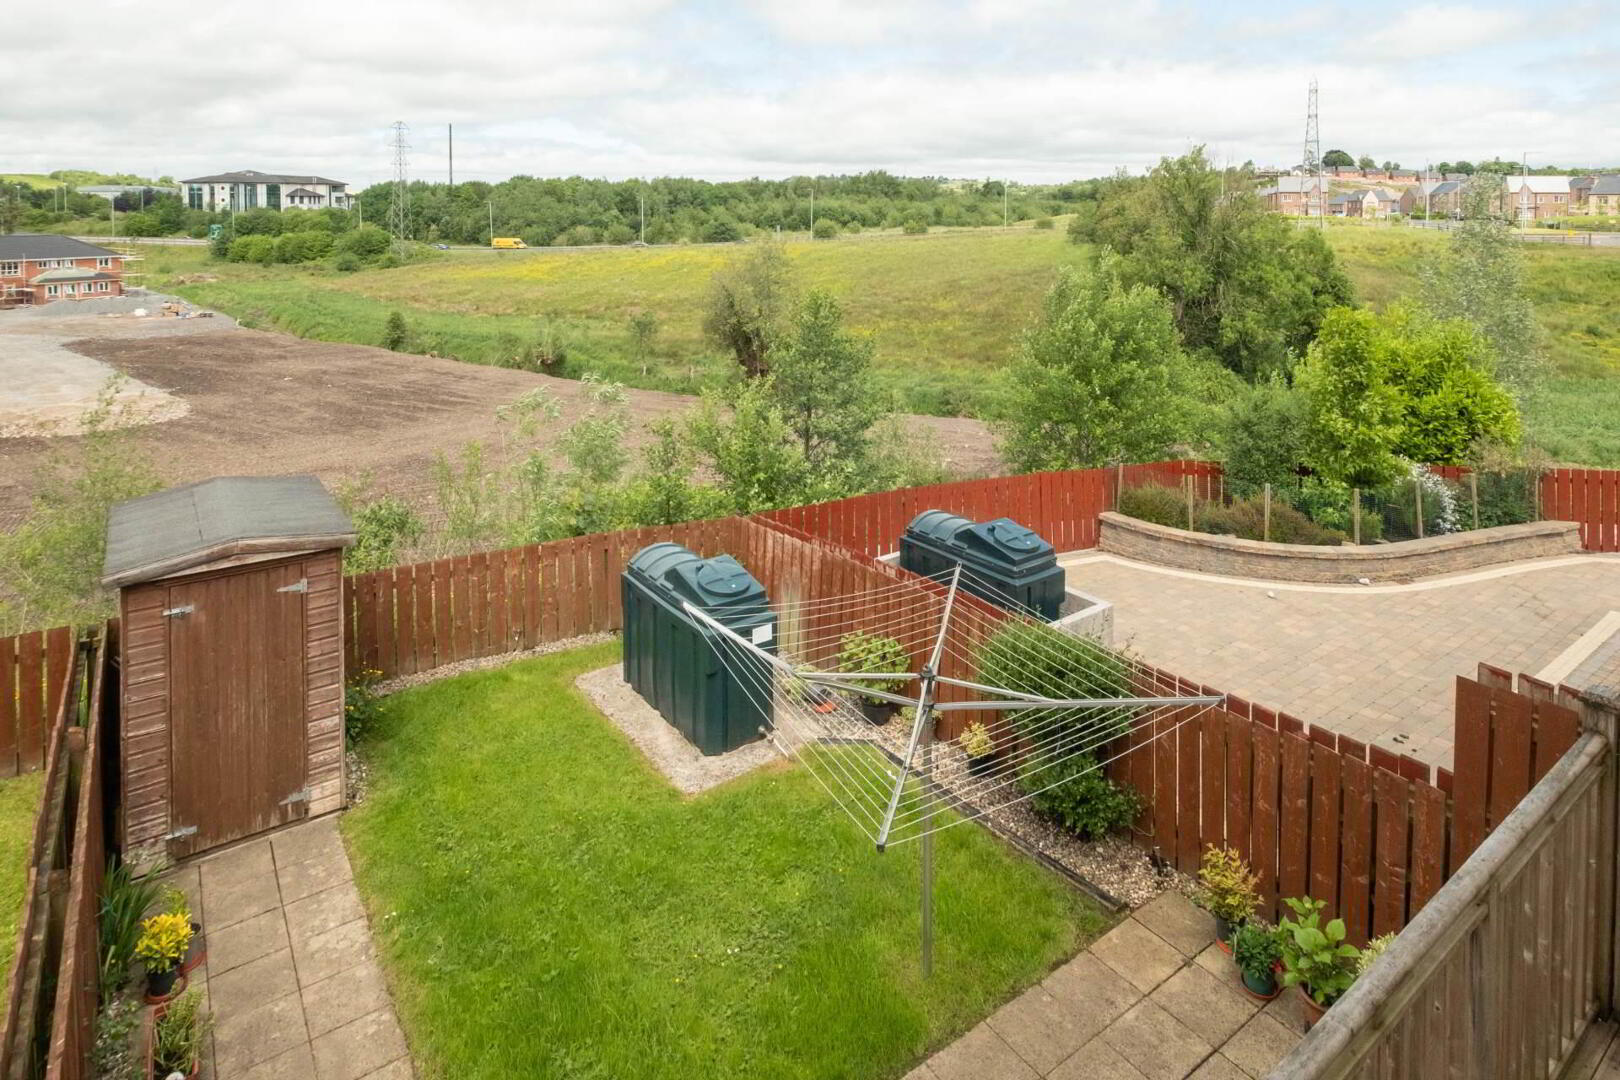
- Private Enclosed Rear Garden And Raised Decking Area Enjoying Distant Views
- Convenient & Central Enniskillen Location
- Low Maintenance Home Ideal For Modern Living
Ground Floor
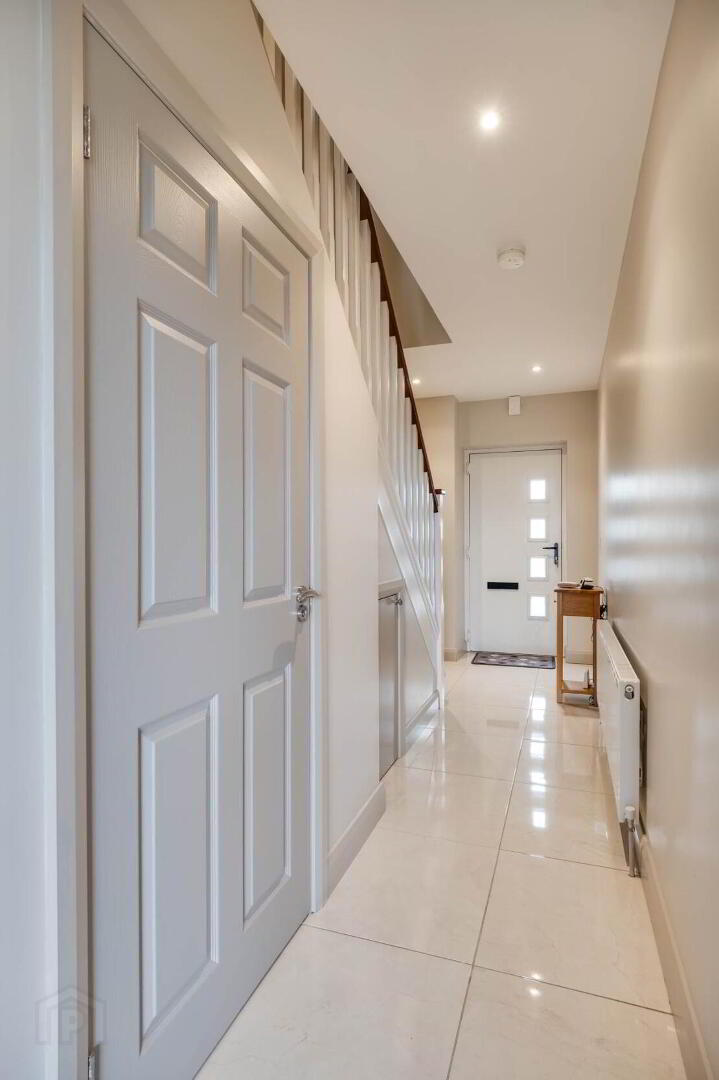
Entrance Hall - 17'1" (5.21m) x 6'6" (1.98m)
PVC exterior door with glazed inset feature, tiled floor, recessed lighting.
Toilet - 5'9" (1.75m) x 2'11" (0.89m)
WC & WHB, tiled floor & splash back, sensor lighting
Lounge - 17'3" (5.26m) x 12'7" (3.84m)
Open hearth with multi fuel stove, tiled hearth, tiled floor, sliding patio door to raised decking are overlooking the rear garden.
Kitchen - 16'11" (5.16m) x 10'7" (3.23m)
Modern fitted kitchen with a range of high & low level units, intergrated hob, oven & grill, dishwasher, fridge freezer, washer dryer, s.s.sink, extractor fan hood, tiled splash back & floor, recessed lighting, exterior door.
First Floor
Landing - 10'8" (3.25m) x 3'1" (0.94m)
4`1 x 3`4
Laminate flooring, hot press with pressurised water tank.
Master Bedroom - 10'5" (3.18m) x 10'1" (3.07m)
4`4 x 3`4
Laminate flooring.
En-Suite - 6'9" (2.06m) x 5'1" (1.55m)
White suite, corner shower cubicle with thermostatically controlled shower, tiled floor & splash back, heated towel rail
Bedroom 2 - 12'10" (3.91m) x 8'4" (2.54m)
3`10 x 1`11
Laminate flooring
Bedroom 3 - 8'10" (2.69m) x 8'7" (2.62m)
Laminate flooring
Bathroom - 7'8" (2.34m) x 6'11" (2.11m)
3`8 x 2`10
White suite, corner shower cubicle with thermostatically controlled shower, corner bath, tiled floor & splash back, heated towel rail, recessed lighting
Garden & Grounds
The property is approached from a communal parking area to the front, with a pedestrian pathway leading directly to the entrance door. A convenient side access provides easy movement to the rear garden, which has been thoughtfully arranged to create an attractive and private outdoor space. A raised decking area extends from the house and enjoys a pleasant outlook towards distant views, providing an ideal setting for outdoor dining relaxation. The enclosed rear garden is designed for ease of maintenance and incorporates a lawn, paved patio area and connecting pathway, all perfectly positioned to take advantage of the evening and setting sun, creating a wonderful extension of the living accommodation during the warmer months.
Notice
Please note we have not tested any apparatus, fixtures, fittings, or services. Interested parties must undertake their own investigation into the working order of these items. All measurements are approximate and photographs provided for guidance only.
Travel Time From This Property

Important PlacesAdd your own important places to see how far they are from this property.
Agent Accreditations



Contact Smyth Leslie & Co Limited
+44 28 6632 0456




