SALE AGREED
SALE AGREED
SALE AGREED
SALE AGREED
SALE AGREED
SALE AGREED
SALE AGREED
SALE AGREED
SALE AGREED
SALE AGREED
SALE AGREED
SALE AGREED
SALE AGREED
SALE AGREED
SALE AGREED
SALE AGREED
SALE AGREED
SALE AGREED
SALE AGREED
SALE AGREED
SALE AGREED
SALE AGREED
SALE AGREED
SALE AGREED
SALE AGREED
SALE AGREED
SALE AGREED
SALE AGREED
SALE AGREED
SALE AGREED
SALE AGREED
SALE AGREED
SALE AGREED
SALE AGREED
SALE AGREED
SALE AGREED
SALE AGREED
SALE AGREED
SALE AGREED
SALE AGREED
SALE AGREED
SALE AGREED
SALE AGREED
SALE AGREED
SALE AGREED
SALE AGREED
SALE AGREED
SALE AGREED
SALE AGREED
SALE AGREED
SALE AGREED
SALE AGREED
SALE AGREED
SALE AGREED
SALE AGREED
SALE AGREED
SALE AGREED
SALE AGREED
SALE AGREED
SALE AGREED
SALE AGREED
SALE AGREED
SALE AGREED
SALE AGREED
SALE AGREED
SALE AGREED
SALE AGREED
SALE AGREED
SALE AGREED
SALE AGREED
SALE AGREED
SALE AGREED
SALE AGREED
SALE AGREED
SALE AGREED
SALE AGREED
SALE AGREED
SALE AGREED
SALE AGREED
SALE AGREED
SALE AGREED
SALE AGREED
SALE AGREED
SALE AGREED
SALE AGREED
SALE AGREED
SALE AGREED
SALE AGREED
SALE AGREED
SALE AGREED
SALE AGREED
SALE AGREED
SALE AGREED
SALE AGREED
SALE AGREED
SALE AGREED
SALE AGREED
SALE AGREED
SALE AGREED
SALE AGREED
SALE AGREED
SALE AGREED
SALE AGREED
SALE AGREED
SALE AGREED
SALE AGREED
SALE AGREED
SALE AGREED
19 Donard Place, Kilkeel, BT34 4BU
5 Bed End-Terrace House
Sale agreed
Property Overview
Status
Sale Agreed
Style
End-Terrace House
Bedrooms
5
Bathrooms
2
Receptions
2
Property Features
Size
159 sq m (1,711 sq ft)
Tenure
Freehold
Energy Rating
Heating
Oil
Broadband Speed Checker
*³
Property Financials
Price
Last listed at Offers Over £230,000
Rates
£1,161.38 pa*¹

Marketed by Adam Annett & Son
+44 28 4176 9996

Propertynews Currency Partner - helping you transfer money for property purchases in Ireland & Northern Ireland. Speak to an expert
Additional Information
19 DONARD PLACE
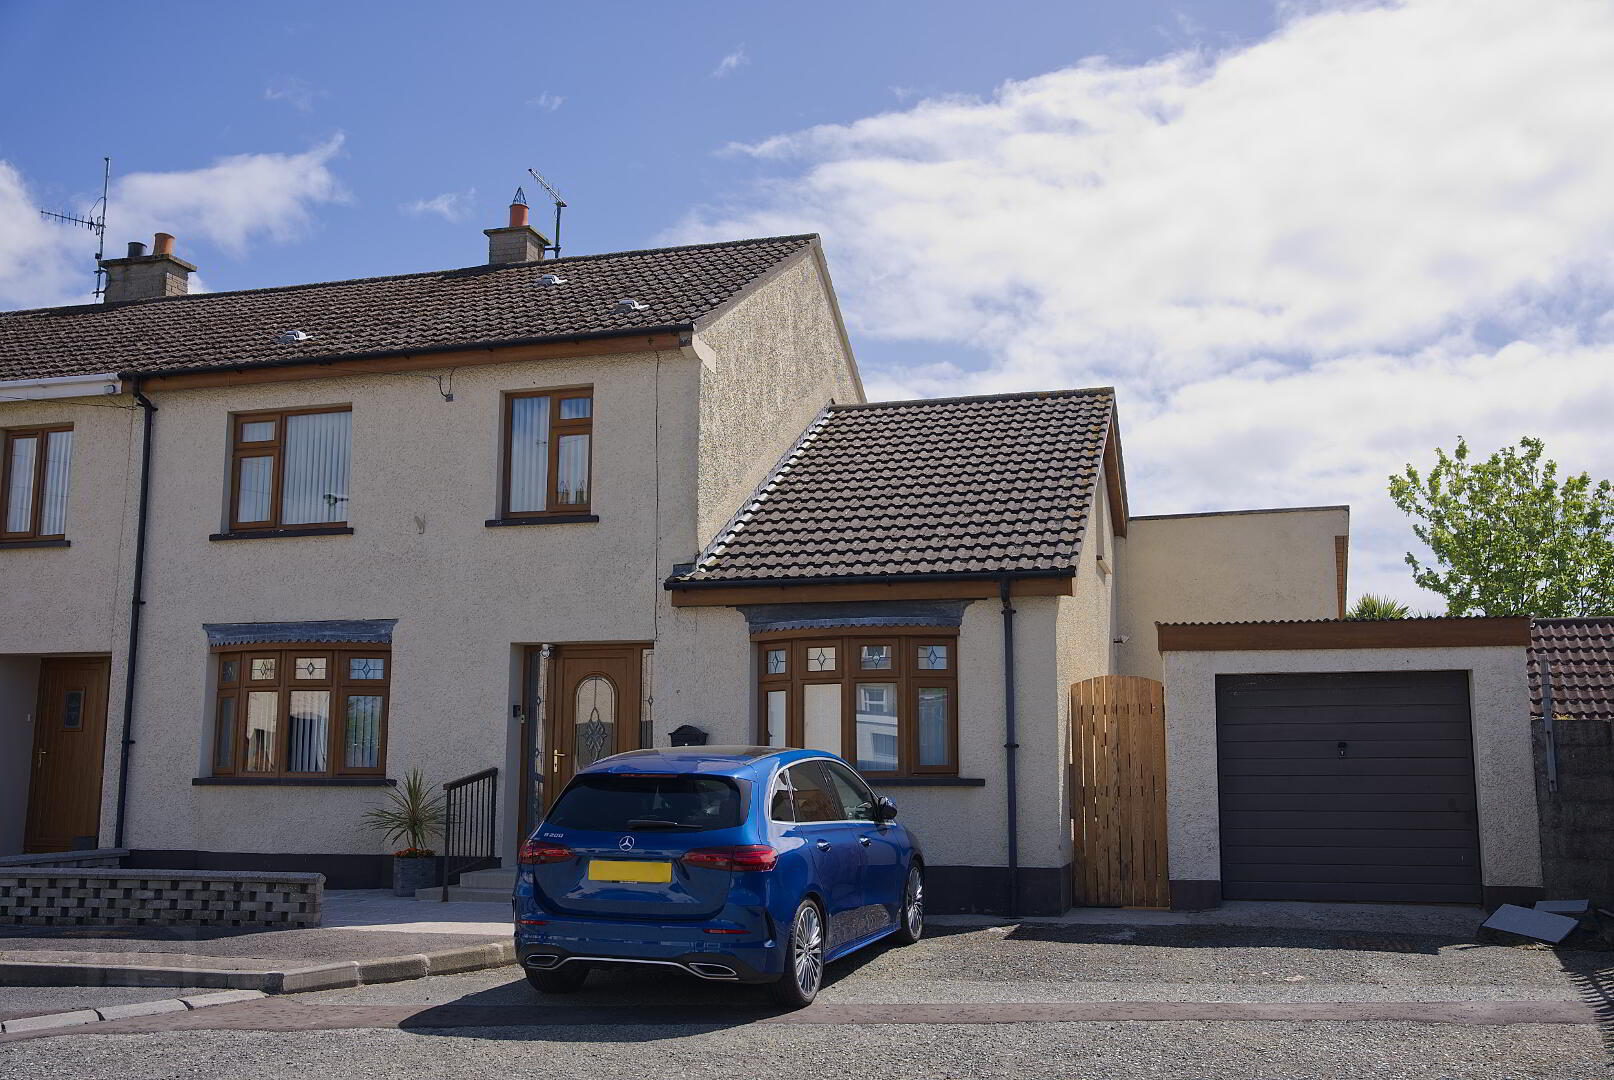
We are delighted to offer to market this beautiful and surprising end terraced dwelling.
The property has been extended over time and offers a sizable property boasting living room, large kitchen, large downstairs bedroom, modern wet room and beautiful wrap-around conservatory. On the first floor are three bedrooms, bathroom and an additional large room with potential for a variety of uses.
The property is within easy access to Kilkeel High School, Primary School and Kilkeel Town Centre.
The property is suitable for a variety of potential purchasers and early viewing is highly recommended!
Accommodation in Brief:
Ground Floor:
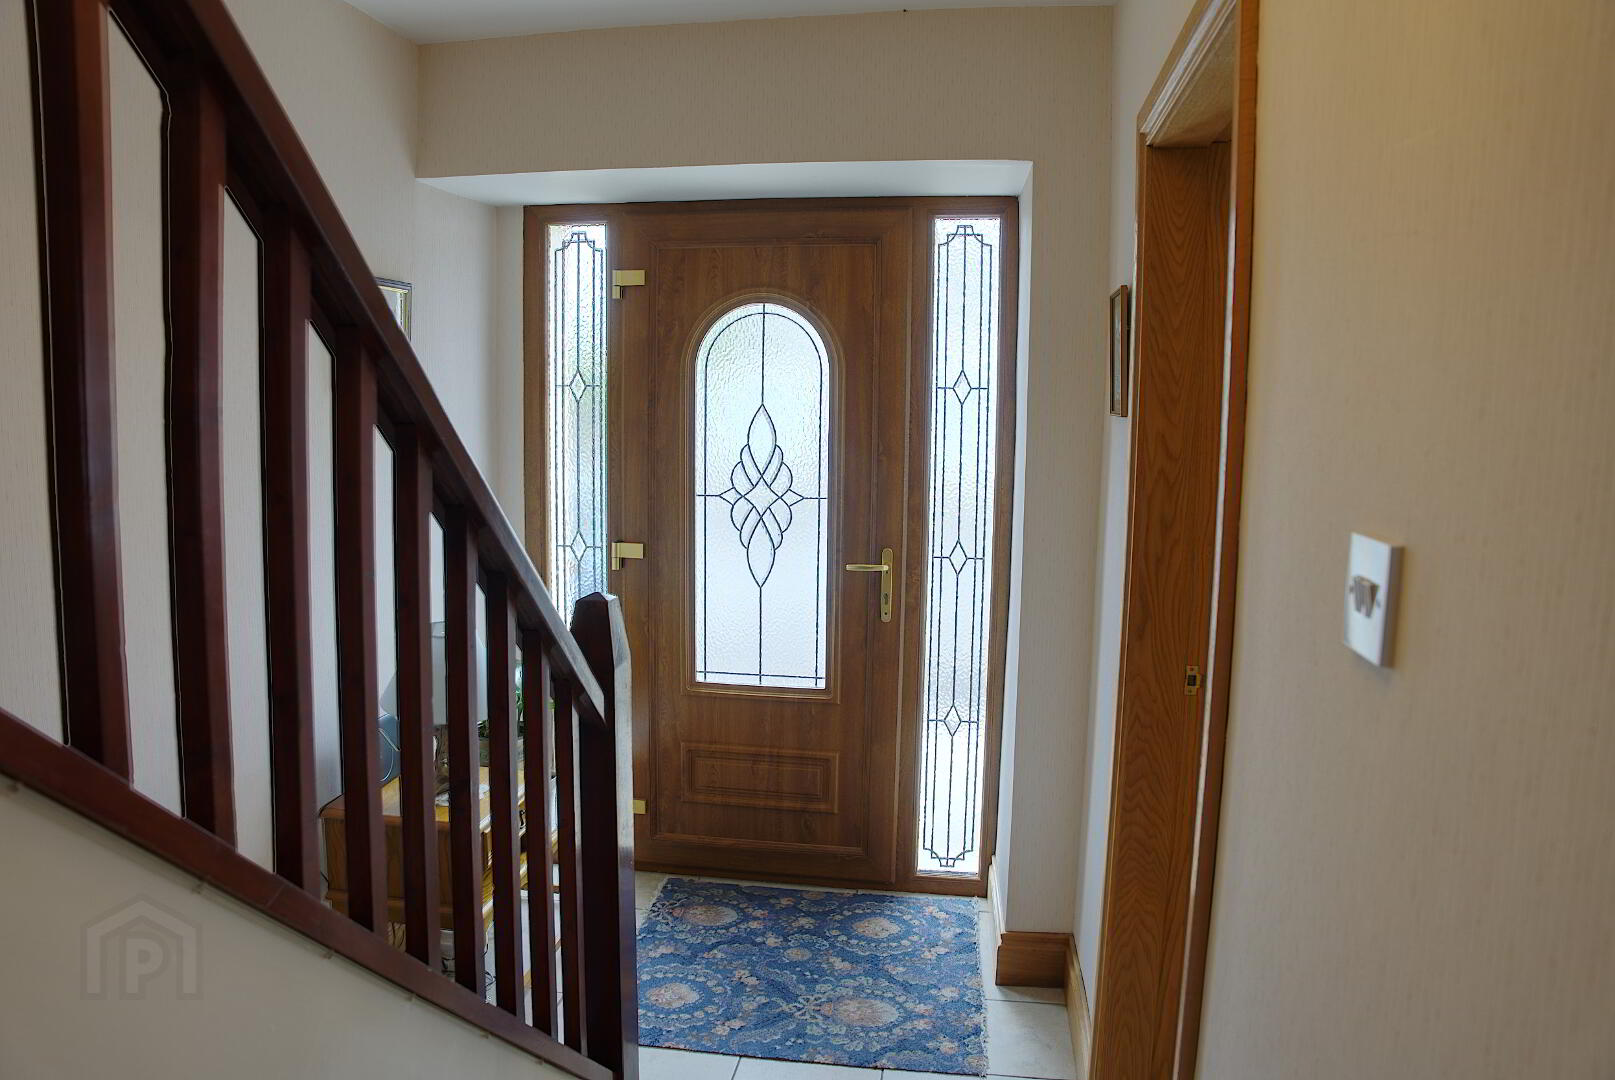
Hallway: 4.06m x 1.82m
Tiled flooring, pvc front door, telephone point with fibre optic connection, papered walls
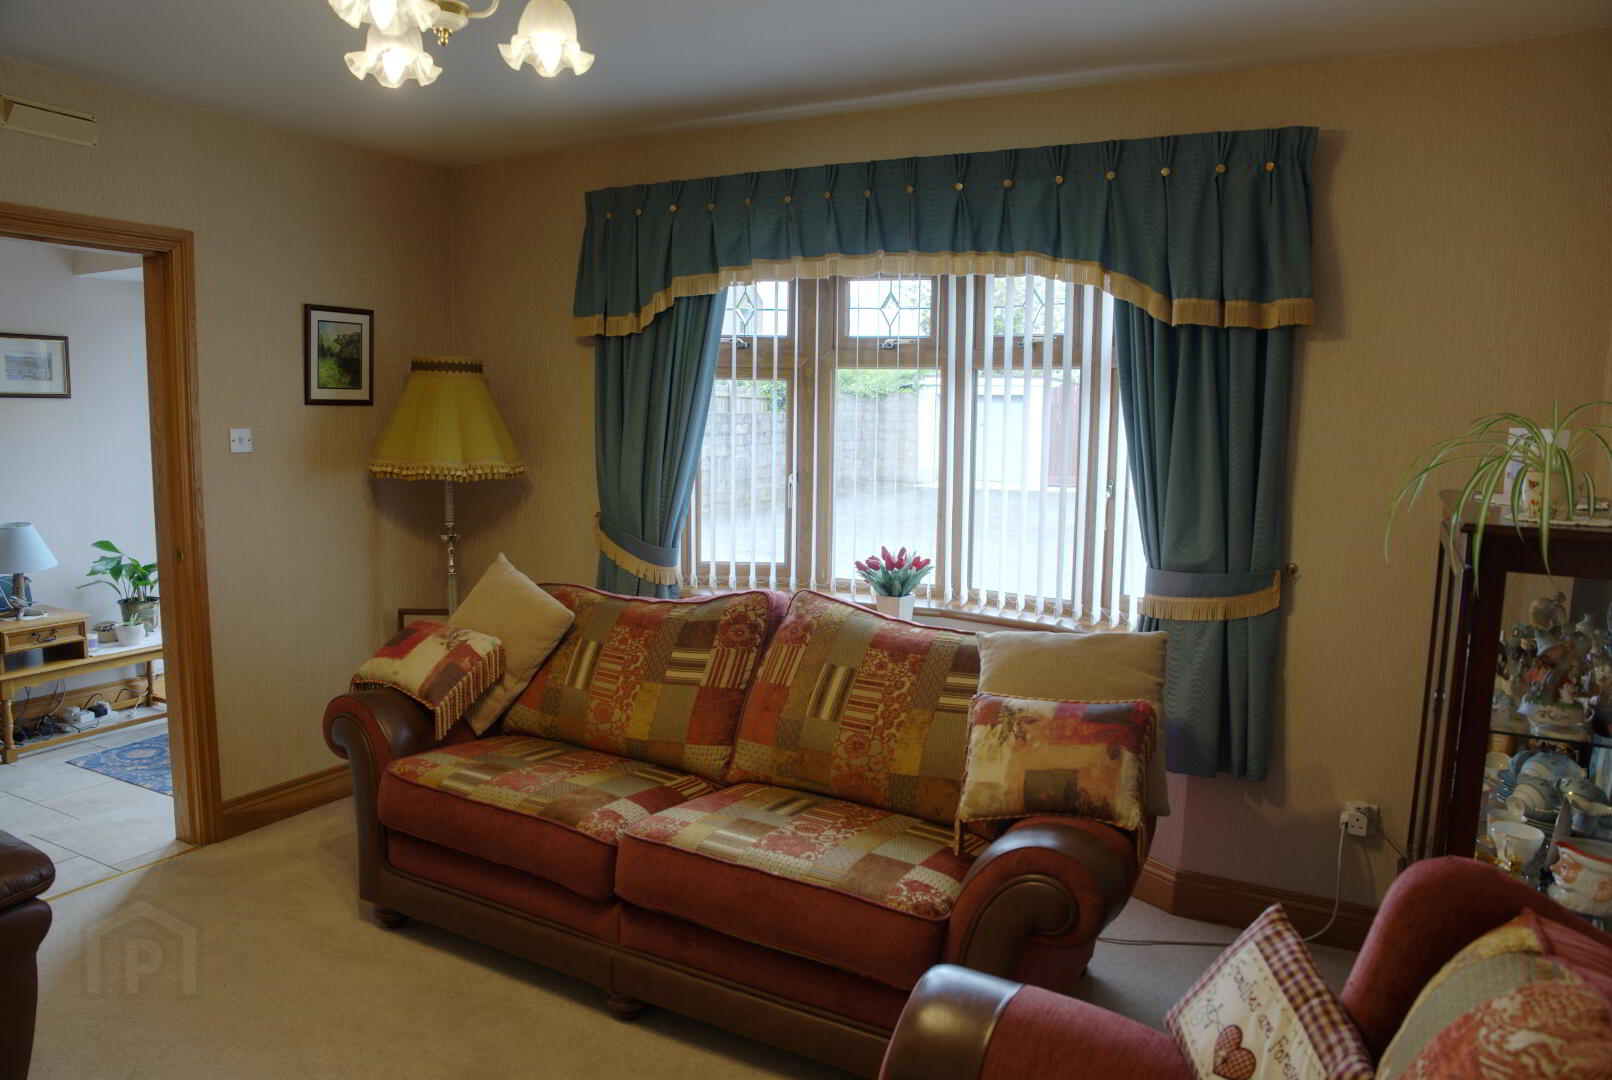
Living Room: 4.26m x 3.95m
Front aspect bay window, carpeted floor, papered walls, pendant chandelier-style lighting, open fire, tiled hearth and surround, radiator, tv points, multiple sockets, oak door
Kitchen: 5.87m x 3.02m
Large kitchen, rear aspect window, tiled flooring, farmhouse style oak kitchen with lots of high and low storage, stainless steel sink and drainer, electric oven and hob, integrated fridge freezer, spotlighting
Master Bedroom: 5.40m x 2.96m
Carpet floor, painted walls, front aspect bay window, radiator, pendant lighting, multiple sockets, pendant lighting, tv point
Wet Room: 3.53m x 1.88m
Electric shower, floor to ceiling tiling, porcelain sink and WC with soft close lid, full height towel rail, extractor, spot lighting
Conservatory: 5.87m x 1.87m
Tiled flooring, painted walls, triple aspect glazing, french doors onto rear garden, multiple sockets, tv point, two radiator, pendant lighting, vaulted ceiling with two velux windows, excellent space for hosting
1st Floor:
Bedroom 2: 3.63m x 3.02m
Rear Aspect window, carpeted floor, painted walls, radiator, pendant lighting, built in wardrobes, built in storage cupboard
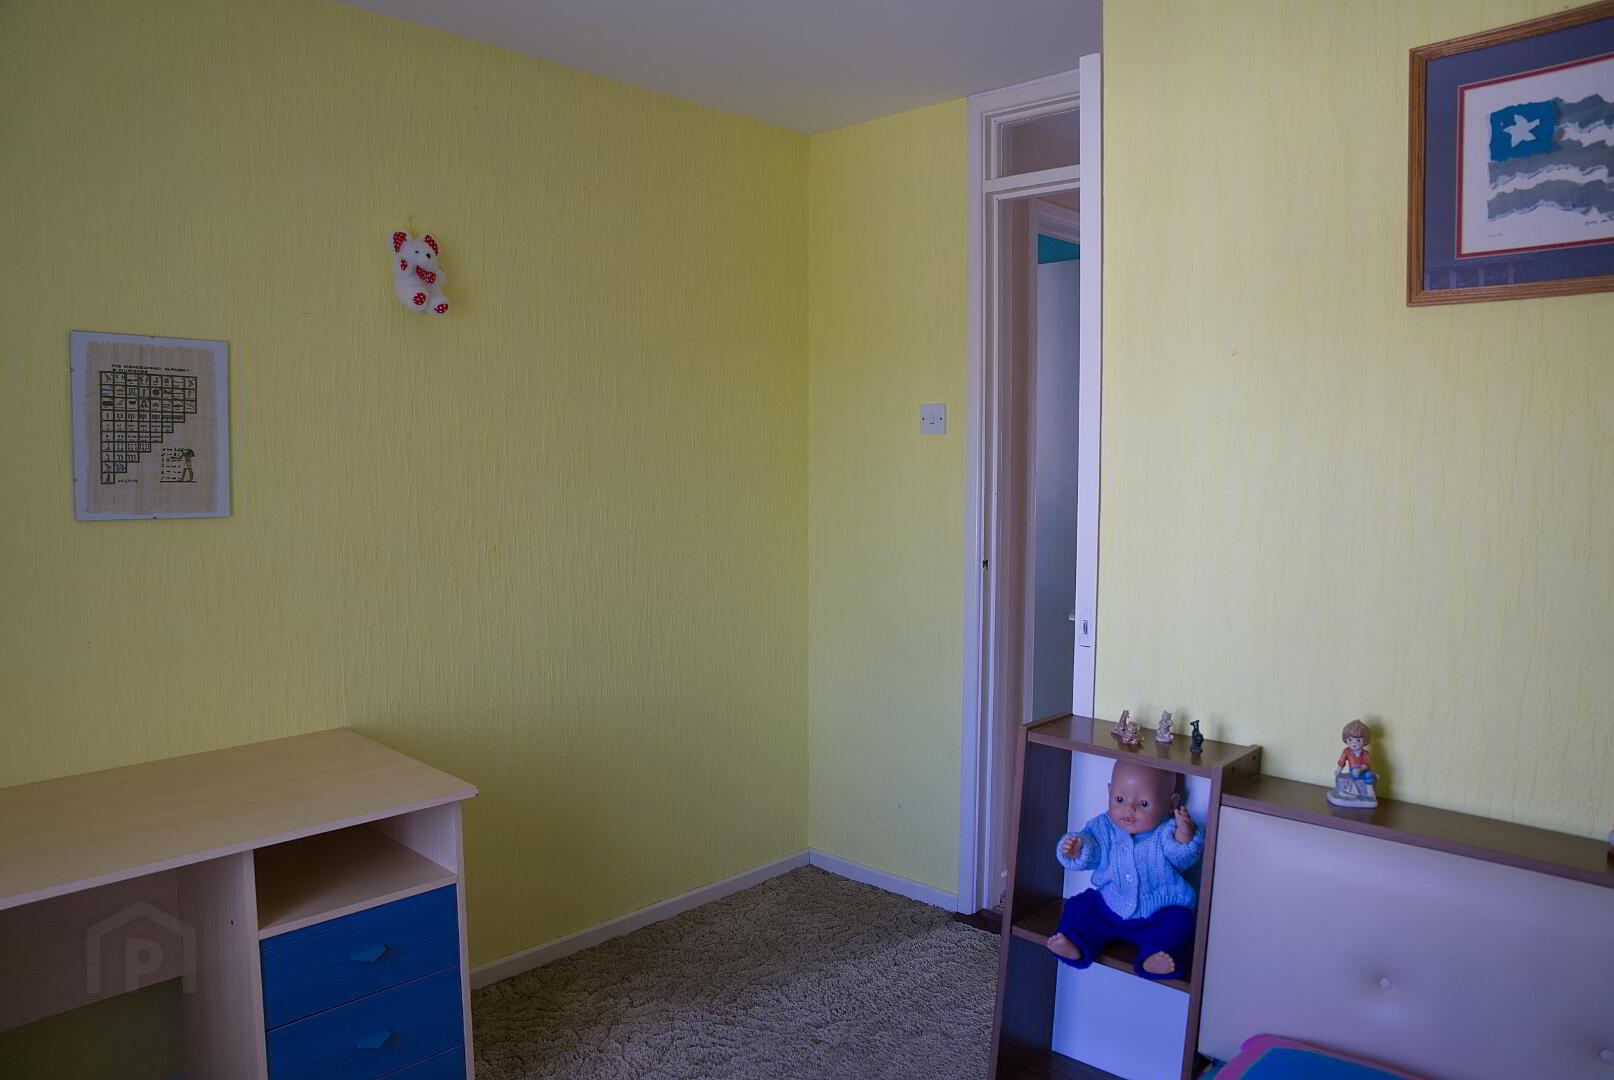
Bedroom 3: 3.78m x 3.09m
Front Aspect window, carpeted floor, painted walls, radiator, pendant lighting, built in storage cupboard, multiple sockets, radiator
Bedroom 4: 2.70m x 2.89m
Front Aspect window, carpeted floor, painted walls, radiator, pendant lighting, , multiple sockets, radiator, built in storage cupboard/wardrobe
Bedroom 5: 5.10m x 2.96m
Large room currently unfinished. Would make an excellent bedroom, playroom or family bathroom, side aspect window
Bathroom: 2.14m x 1.73m
Tiled walls, linoleum floor, bath with wooden panelling surround, electric shower, sink, WC
Exterior:
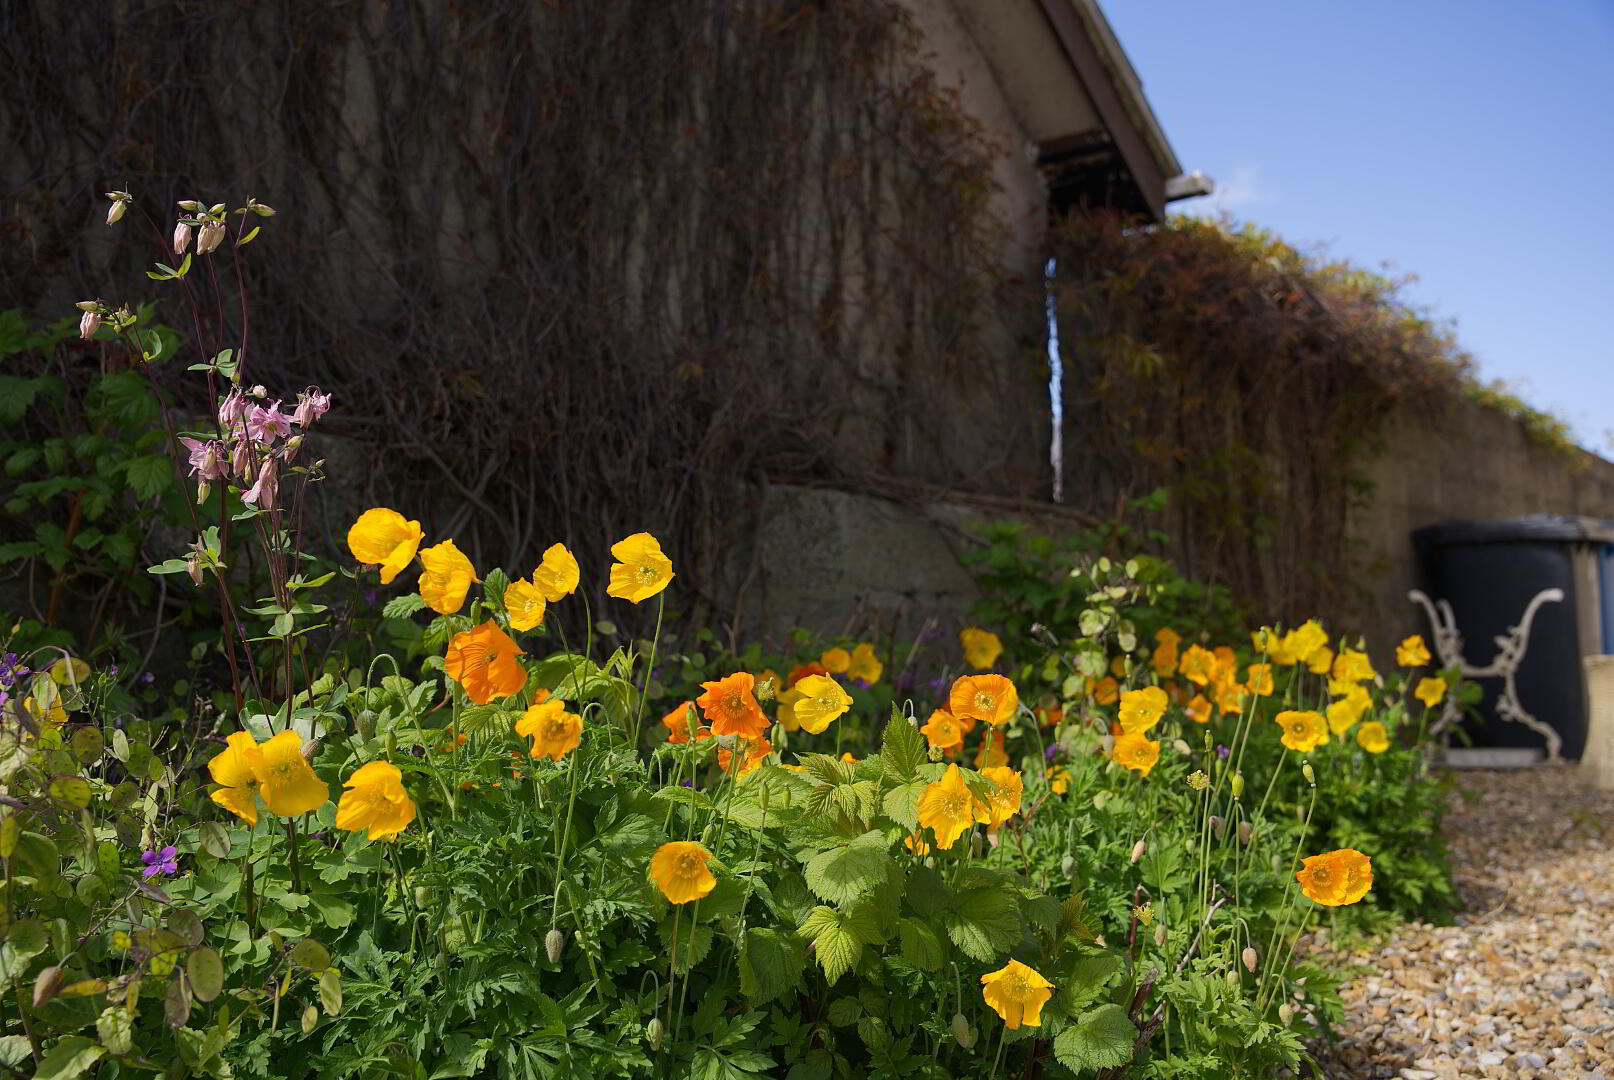
Large rear yard with beautiful decorative porcelain tiles , mature planting, garden shed, disabled access. Detached garage, parking for three vehicles at front, outside tap.
Features:
- Positive Input Ventilation (PIV) System to eliminate condensation
- Double glazing throughout
- Energy Efficient double glazing
- Condensing boiler
- Oil fired central heating
- Easy access to all local amenities
Travel Time From This Property

Important PlacesAdd your own important places to see how far they are from this property.
Agent Accreditations



Marketed by Adam Annett & Son
+44 28 4176 9996




