19 Culmore Gardens, Coleraine, BT52 1JP
3 Bed Detached Bungalow
Offers Over £225,000
Property Overview
Status
For Sale
Style
Detached Bungalow
Bedrooms
3
Bathrooms
1
Receptions
1
Property Features
Tenure
Not Provided
Energy Rating
Broadband Speed Checker
*³
Property Financials
Stamp Duty
Rates
£1,225.90 pa*¹
Typical Mortgage


Marketed by Philip Tweedie & Company (Coleraine)
+44 28 7034 4433

Propertynews Currency Partner - helping you transfer money for property purchases in Ireland & Northern Ireland. Speak to an expert
Additional Information
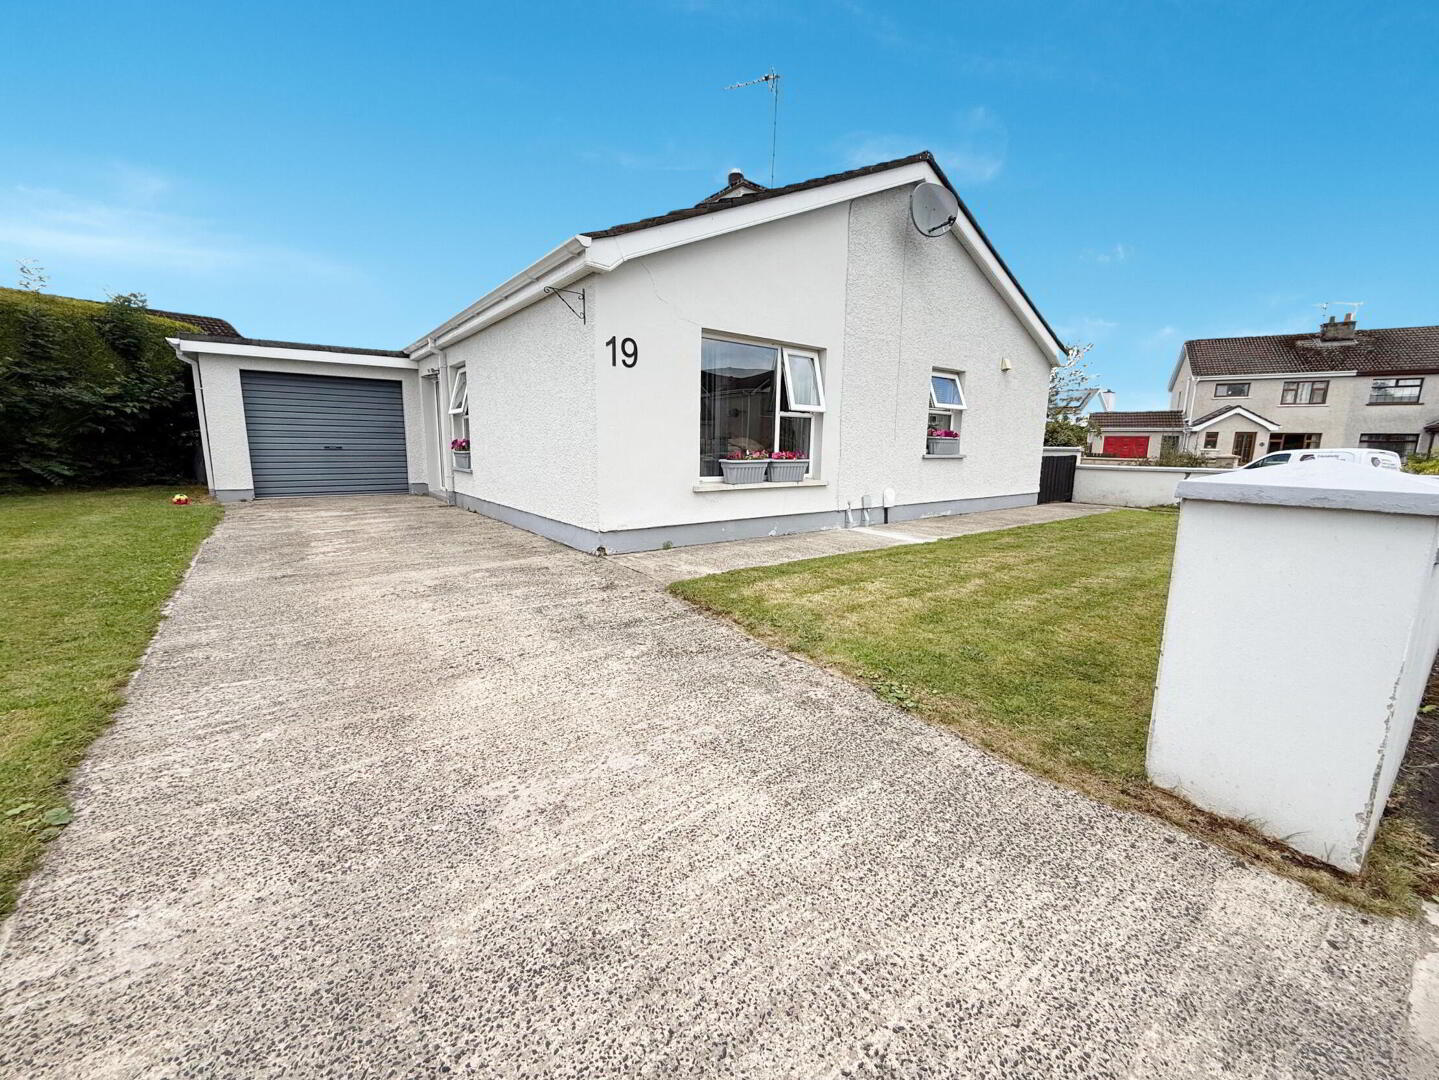
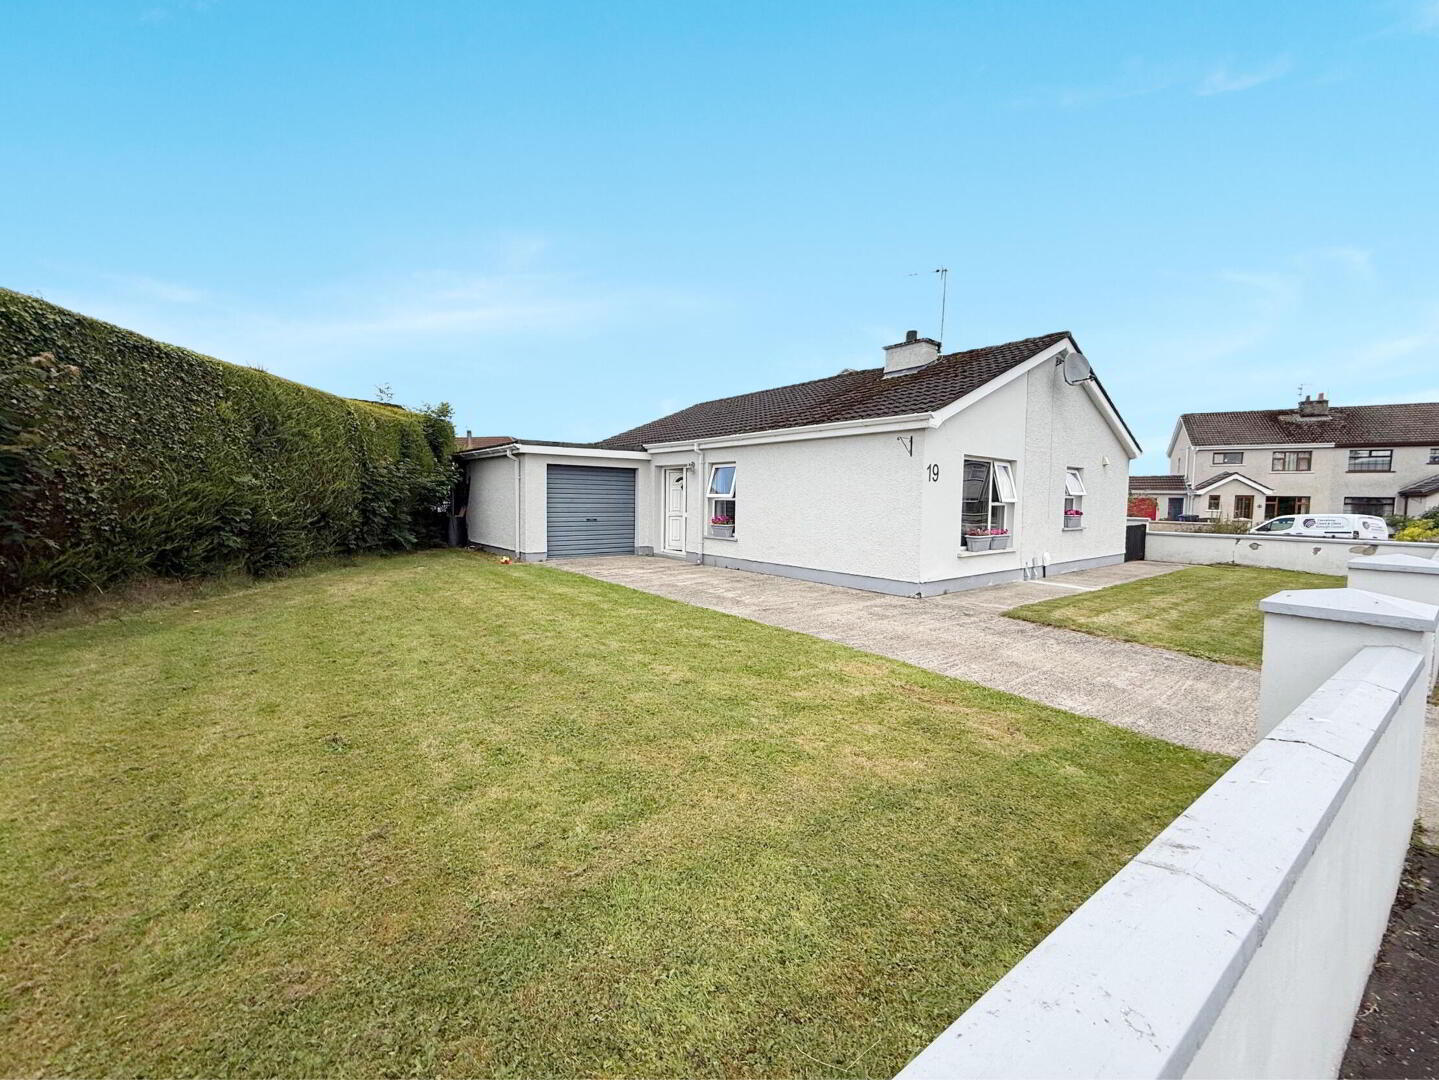
- Detached bungalow with garage.
- Three bedrooms.
- New kitchen fitted in 2024 with integrated appliances.
- Bright double aspect lounge.
- Wet room.
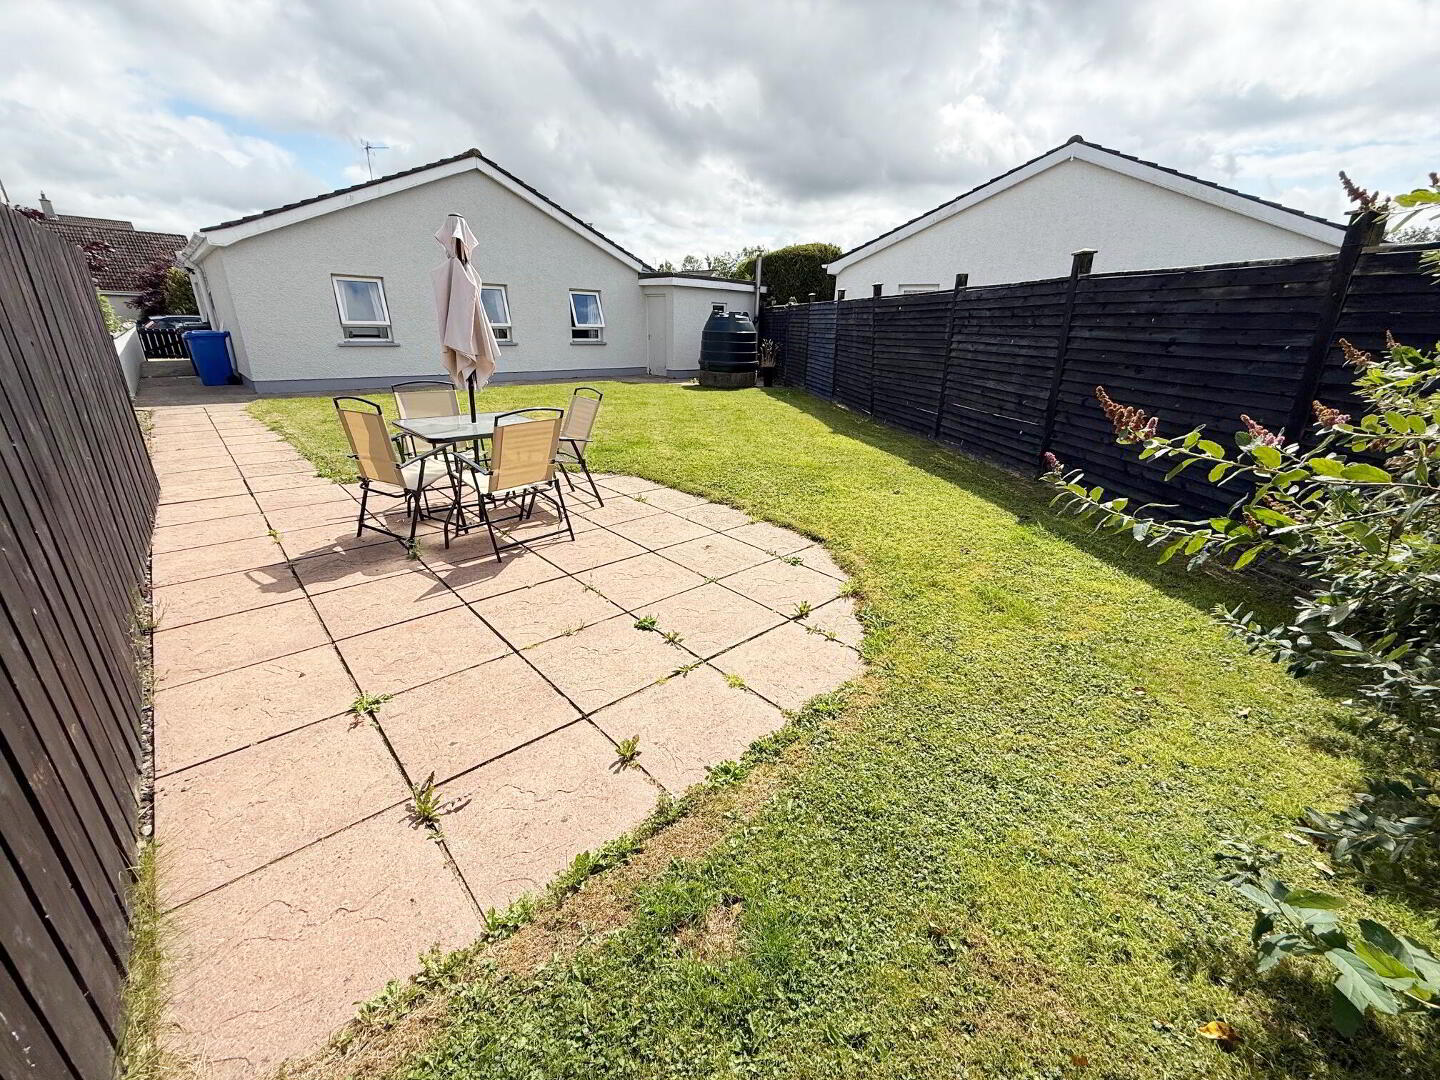
- Gardens to rear and front laid in lawn.
- Close proximity to Coleraine town centre, Causeway hospital, schools and local shops.
- Ease of access onto arterial routes to Belfast and on local local bus routes.
Attractive Detached Three-Bedroom Bungalow with Garage in a Convenient Coleraine Location
An excellent opportunity to acquire this well-presented detached bungalow, ideally situated in a popular and convenient location close to Coleraine town centre, Causeway Hospital, local schools, shops, and excellent transport links.
Offering spacious and comfortable accommodation throughout, the property comprises three well-proportioned bedrooms, a bright and welcoming double-aspect lounge, and a modern wet room. The contemporary kitchen, newly fitted in 2024, benefits from integrated appliances and provides a stylish yet practical hub for the home.
Externally, the property boasts attractive front and rear gardens laid in lawn, offering ease of maintenance and pleasant outdoor space, together with a detached garage providing valuable additional storage or parking facilities.
With its excellent location, easy access to arterial routes towards Belfast, and availability of local bus services, this appealing bungalow is likely to attract interest from a wide range of purchasers, including those seeking convenient single-level living in a well-connected area.
Early viewing is highly recommended to fully appreciate all this property has to offer.
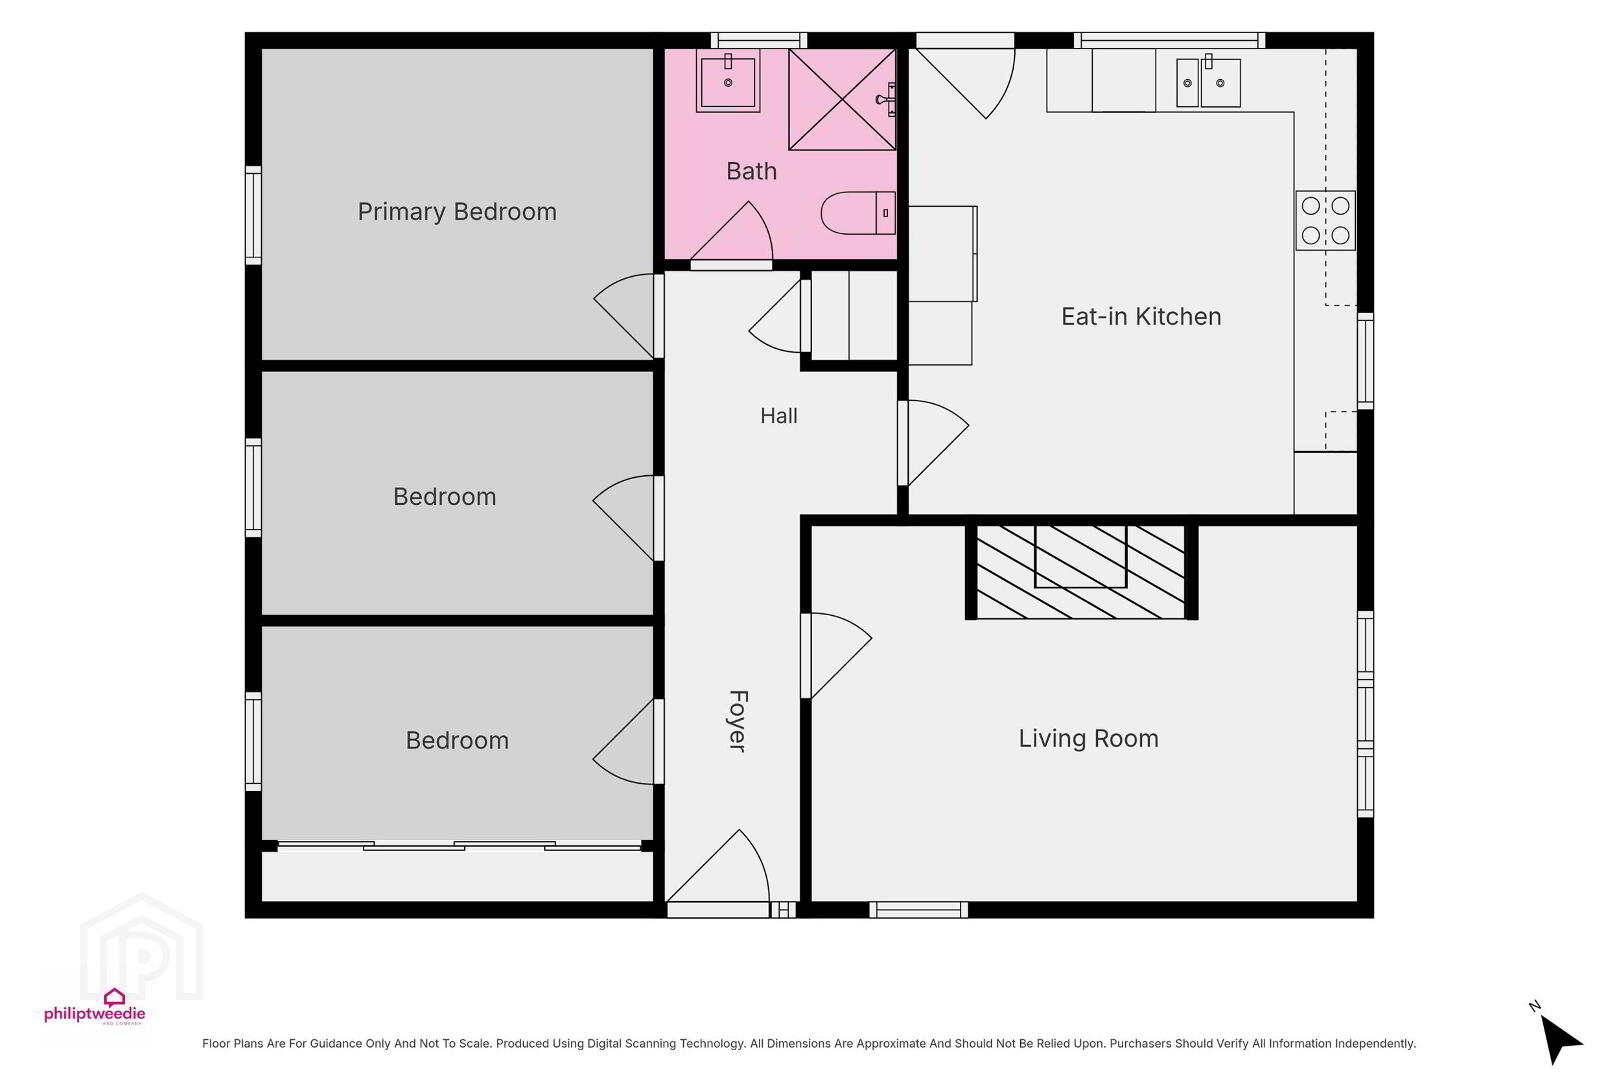
- ACCOMMODATION
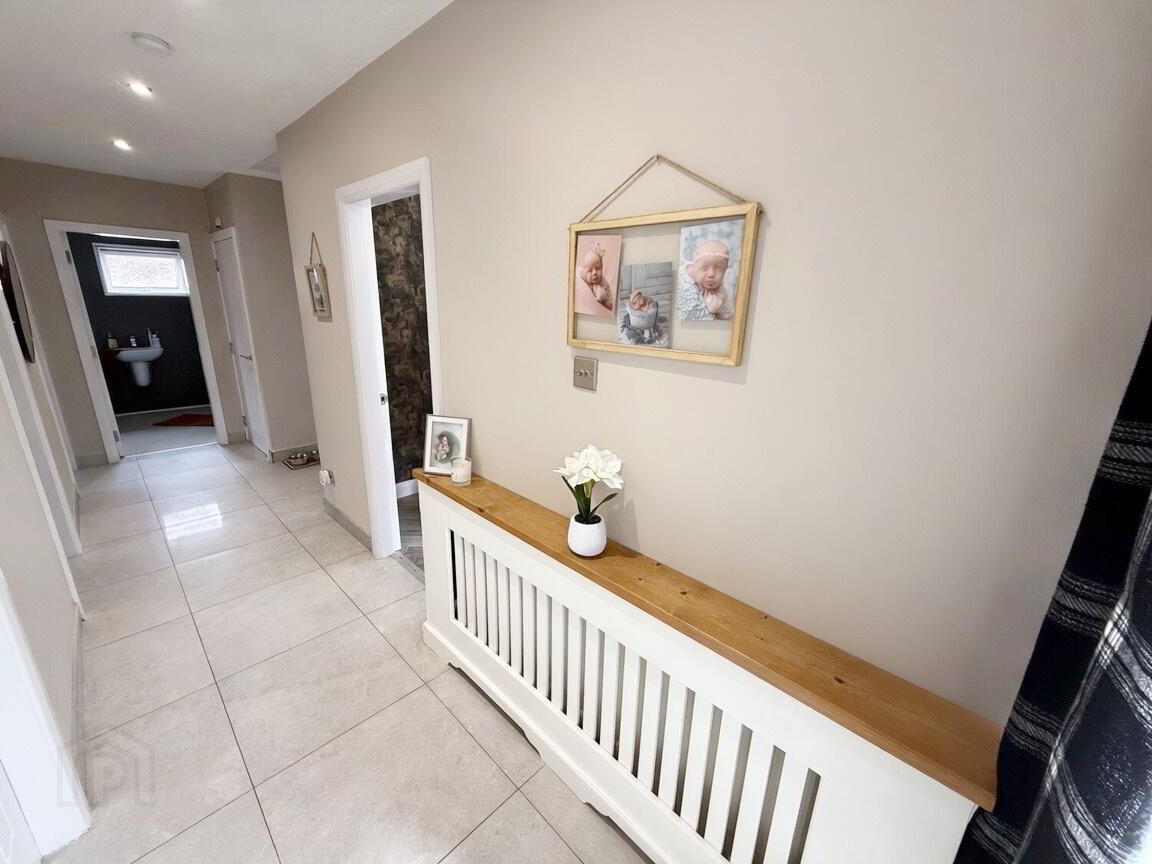
- ENTRANCE HALL
- Tiled floor, shelved hot press and telephone point.
- LIVING ROOM 3.5m x 5.2m (11'6 x 17'1)
- LVT flooring. Media wall with television point and electric feature fire.
- KITCHEN/DINING ROOM 4.3m x 4.3m (14'1 x 14'1)
- High and low level storage units, with integrated dishwasher, washing machine, oven, hob with extractor over and bins. Stainless steel sink and drainer unit with 'Quooker' tap. Tiled floor. Access to rear.
- BEDROOM 3 3.6m x 2.6m (11'10 x 8'6)
- Laminate wooden floor and built in sliding wardrobes.
- BEDROOM 2 3.6m x 2.2m (11'10 x 7'3)
- Laminate wooden floor and television point.
- BEDROOM 1 3.6m x 2.9m (11'10 x 9'6)
- Laminate wooden floor and television point.
- SHOWER/WET ROOM
- Electric shower, low flush WC and wash hand basin.
- GARAGE 4.6m x 2.8m (15'1 x 9'2)
- Up and over roller door, pedestrian door and oil fired boiler.
- EXTERNAL FEATURES
- Outside tap and lights.
Rear garden laid in lawn with paved patio area.
Gardens to front laid in lawn.
Driveway with parking.
Travel Time From This Property

Important PlacesAdd your own important places to see how far they are from this property.
Agent Accreditations



Marketed by Philip Tweedie & Company (Coleraine)
+44 28 7034 4433




