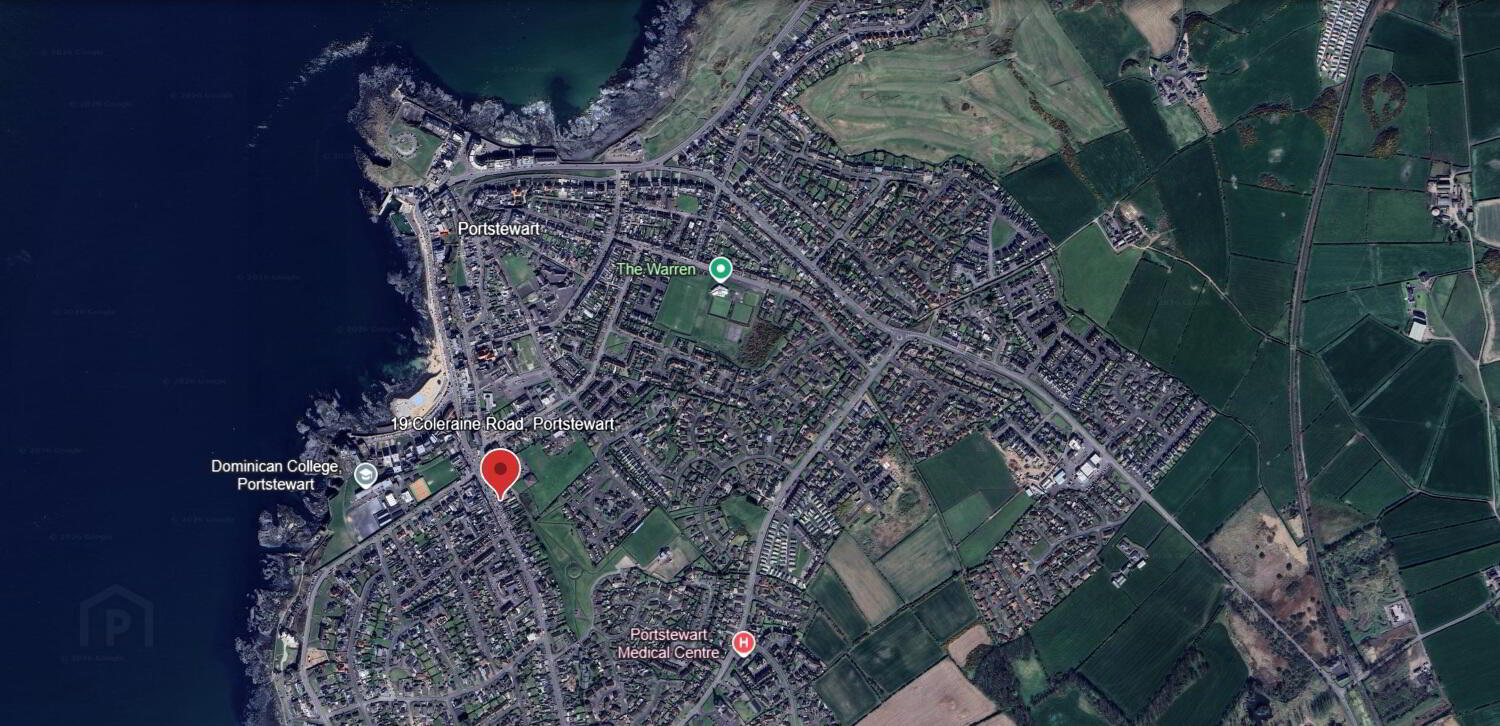

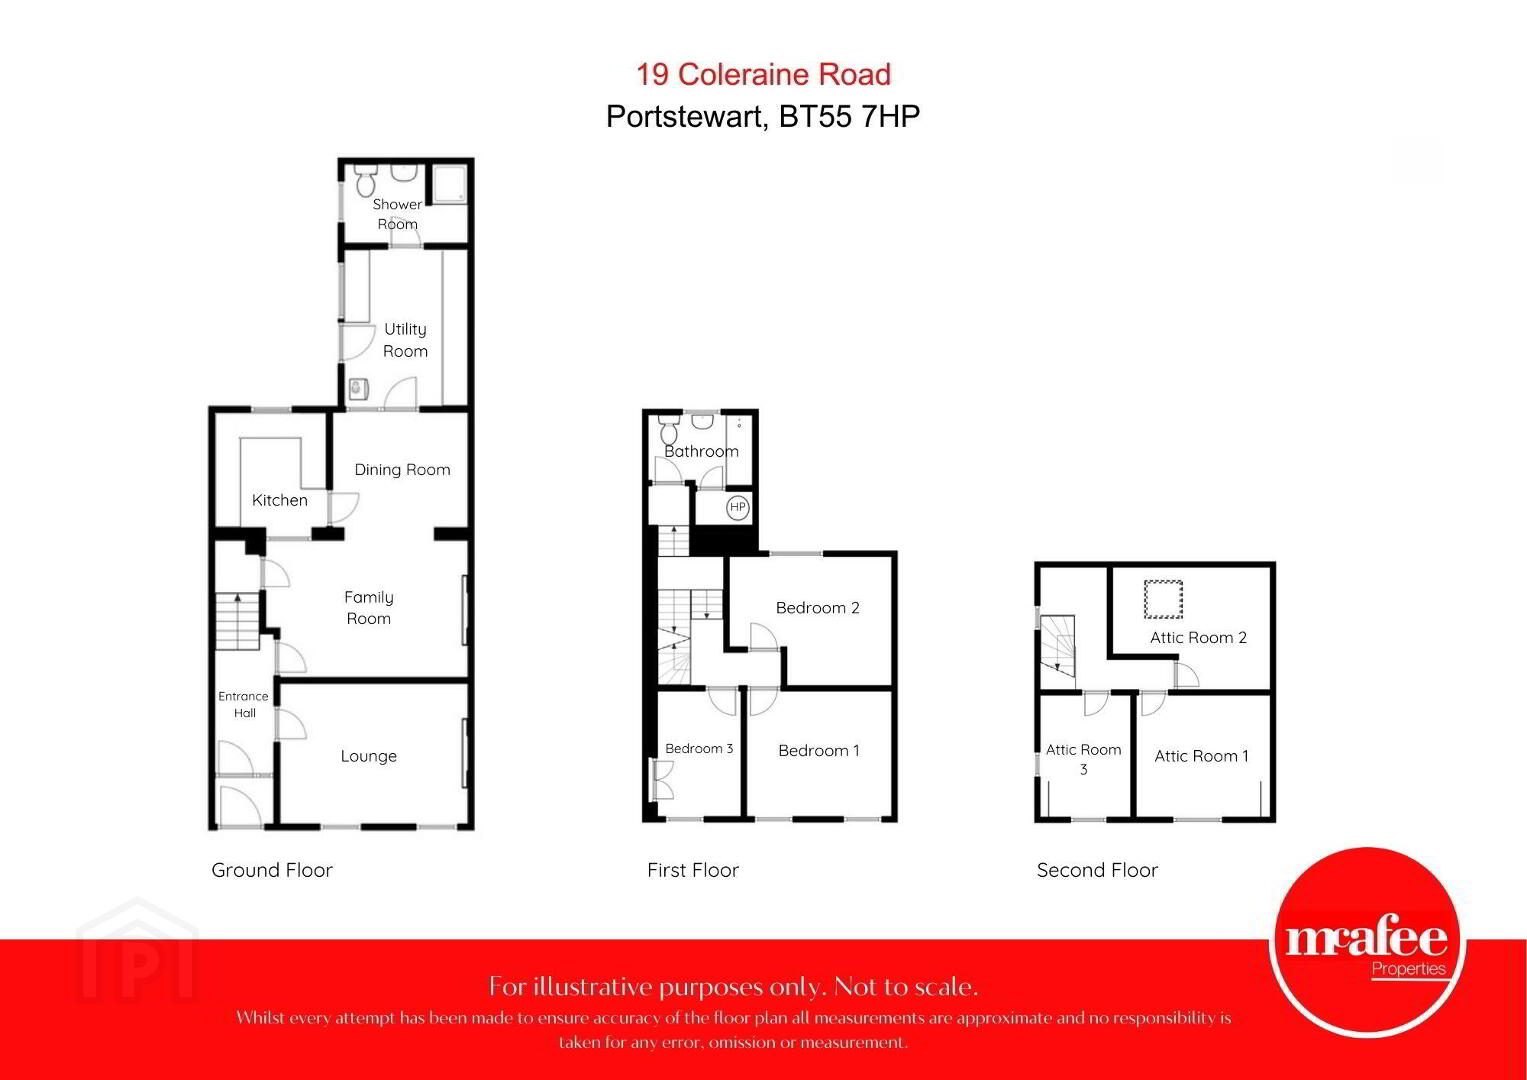
19 Coleraine Road, Portstewart, BT55 7HP
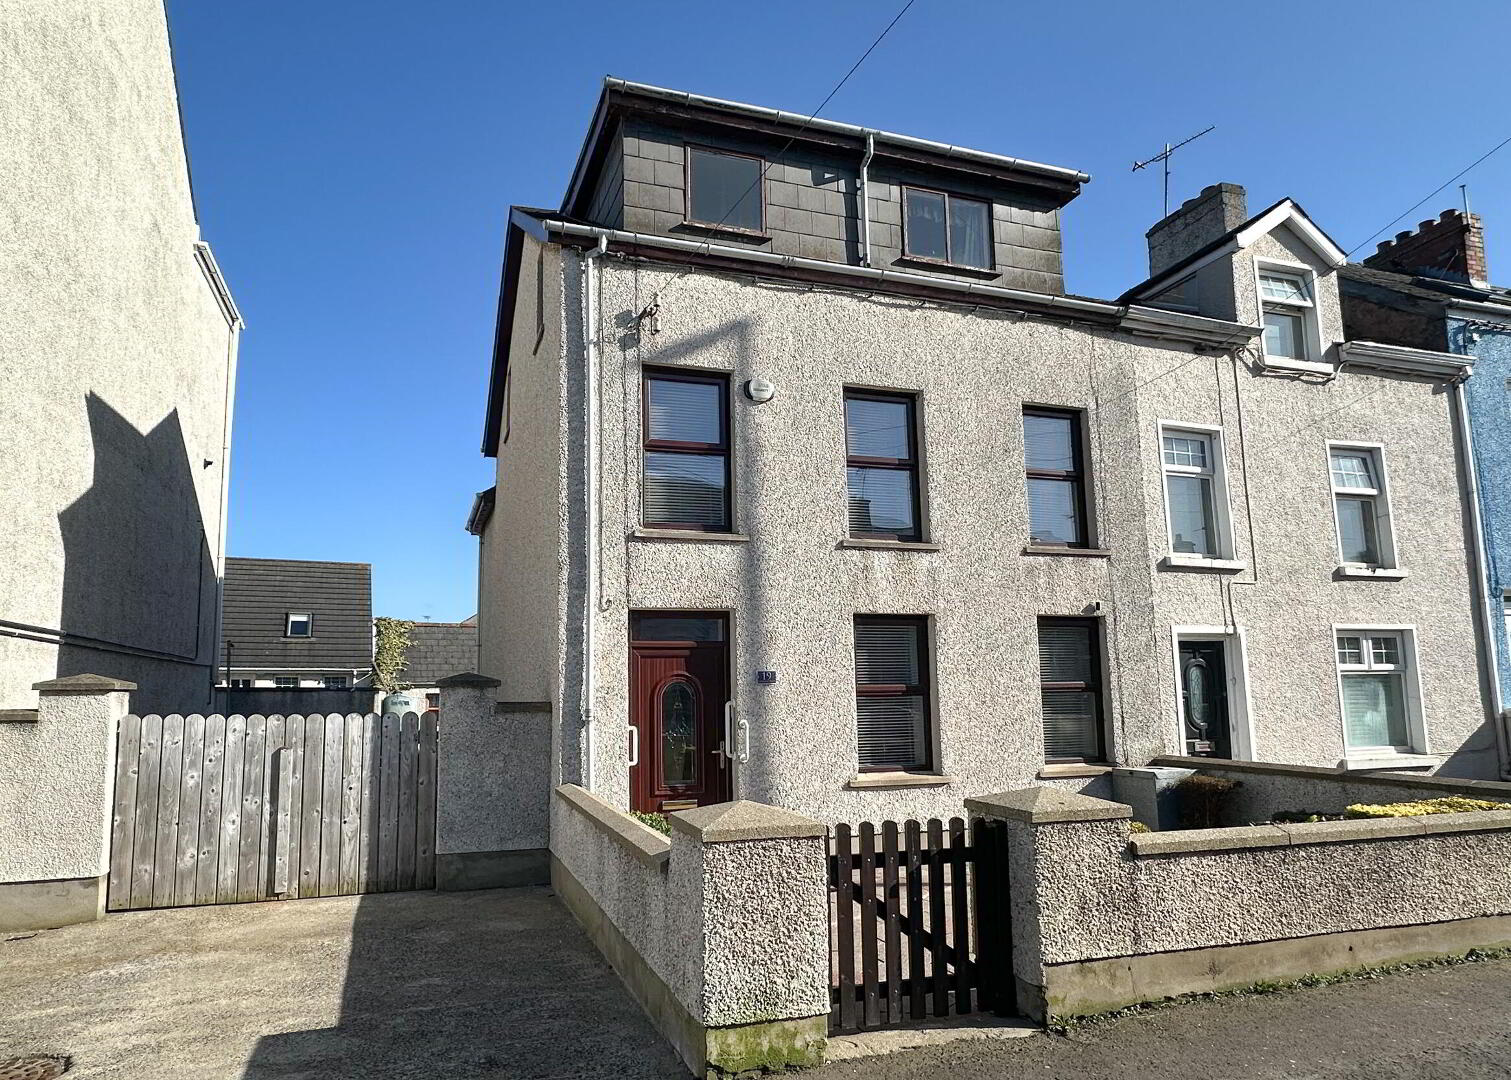
3 Bed End-Terrace House
Offers Over £325,000
Property Overview
Status
For Sale
Style
End-Terrace House
Bedrooms
3
Bathrooms
2
Receptions
3
Property Features
Size
128 sq m (1,377.8 sq ft)
Tenure
Leasehold
Energy Rating
Broadband Speed Checker
*³
Property Financials
Stamp Duty
Rates
£1,332.50 pa*¹
Typical Mortgage


Marketed by McAfee Properties (Coleraine)
+44 28 7032 8222

Propertynews Currency Partner - helping you transfer money for property purchases in Ireland & Northern Ireland. Speak to an expert
Additional Information
End Terrace 3 Storey House
3 Bedrooms + 3 Attic Rooms, 3 Reception Rooms
Oil heating
Woodgrain uPVC double glazed windows (except where stated)
Close to town center, shops, restaurants, both primary and secondary schools
Large Workshop - Approximately 20m x 4.5m and enclosed yard, both with access via rear laneway
Off street parking to the side leading to rear yard and stores
Development potential (subject to necessary consent)
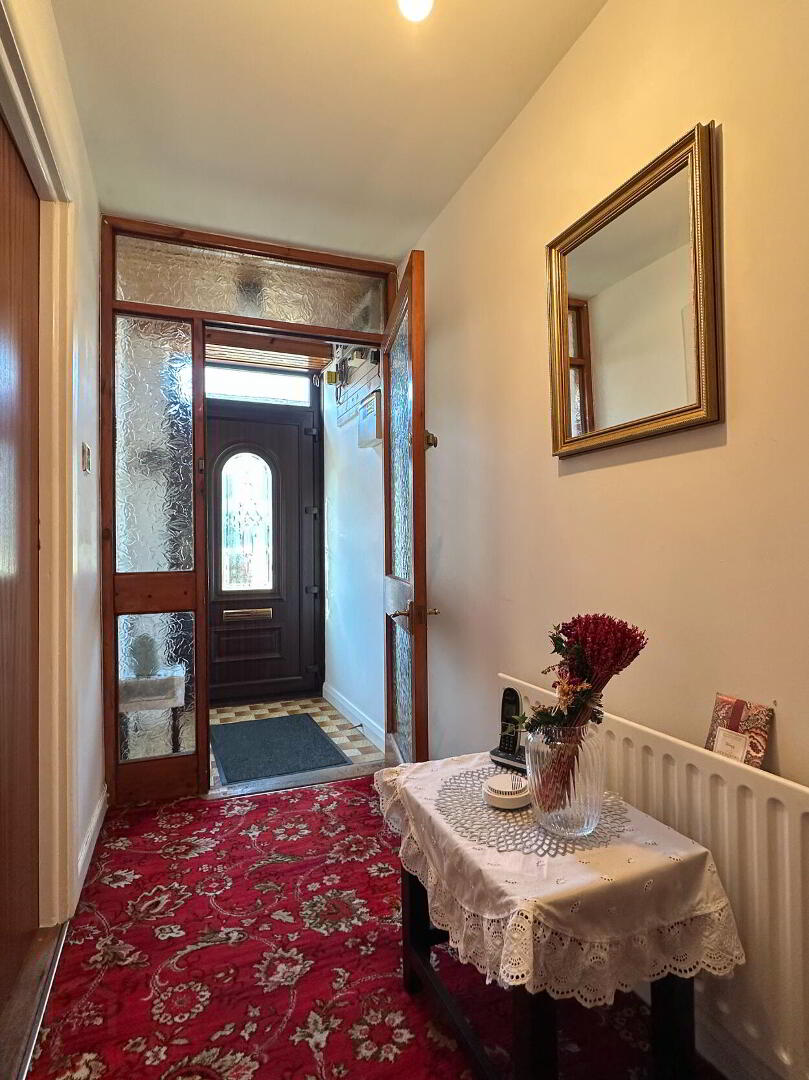
- Entrance Porch:
- with Woodgrain uPVC glass panel front door, tiled floor, sheeted ceiling, wooden glass panel door and side panel to:
- Entrance Hall:
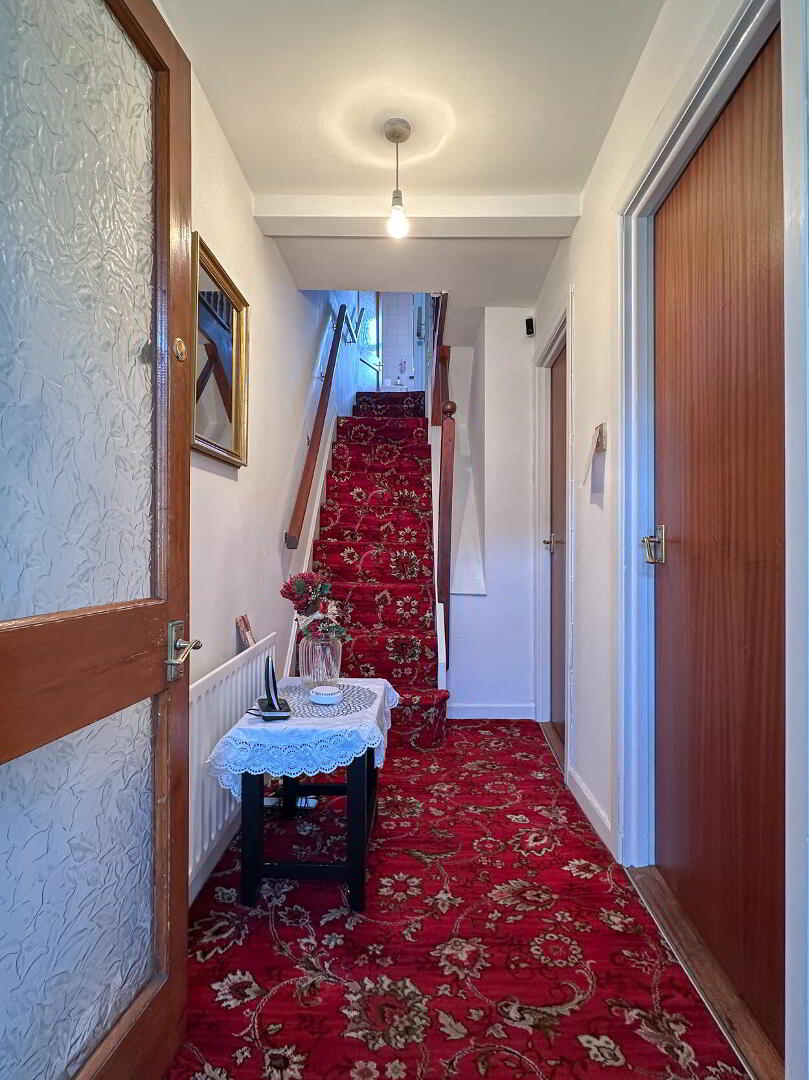
- with door to lounge and family room.
- Lounge: 4.03m x 3m (13'3 x 9'10)
- with tiled fireplace and hearth, mahogany mantle, wired for wall lights.
- Family Room: 4.33m x 2.92m (14'2 x 9'7)
- (Max) with tiled fireplace and hearth, granite mantle, wired for wall lights, sheeted ceiling, understairs storage, open to:
- Dining Room: 2.9m x 2.6m (9'6 x 8'6)
- with sheeted ceiling, Velux window, glass panel door to kitchen and door to utility room.
- Kitchen: 2.49m x 2.37m (8'2 x 7'9)
- with eye and low level units, single drainer stainless steel sink unit, tiled floor, space for cooker, extractor fan, recess for fridge / freezer, sheeted ceiling, fully tiled walls.
- Utility Room: 3.35m x 2.64m (11'0 x 8'8)
- with eye and low level units, single drainer stainless steel sink unit, tiled floor, boiler, plumbed for washing machine, Woodgrain uPVC glass panel rear door, door to:
- Shower Room:
- Comprising shower enclosure with mains shower fitting, wash hand basin, w.c., fully tiled walls, tiled floor.
- FIRST FLOOR RETURN
- Bathroom:
- Coloured suite comprising panel bath with telephone hand shower, wash hand basin, w.c., sheeted ceiling, access to roof space, hot press.
- FIRST FLOOR
- Bedroom 1: 3.38m x 2.92m (11'1 x 9'7)
- Bedroom 2: 3.78m x 3m (12'5 x 9'10)
- (Max)
- Bedroom 3: 2.92m x 1.92m (9'7 x 6'4)
- with recess wardrobe.
- SECOND FLOOR
- Approached by steep staircase.
- Landing:
- with wooden single glazed window.
- Attic Room 1: 3.21m x 2.92m (10'6 x 9'7)
- with wooden single glazed window.
- Attic Room 2: 3.8m x 2.94m (12'6 x 9'8)
- (Max) with sky light window, built in wardrobe.
- Attic Room 3: 2.98m x 2.16m (9'9 x 7'1)
- with wooden single glazed window.
- EXTERIOR FEATURES
- Concrete parking bay to the front with vehicular gates leading to paved and concrete yard to the side and rear. Paved yard to the front with shrub bed and pedestrian gate. Water tap, outside light and PVC oil tank to the rear.
- Stores:
- 2 rooms with power and light, jaw-box sink.
- Large Enclosed yard to the rear:
- with pedestrian fate to rear laneway, water tap.
- Workshop: 14.87m x 4.54m (48'9 x 14'11)
- with power points and strip lighting, vehicular wooden doors, work benches. Additional store and separate w.c. to the rear 4.83m x 4.72m with power points and strip lighting. With metal sheeted walls and ceiling.
- Tenure:
- Leasehold (Registry of Deeds title), 999 years from 1st May 1965. Yearly rent £11.50.
Travel Time From This Property

Important PlacesAdd your own important places to see how far they are from this property.
Agent Accreditations




Marketed by McAfee Properties (Coleraine)
+44 28 7032 8222




