For sale
Added 1 day ago
19 Chancery Park Road, Chancery Park, Tullamore, R35X9Y7
3 Bed Semi-Detached House
Asking Price €290,000
Property Overview
Status
For Sale
Style
Semi-Detached House
Bedrooms
3
Bathrooms
3
Property Features
Size
102.7 sq m (1,105 sq ft)
Tenure
Not Provided
Energy Rating
Heating
Gas
Property Financials
Stamp Duty
€2,900*²

Marketed by Sherry FitzGerald Lewis Hamill
PSR Licence: 001359
+353 57 932 0862

Propertynews Currency Partner - helping you transfer money for property purchases in Ireland & Northern Ireland. Speak to an expert
Additional Information
- GFCH
- South east facing
- Alarm
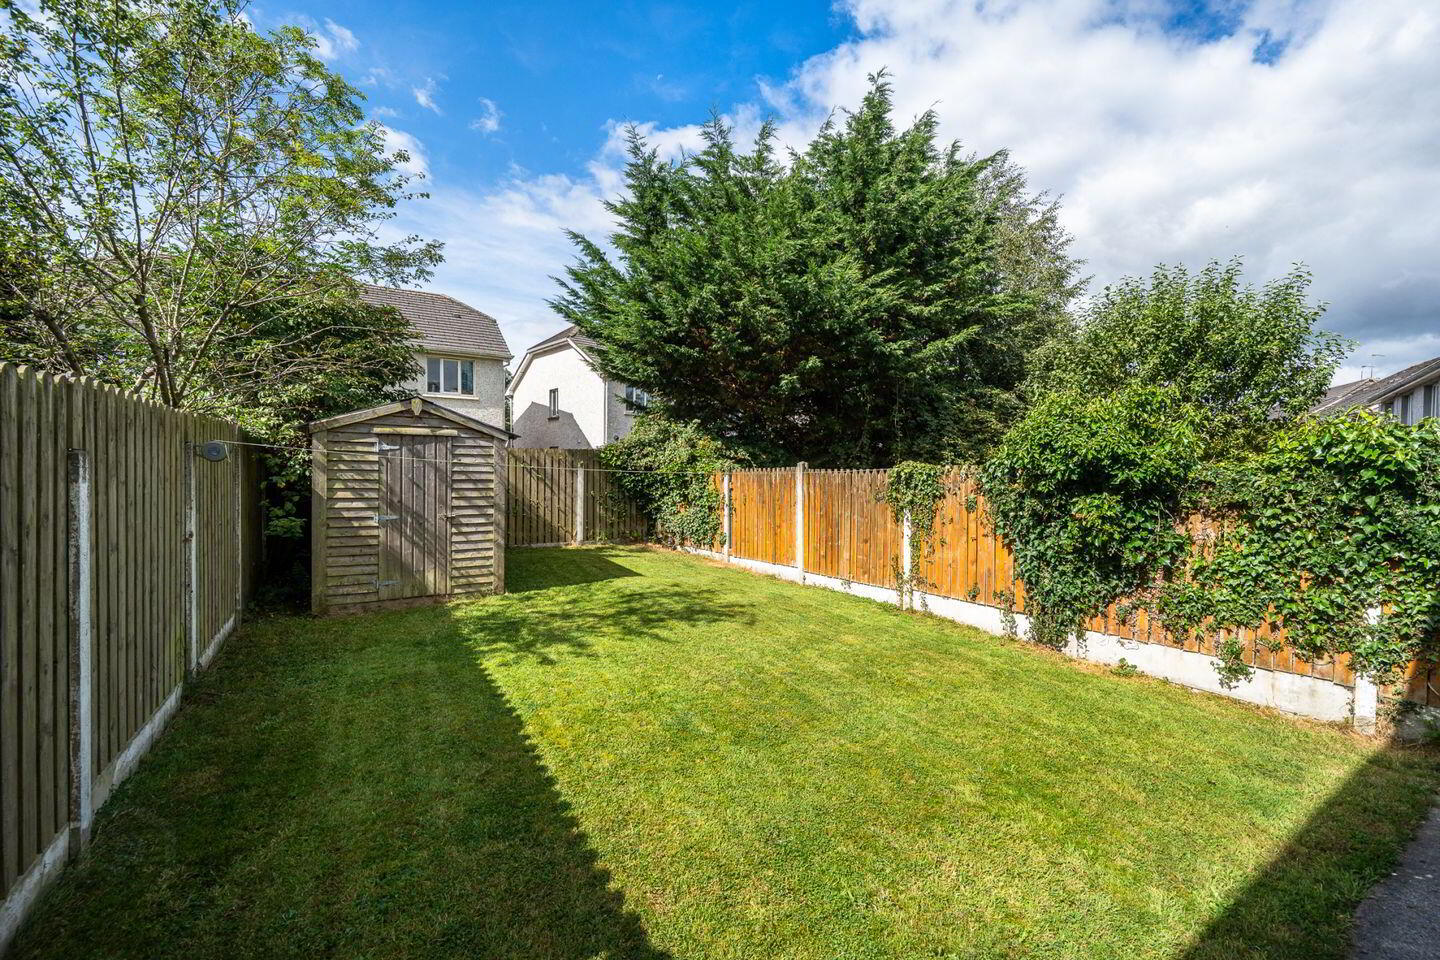
- Back garden lawned
- Garden shed
- Washing machine
- Curtains Included
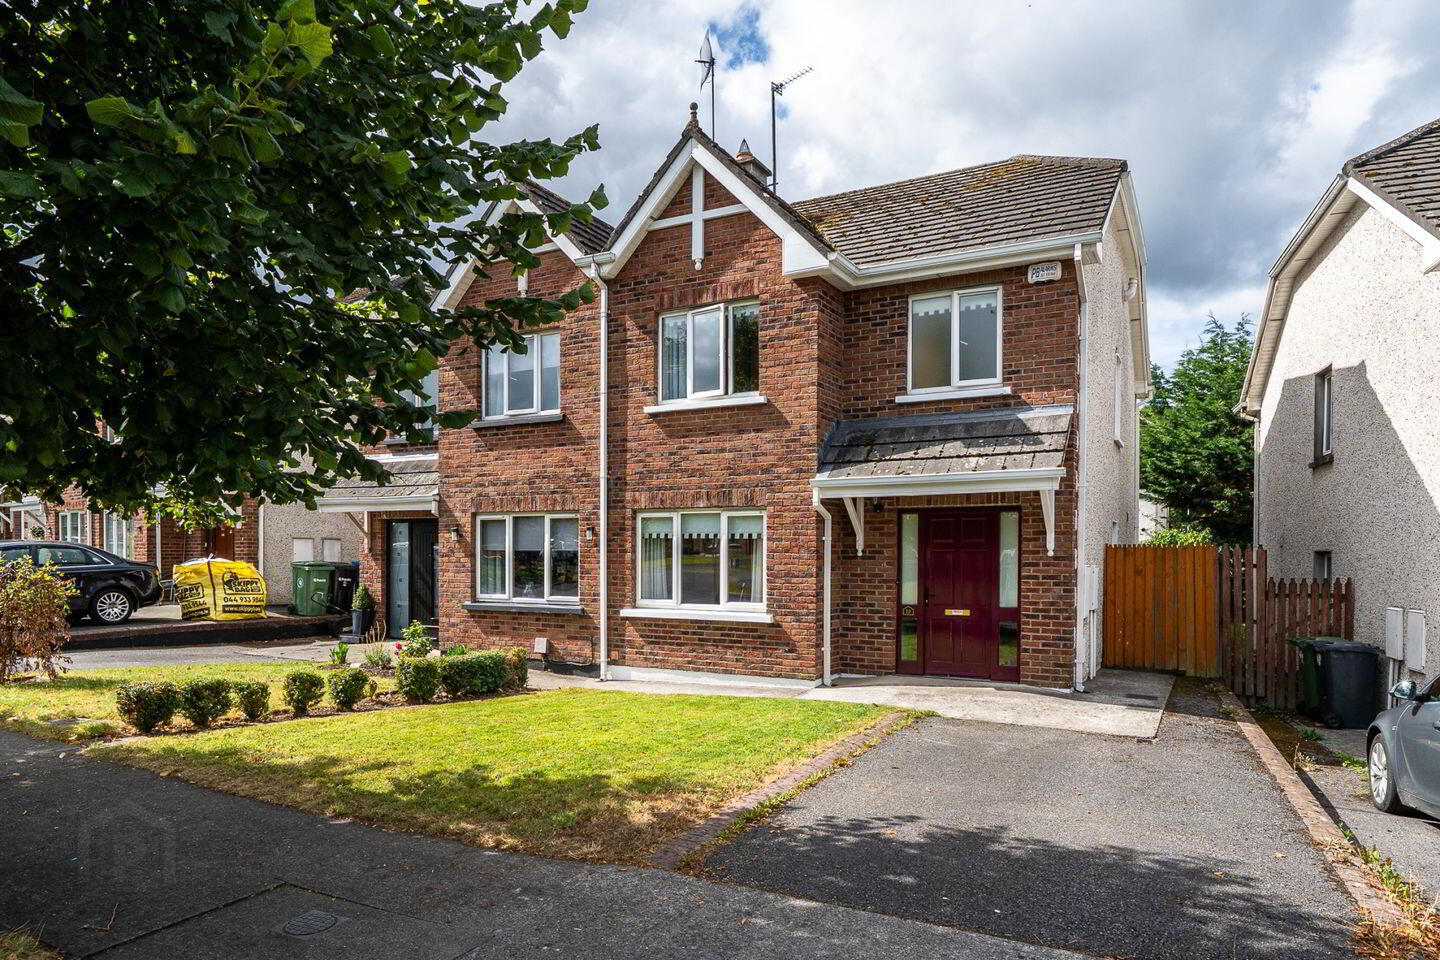
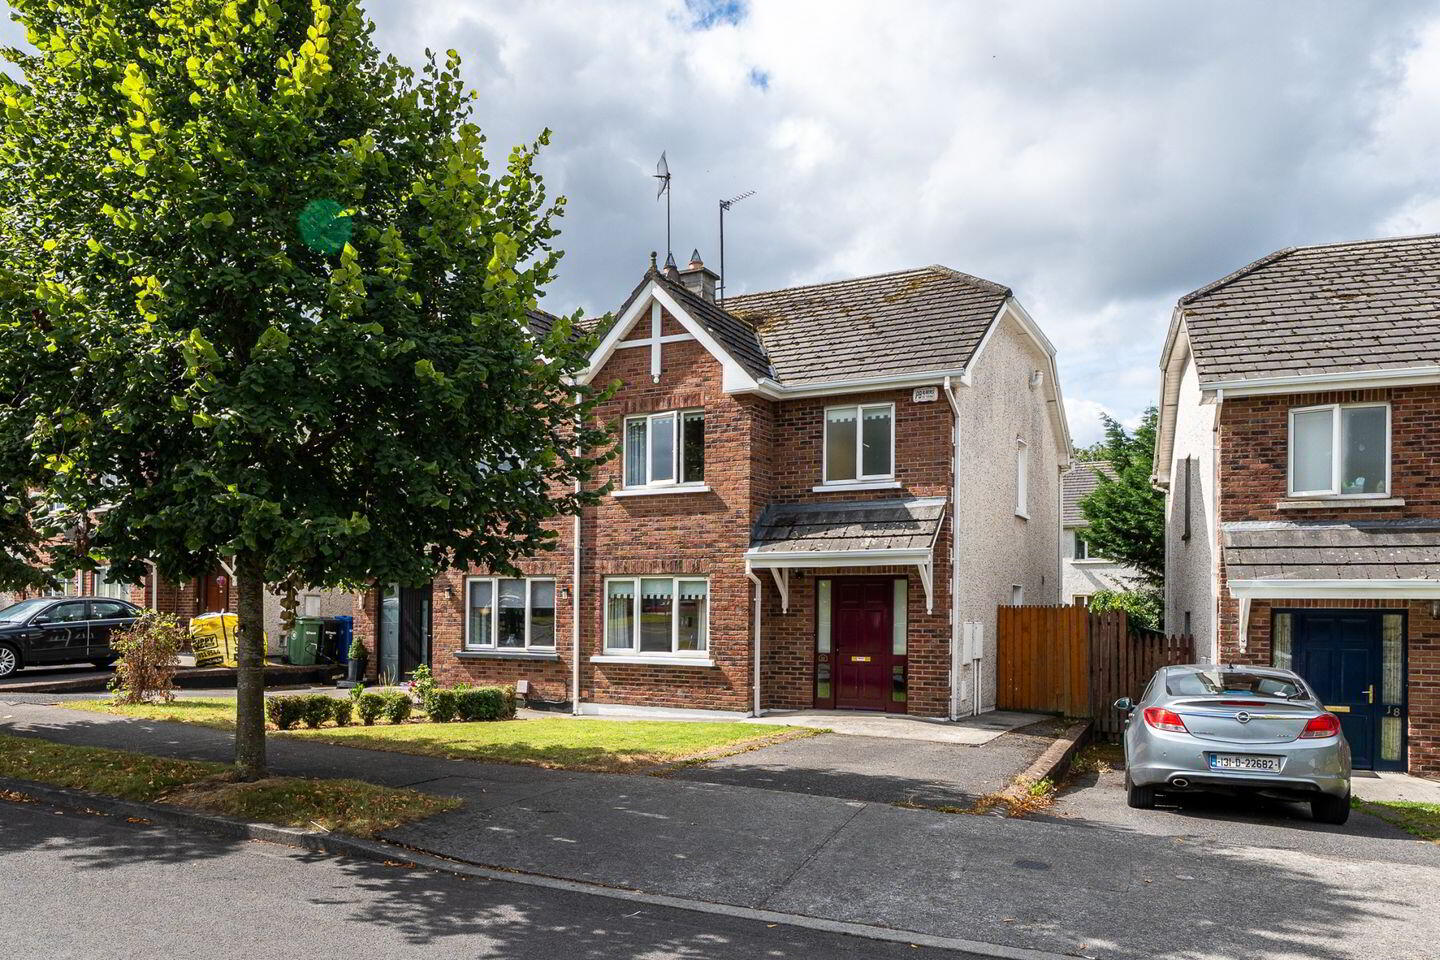
.Sherry FitzGerald Lewis Hamill are delighted to offer to the market 19 Chancery Park Road a beautifully presented home. which has just recently been redecorated.
Situated in the popular development of Chancery Park close to all amenities such as Geal Scoil Eisir Riadha, Aura Swimming Pool and Leisure Centre, Tullamore Retail Park and town itself is in walking distance.
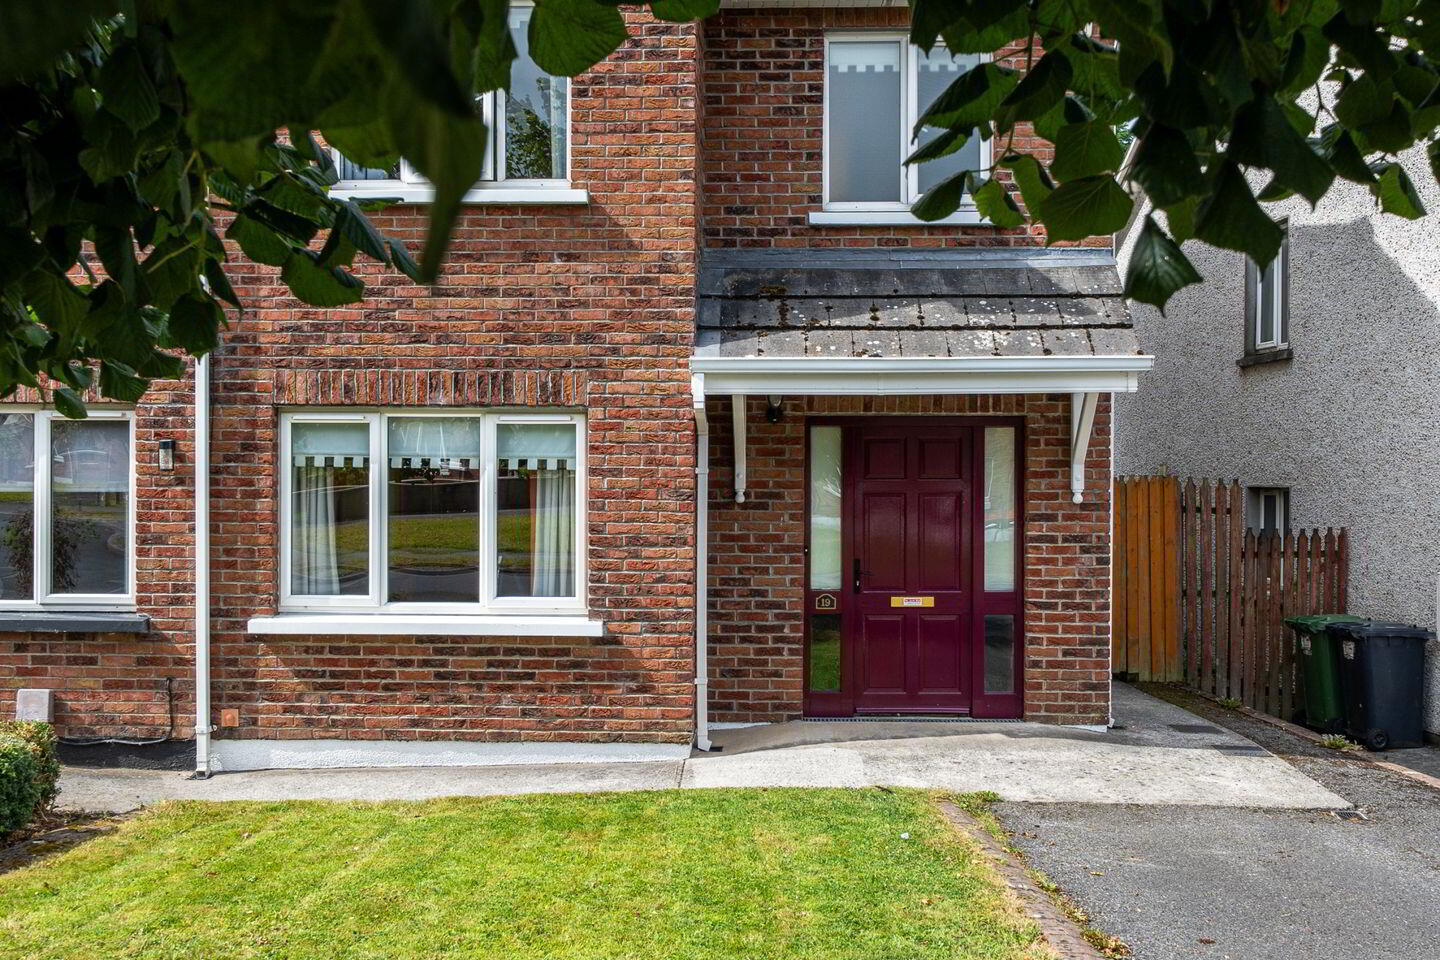
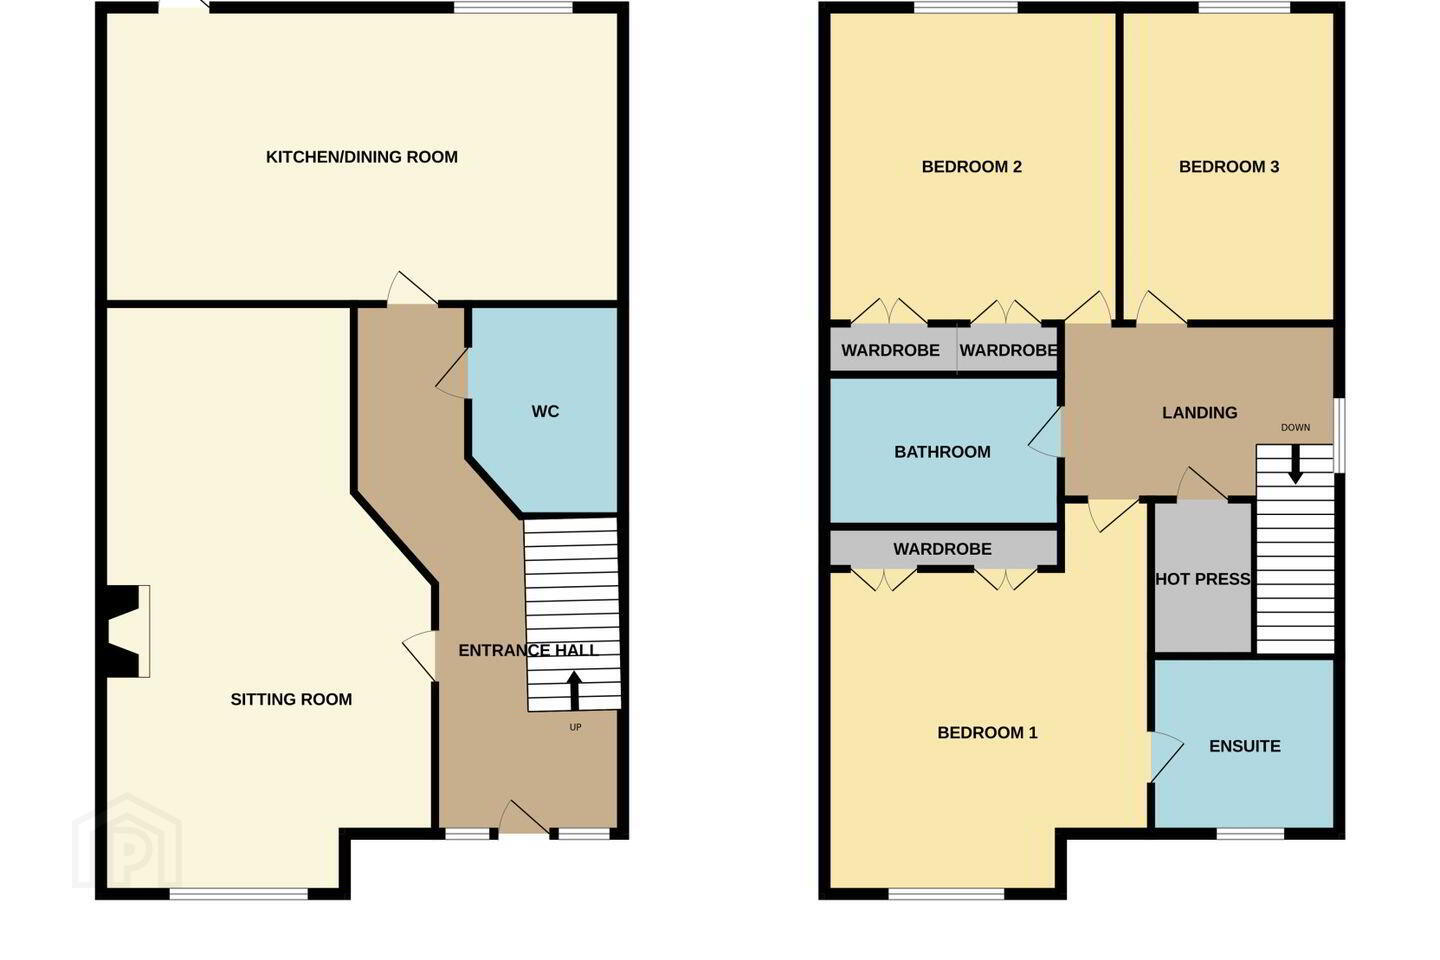
The accommodation comprises entrance hallway with guest wc, superbly presented sitting room, kitchen dining room with cream cabinetry and double doors open to a sunny back garden.
Upstairs you will find three double bedrooms all with build in wardrobes. The main bedroom is complete with en suite and the main bathroom completes the accommodation.
Overall an ideal home in turn key condition and viewing is highly recommended.
Entrance Hall 5.25m x 1.81m. With engineered flooring, carpeted stairs, and under stairs storage.
WC 1.81m x 1.39m. Contains wc, whb, window to side, tiled floor.
Sitting Room 3.58m x 6.00m. Beautifully decorated room with high quality carpet, gas coal effect fire, feature wallpapered wall.
Kitchen /Dining Room 5.47m x 3.65m. Very generous kitchen come dining room with cream beech units, integrated ceramic hob, electric oven, extractor fan, integrated dish washer and fridge freezer,
Patio doors open to a lawned sunny back garden.
Bedroom 1 4.21m x 3.51m. Main bedroom with front aspect, carpeted, built in wardrobes.
Ensuite 1.98m x 1.90m. Contains wc, whb, shower enclosure, window to front, tiled floor and partly tiled walls.
Bedroom 2 3.41m x 2.97m. Generous double room with sunny rear aspect, cream built in wardrobes.
Bathroom 2.12m x 1.95m. Contains wc, whb, and bath with Triton electric shower.
Bedroom 3 3.28m x 2.41m. Generous bedroom which could accommodate a double bed, cream built in wardrobes
BER Details
BER Rating: C1
BER No.: 119430122
Energy Performance Indicator: 174.79 kWh/m²/yr
Travel Time From This Property

Important PlacesAdd your own important places to see how far they are from this property.
Agent Accreditations
Not Provided

Marketed by Sherry FitzGerald Lewis Hamill
PSR Licence: 001359
+353 57 932 0862


