
Click here to view the 3D tour
Click here to view the 3D tour
Click here to view the 3D tour
For sale
Added 2 days ago
19 Castletroy Heights, Golf Link's Road, Castletroy, V94WR8A
3 Bed Semi-Detached House
Asking Price €425,000
Property Overview
Status
For Sale
Style
Semi-Detached House
Bedrooms
3
Bathrooms
3
Property Features
Size
105 sq m (1,130.2 sq ft)
Tenure
Not Provided
Energy Rating
Property Financials
Stamp Duty
€4,250*²

Marketed by Rooney Auctioneers - Limerick/Galway
PSR Licence: 002593
+353 61 413 511

Propertynews Currency Partner - helping you transfer money for property purchases in Ireland & Northern Ireland. Speak to an expert
Additional Information
Rooney Auctioneers are delighted to present No. 19 Castletroy Heights, Golf Links Road, Castletroy, Limerick to the market.
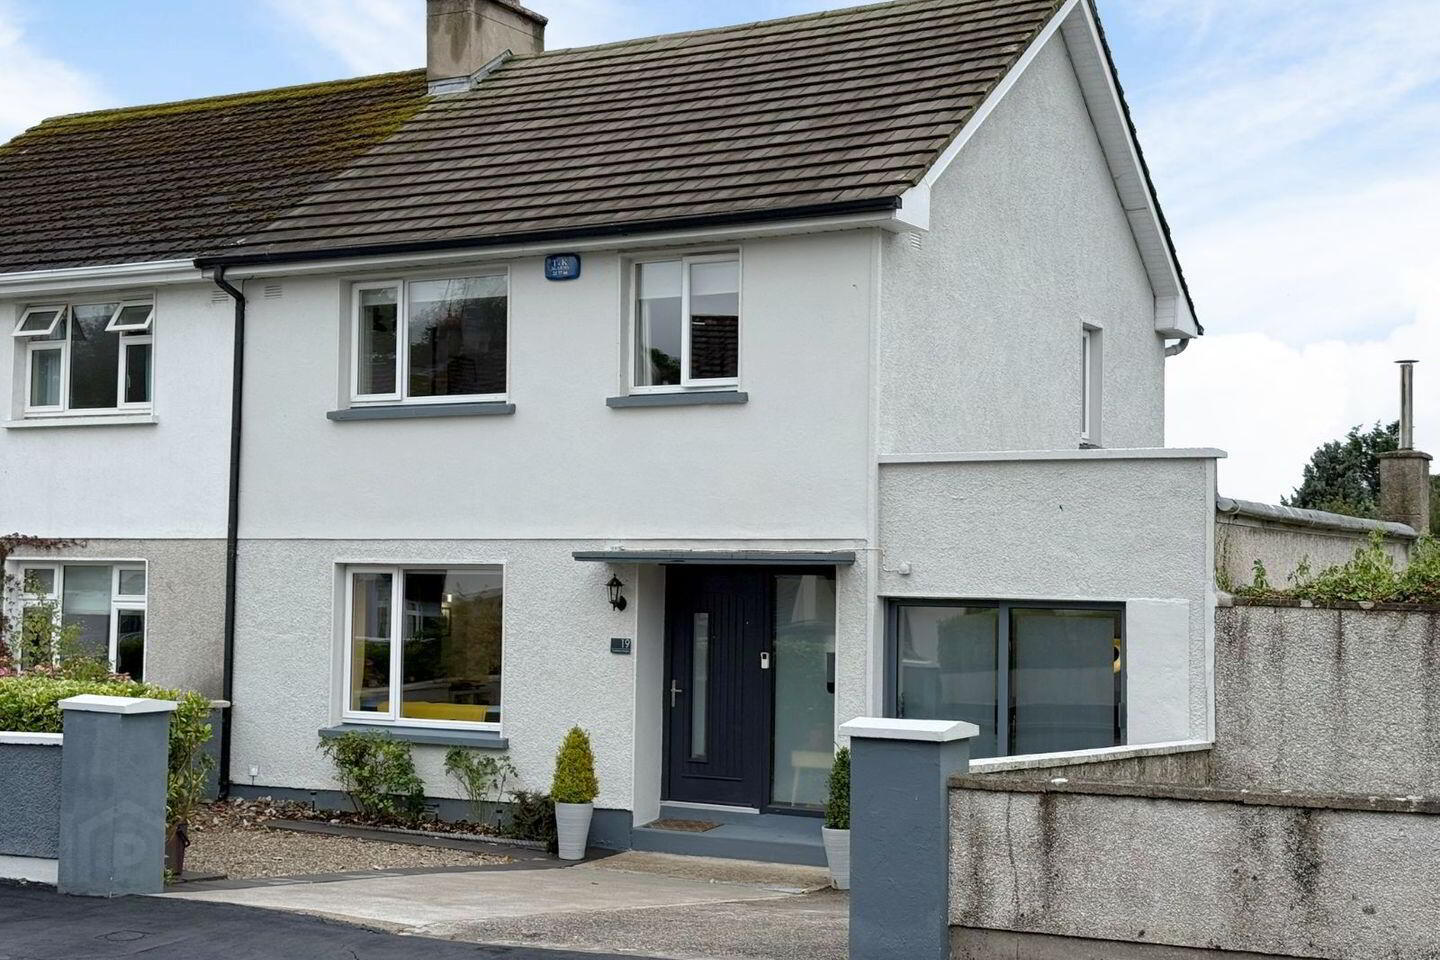
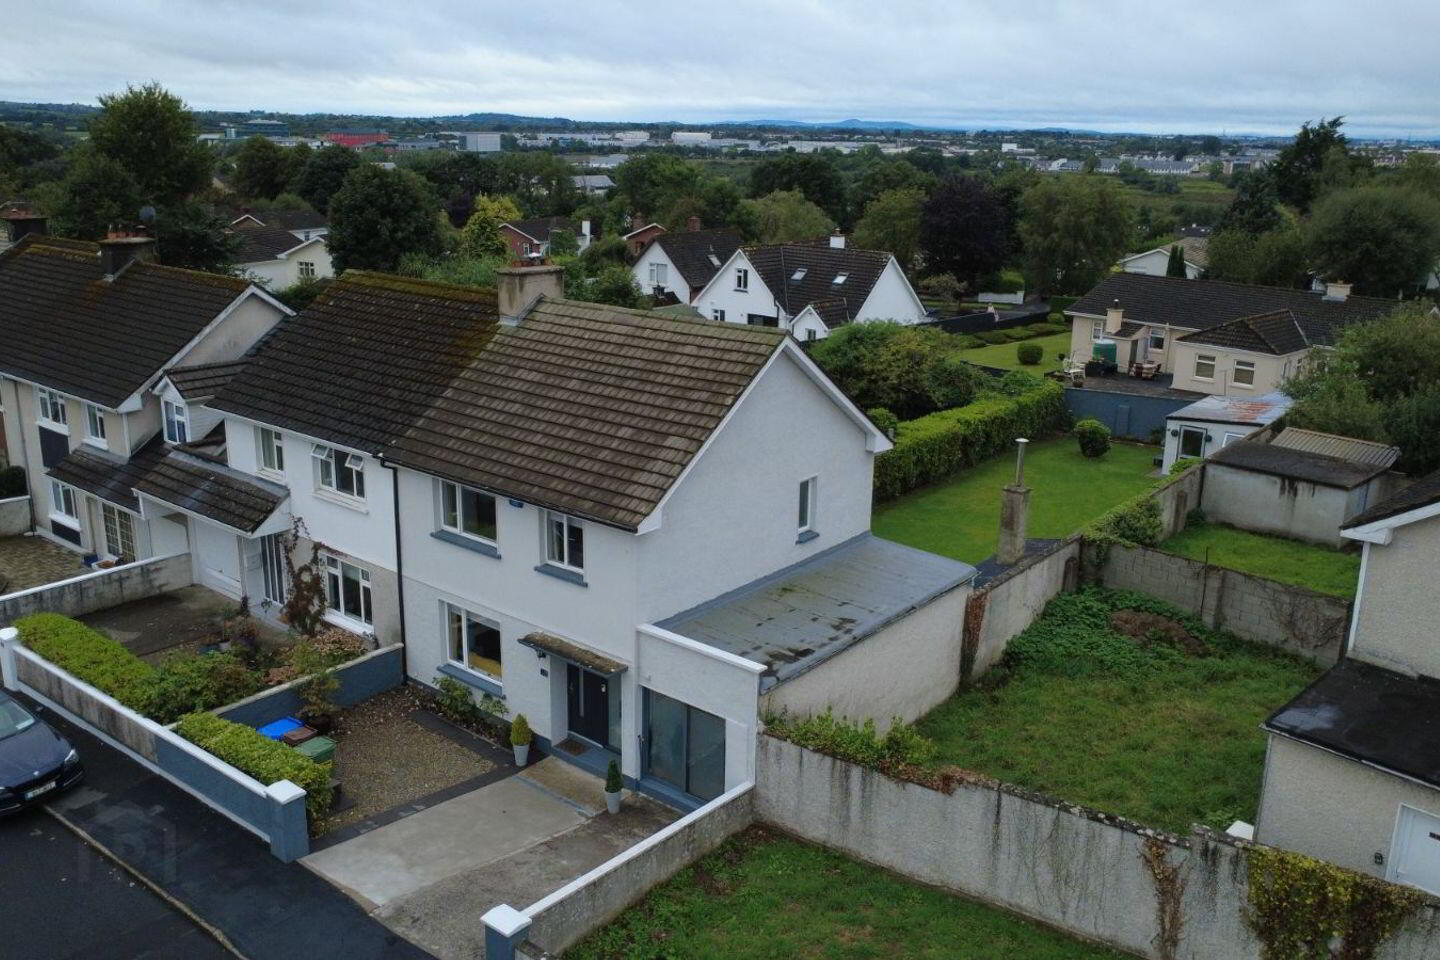
This superb and spacious residence is ideally positioned on a private cul-de-sac residential avenue, occupying a generous and beautifully maintained private site in one of Castletroy’s most sought-after residential locations.
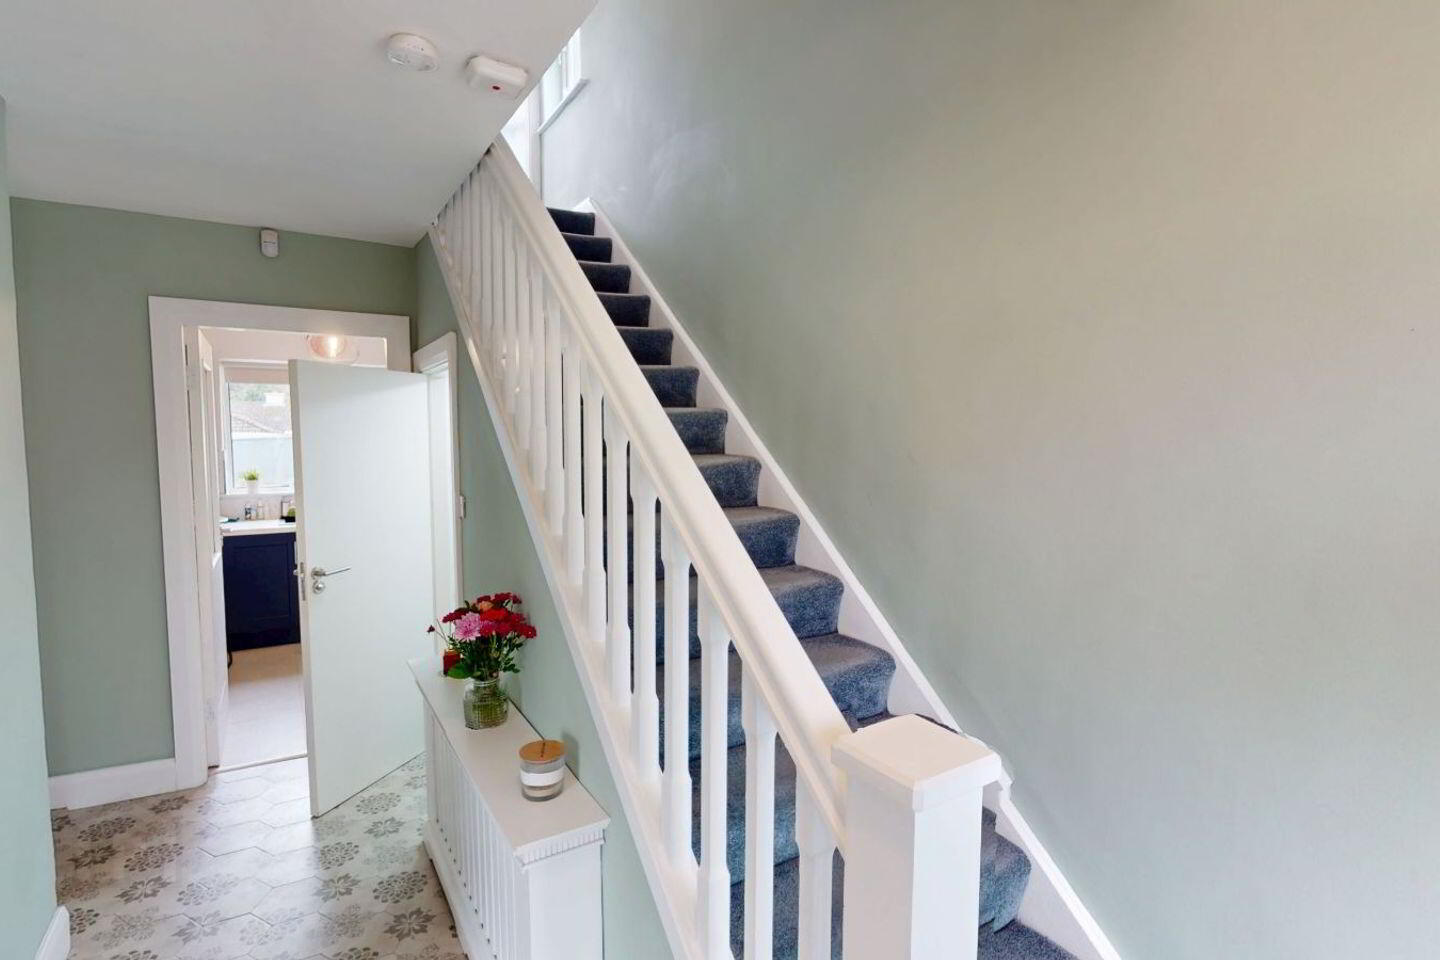
The property has been extensively upgraded and completely renovated in recent years, offering a wonderful turnkey opportunity for prospective purchasers. Improvements include new windows and doors, a modern new kitchen, upgraded bathrooms, beautifully finished hallway and upgraded bedroom accommodation, combining contemporary finishes with generous living space throughout.
The ground floor provides three excellent reception rooms, offering exceptional flexibility for modern family living, entertaining, home working or relaxation. To the rear, the property benefits from a rear utility room, while the attic has also been upgraded, with stira stairs to the partially floored attic which also benefits from electricity and provides excellent potential for extra storage or future conversion, subject to the necessary planning requirements.
To the front, the property benefits from a double private driveway, providing ample off-street parking. To the rear is a beautifully landscaped, long and private south-facing garden, featuring a patio area and a block-built storage shed. The shed offers excellent potential and could readily be adapted for use as a home office, gym or additional recreational space, subject to requirements.
No. 19 Castletroy Heights enjoys an enviable location within easy reach of an abundance of amenities, including the University of Limerick, Castletroy College, Monaleen National School and Milford National School.
Residents are exceptionally well served by Castletroy Shopping Centre, together with a wide selection of local shops, cafés, restaurants and leisure facilities.
For outdoor and sporting enthusiasts, Castletroy Golf Club and Castletroy Park are both nearby, while the property also benefits from excellent connectivity, with easy access to the M7 motorway and all major road networks.
No. 19 Castletroy Heights represents a superb opportunity to acquire a substantial and extensively upgraded family home in one of Limerick’s premier residential locations. Combining generous and versatile accommodation, a private south-facing rear garden, extensive recent upgrades and excellent potential for further use of the attic and rear storage space, this property is ideally suited to moder living and should attract strong interest from prospective purchasers.
Additional Features
Built 1970
Large site to rear for further extension if required
Outdoor lighting
Oil fired heating system with smart controls.
Mains water and sewage
Double-glazed PVC windows
Large block built shed - ample storage
Carpets, curtains, blinds, light fittings & appliances included.
Overall Floor Area
Approx. 105.9 sq. m. (1140sq. ft)
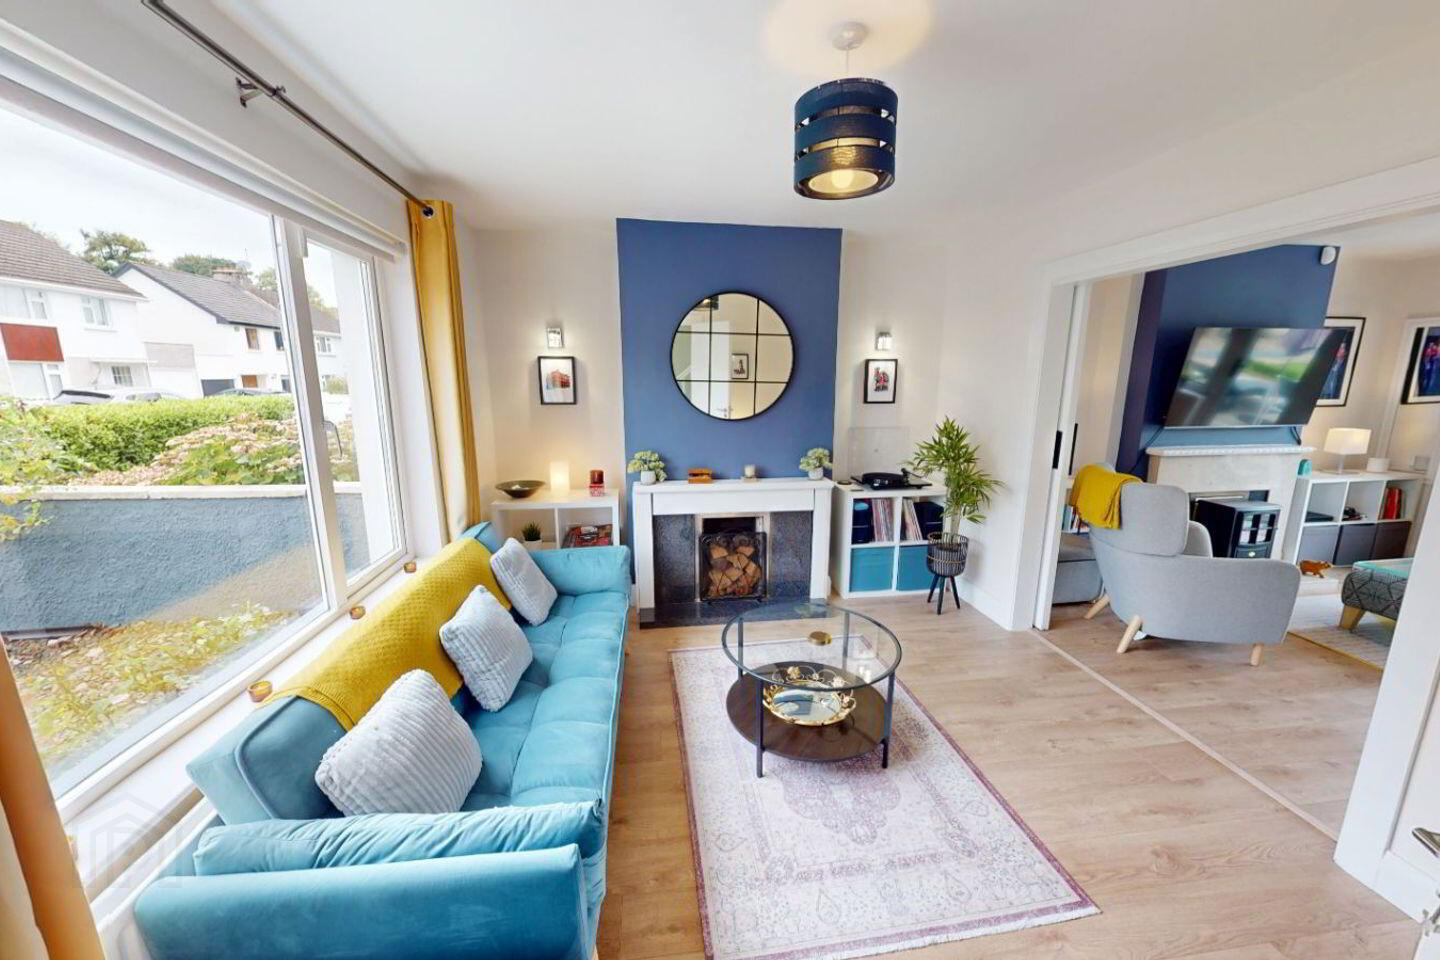
The accommodation comprises a bright and welcoming entrance hallway with a convenient guest WC with whb vanity unit and wc, fully tiled. There are two bright and spacious reception rooms, interconnected by sliding doors, providing excellent flexibility for family living and entertaining.
The front reception room (4.19m x 3.24m) is a bright and relaxing space, featuring beautiful wood flooring and a feature open fireplace. Sliding doors lead through to the rear reception room (3.87m x 3.78m which is filled with natural light and enjoys a lovely sunny aspect. This room is also enhanced by wood flooring and a feature fireplace, creating a warm and inviting living space.
To the rear of the property, the bright open-plan kitchen and breakfast area (4.17m x 3.58m) overlooks the private rear garden and provides an excellent hub for everyday family life. A large and bright front dining room,( 4.73m x 2.48m) located off the kitchen, creates an ideal space for formal dining and entertaining. Recessed spotlights. Sliding doors off.
On the first floor, there are three spacious bedrooms, including the main bedroom (4.53m x 3.80m) with ensuite off (1.71m x 0.89m), together with two further bedrooms measuring approximately (4.56 x 3.46m) and (3.15m x 2.41m)
A well-appointed and fully tiled family bathroom (2.21m x 1.75m) with whb vanity unit, wc, bath with shower (electric) & fully tiled completes the first-floor accommodation.
The property also benefits from a spacious attic space, accessed via a stira stairs. The attic is partially floored and benefits from electricity, providing excellent additional storage and potential for a variety of uses, subject to the necessary planning requirements.
These Particulars and Terms are issued by Rooney Auctioneers (Limerick) Limited on the agreed understanding that all negotiations in respect of the property mentioned, are and will be conducted through them. Whilst every care has been taken in preparing these Particulars and Terms of the said property, Rooney Auctioneers (Limerick) Limited do not warrant these Particulars and Terms or any representations made by them about the property and all intending purchasers/lessees should satisfy themselves as to the correctness and/or accuracy of the information given. Rooney Auctioneers (Limerick) Limited shall further not be liable for any loss or expenses, which may be incurred in visiting the property, should it prove unsuitable or to have been let, sold or withdrawn.
BER Details
BER Rating: C
BER No.: 108663881
Energy Performance Indicator: Not provided
Travel Time From This Property

Important PlacesAdd your own important places to see how far they are from this property.
Agent Accreditations
Not Provided

Marketed by Rooney Auctioneers - Limerick/Galway
PSR Licence: 002593
+353 61 413 511




