
For sale
Updated 1 day ago
19 Brook Avenue, Rocklands, Cavan, H12V651
4 Bed Semi-detached House
Asking Price €335,000
Property Overview
Status
For Sale
Style
Semi-detached House
Bedrooms
4
Bathrooms
3
Property Features
Size
140.5 sq m (1,512 sq ft)
Tenure
Not Provided
Energy Rating
Property Financials
Stamp Duty
€3,350*²

Marketed by Terry Hyland Estate Agents
PSR Licence: 004166
+353 49 438 0434

Propertynews Currency Partner - helping you transfer money for property purchases in Ireland & Northern Ireland. Speak to an expert
Additional Information
- Spacious, well-maintained property
- A short distance to Cavan town
- B3 energy rating - lower energy costs & opportunity for a lower interest rate `green` mortgage
- Low-maintenance exterior
- Situated in close proximity to all amenities
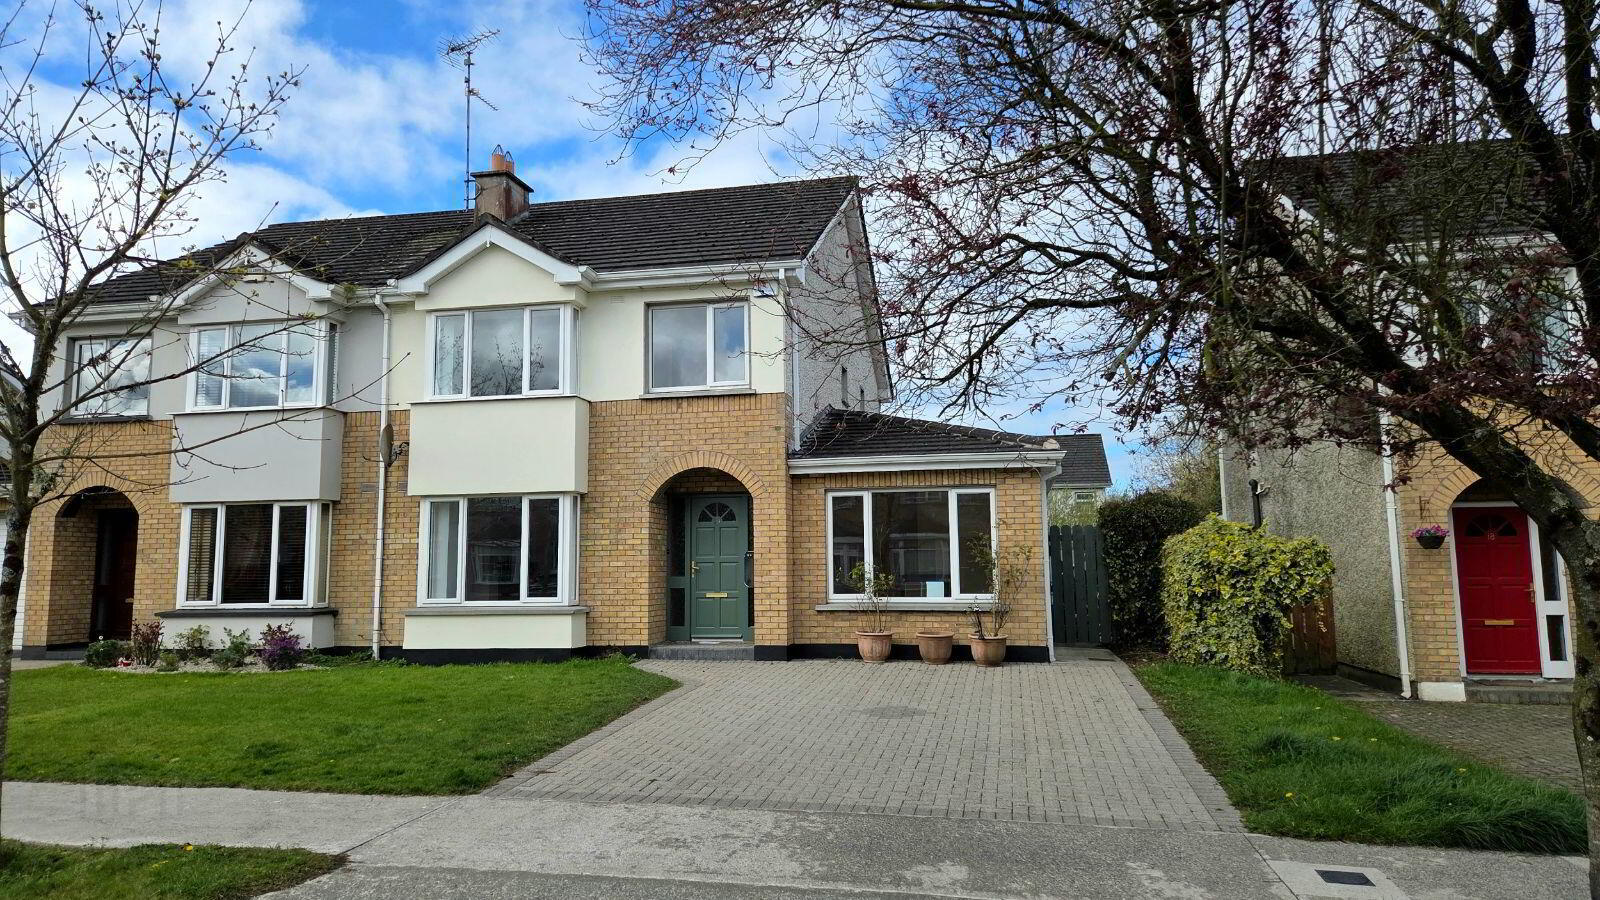
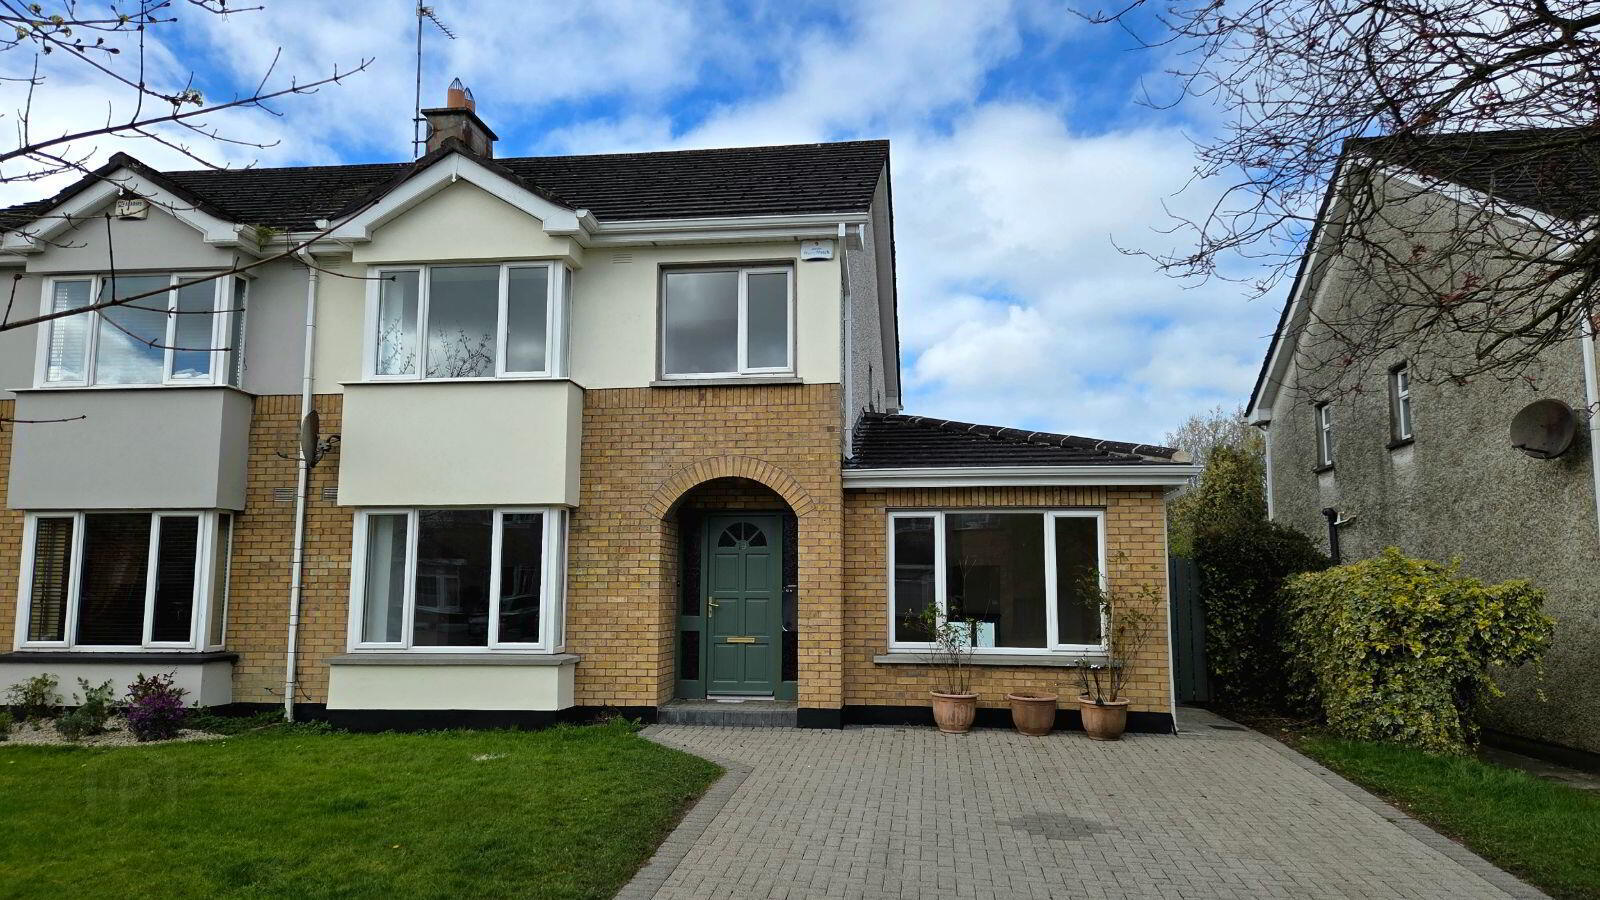
We present to the market this superior four/five bedroom semi-detached property in the Rocklands residential development.
Built in 2001, with a brick and render façade, and a dash gable and rear wall, this property has an impressive floor area of approximately 140.47 sq. m. / 1512 sq. ft.
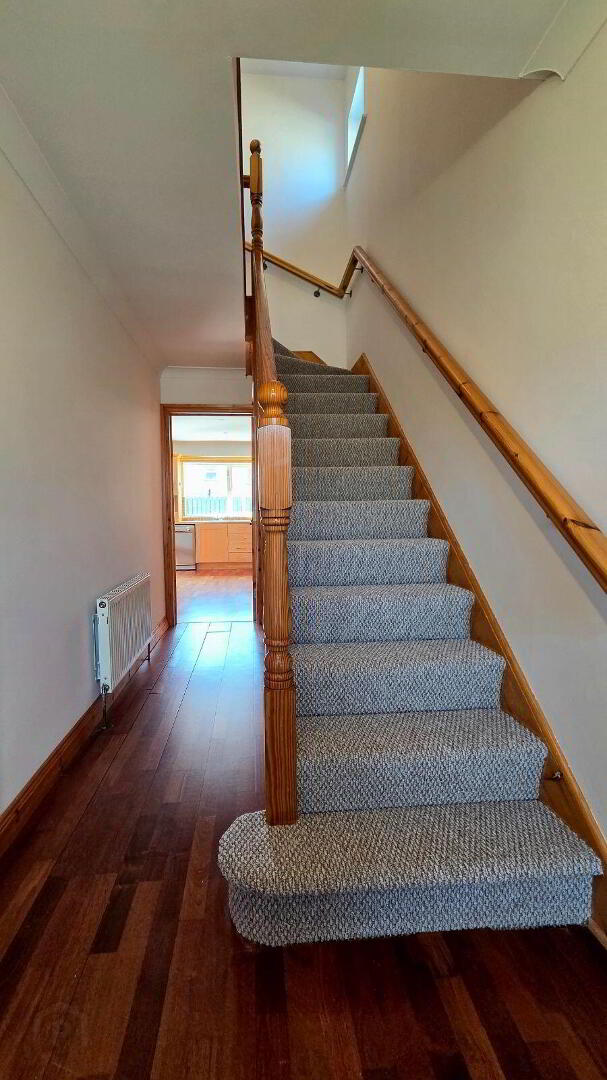
On the ground floor, the bright entrance hall leads to a spacious living room with an open fire and a bay window. There is a generously sized room across the hall which can serve as a lounge/nest area, a functional home office, or another double bedroom. The kitchen/dining area is expansive and light-filled, with a decent-sized utility room, WC, and boiler room completing the ground floor.
The first floor landing leads to the spacious master bedroom which has a bay window and a built-in wardrobe. The ensuite is tiled floor-to-ceiling and has a power shower. The second double bedroom is also spacious with a built-in wardrobe installed. There are two further single bedrooms, one with a built-in wardrobe. The bathroom is tiled and houses a bath/electric shower combination.
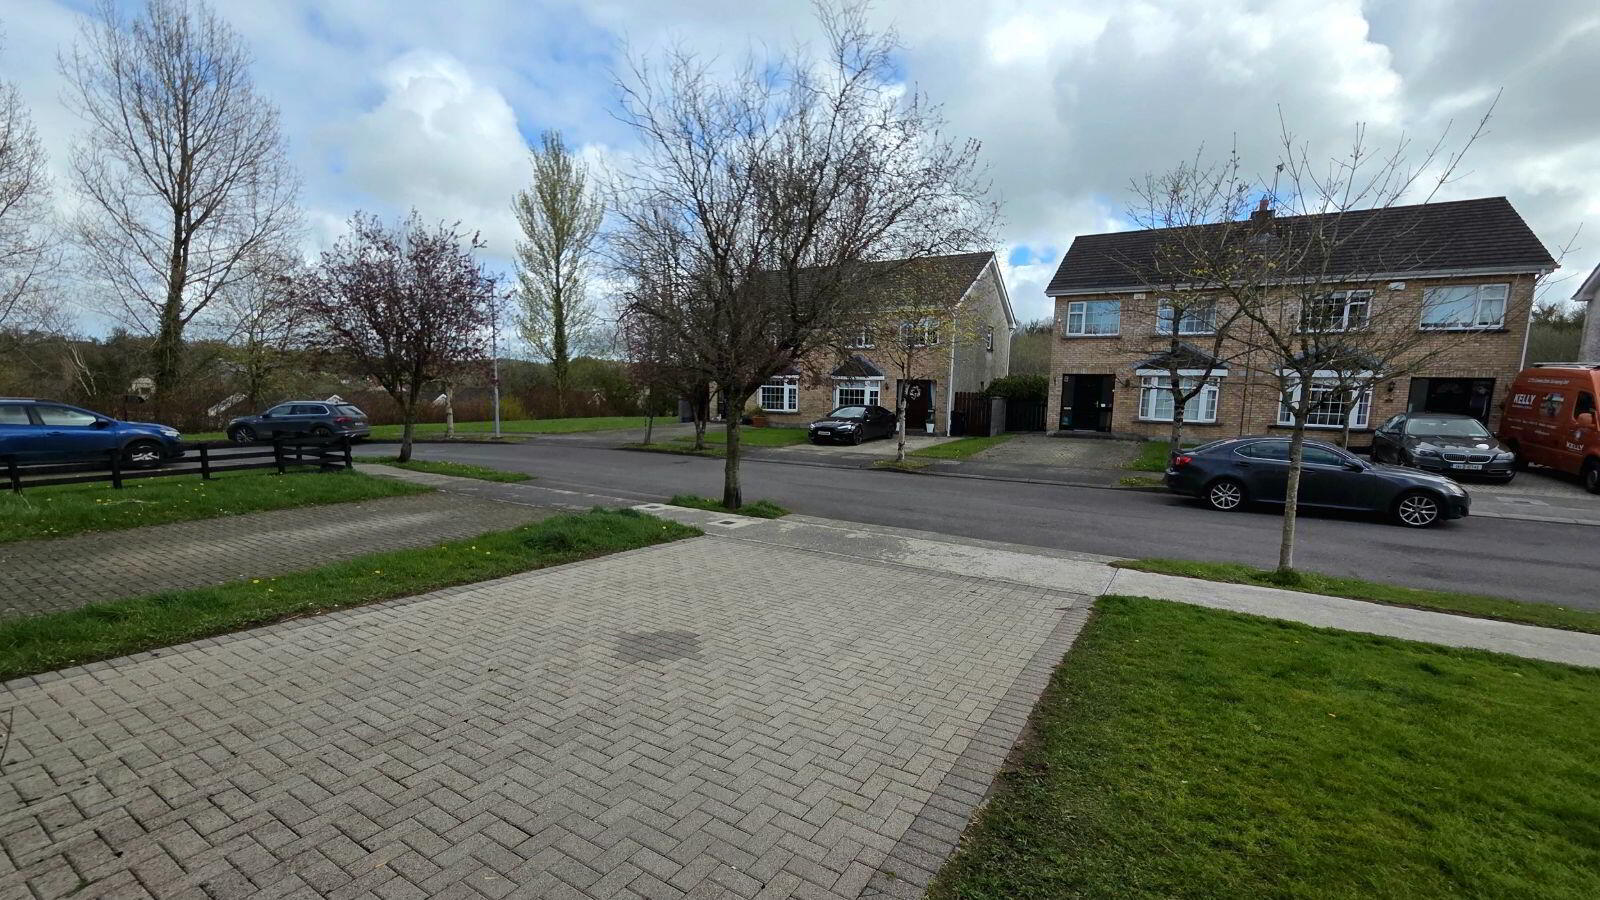
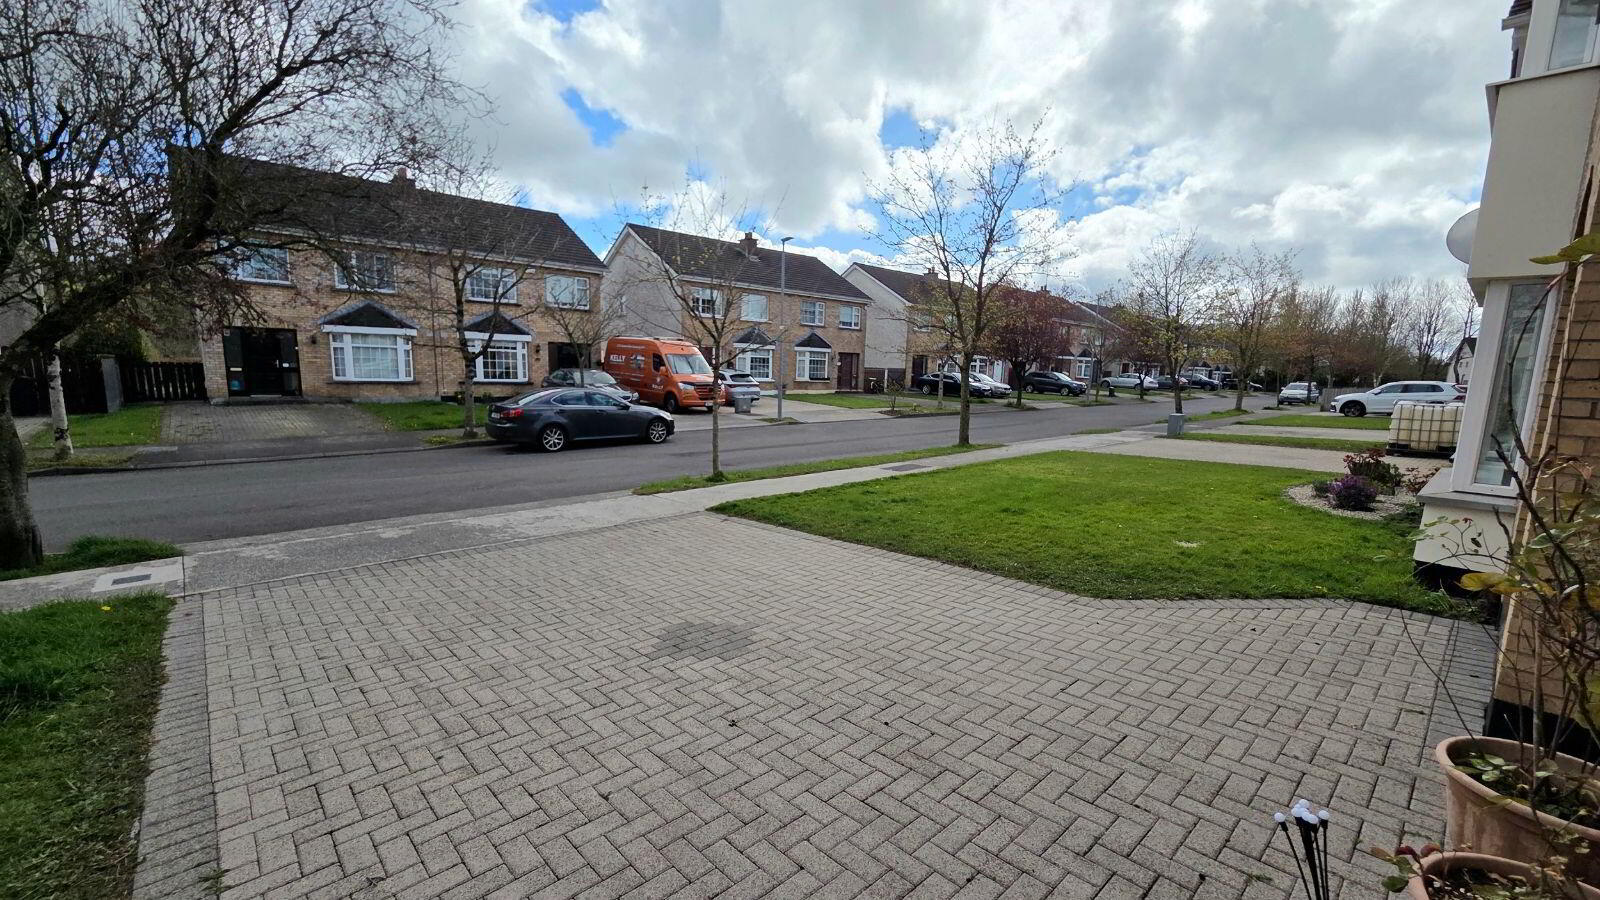
There is an extensive low-maintenance area to the rear, brick-paved and securely fenced. There is a small lawn and a brick-paved driveway to the front.
The property is heated by way of an oil-fired central heating system complemented by the open fire in the living room. Water and sewage are mains serviced. The B3 energy rating ensures lower energy costs while also giving an opportunity for applicants to benefit from a lower interest rate 'green' mortgage.
Located just 1.5km from Cavan town, this property is situated in close proximity to schools, shops, medical facilities, restaurants, sporting and social amenities. The local link bus service provides access to many routes also.
We highly recommend this property and viewing can be arranged by appointment only. For all enquires please contact our office on 049 438 0434.
Accommodation:
Entrance hall - 4.91m x 1.82m
Living room - 5.45m x 3.55m
Lounge/office/bedroom - 4.35m x 2.97m
Kitchen/dining area - 5.44m x 4.65m
Utility room - 3.21m x 2.24m
Rear hall - 1.57m x 1.52m
WC - 1.50m x 1.43m
Boiler room - 1.52m x 1.20m
Landing - 5.32m x 2.67m
Master bedroom - 4.17m x 3.20m
Ensuite - 2.36m x 1.39m
Bedroom 2 (rear left) - 3.58m x 2.60m
Bedroom 3 (rear) - 2.79m x 2.29m
Bedroom 4 (front) - 2.31m x 2.17m
Bathroom - 2.05m x 1.66m
Hotpress
BER Details
BER Rating: B3
BER No.: 118487289
Energy Performance Indicator: 144.98 kWh/m²/yr
Travel Time From This Property

Important PlacesAdd your own important places to see how far they are from this property.
Agent Accreditations

Marketed by Terry Hyland Estate Agents
PSR Licence: 004166
+353 49 438 0434




