
For sale
Added 11 hours ago
19 Armagh Road, Moy, Dungannon, BT71 7HY
4 Bed Detached House
Offers Around £349,950
Property Overview
Status
For Sale
Style
Detached House
Bedrooms
4
Bathrooms
2
Receptions
2
Property Features
Tenure
Freehold
Heating
Oil
Broadband Speed Checker
*³
Property Financials
Stamp Duty
Rates
£2,194.20 pa*¹
Typical Mortgage


Marketed by Baird Real Estate
+44 28 8788 0080

Propertynews Currency Partner - helping you transfer money for property purchases in Ireland & Northern Ireland. Speak to an expert
Additional Information
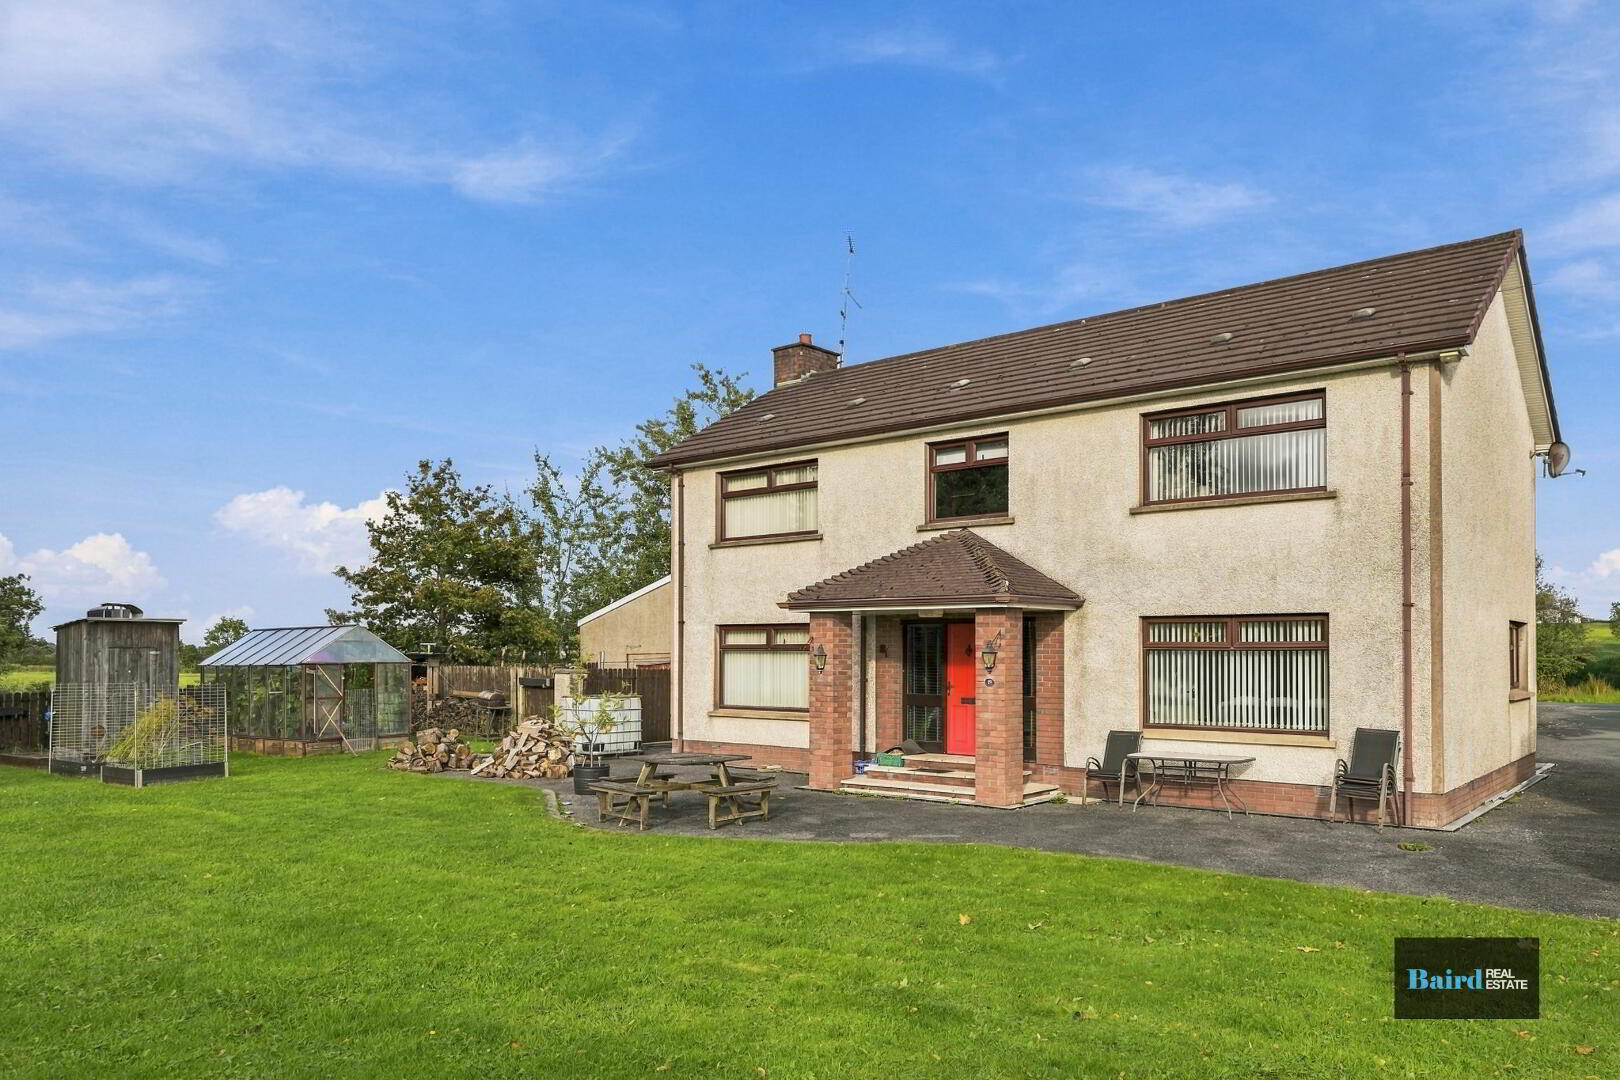
Baird Real Estate are delighted to bring to the market this well-presented four-bedroom detached family home, ideally positioned just a few minutes’ drive from Moy village. Occupying a generous site, the property offers excellent family accommodation both inside and out, together with the added benefit of a detached garage/workshop, making it an ideal choice for growing families or those requiring additional storage or workspace.
Internally, the accommodation comprises a spacious kitchen and dining room, providing a great everyday family space, along with a comfortable living room. The property further benefits from four well-proportioned bedrooms and a family bathroom.
Presented to a good standard throughout, the home offers comfortable and versatile accommodation with plenty of scope for family living.
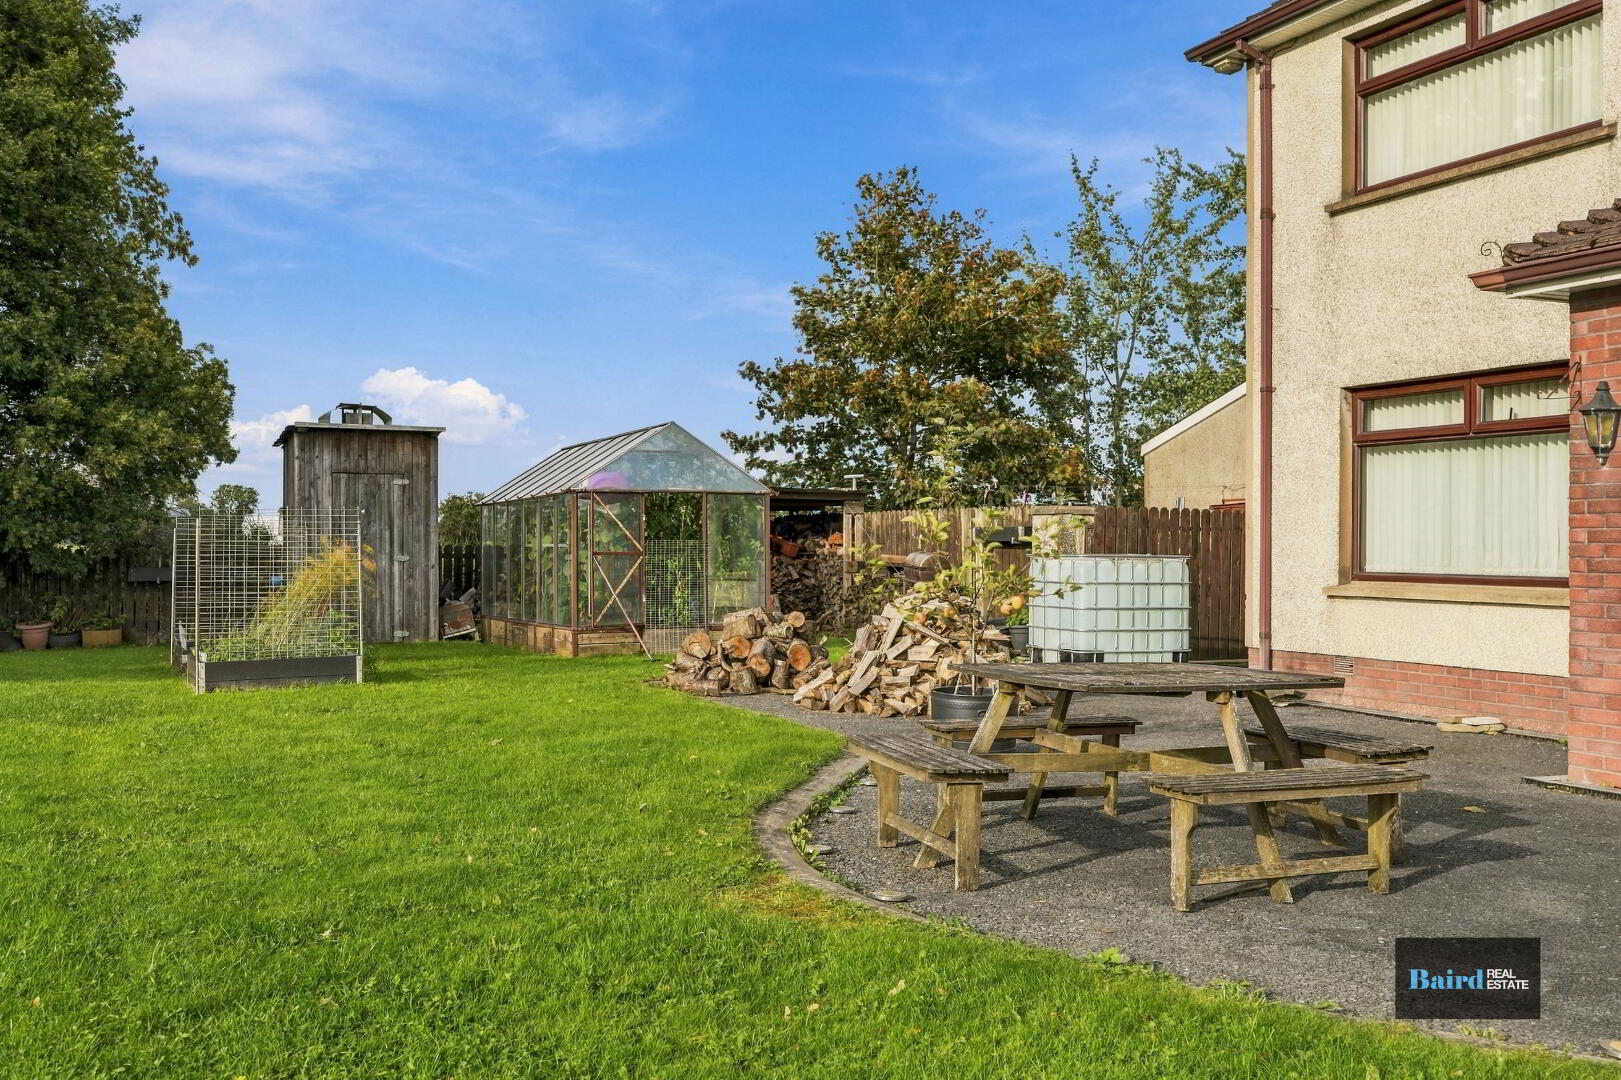
Externally, the property sits on a good-sized site with ample outdoor space and the excellent addition of a detached garage/workshop.
Conveniently located within easy reach of Moy village and surrounding road networks, 19 Armagh Road represents a fantastic opportunity to acquire a spacious detached home in a highly accessible location.
Early viewing is highly recommended through Baird Real Estate.
Accommodation Comprises:
- Detached Family Property
- Four Bedrooms and Two Reception Rooms
- Pvc double glazed windows
- Oil Fired Central Heating
- Detached Garage/Workshop
- Generous site with gardens to the front and back
- Tarmac driveway
Accommodation Comprises:
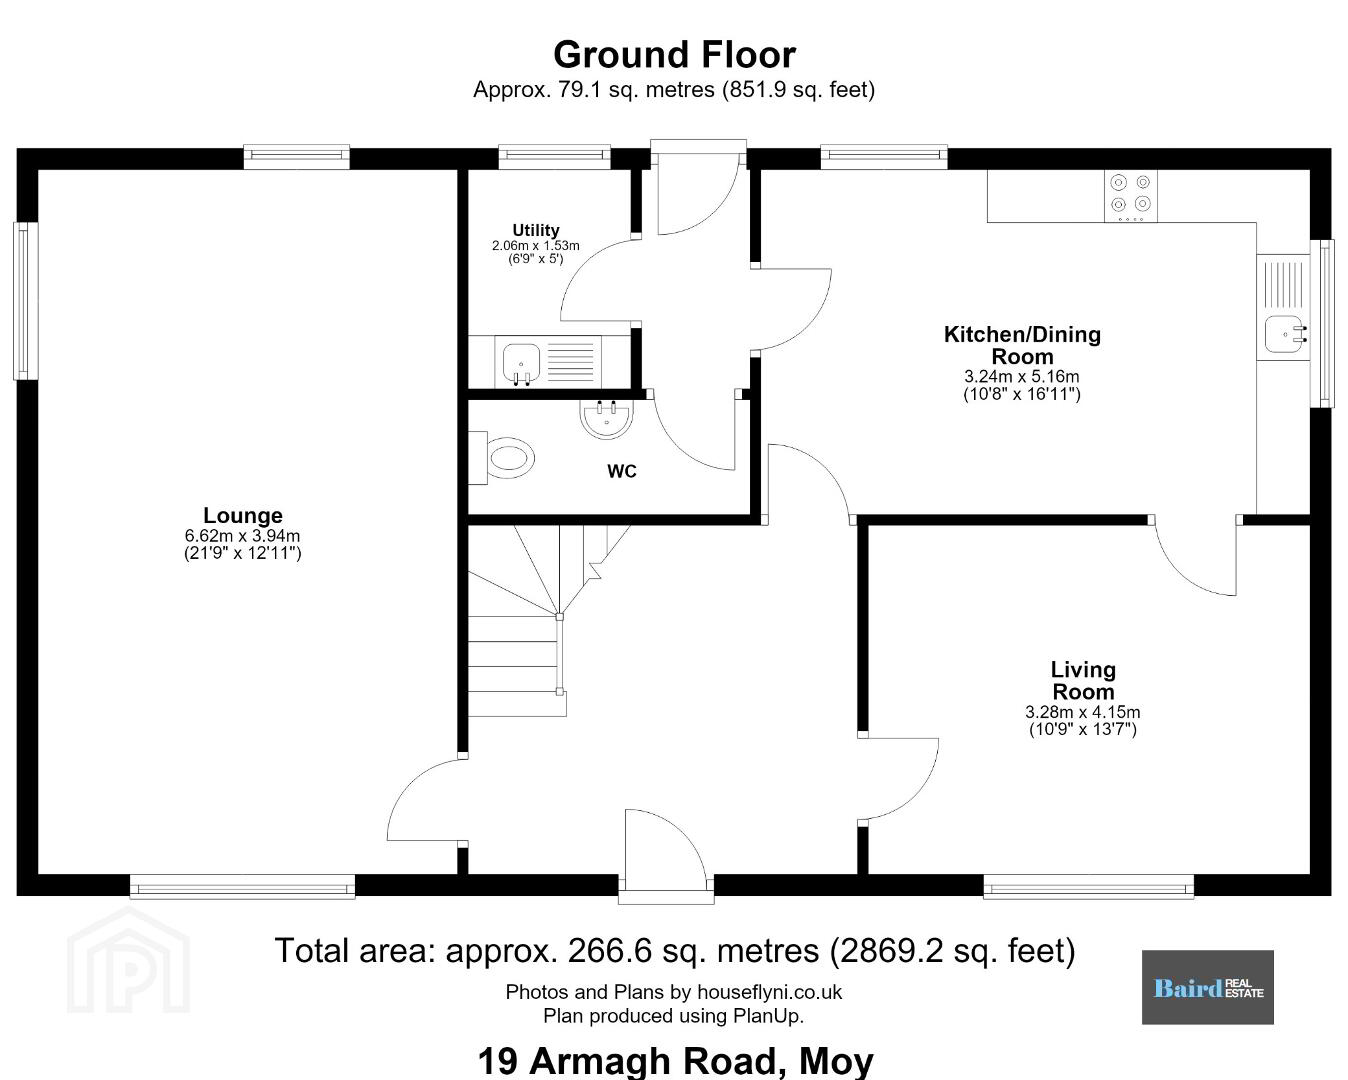
Entrance Hallway: 3.44m x 3.68m
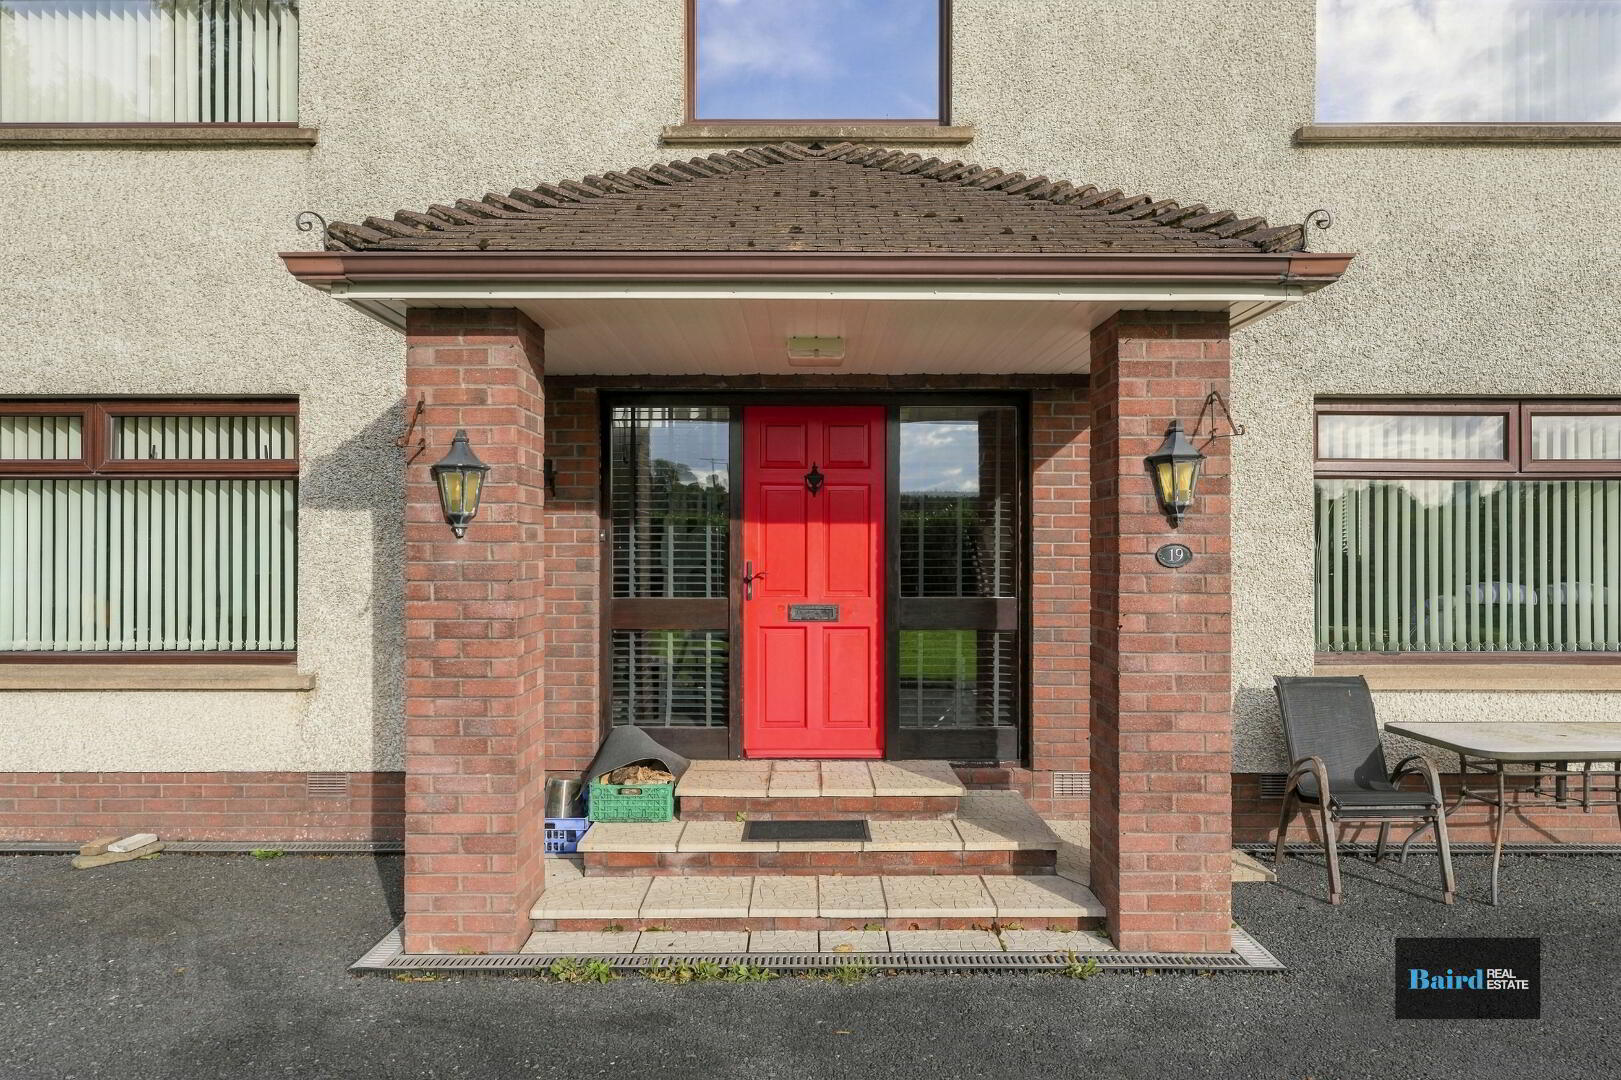
Laminate flooring, leading to stairway which if carpeted, wood frame front door with side glazing, double panel radiator, power points.
Living Room: 4.12m x 3.28m
Laminate flooring, double panel radiator, power points.
Family Room: 3.94m x 6.92m
Wooden flooring, two by double panel radiator , power points, TV point, open fireplace with slate hearth and wooden surround.
Kitchen Dining Room: 3.21m x 5.16m
Tiled flooring, double panel radiator, power points, TV point, range of high and low level kitchen storage units, plumbed for dishwasher, 1.5 bowl stainless steel sink, extractor fan.
Back Entrance Hallway: 2.26m x 0.97m
PVC door, tiled flooring.
WC: 1.06m x 2.64m
Tiled flooring, double panel radiator, white ceramic WC and wash hand basin, tiled splashback, extractor fan.
Utility Room: 1.53m x 2.20m
Tiled flooring, 1 bowl stainless steel sink, high and low level storage units, power points, tiled splashback.
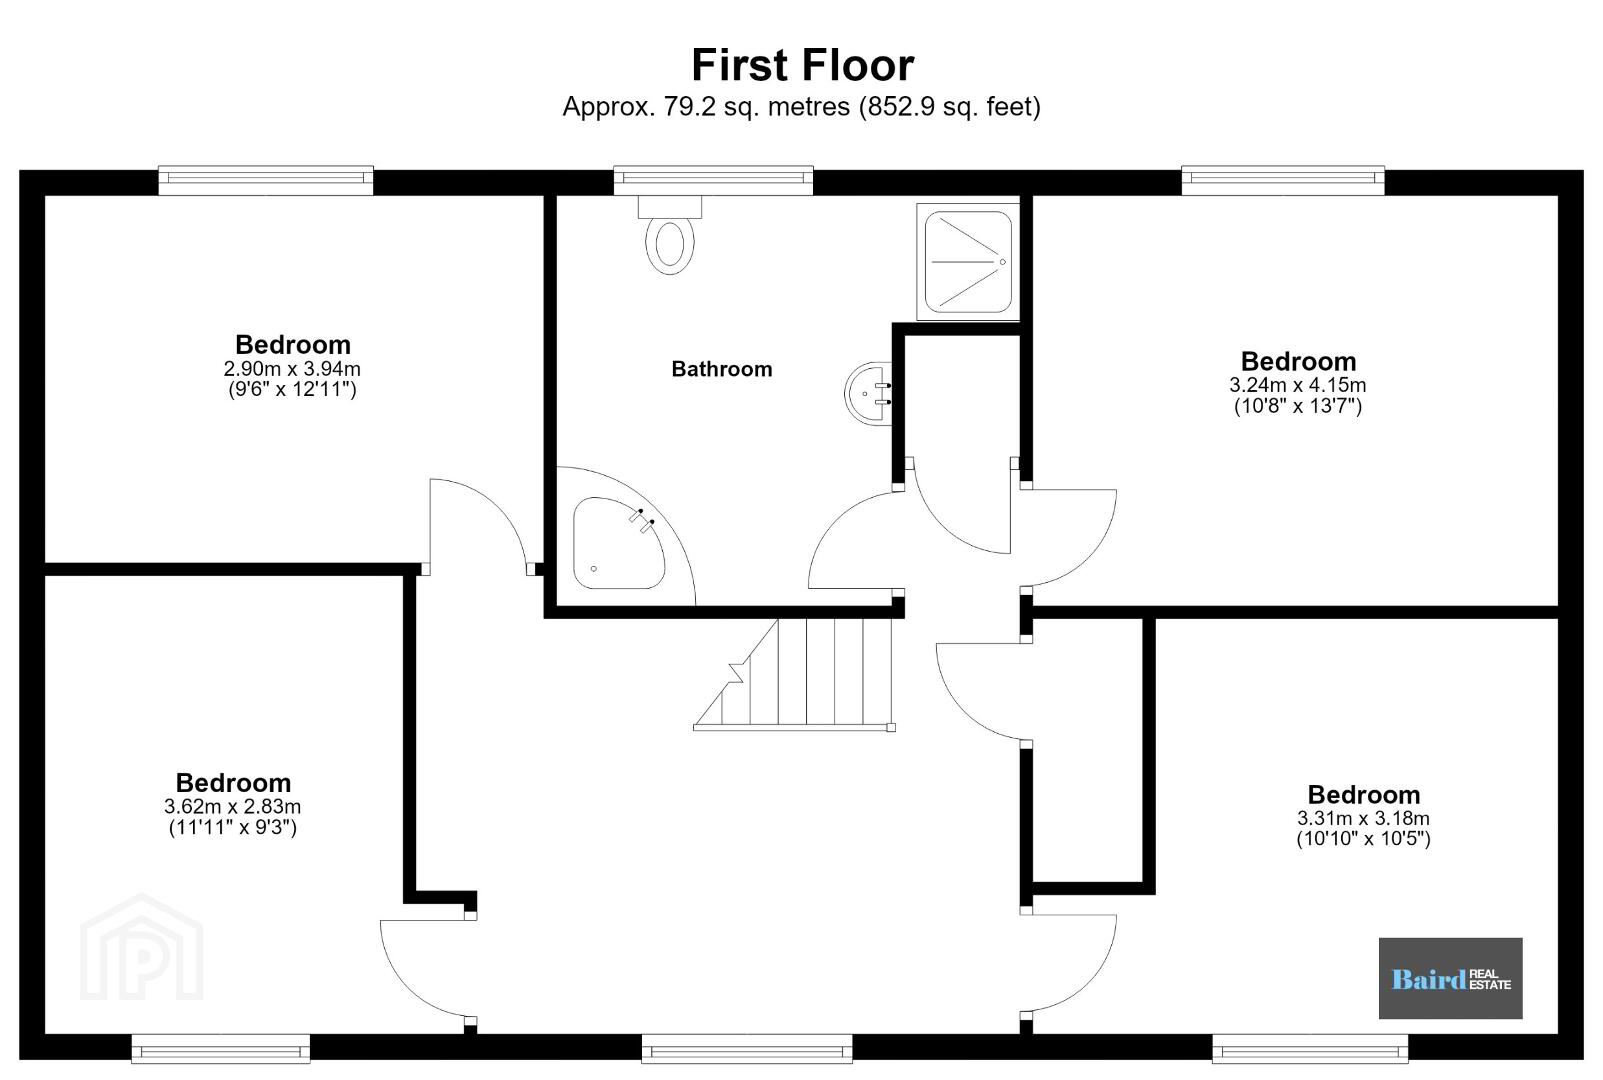
First Floor
Landing: 4.45m x 4.84m
Laminate flooring, single panel radiator, power points, hot press off.
Bedroom 1: 3.93m x 3m
Laminate flooring, single panel radiator, power points, power points.
Bedroom 2: 3.28m x 3.78m
Laminate flooring, power points, single panel radiator.
Bedroom 3: 3.45m x 4.06m
Laminate flooring, single panel radiator, power points.
Bedroom 4: 3.23m x 4.09m
Carpeted, single panel radiator, power points.
Bathroom: 2.58m x 3.72m
Tiled flooring, fully tiled walls, white ceramic WC and wash hand basin, shower with fully tiled walls and Mira electric shower unit, double panel radiator, corner bath.
Exterior
Tarmac driveway, gardens in lawn, paved patio area, outside water tap.
Garage/Workshop: 7.73m x 13.8m
Concrete flooring, manual roller door, power points, WC.
Travel Time From This Property

Important PlacesAdd your own important places to see how far they are from this property.
Agent Accreditations


Marketed by Baird Real Estate
+44 28 8788 0080




