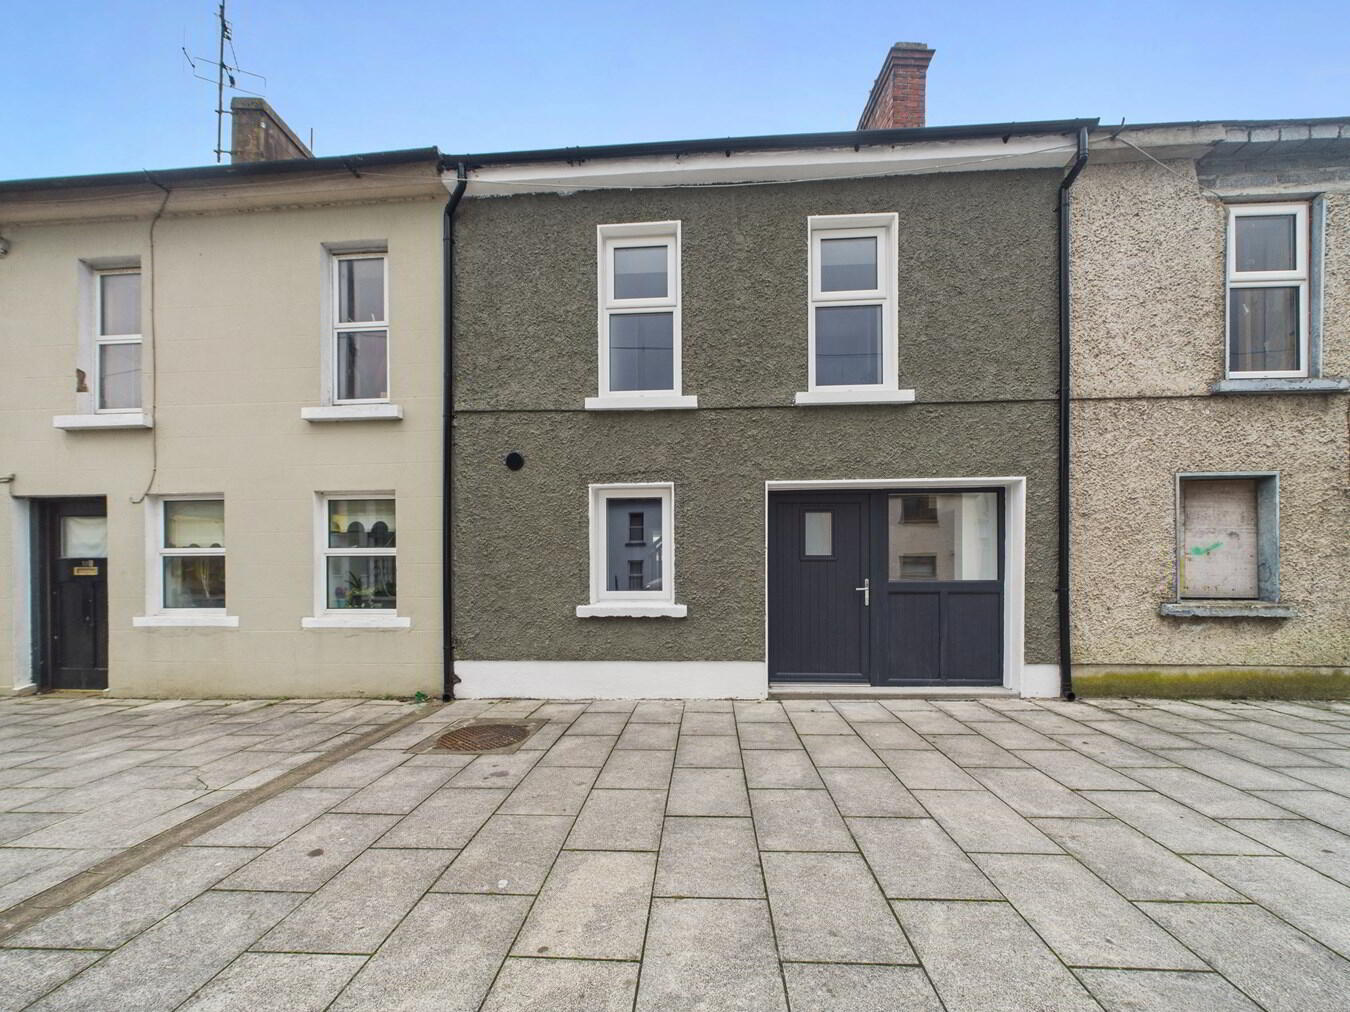
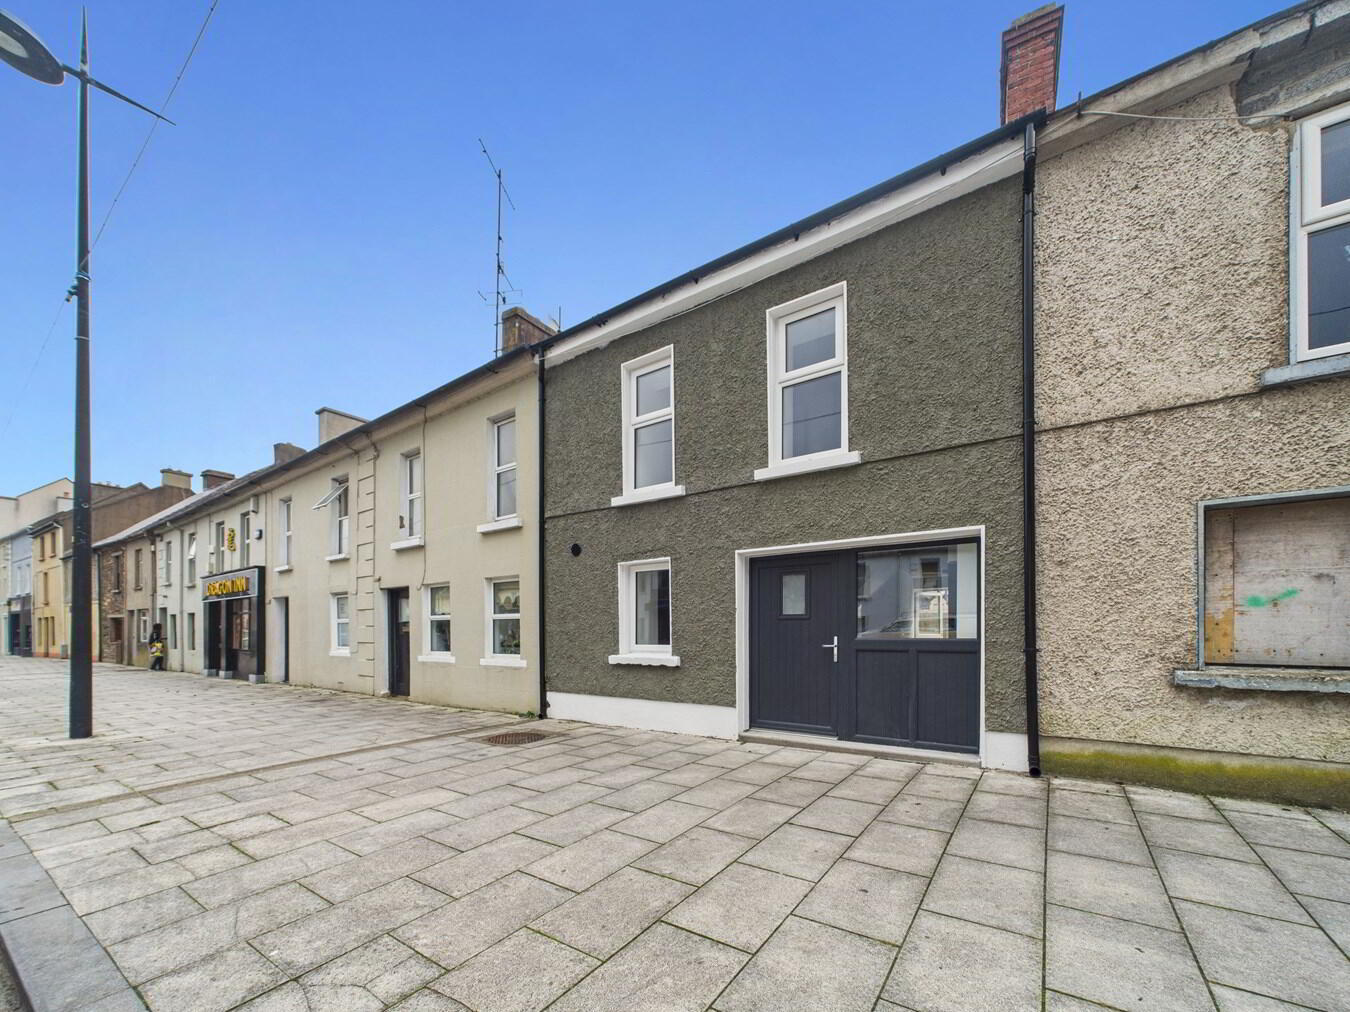


18B Kickham Street, Carrick-On -Suir, E32T044
2 Bed Terrace House
Price €199,000
Property Overview
Status
For Sale
Style
Terrace House
Bedrooms
2
Bathrooms
2
Property Features
Tenure
Freehold
Energy Rating
BERB2
Property Financials
Stamp Duty
€1,990*²

Marketed by Griffin Auctioneers
PSR Licence: 001644
+353 51 330 569

Propertynews Currency Partner - helping you transfer money for property purchases in Ireland & Northern Ireland. Speak to an expert
Additional Information
Ground Floor:
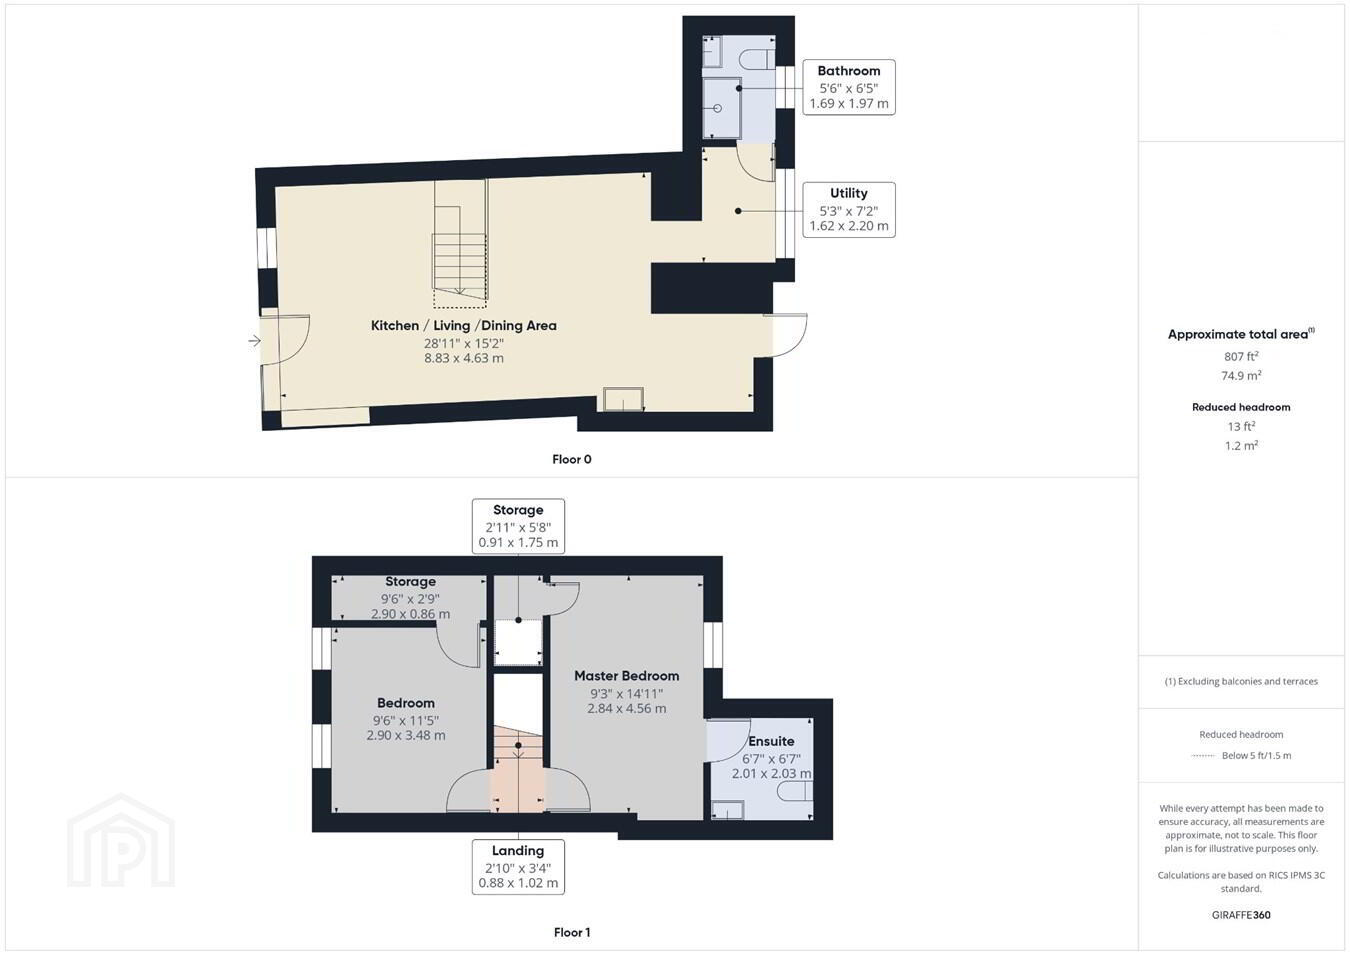
Open Plan Kitchen/Living/Dining Area:
8.83m x 4.63m (29' 0" x 15' 2") A bright and contemporary open-plan kitchen and living space, featuring stylish sage-green cabinetry, white tiled splashbacks, light flooring and a fresh neutral finish throughout.
Utility Room:
1.62m x 2.20m (5' 4" x 7' 3") Plumbed utility with laminate flooring.
Bathroom:
1.69m x 1.97m (5' 7" x 6' 6") A bright, modern shower room with a glazed enclosure, contemporary sanitary ware and stylish wood-effect flooring.
First Floor:
Landing:
Master Bedroom:
2.84m x 4.56m (9' 4" x 15' 0") A spacious, bright master bedroom with fresh neutral décor, contemporary flooring, excellent natural light and the added benefit of a private en-suite shower room and a separate storage/wardrobe room.
En Suite Shower Room:
2.01m x 2.03m (6' 7" x 6' 8") A bright modern en-suite featuring a curved glass shower enclosure, contemporary sanitary ware and stylish wood-effect flooring.
Storage:
0.91m x 1.75m (3' 0" x 5' 9") Ample storage/wardrobe space with laminate flooring.
Bedroom 2:
2.90m x 3.48m (9' 6" x 11' 5") A bright and spacious bedroom with fresh neutral décor, contemporary flooring, excellent natural light from dual windows, and the added benefit of a separate storage/wardrobe room.
Storage:
2.90m x 0.86m (9' 6" x 2' 10") Ample storage/wardrobe space with laminate flooring.
Outside and Services:
Features:
BER Rating: B2
Completely renovated and presented in turnkey condition
Fully rewired and replumbed
Modern heat pump and electric heating system
Bright open-plan living accommodation
Contemporary fitted kitchen with sage-green cabinetry and tiled splashback
Two spacious bedrooms
Two modern shower rooms
Generous storage/wardrobe space in both bedrooms
Excellent insulation and energy efficiency
Private enclosed rear yard
Outside Tap
Attractive, low-maintenance interior finishes
Convenient town-centre location
Open Plan Kitchen/Living/Dining Area:
8.83m x 4.63m (29' 0" x 15' 2") A bright and contemporary open-plan kitchen and living space, featuring stylish sage-green cabinetry, white tiled splashbacks, light flooring and a fresh neutral finish throughout.
Utility Room:
1.62m x 2.20m (5' 4" x 7' 3") Plumbed utility with laminate flooring.
Bathroom:
1.69m x 1.97m (5' 7" x 6' 6") A bright, modern shower room with a glazed enclosure, contemporary sanitary ware and stylish wood-effect flooring.
First Floor:
Landing:
Master Bedroom:
2.84m x 4.56m (9' 4" x 15' 0") A spacious, bright master bedroom with fresh neutral décor, contemporary flooring, excellent natural light and the added benefit of a private en-suite shower room and a separate storage/wardrobe room.
En Suite Shower Room:
2.01m x 2.03m (6' 7" x 6' 8") A bright modern en-suite featuring a curved glass shower enclosure, contemporary sanitary ware and stylish wood-effect flooring.
Storage:
0.91m x 1.75m (3' 0" x 5' 9") Ample storage/wardrobe space with laminate flooring.
Bedroom 2:
2.90m x 3.48m (9' 6" x 11' 5") A bright and spacious bedroom with fresh neutral décor, contemporary flooring, excellent natural light from dual windows, and the added benefit of a separate storage/wardrobe room.
Storage:
2.90m x 0.86m (9' 6" x 2' 10") Ample storage/wardrobe space with laminate flooring.
Outside and Services:
Features:
BER Rating: B2
Completely renovated and presented in turnkey condition
Fully rewired and replumbed
Modern heat pump and electric heating system
Bright open-plan living accommodation
Contemporary fitted kitchen with sage-green cabinetry and tiled splashback
Two spacious bedrooms
Two modern shower rooms
Generous storage/wardrobe space in both bedrooms
Excellent insulation and energy efficiency
Private enclosed rear yard
Outside Tap
Attractive, low-maintenance interior finishes
Convenient town-centre location
Travel Time From This Property

Important PlacesAdd your own important places to see how far they are from this property.
Agent Accreditations

Marketed by Griffin Auctioneers
PSR Licence: 001644
+353 51 330 569




