For sale
Added 1 day ago
18A Milltown Road, Ballymoney, BT53 6LF
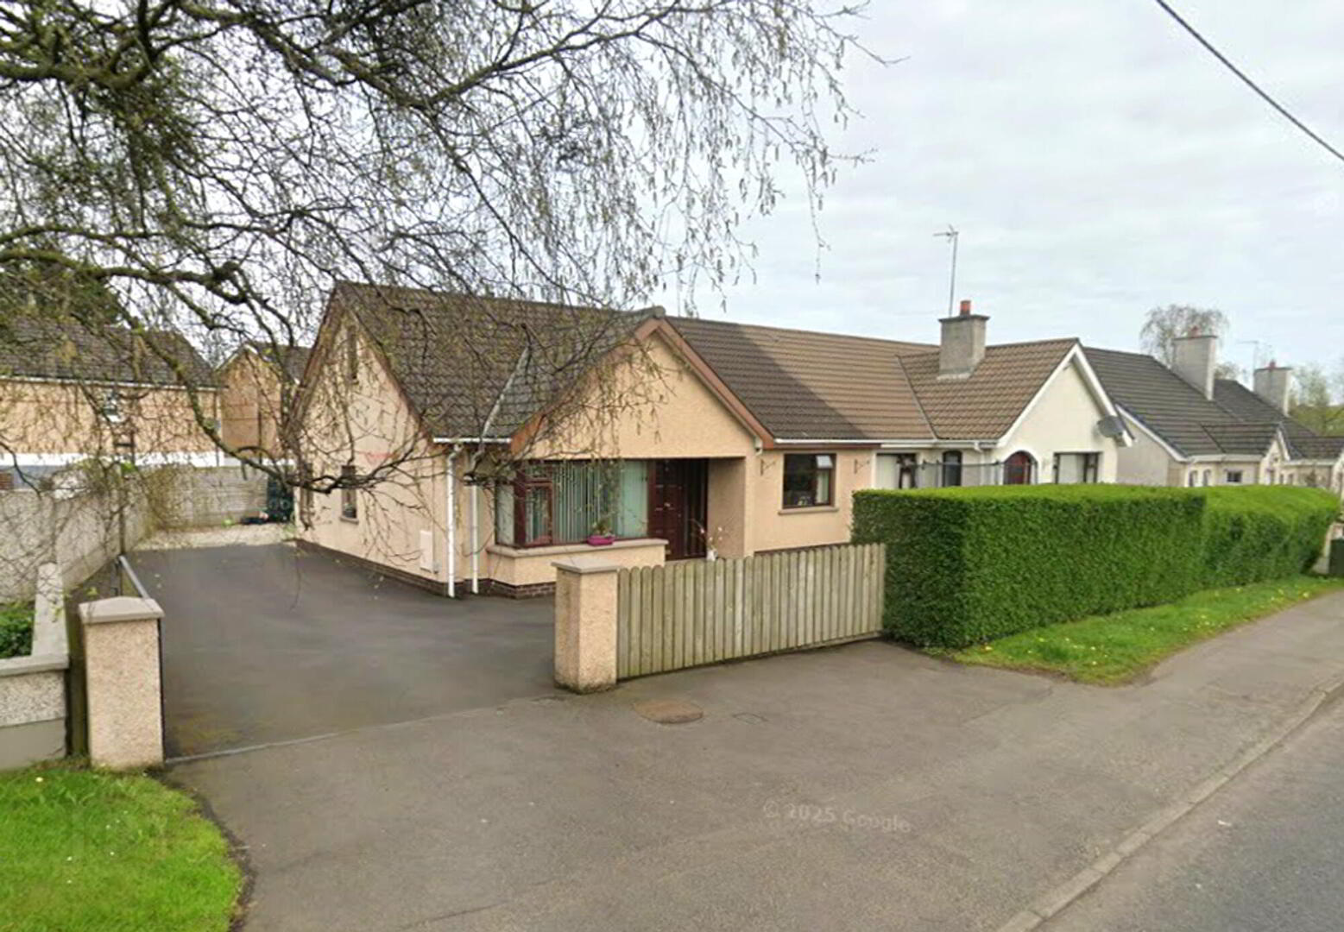
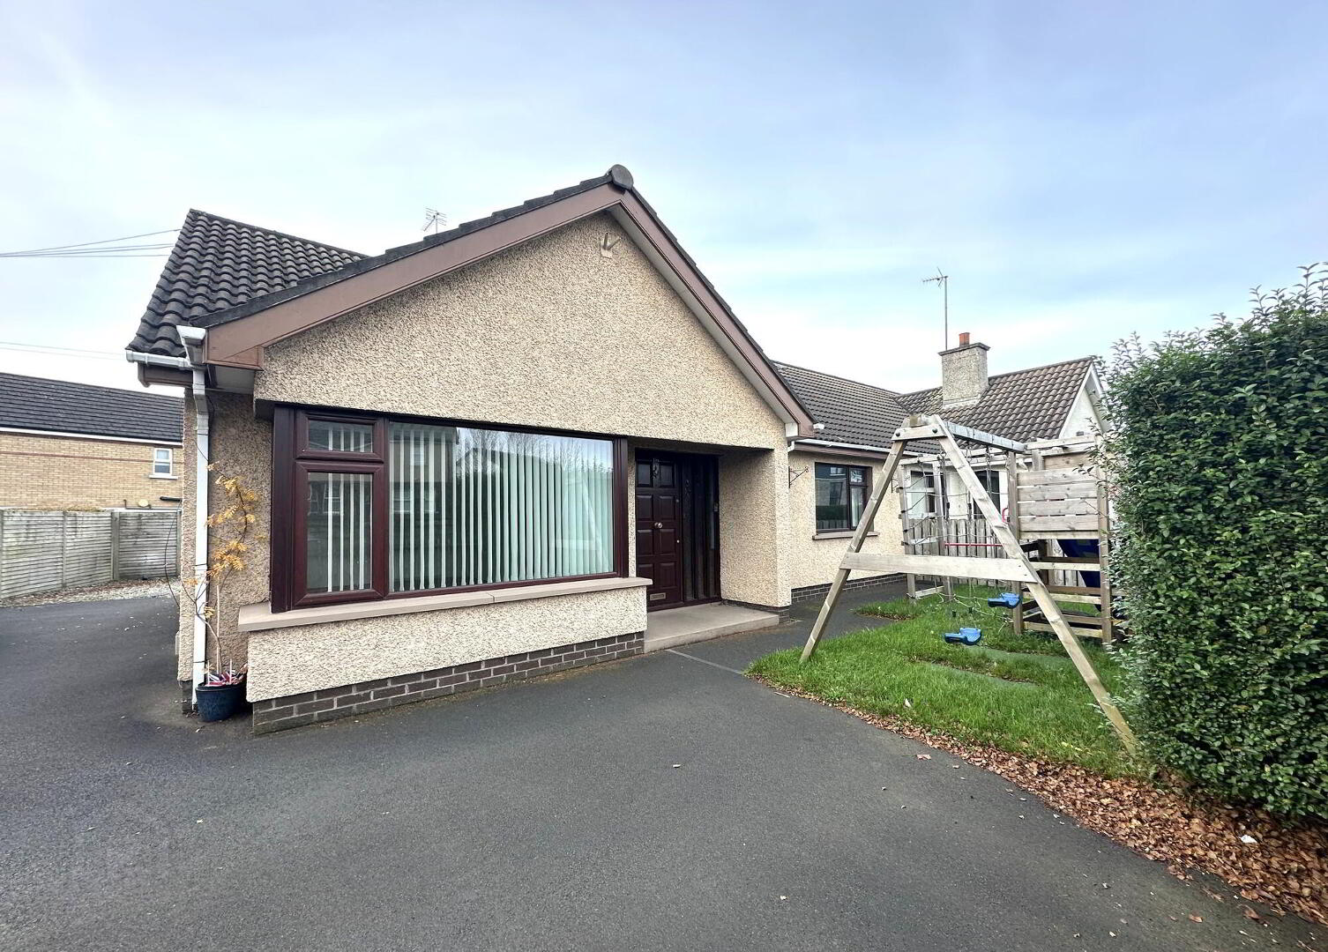
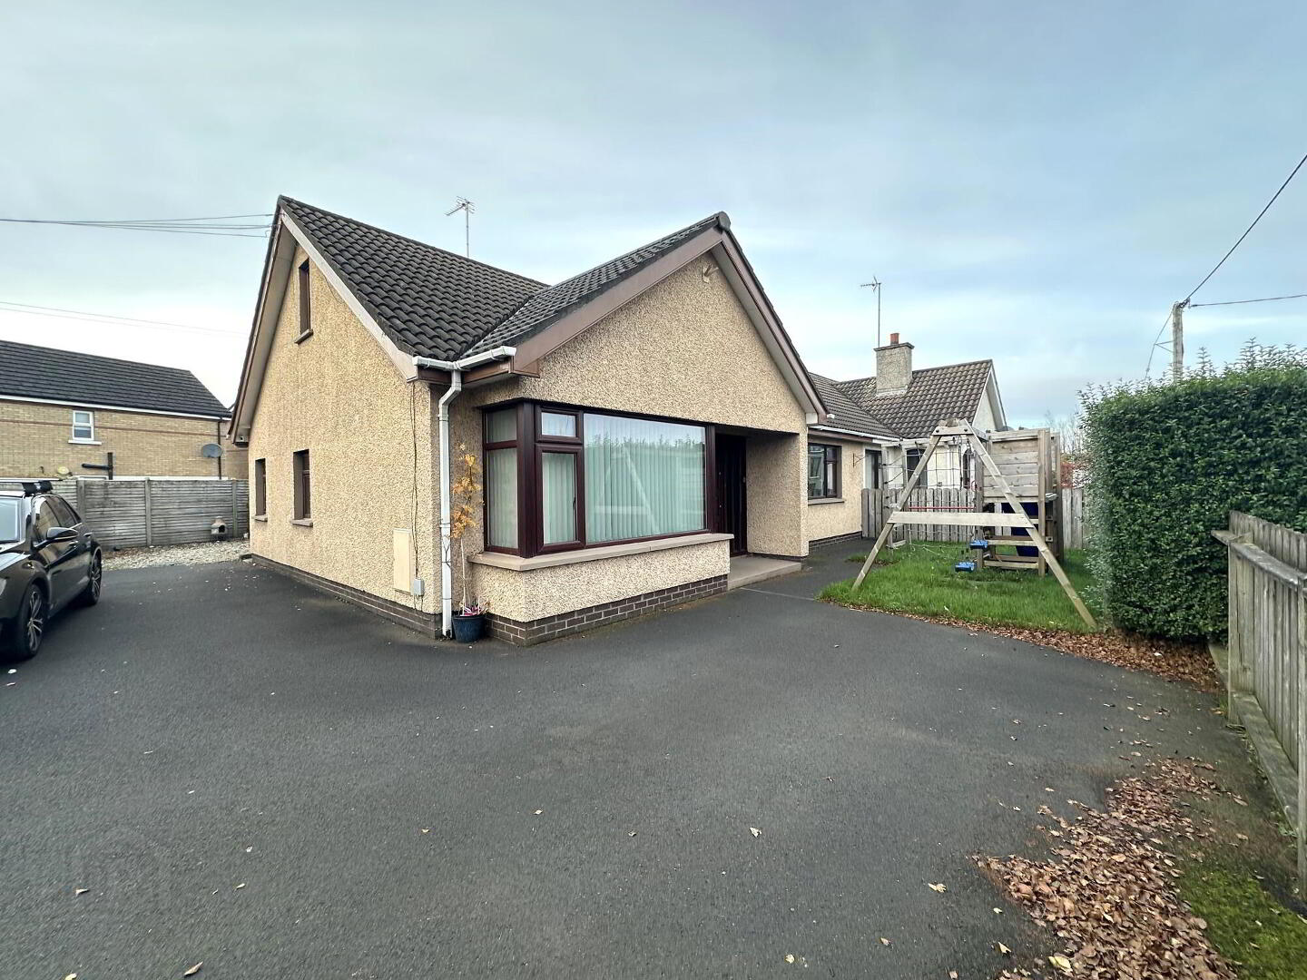
A Deceptively Spacious Chalet Bungalow with A Large Prefabricated Detached Garage
Offers Over £182,500
Property Overview
Status
For Sale
Style
Semi-Detached Chalet Bungalow
Bedrooms
3
Bathrooms
1
Receptions
1
Property Features
Tenure
Not Provided
Energy Rating
Heating
Oil
Broadband Speed Checker
*³
Property Financials
Stamp Duty
Rates
£1,119.30 pa*¹
Typical Mortgage


Marketed by McAfee Properties (Ballymoney)
+44 28 2766 7676

Propertynews Currency Partner - helping you transfer money for property purchases in Ireland & Northern Ireland. Speak to an expert
Additional Information
- A Deceptively Spacious Chalet Bungalow with A Large Prefabricated Detached Garage.
- Indeed - offering accommodation "much larger" than similarly and even more expensive properties!
- Super sized double bedrooms in comparison with most houses in this price range!
- Master Bedroom with 2 built in cupboards / wardrobes.
- Large double aspect living room with a feature decorative fireplace.
- Wood type finish kitchen units and a dining / sitting area - and a door to the large utility room.
- Bedrooms 2 and 3 are also large - both double bedrooms.
- Spacious family bathroom suite incl. a bath and a separate shower cubicle.
- Garden areas to the front and to the rear.
- Perfect for a BBQ on those long summer evenings!
- And Conveniently within walking distance to local amenities / transport links.
- In good order throughout - just really requiring a bit of paint here and there.
- Oil Fired Heating System.
- Mostly Hardwood Double Glazed Windows.
- So an ideal first time buyer, downsizer or home mover purchase.
- Early viewing therefore highly recommended.
- Although please note - viewing is strictly by appointment only.
We are delighted to offer for sale this deceptively spacious chalet bungalow – the same offering accommodation much larger than similarly and even more expensive properties – and occupying a super road fronting situation literally within a short walk to most local amenities, the town centre and transport links. Indeed the accommodation includes 3 double bedrooms; a large double aspect living room; numerous storage cupboards; a fitted kitchen and utility room; and a large detached prefabricated garage. Number 18A is also importantly “chain free” and as such would be an ideal first time buyer, downsizer, or home mover purchase – therefore we highly recommend internal viewing to fully appreciate the situation and proportions of the same.
- Reception Hall
- Hard wood front door with a feature glazed side panel, 2 useful cloakroom storage cupboards, attractive tiled flooring and a sweeping staircase to the upper floor accommodation.
- Lounge
- 5.69m x 3.4m (18'8 x 11'2)
(widest points)
A super double aspect living room with a large bay type window to the front, decorative sandstone fireplace with a granite hearth and an inset electric fire, 2 radiators and attractive wooden flooring. - Kitchen/Dinette:
- 3.68m x 3.23m (12'1 x 10'7)
With a range of fitted eye and low level units, stainless steel sink, space for a cooker with an extractor fan over, plumbed for an automatic dishwasher, worktop with a matching upstand, splashback, space for an upright fridge/freezer, attractive tiled flooring and a door to the utility. - Utility Room:
- 3.35m x 2.54m (11'0 x 8'4)
(L-shaped)
With a range of fitted low level units, worktop with matching upstand splashback, stainless steel sink, plumbed for an automatic washing machine, space for a tumble dryer, tiled floor and a storage cupboard which contains the oil fired boiler. - Master Bedroom:
- 3.25m x 3m (10'8 x 9'10)
A super double bedroom – the size excludes 2 useful built in cupboards/wardrobes. - Bathroom & W.C Combined:
- Fitted suite including a wc, a pedestal wash hand basin, panelled bath, partly tiled with a spacious tiled shower cubicle with a Redring electric shower.
First Floor Accommodation
- Gallery landing area with 2 spacious walk in storage cupboards.
- Bedroom 2:
- 3.51m x 3.43m (11'6 x 11'3)
With a double glazed roof window and access to the eaves attic storage area. - Bedroom 3:
- 3.51m x 3.35m (11'6 x 11'0)
With a double glazed gable window and access to the eaves storage attic areas.
Exterior Details
- A road fronting plot with garden areas to the front and rear.
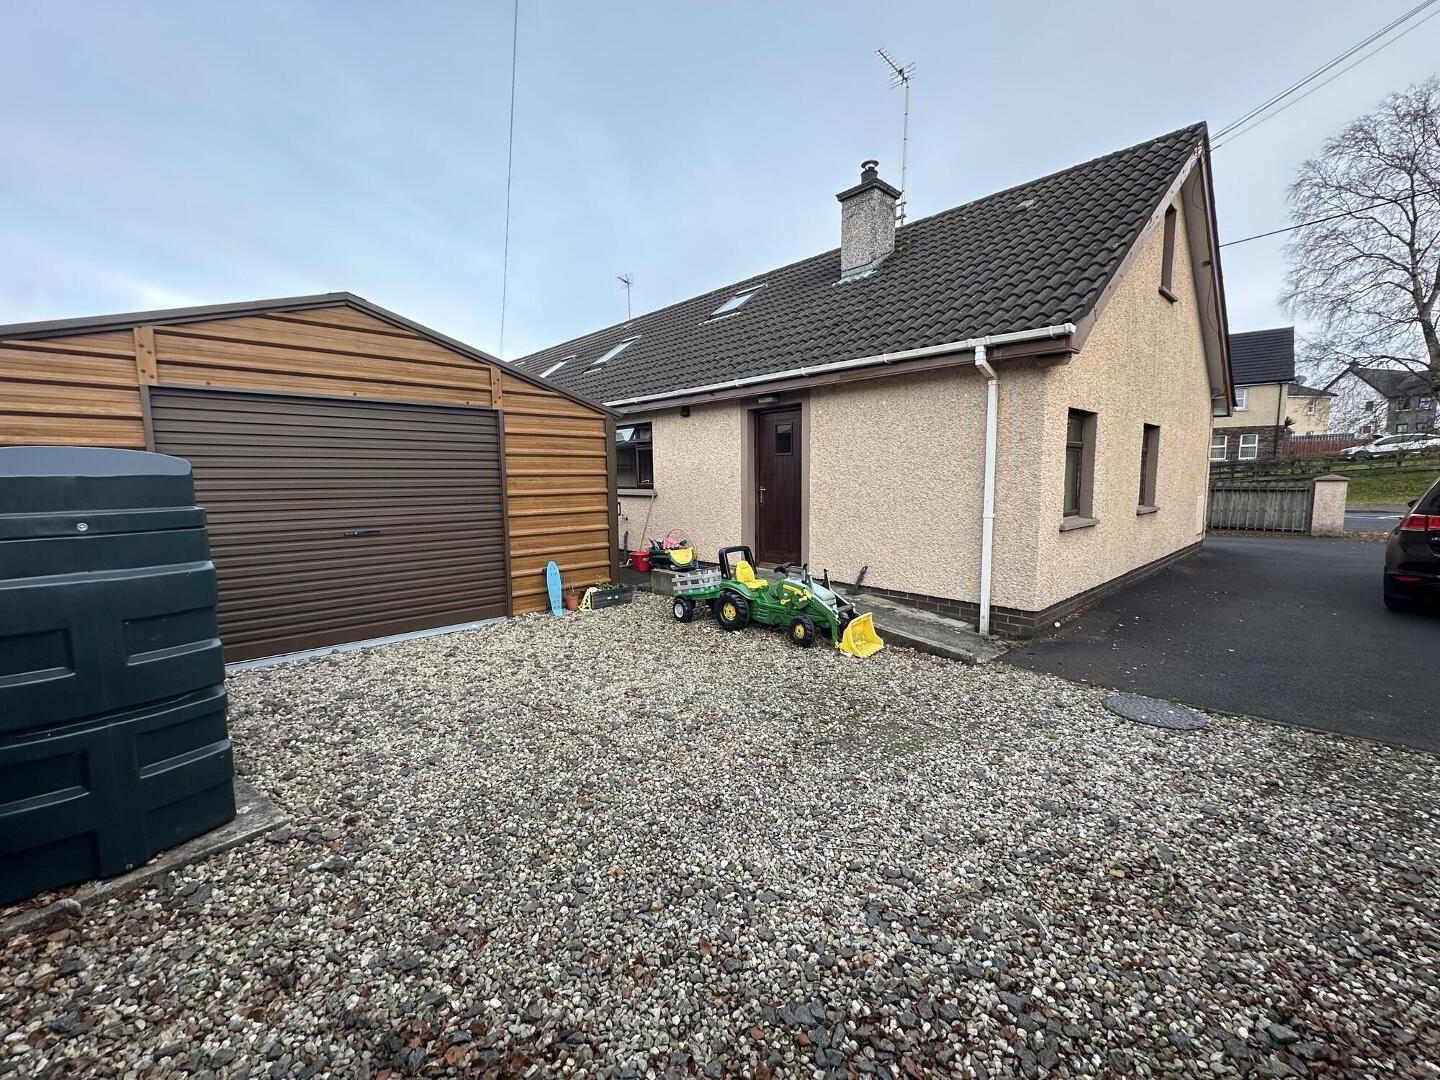
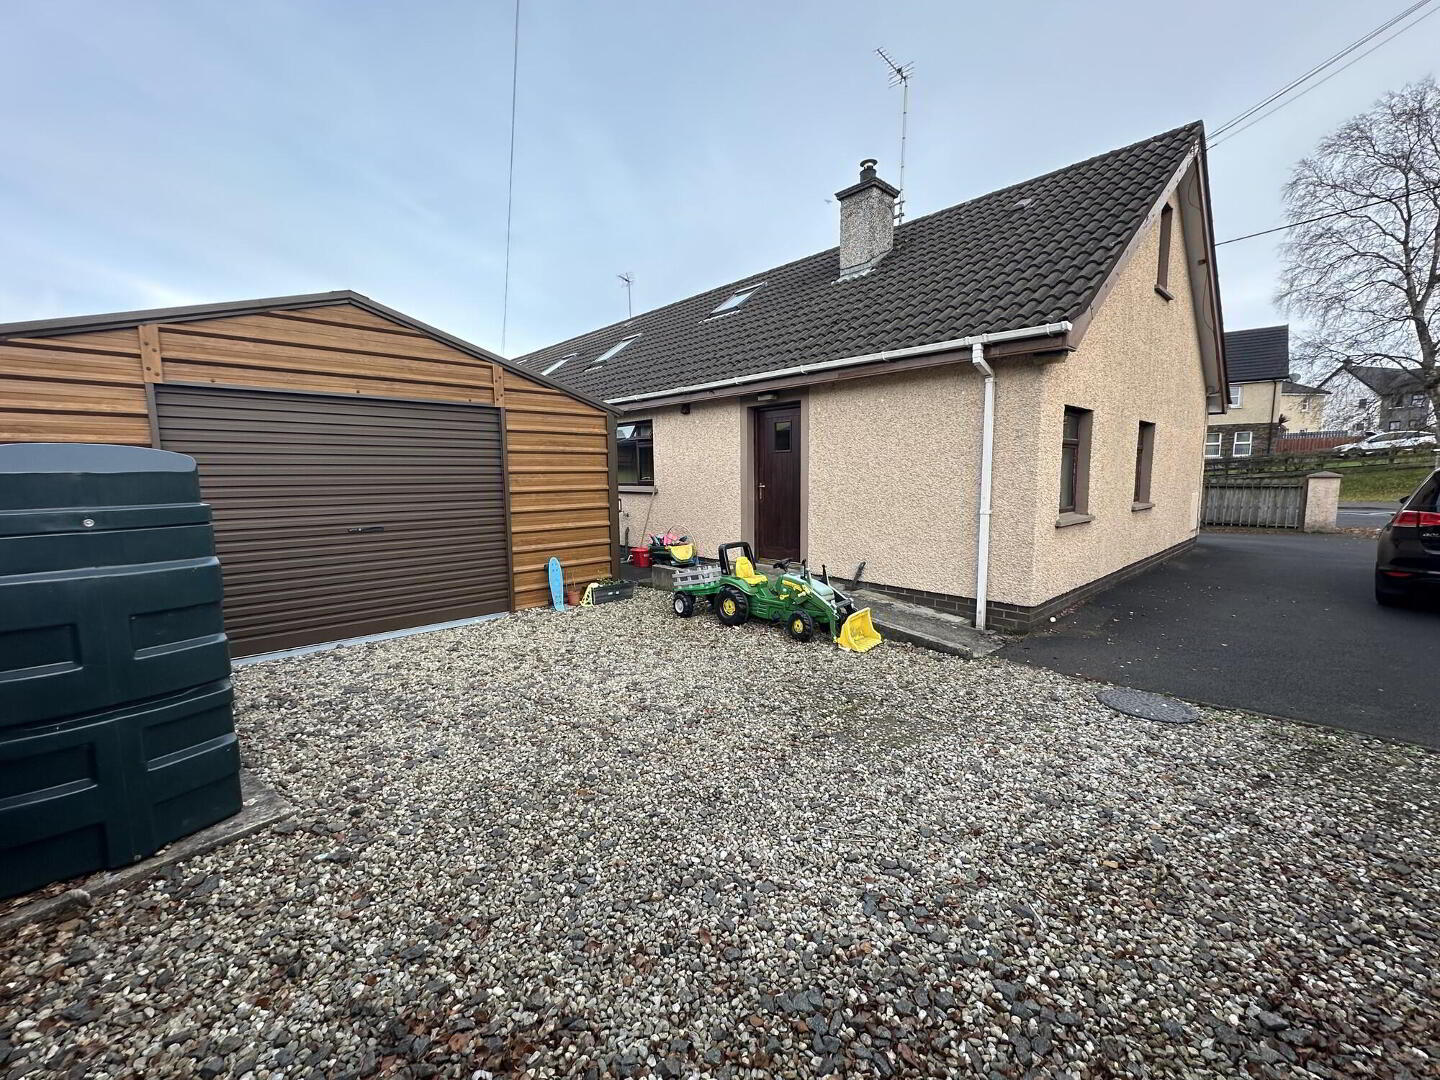
- Including a large prefabricated garage to the rear.
- Pillar wall and swing gate entrance to the front.
- Tarmac driveway & parking to the front and to the side.
- Garden area to the front with a part mature hedge boundary.
- Colour stoned garden area also to the rear.
- Prefabricated Garage:
- 5.92m x 4.88m (19'5 x 16'0)
(external sizes)
With a roller vehicular access door, a sliding opening pedestrian door, lights + power points. - Bunded UPVC oil tank.
- Outside lights and a tap.
Directions
Leave Ballymoney town from the Main Street and turn right onto Castle Street continuing past Tesco and the Milltown shopping complex - continue for approximately 100 yards after passing the Milltown shopping complex and then number 18a is situated on the right hand side - indeed this superb location offers unrivalled accessibility to a fantastic combination of amenities and activities. Local primary schools, shops and cafes are within walking distance whilst an excellent range of secondary schools, supermarkets and sports facilities are available within a short walk/drive.
Travel Time From This Property

Important PlacesAdd your own important places to see how far they are from this property.
Agent Accreditations




Marketed by McAfee Properties (Ballymoney)
+44 28 2766 7676


