
Click here to view the 3D tour
Click here to view the 3D tour
Click here to view the 3D tour
For sale
Added 5 hours ago
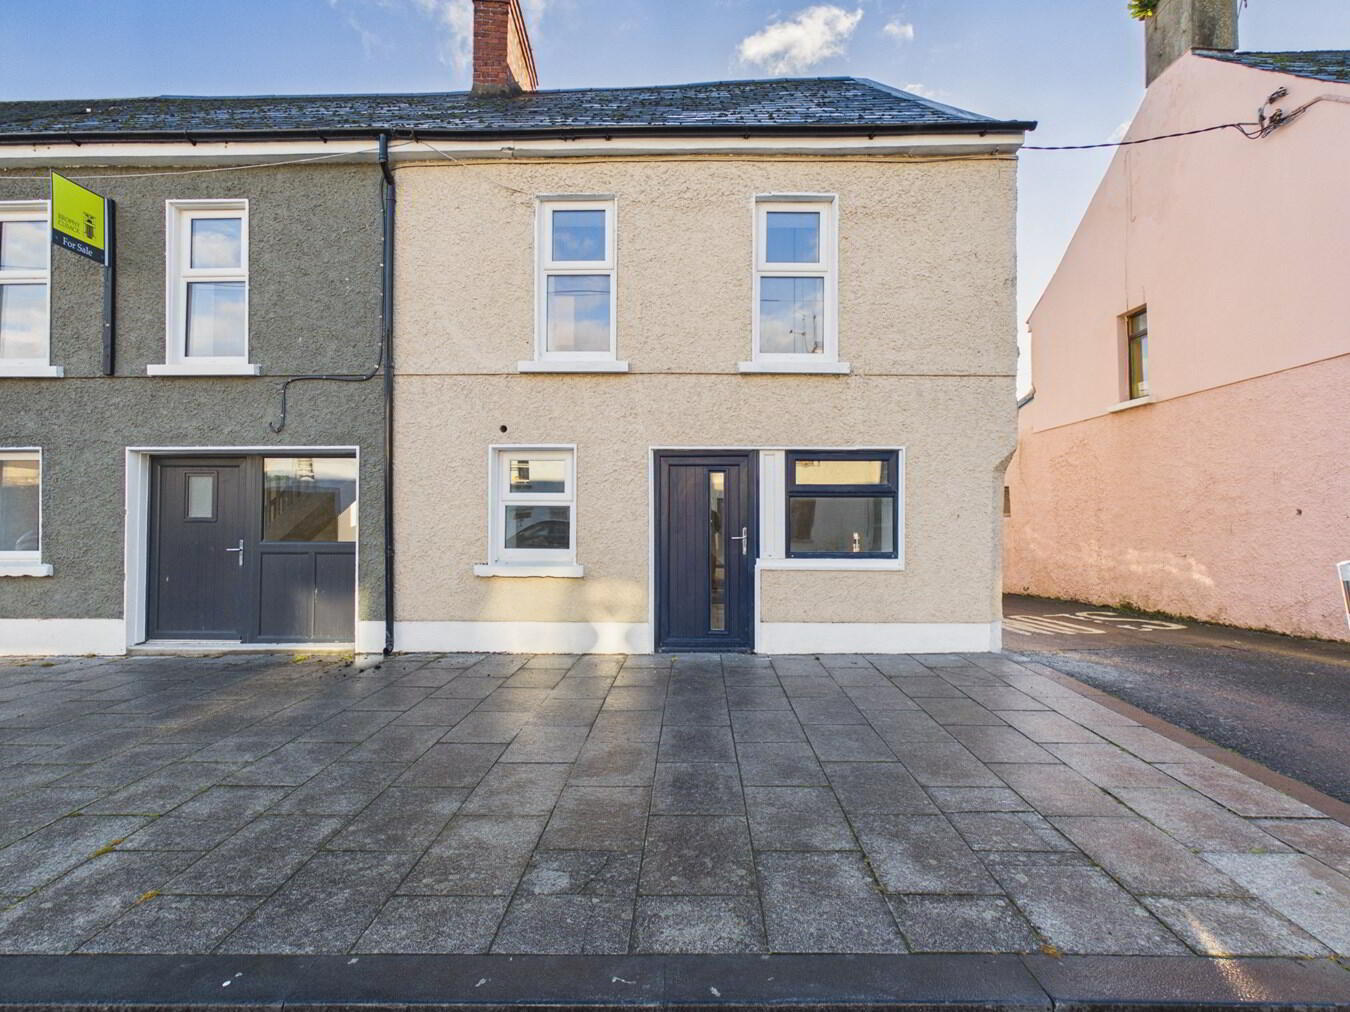
18A Kickham Street, Carrick-On-Suir, E32T044
2 Bed End-Terrace House
Price €199,000
Property Overview
Status
For Sale
Style
End-Terrace House
Bedrooms
2
Bathrooms
2
Property Features
Tenure
Freehold
Energy Rating
BERB
Property Financials
Stamp Duty
€1,990*²

Marketed by Griffin Auctioneers
PSR Licence: 001644
+353 51 330 569

Propertynews Currency Partner - helping you transfer money for property purchases in Ireland & Northern Ireland. Speak to an expert
Additional Information
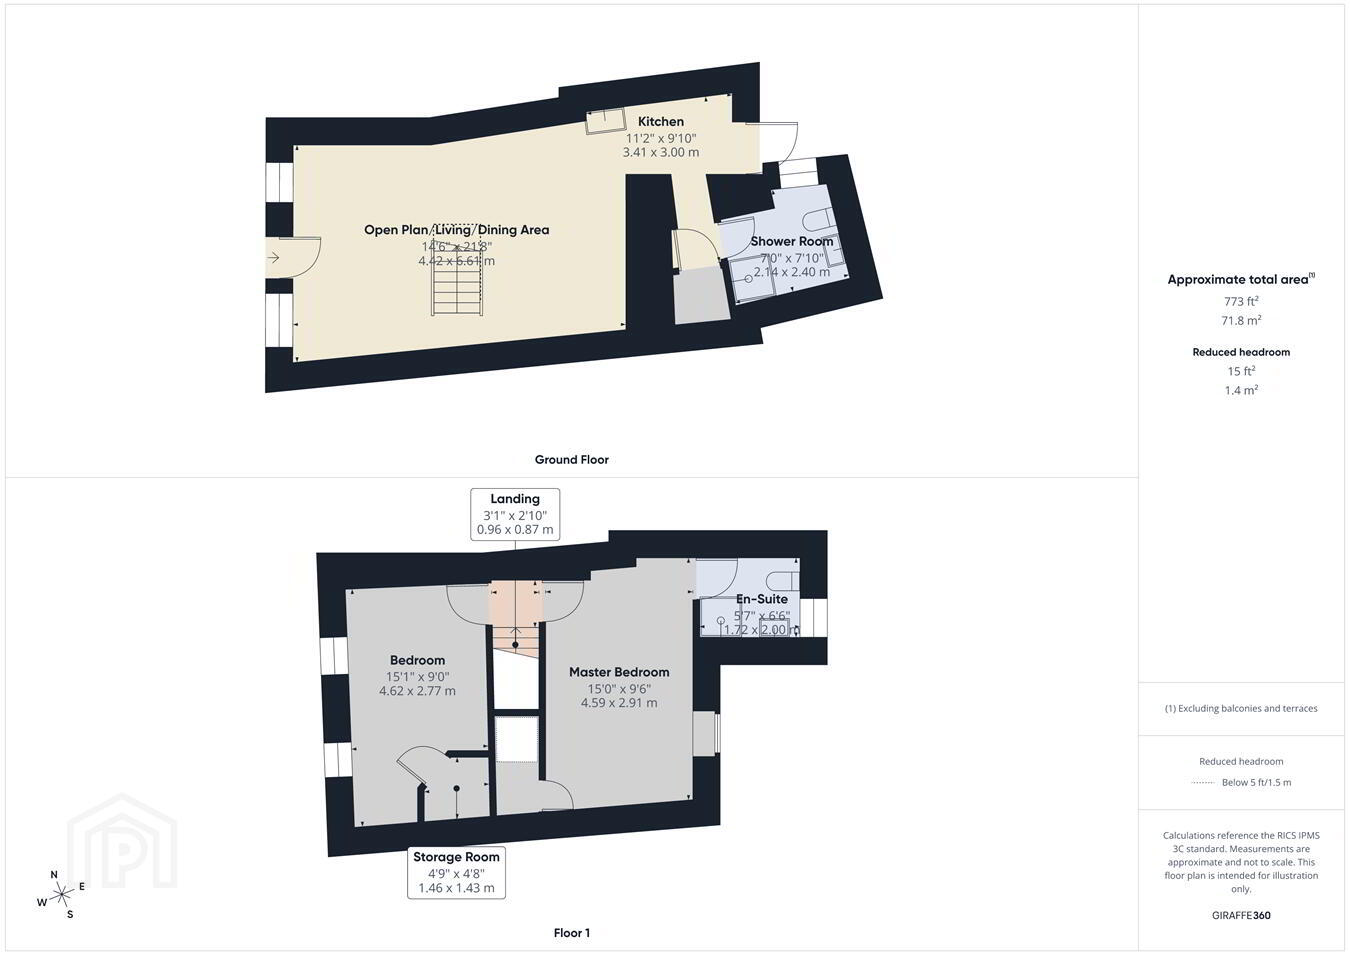
Ground Floor:
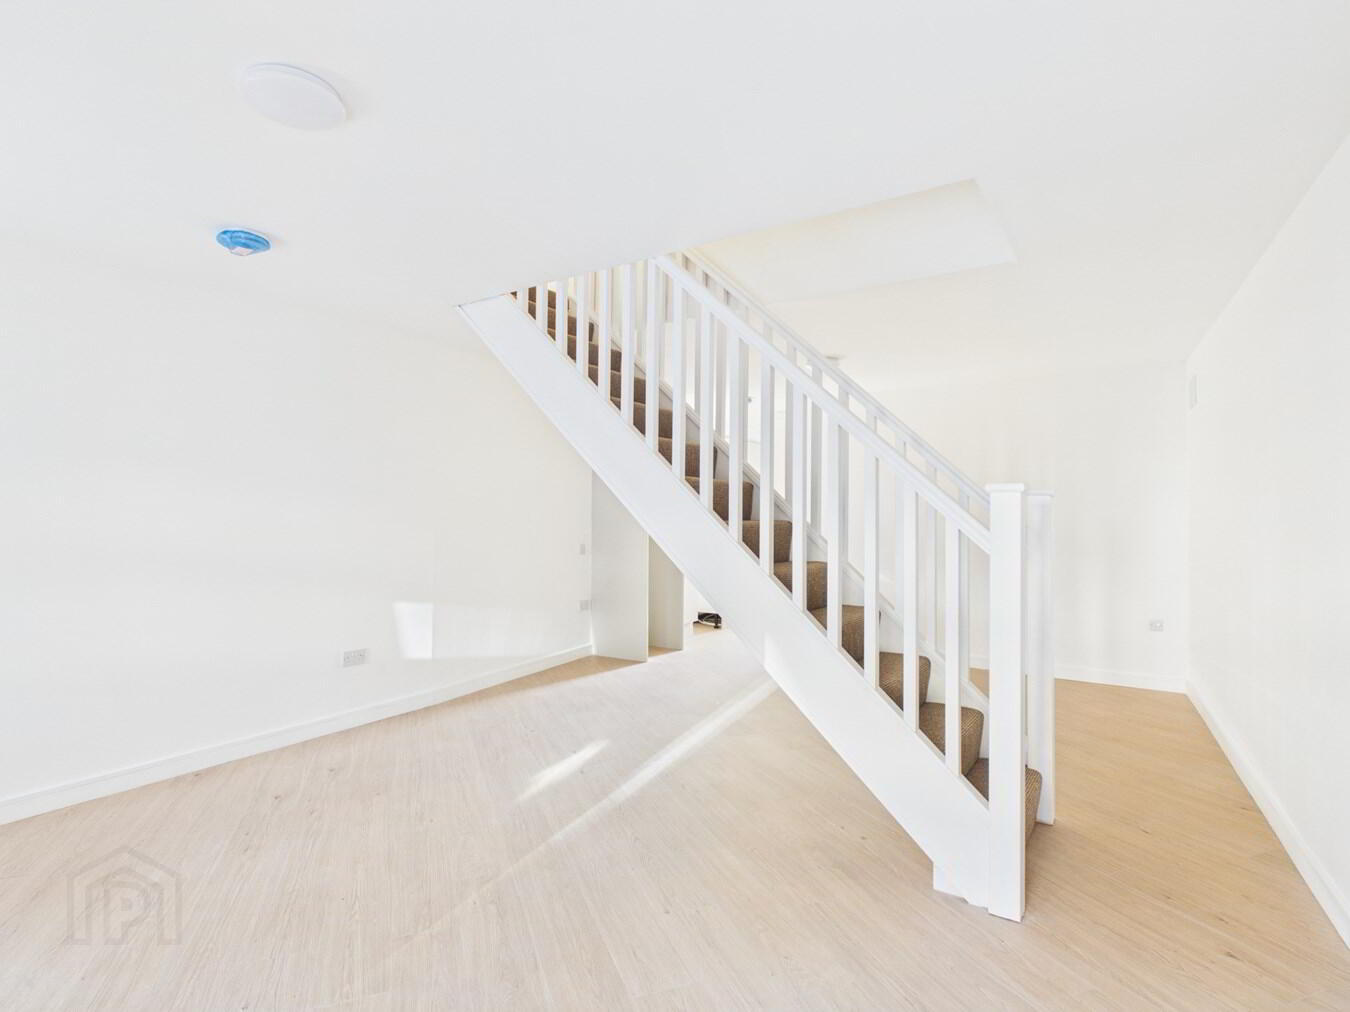
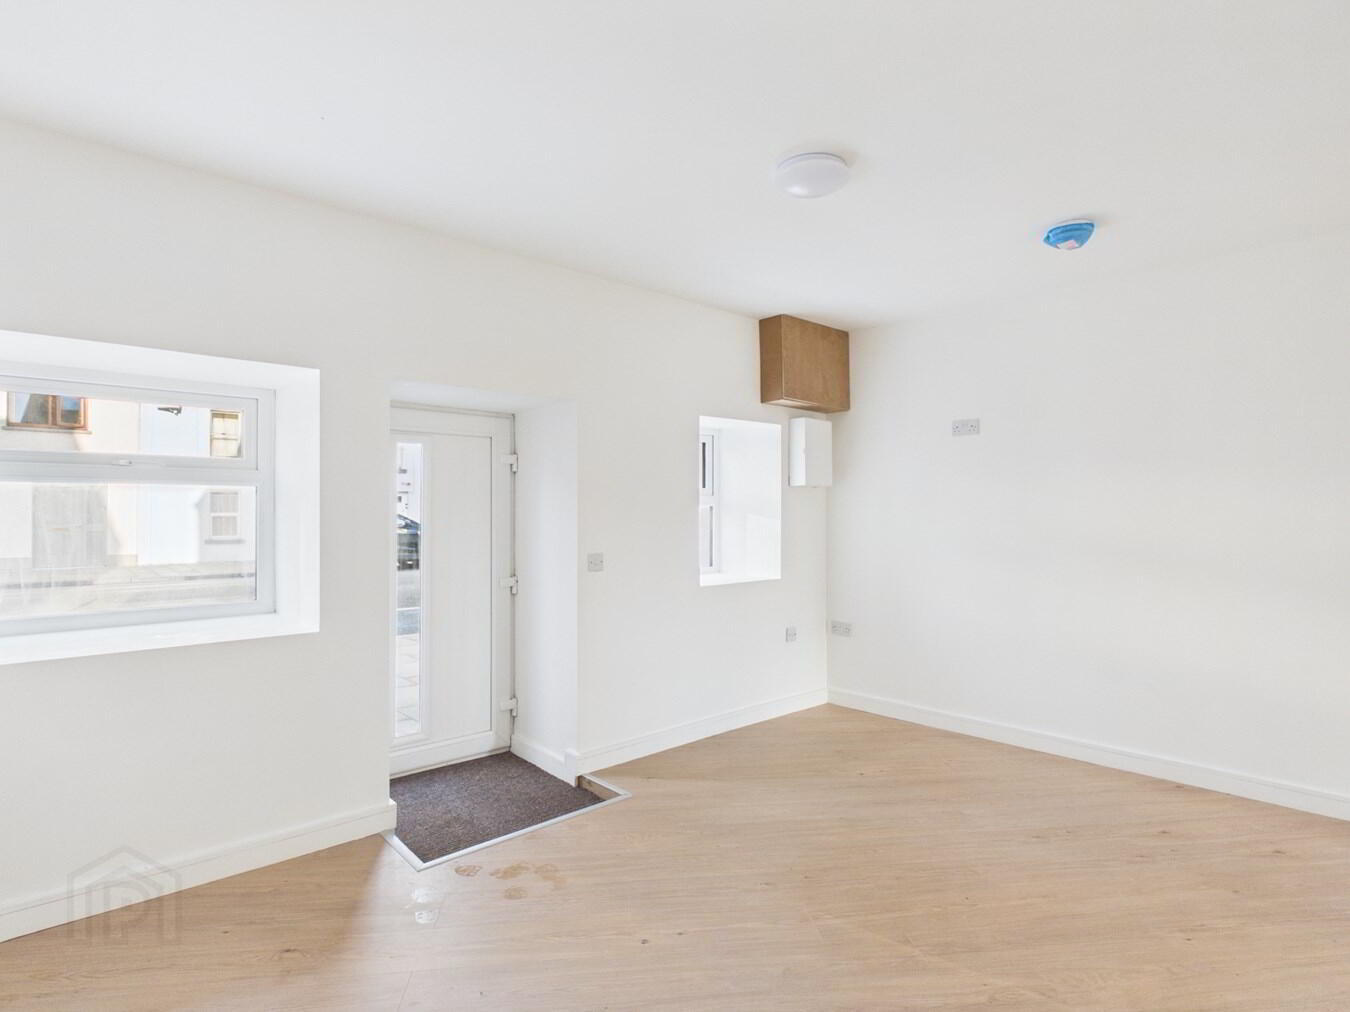
Open Plan Living/Dining:
4.42m x 6.61m (14' 6" x 21' 8") The bright open-plan living/dining area features fresh white décor, pale wood-effect laminate flooring and a staircase with white balustrades, creating an inviting space for relaxing and entertaining.
Kitchen:
3.41m x 3.00m (11' 2" x 9' 10") The bright, contemporary kitchen features sleek handleless cabinetry, light worktops and a tiled splashback, complemented by pale wood-effect laminate flooring and a glazed door providing access to the rear outdoor space.
Shower Room:
2.14m x 2.40m (7' 0" x 7' 10") The contemporary downstairs shower room features a glazed shower enclosure, white sanitaryware and neutral wall tiling, complemented by warm herringbone wood-effect tiled floor.
First Floor:
Landing:
0.96m x 0.87m (3' 2" x 2' 10") Laminate wood effect flooring.
Master Bedroom:
4.62m x 2.77m (15' 2" x 9' 1") This bright bedroom features two deep-set windows, fresh white décor and pale wood-effect flooring, with a sloping ceiling and exposed timber beam adding charm and character.
Storage Room:
1.46m x 1.43m (4' 9" x 4' 8") Laminate wood effect flooring.
Bedroom:
4.59m x 2.91m (15' 1" x 9' 7") The master bedroom combines fresh white décor and pale wood-effect laminate flooring with an exposed timber beam that adds character.
En-suite:
1.72m x 2.40m (5' 8" x 7' 10") A contemporary en-suite features a glazed rainfall shower, white sanitaryware and herringbone wood-effect flooring.
Outside & Services:
Features:
Features: BER Rating: B
Completely renovated and presented in turnkey condition
Fully rewired and replumbed
Modern heat pump and electric heating system
Bright open-plan living accommodation
Contemporary fitted kitchen with white cabinetry and metro tiled splashback
Two spacious bedrooms one with ensuite
Two modern shower rooms
Excellent insulation and energy efficiency
Private enclosed rear yard
Attractive, low-maintenance interior finishes
Convenient town-centre location
Travel Time From This Property

Important PlacesAdd your own important places to see how far they are from this property.
Agent Accreditations

Marketed by Griffin Auctioneers
PSR Licence: 001644
+353 51 330 569


