189a Castlecat Road, Bushmills, Ballymoney, BT53 8AT
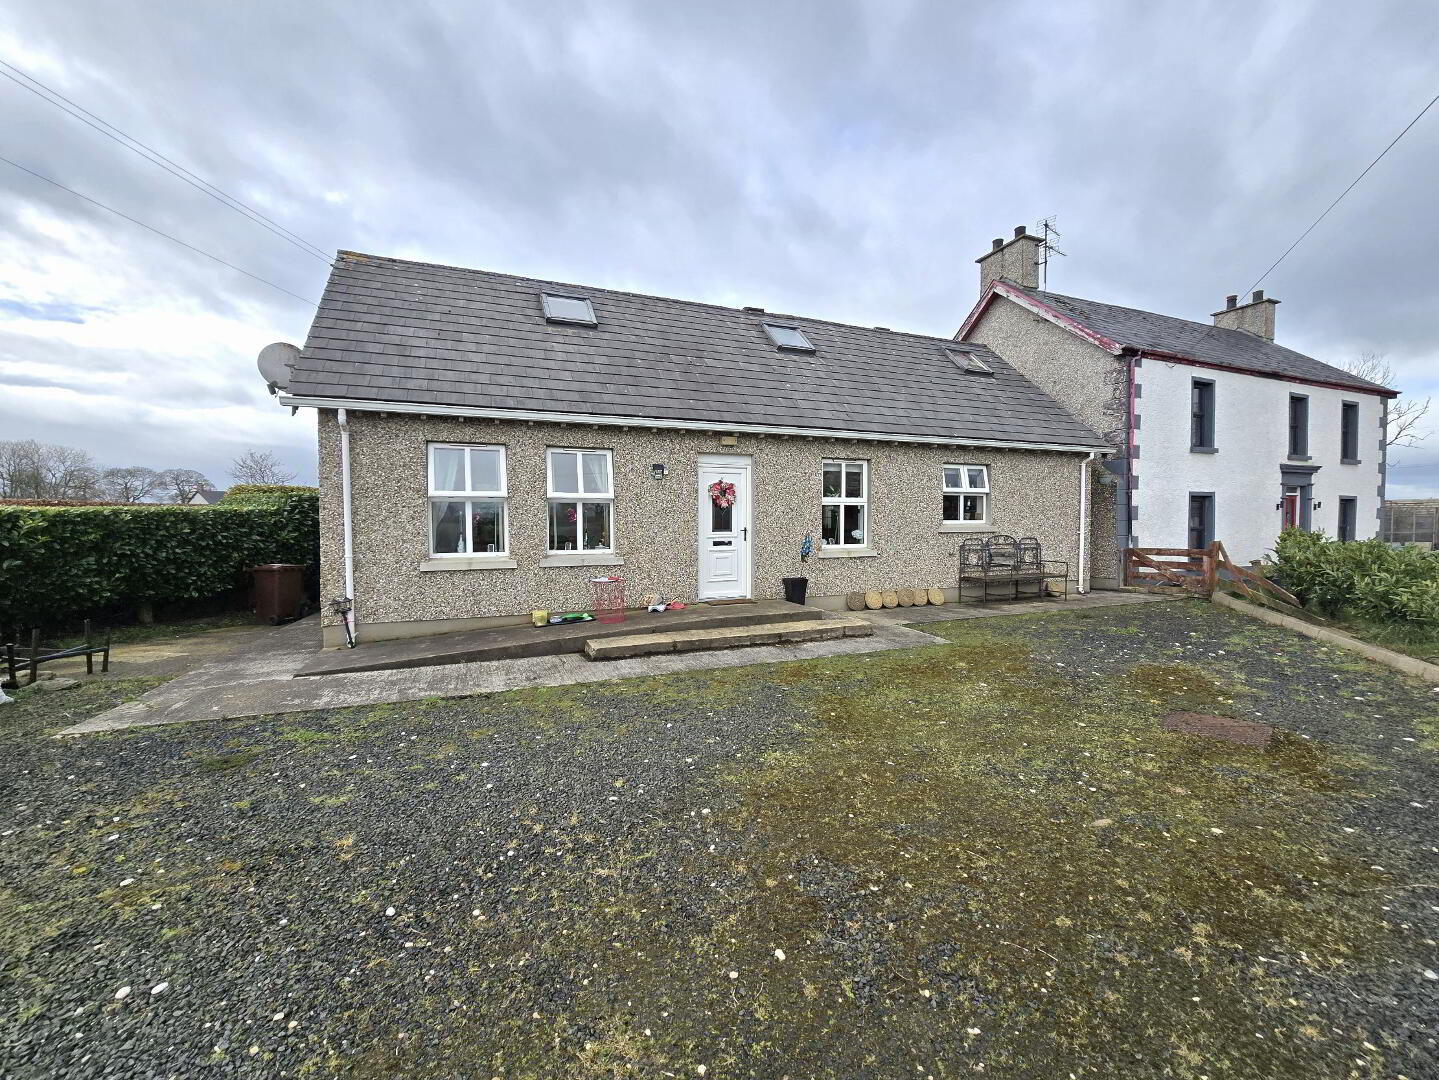
3 Bed Bungalow
Offers Around £189,500
Property Overview
Status
For Sale
Style
Bungalow
Bedrooms
3
Bathrooms
2
Receptions
2
Property Features
Size
147 sq m (1,582.3 sq ft)
Tenure
Not Provided
Energy Rating
Broadband Speed Checker
*³
Property Financials
Stamp Duty
Rates
£1,439.10 pa*¹
Typical Mortgage


Marketed by Dickson Group
+44 28 2073 1657

Propertynews Currency Partner - helping you transfer money for property purchases in Ireland & Northern Ireland. Speak to an expert
Additional Information
- Peaceful rural setting in Derrykeighan
- Three-bedroom chalet bungalow with excellent potential
- Conveniently located within easy reach of Ballymoney, Bushmills and surrounding towns
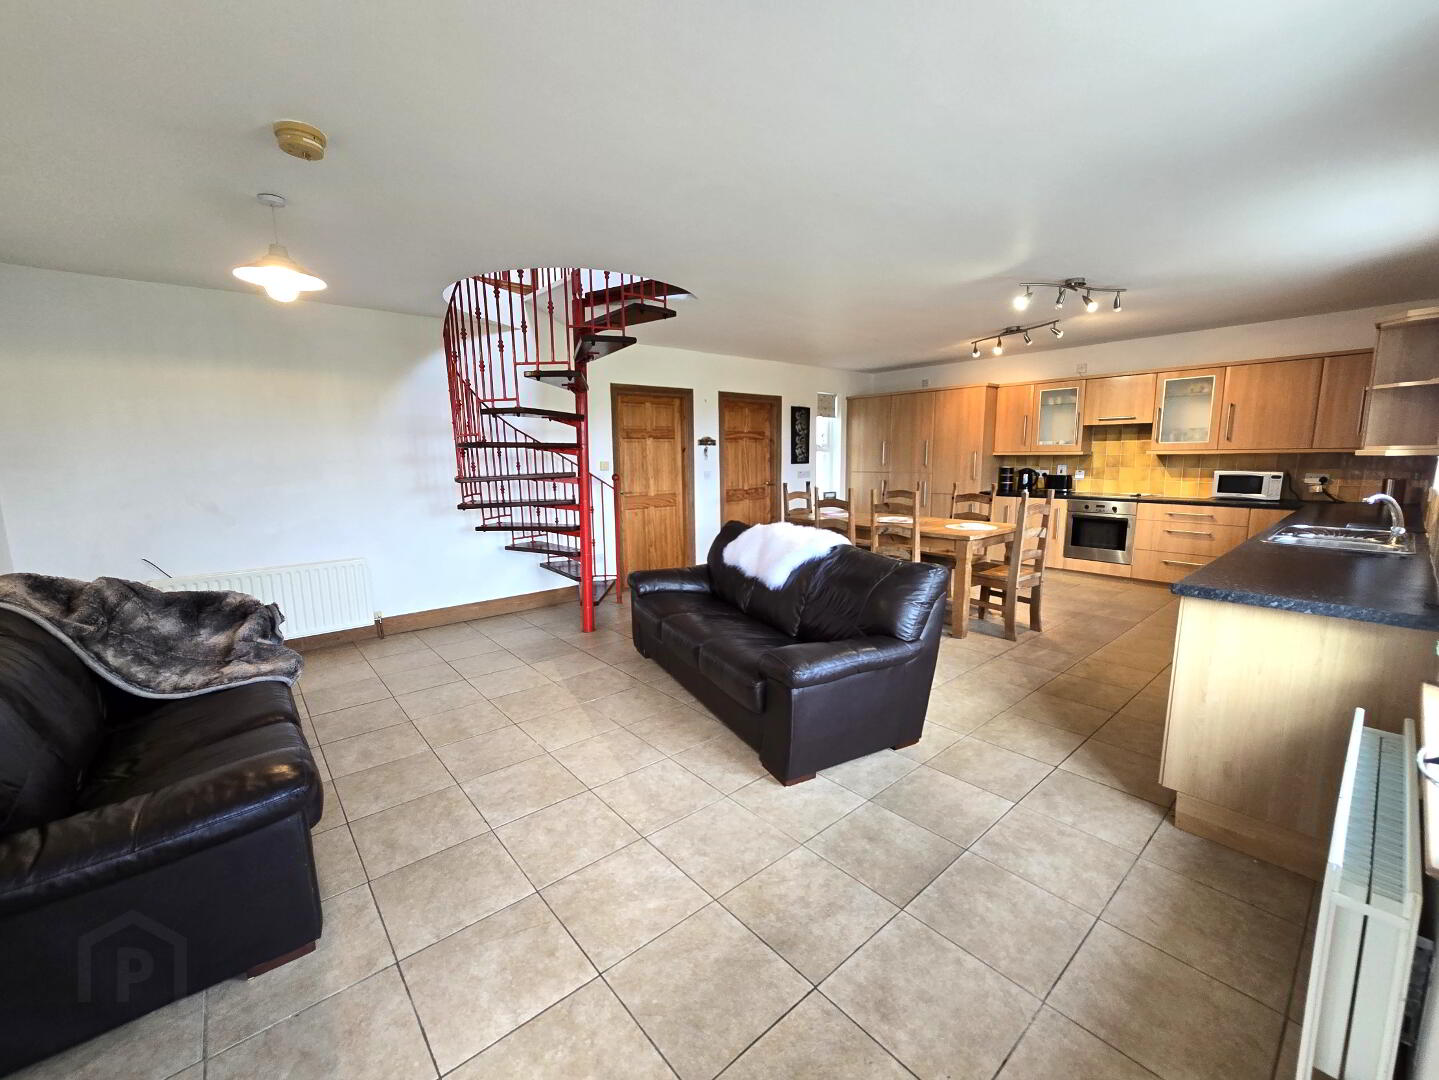
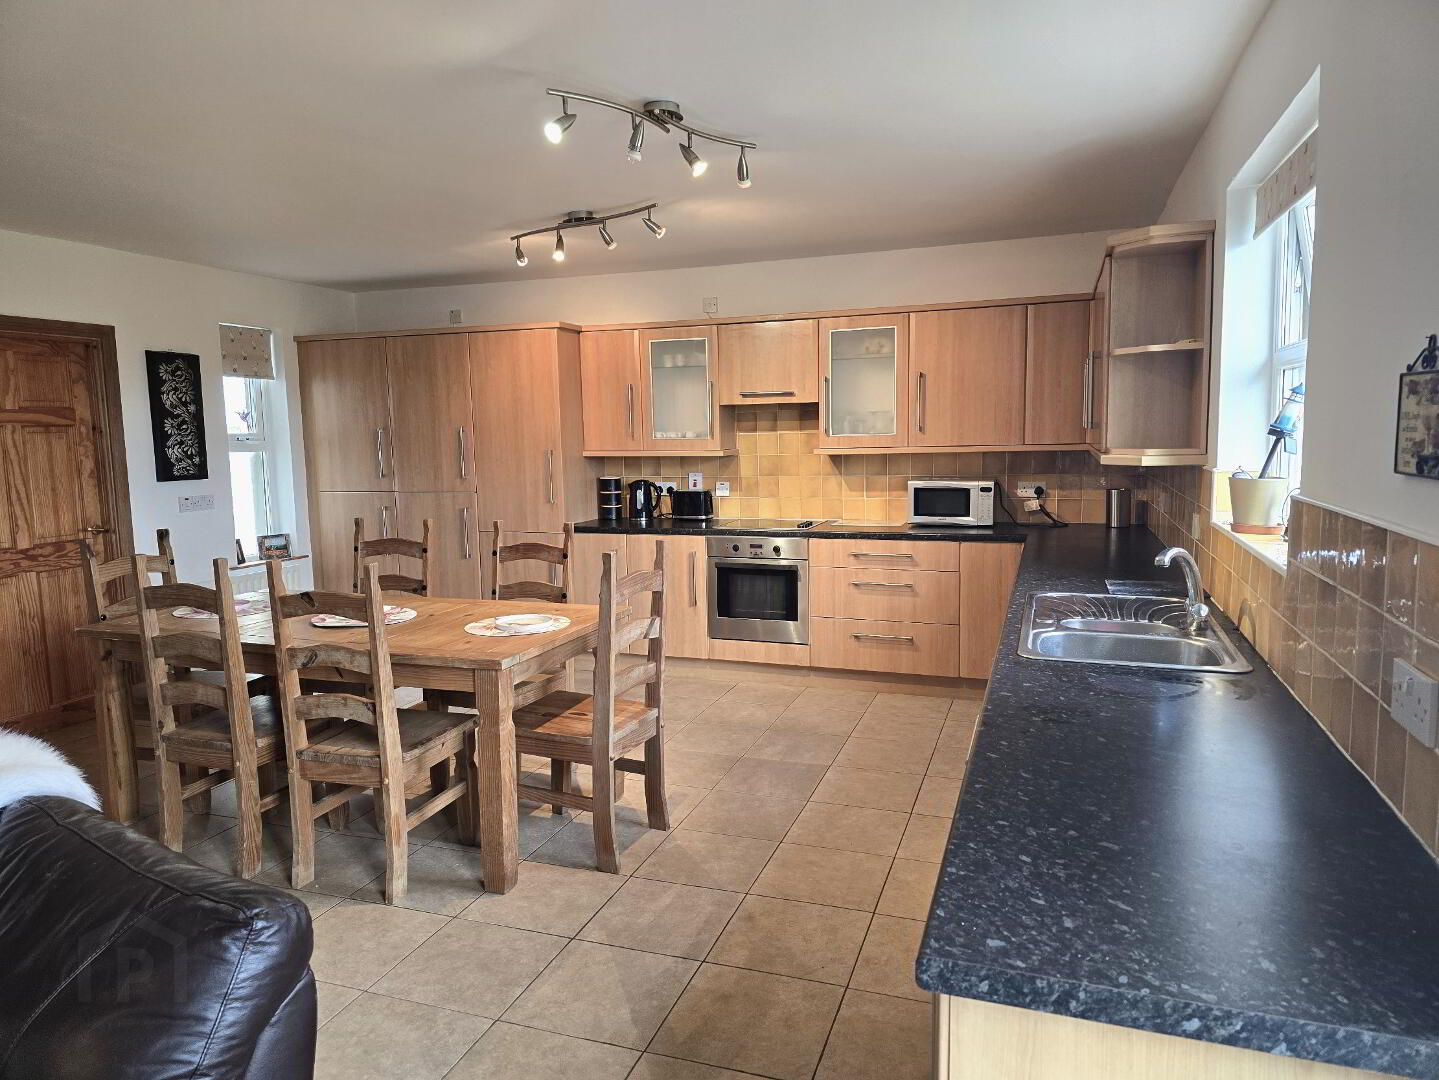
- Spacious open-plan kitchen / dining / living area
- Separate reception room with patio doors to rear
- Three well-proportioned bedrooms
- Two bathrooms (ground and first floor)
- Utility room with space for appliances
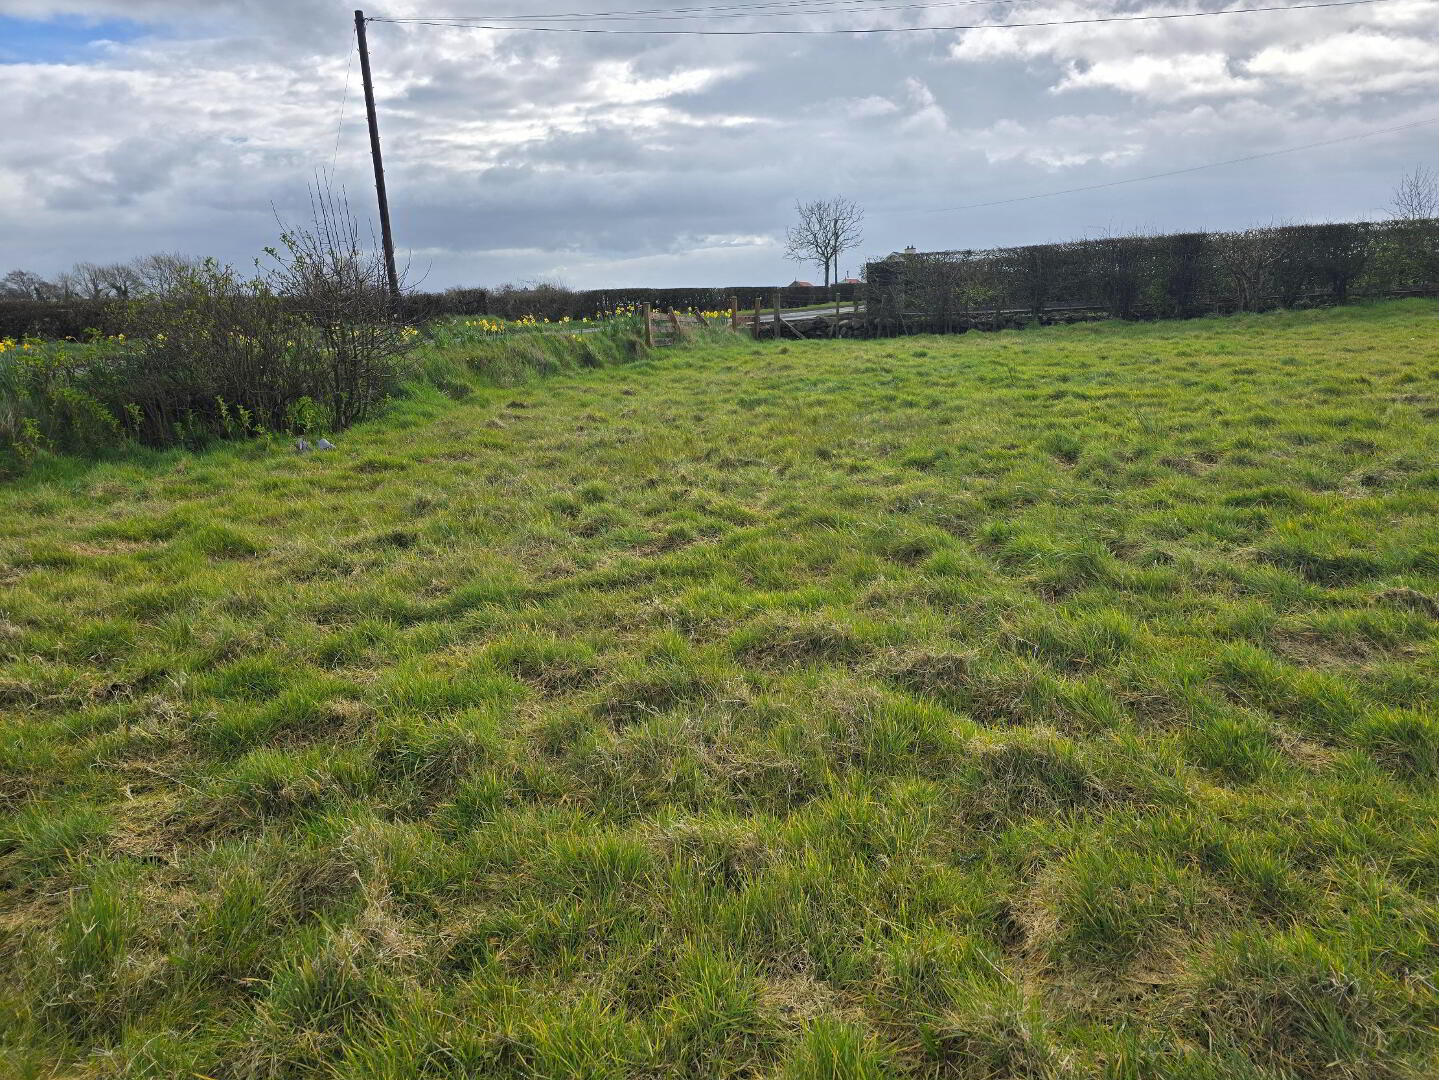
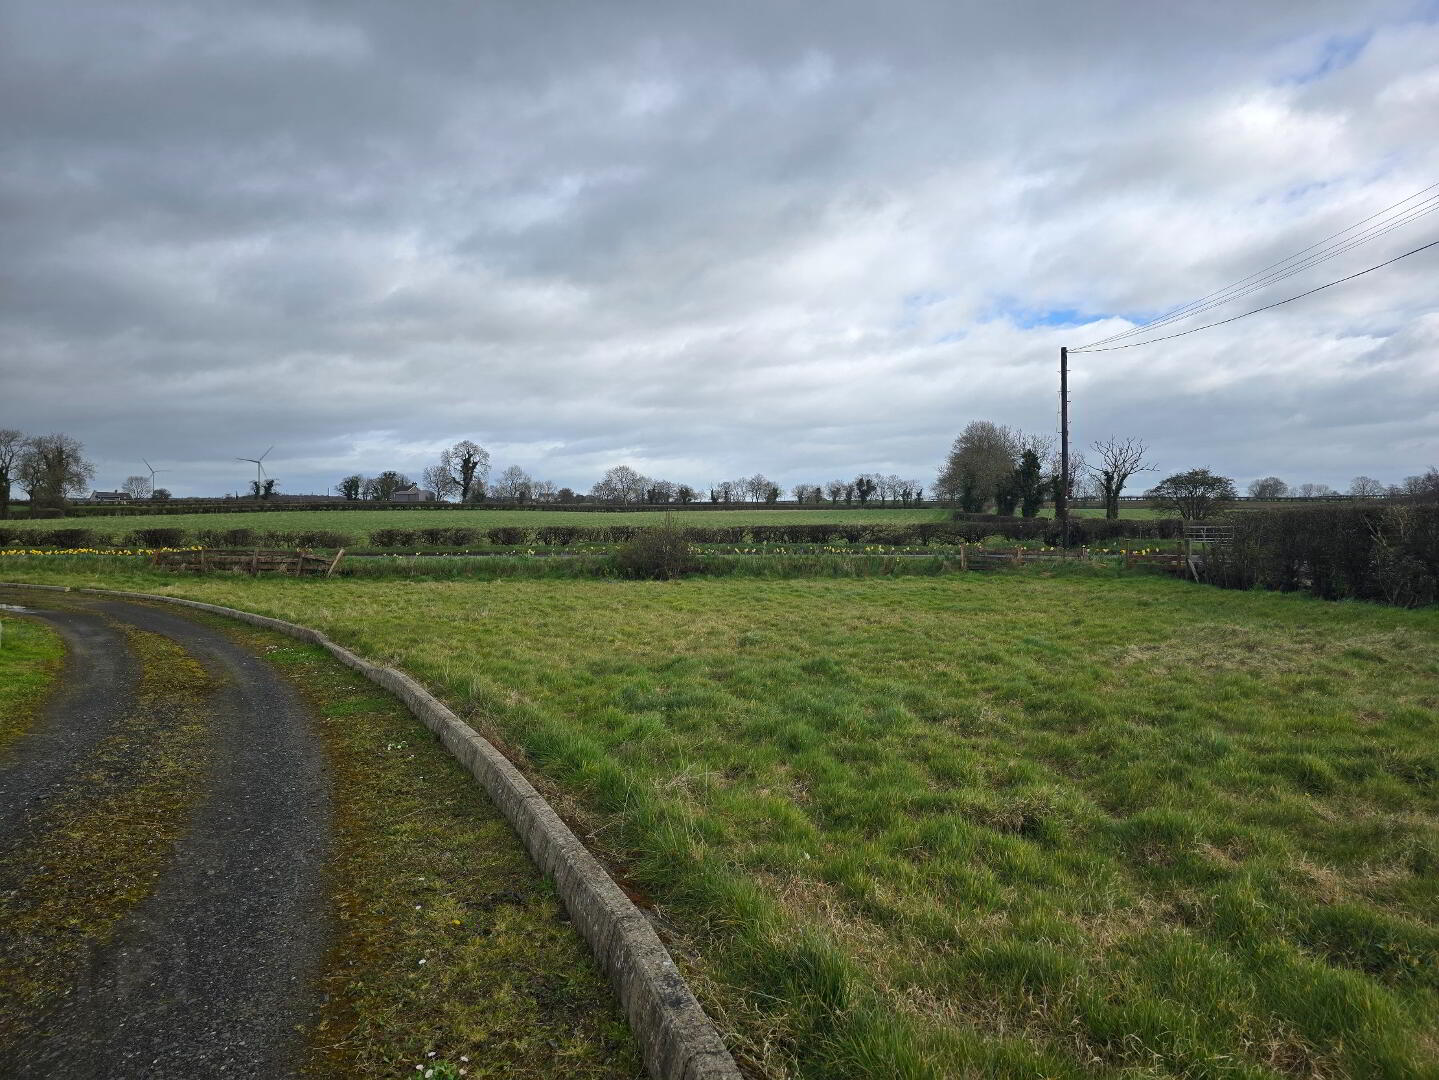
- Generous outdoor space with large grassed area to front
- Small rear yard with seating area
- Private lane access
- Views towards Knocklayd from first floor
- Ideal for first-time buyers, investors, or those seeking a project
- Short drive to local amenities, schools, and the North Coast
Situated in a peaceful rural setting in Derrykeighan, this three-bedroom chalet bungalow offers an excellent opportunity for buyers seeking a home with potential, while enjoying the benefits of countryside living. Conveniently located within easy reach of Bushmills and Ballymoney, the property combines tranquillity with accessibility.
The accommodation is well-proportioned and versatile, comprising a spacious lounge, a kitchen with dining area, three bedrooms, and a family bathroom.
Externally, the property enjoys generous gardens and outdoor space, offering plenty of scope for landscaping or further enhancement. The rural surroundings provide privacy and a peaceful setting, ideal for those looking to escape the hustle and bustle.
This is a superb opportunity for first-time buyers, investors, or those seeking a project, with the added advantage of being just a short drive from local amenities, schools, and the stunning North Coast,
the property could also lend itself to use as a holiday home or Airbnb-style accommodation, capitalising on the area's popularity with visitors throughout the year. Combining rural charm with excellent convenience, this home presents a range of possibilities for both owner-occupiers and investors alike.
Accommodation
Open-plan Kitchen/Diner/living : 26'68 x 16'89
With tiled flooring, eye and low level kitchen units, built-in hob, oven and extractor fan, 1 1/2 stainless steel sink and access to 1st floor via spiral staircase.
Utility Room: 7'67 x 4'29
With tiled flooring, work-top, space for washing machine and dryer.
Reception 2: 12'59 x 17'09
With tiled effect vinyl flooring, TV point and double patio doors to rear.
Bedroom 1: 8'43 x 21'22
With wood effect vinyl flooring.
Bathroom 1: 11'97 x 7'70
With tiled flooring, white bathroom suite including corner bath, corner enclosed shower and access to hot-press.
1st floor
Bedroom 2: 16'62 x 11'58
With wooden flooring, access to storage in eves and velux window.
Bedroom 3: 17'12 x 10'10
With wooden flooring, access to storage in eves and views towards Knocklayd.
Bathroom 2: 10'01 x 8'
With wooden flooring, white bathroom suite including bath, WC, Wash hand basin and velux window.
External
Small yard at the back of the property and seating area.
Private lane with large grass area to the front.
External lights, tap and wheelchair access.
- 5 miles to Bushmills
- 6.5 miles to Ballymoney
Travel Time From This Property

Important PlacesAdd your own important places to see how far they are from this property.
Agent Accreditations



Marketed by Dickson Group
+44 28 2073 1657




