
SALE AGREED
SALE AGREED
SALE AGREED
SALE AGREED
SALE AGREED
SALE AGREED
SALE AGREED
SALE AGREED
SALE AGREED
SALE AGREED
SALE AGREED
SALE AGREED
SALE AGREED
SALE AGREED

Click here to view the 3D tour
SALE AGREED
SALE AGREED
SALE AGREED
SALE AGREED
SALE AGREED
SALE AGREED
SALE AGREED
SALE AGREED
SALE AGREED
SALE AGREED
SALE AGREED
SALE AGREED
SALE AGREED
SALE AGREED
Click here to view the 3D tour
SALE AGREED
SALE AGREED
SALE AGREED
SALE AGREED
SALE AGREED
SALE AGREED
SALE AGREED
SALE AGREED
SALE AGREED
SALE AGREED
SALE AGREED
SALE AGREED
SALE AGREED
SALE AGREED
Click here to view the 3D tour
187 Greenville Road, Belfast, BT5 5JY
3 Bed Mid-Terrace House
Sale agreed
Property Overview
Status
Sale Agreed
Style
Mid-Terrace House
Bedrooms
3
Bathrooms
1
Receptions
2
Property Features
Tenure
Not Provided
Energy Rating
Broadband Speed Checker
*³
Property Financials
Price
Last listed at Offers Around £135,000
Rates
£804.08 pa*¹

Marketed by Reeds Rains (Ballyhackamore)
+44 28 9065 5555

Propertynews Currency Partner - helping you transfer money for property purchases in Ireland & Northern Ireland. Speak to an expert
Additional Information
- Red Brick Mid Terrace Property
- Three Bedrooms
- Two Reception Rooms
- Kitchen
- Bathroom With White Suite
- Double Glazed Windows And Doors
- Gas Central Heating
- Enclosed Yard To Rear
- Popular Residential Location
- Ideally Suitable For First Time Buyer or Investor Alike
- Early Viewing Strongly Recommended
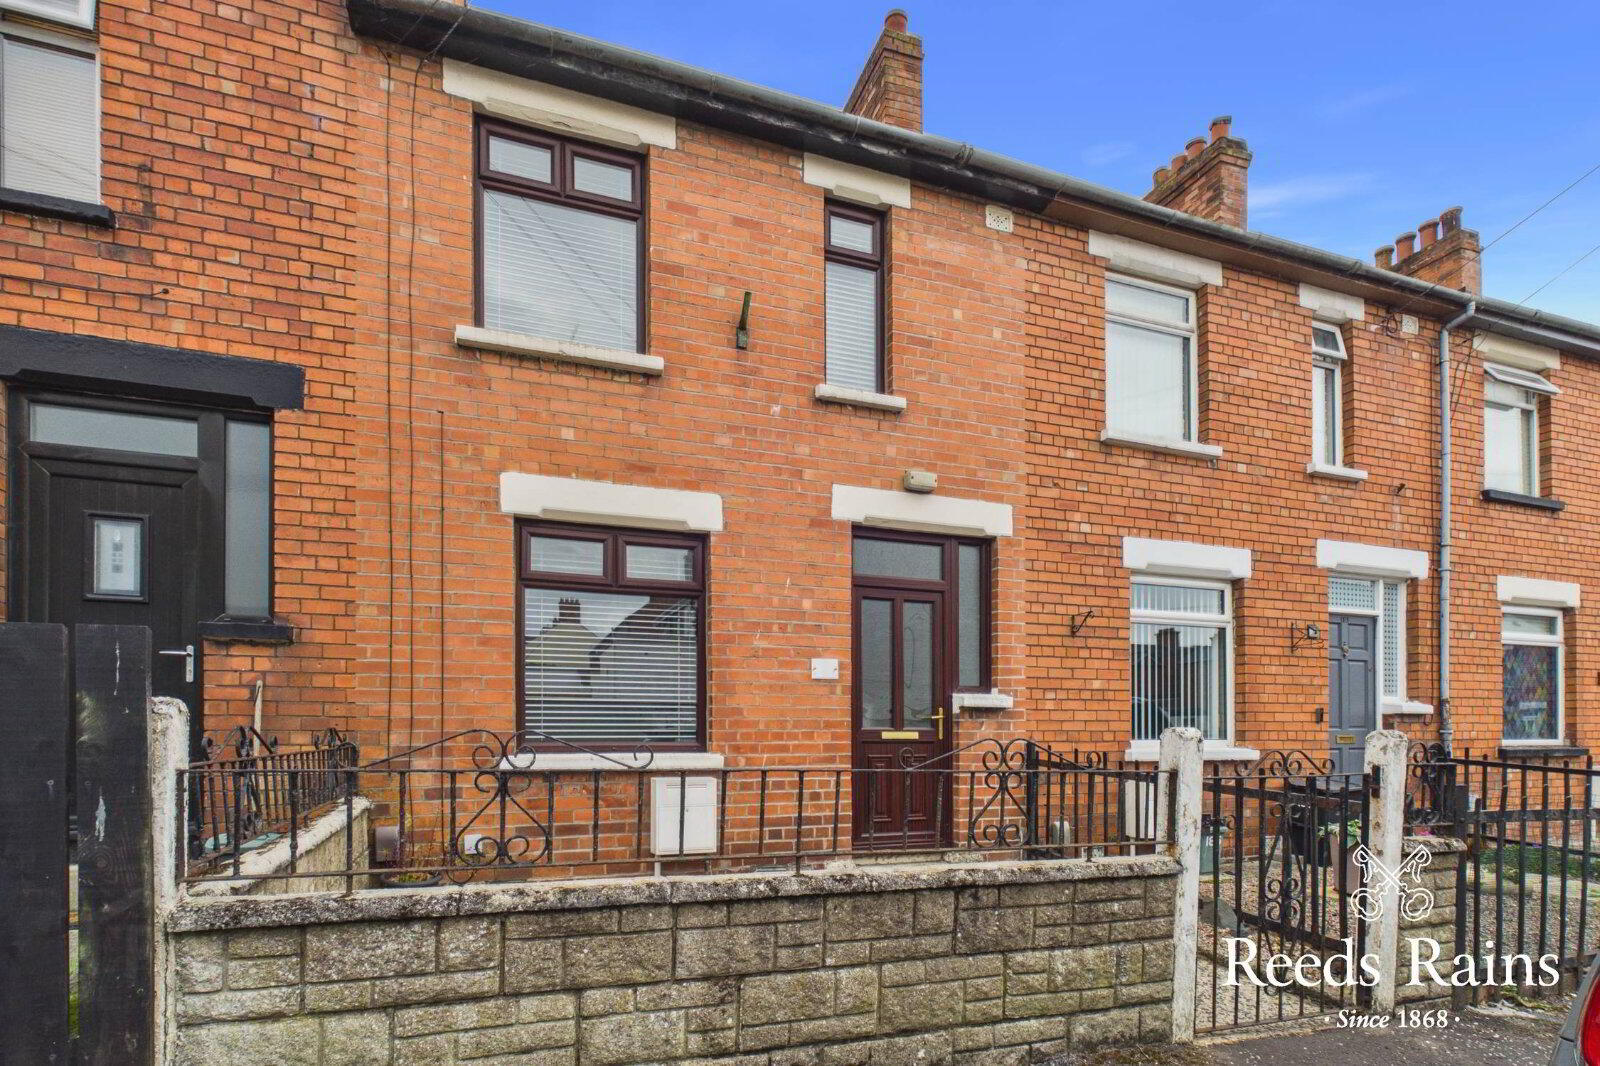
Red brick mid terrace property, positioned within a popular residential location.
We are delighted to present to the open market this red brick mid terrace property.
Internally the property offers bright accommodation comprising three bedrooms, two reception rooms, kitchen and bathroom with white suite.
Further benefits include gas central heating, double glazed windows and doors and enclosed yard to rear.
Ideally positioned within a popular and highly regarded residential lcoation, with a wide range of day to day amenities close at hand.
Properties within this location when presented to the open market have a proven track record for creating strong demand.
Ideally suitable for first time buyer or investor alike. Early internal appraisal is strongly recommended.
Star Features
Red Brick Mid Terrace Property
Three Bedrooms
Two Reception Rooms
Kitchen
Bathroom With White Suite
Double Glazed Windows And Doors
Gas Central Heating
Enclosed Yard To Rear
Popular Residential Location
Ideally Suitable For First Time Buyer or Investor Alike
Early Viewing Strongly Recommended
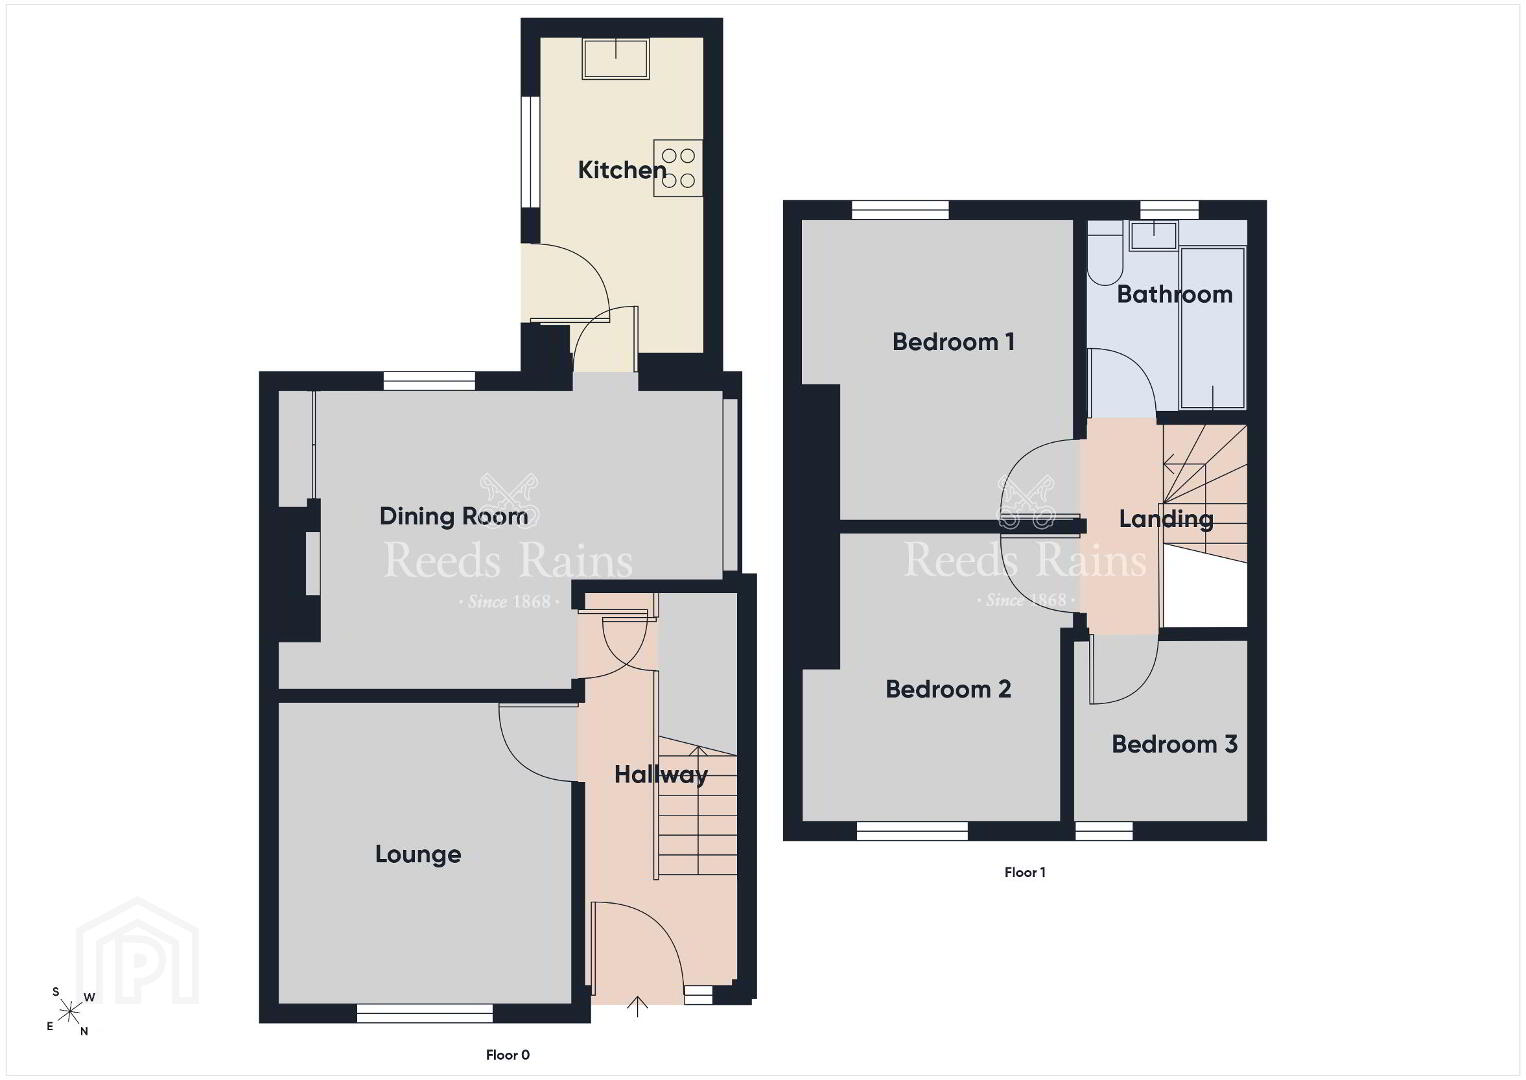
- Accommodation
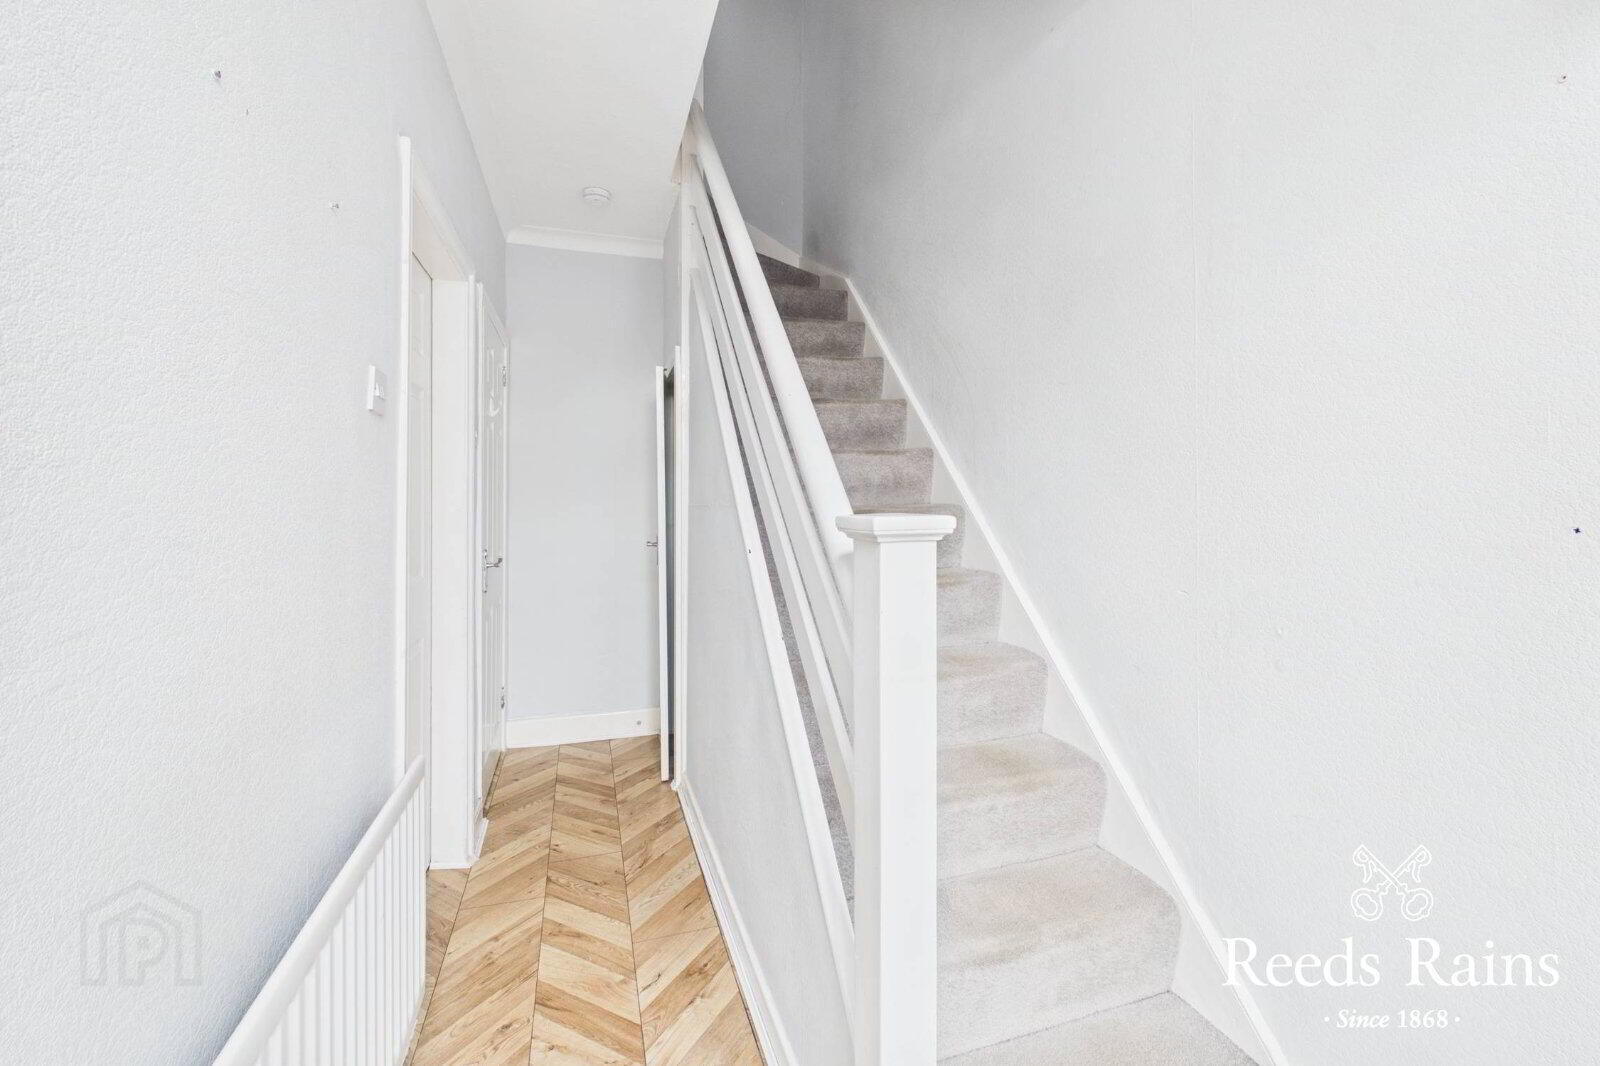
- uPVC double glazed front door to entrance hall, laminate wooden floor, under stairs storage.
- Lounge
- 3.15m x 2.92m (10'4" x 9'7")
- Dining Room
- 4.5m at widest x 3.07m
Hole in wall fireplace, laminate wooden floor, built in cupboard with gas boiler. - Kitchen
- 3.1m x 1.9m (10'2" x 6'3")
Single drainer stainless steel sink unit with mixer taps, range of high and low level units, laminate work surfaces, tiled splash back, glazed display cabinets, stainless steel built in oven and four ring ceramic hob, stainless steel chimney extractor fan, uPVC double glazed back door. - First Floor
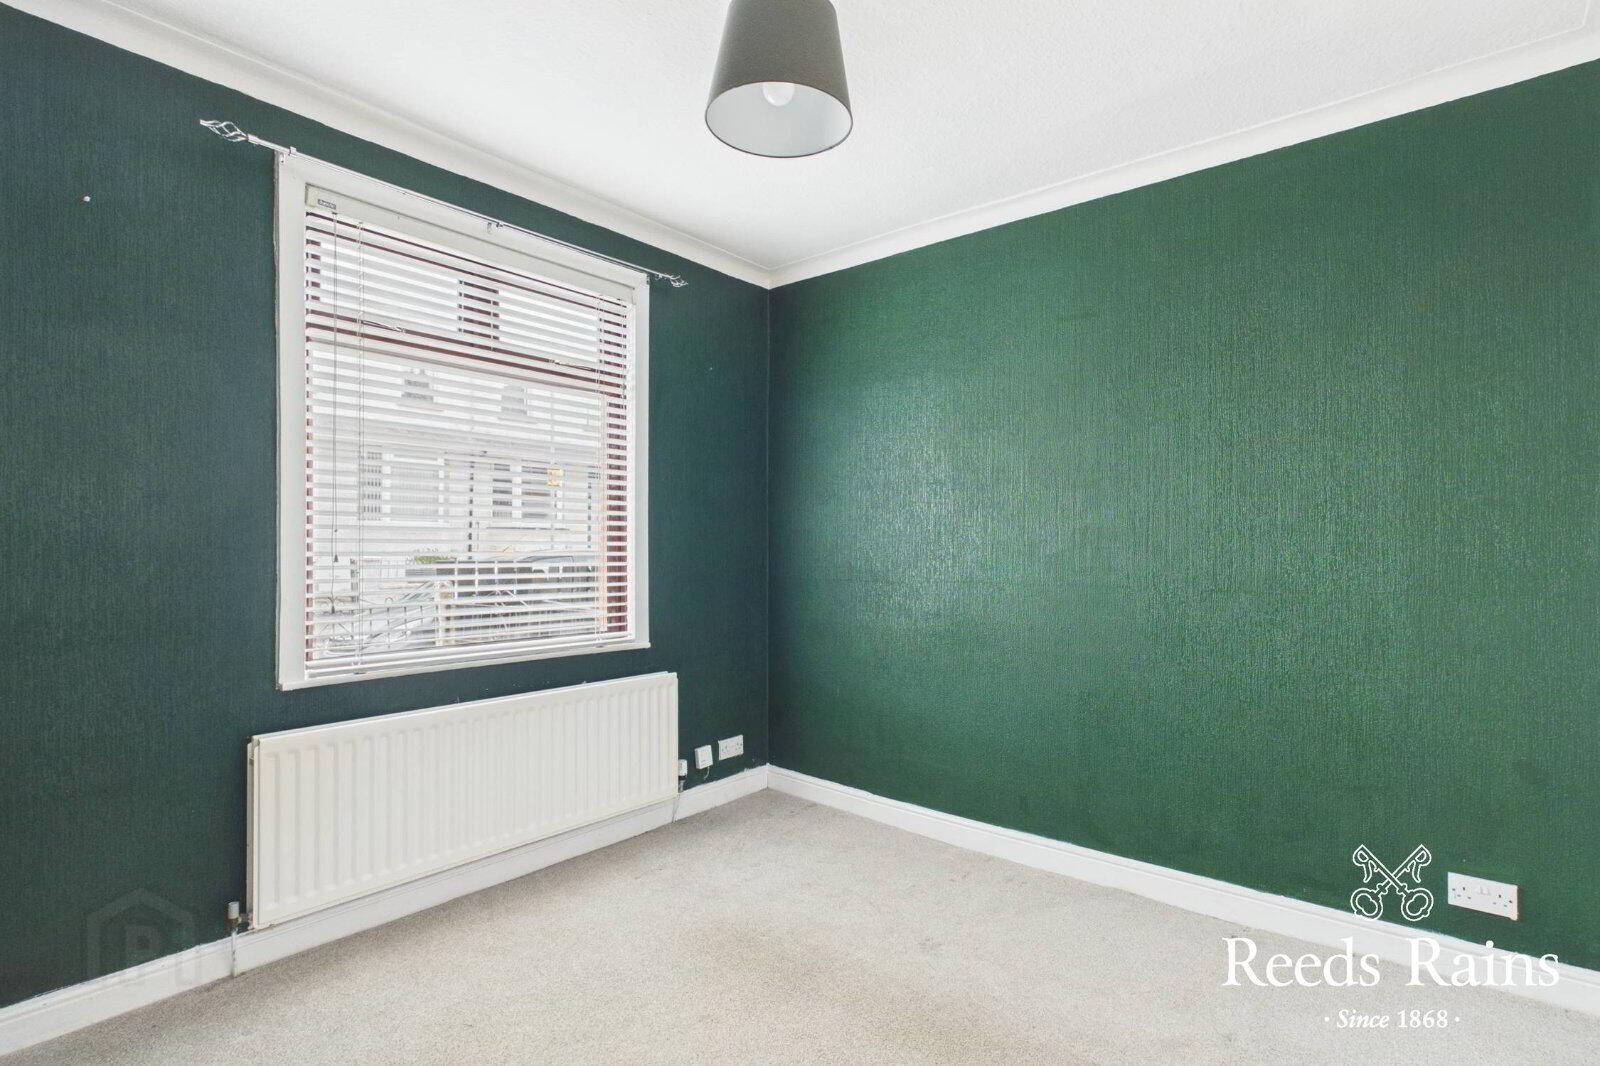
- Bedroom One
- 3.07m x 2.8m (10'1" x 9'2")
- Bedroom Two
- 2.97m x 2.64m (9'9" x 8'8")
- Bedroom Three
- 1.9m x 1.75m (6'3" x 5'9")
- Bathroom
- White suite, panelled bath, thermostatically controlled shower, dual flush close coupled WC, pedestal wash hand basin, chrome heated towel rail, PVC tiled effect floor and walls, PVC ceiling.
- Outside
- Front garden paved with loose stones. Enclosed yard to rear.
- CUSTOMER DUE DILIGENCE
- As a business carrying out estate agency work, we are required to verify the identity of both the vendor and the purchaser as outlined in the following: The Money Laundering, Terrorist Financing and Transfer of Funds (Information on the Payer) Regulations 2017 - https://www.legislation.gov.uk/uksi/2017/692/contents. To be able to purchase a property in the United Kingdom all agents have a legal requirement to conduct Identity checks on all customers involved in the transaction to fulfil their obligations under Anti Money Laundering regulations. We outsource this check to a third party and a charge will apply of £30 + VAT for a single purchaser or £50 + VAT per couple.
Travel Time From This Property

Important PlacesAdd your own important places to see how far they are from this property.
Agent Accreditations



Marketed by Reeds Rains (Ballyhackamore)
+44 28 9065 5555




