
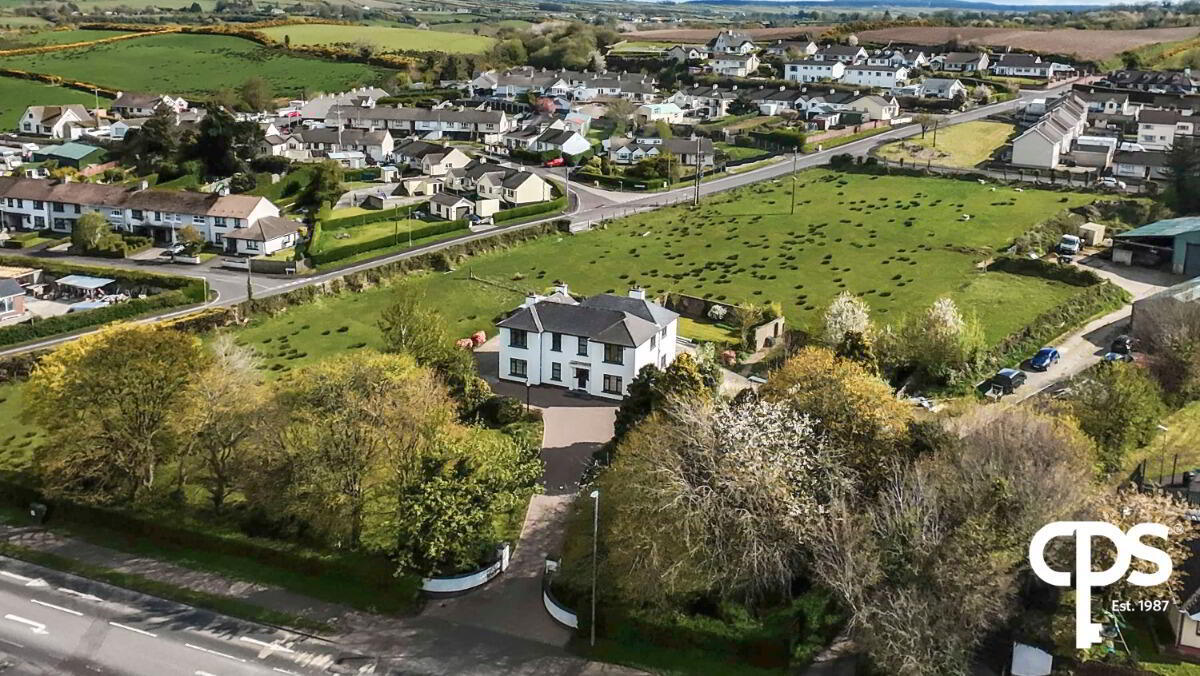
187 Clooney Road, Greysteel, Derry / Londonderry, BT47 3DY
7 Bed Detached House
Price Not Provided
Property Overview
Status
For Sale
Style
Detached House
Bedrooms
7
Bathrooms
3
Receptions
1
Property Features
Tenure
Not Provided
Energy Rating
Heating
Oil
Broadband Speed Checker
*³
In partnership with
Property Financials
Rates
£1,705.60 pa*¹


Marketed by CPS (L'Derry)
+44 28 7134 3600
Additional Information
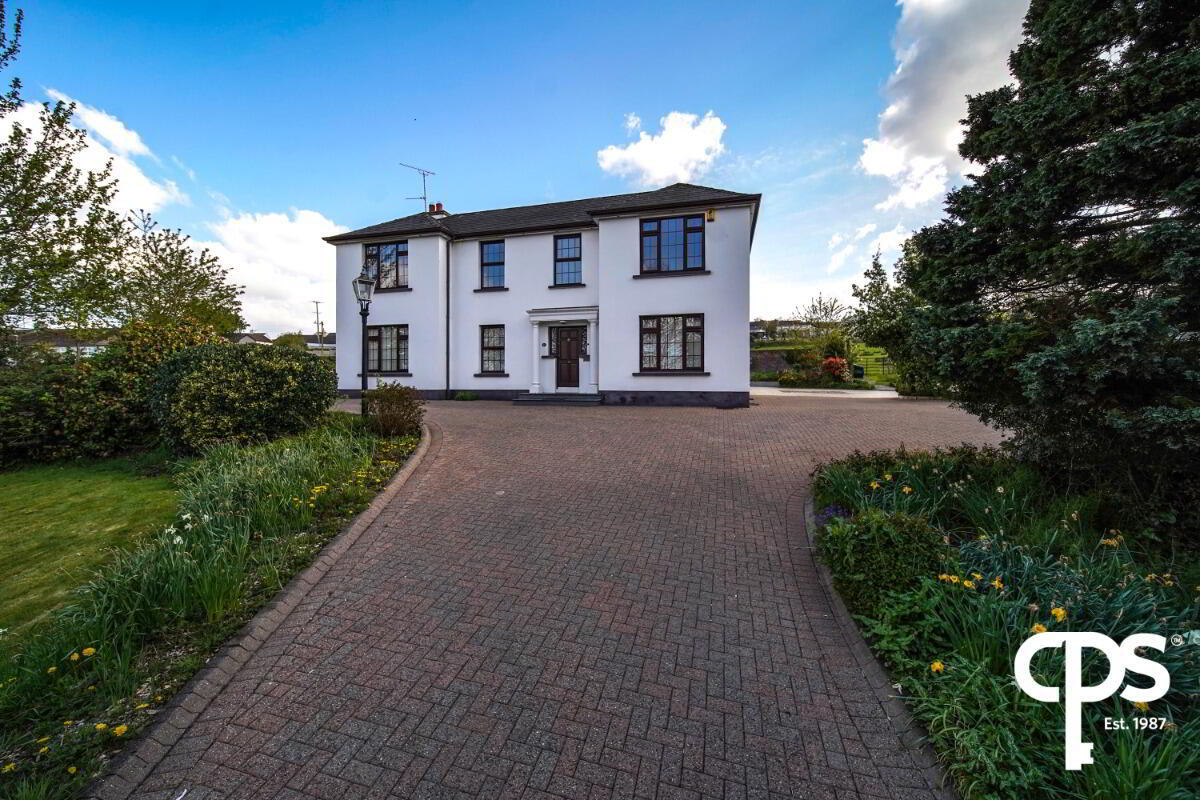
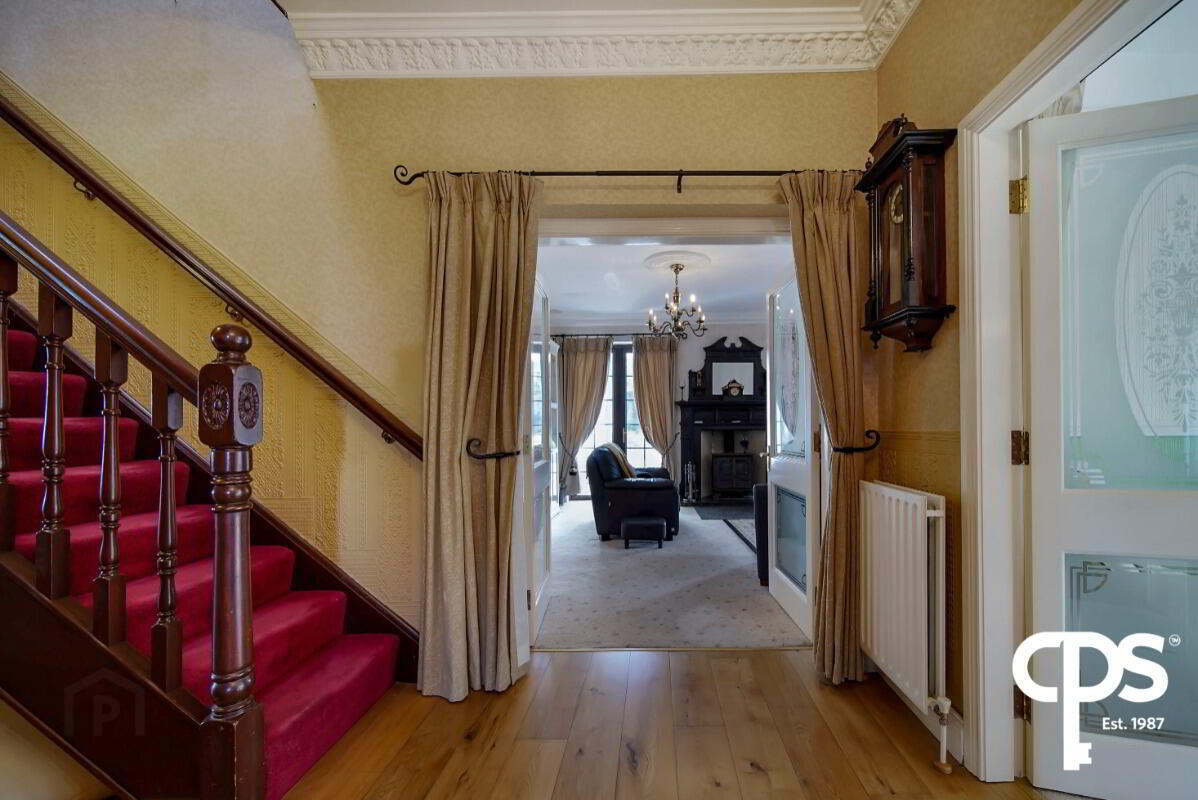
This is a substantial and versatile family home offering an impressive amount of space across both floors, with a layout that easily adapts to modern living. From the welcoming entrance hallway, the ground floor offers a range of reception rooms, including a cosy snug, formal dining room, and a generous lounge complete with a woodburning stove and French doors opening out to the rear. The kitchen and dining area features granite worktops, a central island and plenty of room for everyday family life and entertaining, while additional spaces such as the family room and home office add to its flexibility.
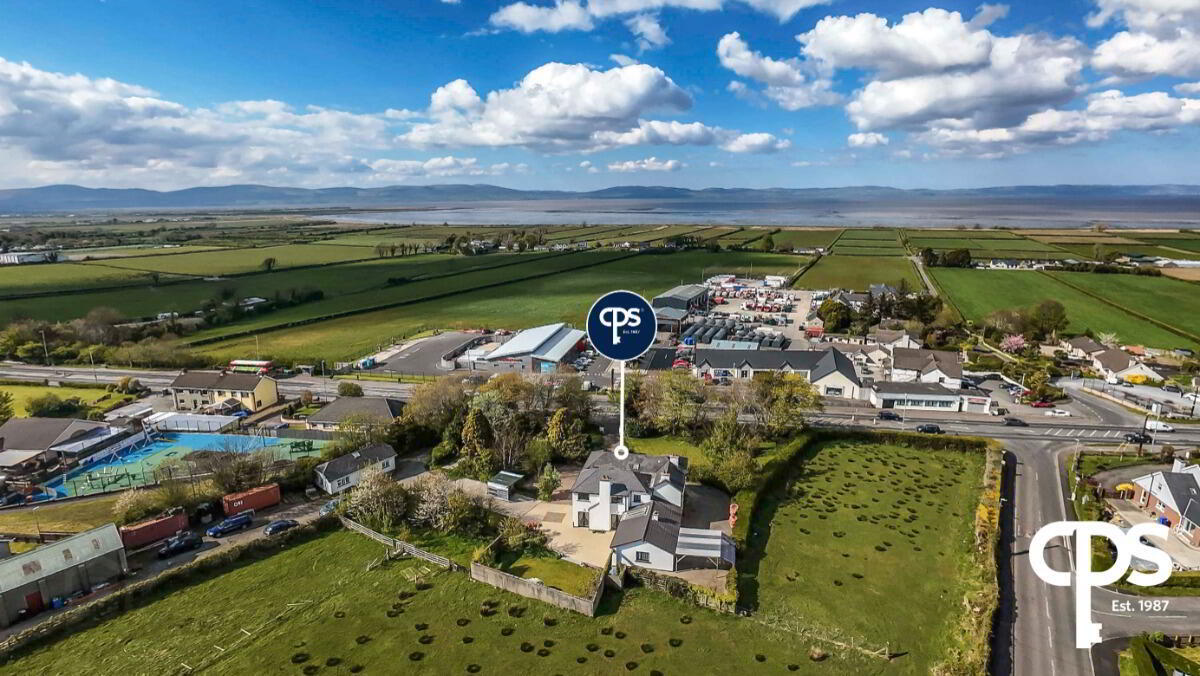
Upstairs, the property has seven well-proportioned bedrooms, offering excellent accommodation for larger families or those needing extra space for guests or working from home. A range of shower rooms and a main bathroom ensure practicality, while features such as built-in wardrobes and wash hand basins in several rooms add convenience. Externally, the home is complemented by a large patio area, a brick paved driveway and beautifully maintained gardens on all sides, creating an ideal setting for outdoor entertaining. All of this within a 15 minute drive to Derry City Centre.
Entrance hallway - semi solid wood floor, coving to ceiling
Snug - (13'5 x 9'3), carpet, double wardrobe, dado rail, leading to...
Home Office - (12'7 x 9'), built in home office
Dining Room - (23'9 x 11'11),semi solid wooden floor, marble fireplace and hearth, wooden surround, coving,
Lounge - ( 22'7 x 15'), granite fireplace and hearth, woodburning stove, overmantle mirror, coving, uPVC French doors, underfloor heating (in this room only)
Kitchen / Dining area - L shaped, (23'4 x 21'4), high and low level kitchen units, 1.5 bowl stainless steel sink unit, granite worktops, kitchen island, plumbed for dishwasher, extractor fan, coving to ceiling
Family room - (14'5 x 11), ornate fireplace with tiled hearth, cast iron inset
Rear porch - tiled floor
Shower room - wc, wash hand basin, fully tiled walls, tiled floor, fully tiled step in Thermostatic shower
Internal store - (14'1 x 22') - Utility area, tiled floor, plumbed for automatic washing machine, boiler
First floor - Landing
Shower room - wc, wash hand basin, fully tiled step in shower, fully tiled walls, tiled floor, Chrome towel rail
Bedroom 1 - (12' x 9'11) semi solid wooden floor
Bedroom 2 - (12' x 11'9), carpet to floor, wash hand basin, dual aspect built in shelving
Bedroom 3 - (11'7 x 9'6), carpet to floor, built in wardrobe
Bedroom 4 - (11'8 x 9'2), semi solid wooden floor, built in wardrobes
En Suite Shower room - wash hand basin, fully tiled step in shower, tiled floor, downlighters
Bedroom 5 - (10'8 x 9'1), built in wardrobe, wash hand basin, solid pine floor
Bedroom 6 - (15' x 13'10) carpet to floor, vanity wash hand basin, built in wardrobes, plaster coving
Bedroom 7 - (12'8 x 8'8) carpet to floor, built in double wardrobe
Bathroom - wc, wash hand basin, fully tiled walls, Thermostatic shower over bath
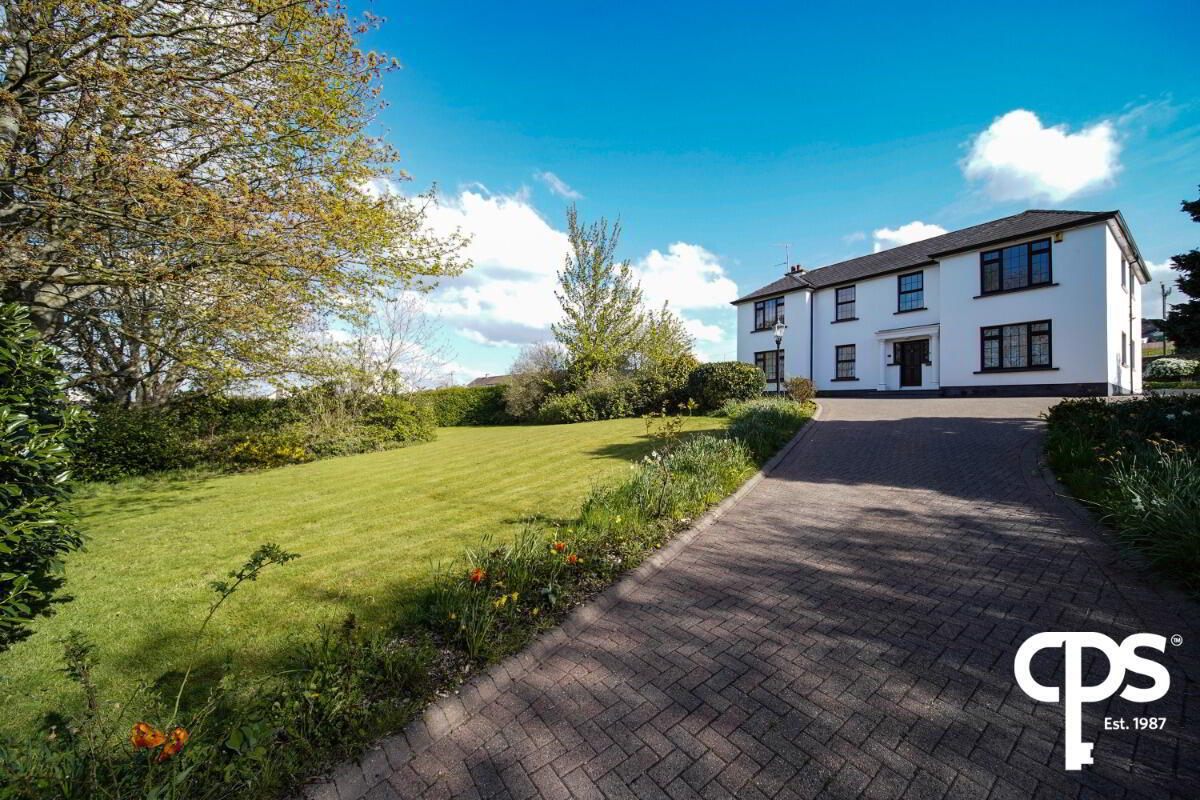
Additional Features & Exterior - carpets and blinds included, large patio area, mature and well manicured gardens in lawn, outside lighting, brick paved driveway, uPVC windows
These particulars are for guidance only and do not constitute any part of an offer or contract. All descriptions, dimensions, references to condition, and necessary permissions for use and occupation are given in good faith and are believed to be correct, but any intending purchasers should not rely on them as statements or representations of fact and should satisfy themselves as the condition of any property before purchasing. No responsibility is taken for any error, omission, or misstatement, and purchasers or tenants should satisfy themselves by inspection or otherwise.
Travel Time From This Property

Important PlacesAdd your own important places to see how far they are from this property.
Agent Accreditations



Marketed by CPS (L'Derry)
+44 28 7134 3600




