
Click here to view the video

Click here to view the 3D tour
Click here to view the video
Click here to view the 3D tour
Click here to view the video
Click here to view the 3D tour
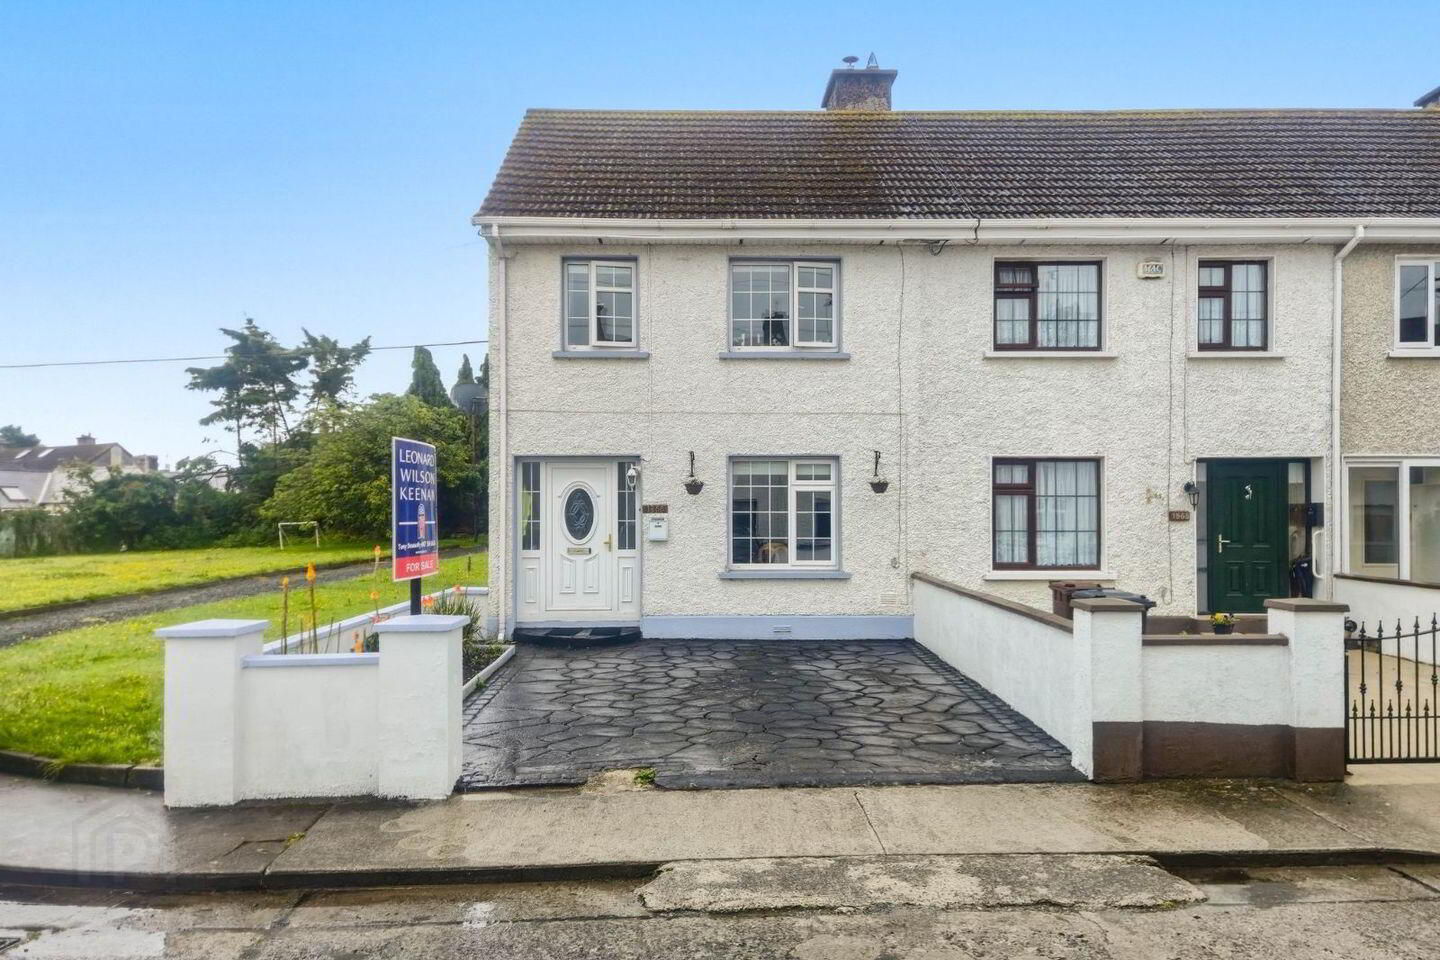
1866 Lourdesville, Kildare, R51F634
3 Bed End-Terrace House
Asking Price €295,000
Property Overview
Status
For Sale
Style
End-Terrace House
Bedrooms
3
Bathrooms
2
Property Features
Size
119 sq m (1,280.9 sq ft)
Tenure
Not Provided
Energy Rating
Property Financials
Stamp Duty
€2,950*²

Marketed by www.lwk.ie
PSR Licence: 003566
+353 1 860 3268

Propertynews Currency Partner - helping you transfer money for property purchases in Ireland & Northern Ireland. Speak to an expert
Additional Information
New to market with Tony Donnelly of Leonard Wilson Keenan
1866 Lourdesville, Kildare Town, Co. Kildare (R51 F634) is a beautifully 3-bedroom end-of-terrace family home, significantly enhanced by a substantial rear kitchen extension, downstairs bathroom, and clever attic conversion, highly functional rear access through a solid block-built shed. This exceptionally spacious property blends the comfort of an established, mature neighbourhood with modern, open-plan living, making it a perfect option for growing families or first-time buyers.
Key Features
• Extended Layout: Large, bright kitchen extension at the rear.
• Bonus Attic Space: Clever conversion ideal for a home office.
• Functional Outbuilding: Solid block shed providing secure rear access.
• Prime Location: Walking distance to Kildare Town and Train Station & all local amenities, primary and secondary schools.
• Retail Close By: Just minutes from Kildare Village shopping outlet, Tesco, Aldi, Lidl stores
Accommodation Overview
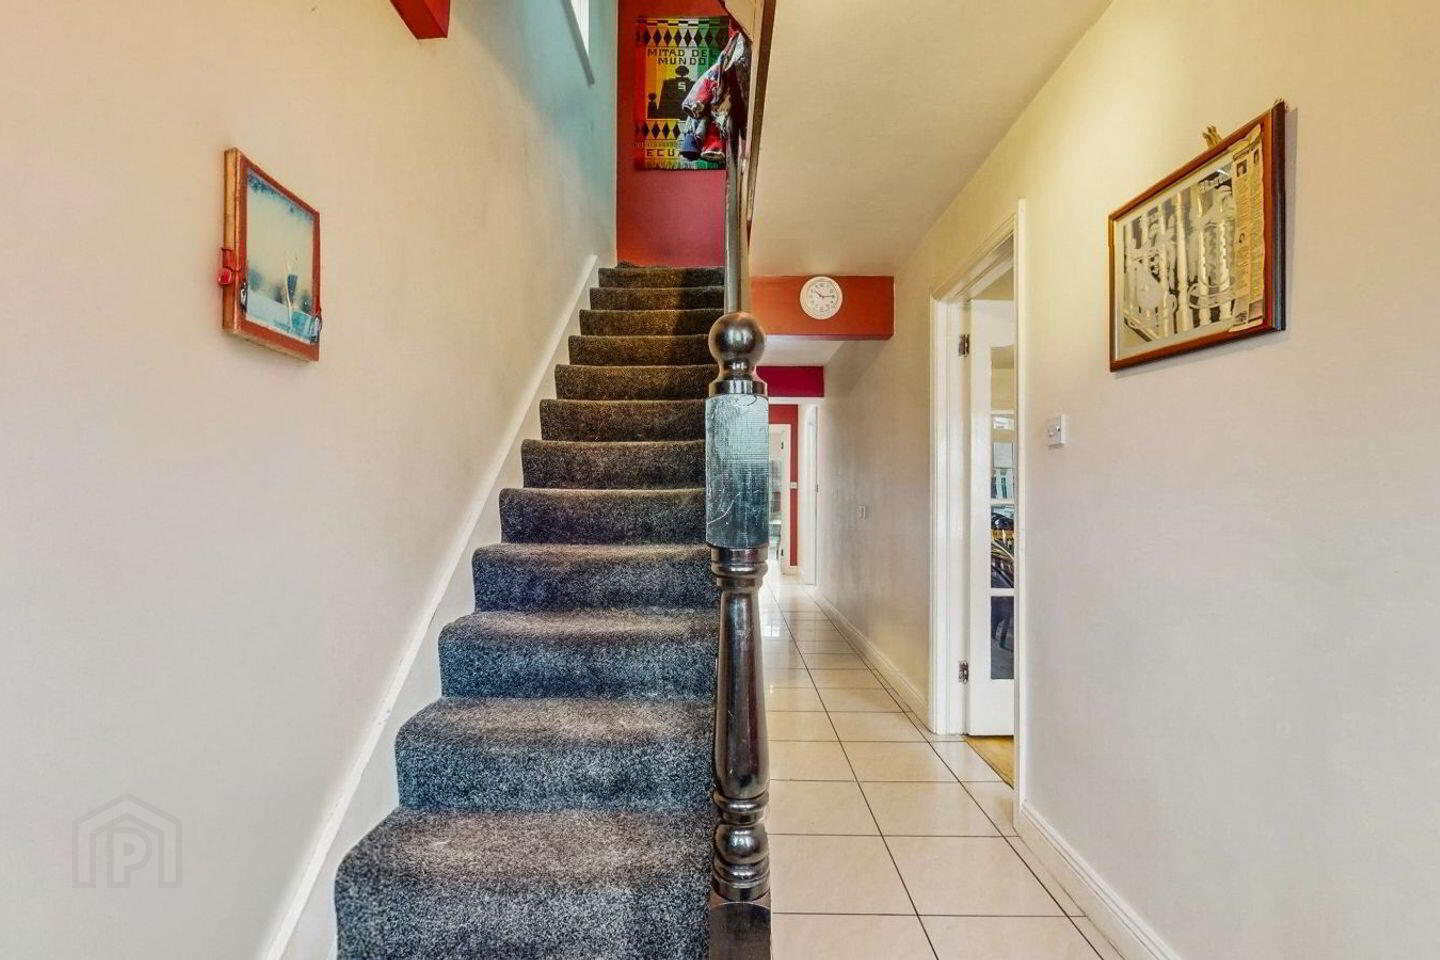
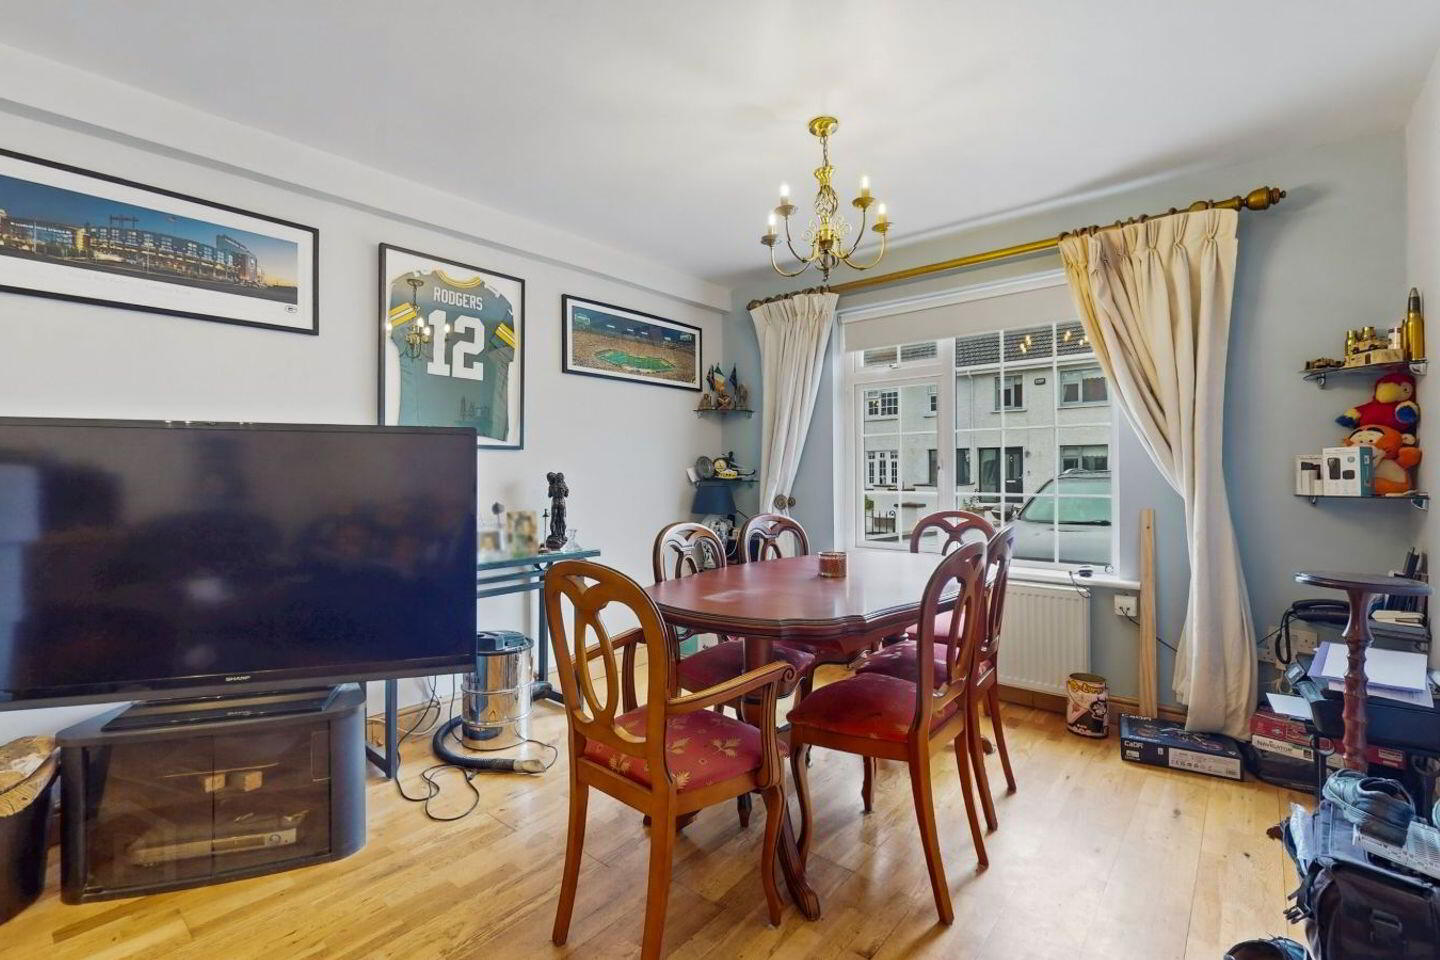
• Ground Floor: The traditional layout opens into a cozy front living room, leading through to a spectacular, light-filled kitchen and dining extension. This contemporary heart of the home serves as a fantastic open-plan family hub with direct access to the rear garden, downstairs bathroom.
• First Floor: Features three well-proportioned bedrooms and a modern family shower room, maintaining its original practical footprint.
• Second Floor: A staircase leads up to a bright, versatile converted attic space, complete with skylights and built-in eave storage.
• Exterior & Outbuildings: The private rear garden features a robust, full-width block-built shed which provides excellent utility, secure outdoor storage, and unique, direct rear access.
This property is definitely worth viewing.
***All information provided is to the best of our knowledge. The utmost of care and attention has been placed on providing factual and correct information. In certain cases some information may have been provided by the vendor to us. We do not hold any responsibility for mistakes, errors or inaccuracies in our online advertising and give each and every viewer the right to get an opinion on any concern they may have***
BER Details
BER Rating: D1
BER No.: 119263036
Energy Performance Indicator: Not provided
Travel Time From This Property

Important PlacesAdd your own important places to see how far they are from this property.
Agent Accreditations
Not Provided

Marketed by www.lwk.ie
PSR Licence: 003566
+353 1 860 3268




