
Click here to view the 3D tour
Click here to view the 3D tour
Click here to view the 3D tour
For sale
Added 5 hours ago
186 Concession Road, Crossmaglen, Armagh, Newry, BT35 9JB
3 Bed Semi-Detached House
Asking Price £195,000
Property Overview
Status
For Sale
Style
Semi-Detached House
Bedrooms
3
Bathrooms
1
Receptions
1
Property Features
Tenure
Not Provided
Energy Rating
Broadband Speed Checker
*³
In partnership with
Property Financials
Stamp Duty
Rates
£791.85 pa*¹
Typical Mortgage


Marketed by Kernan Property Services
+44 28 3086 8404

Propertynews Currency Partner - helping you transfer money for property purchases in Ireland & Northern Ireland. Speak to an expert
Additional Information
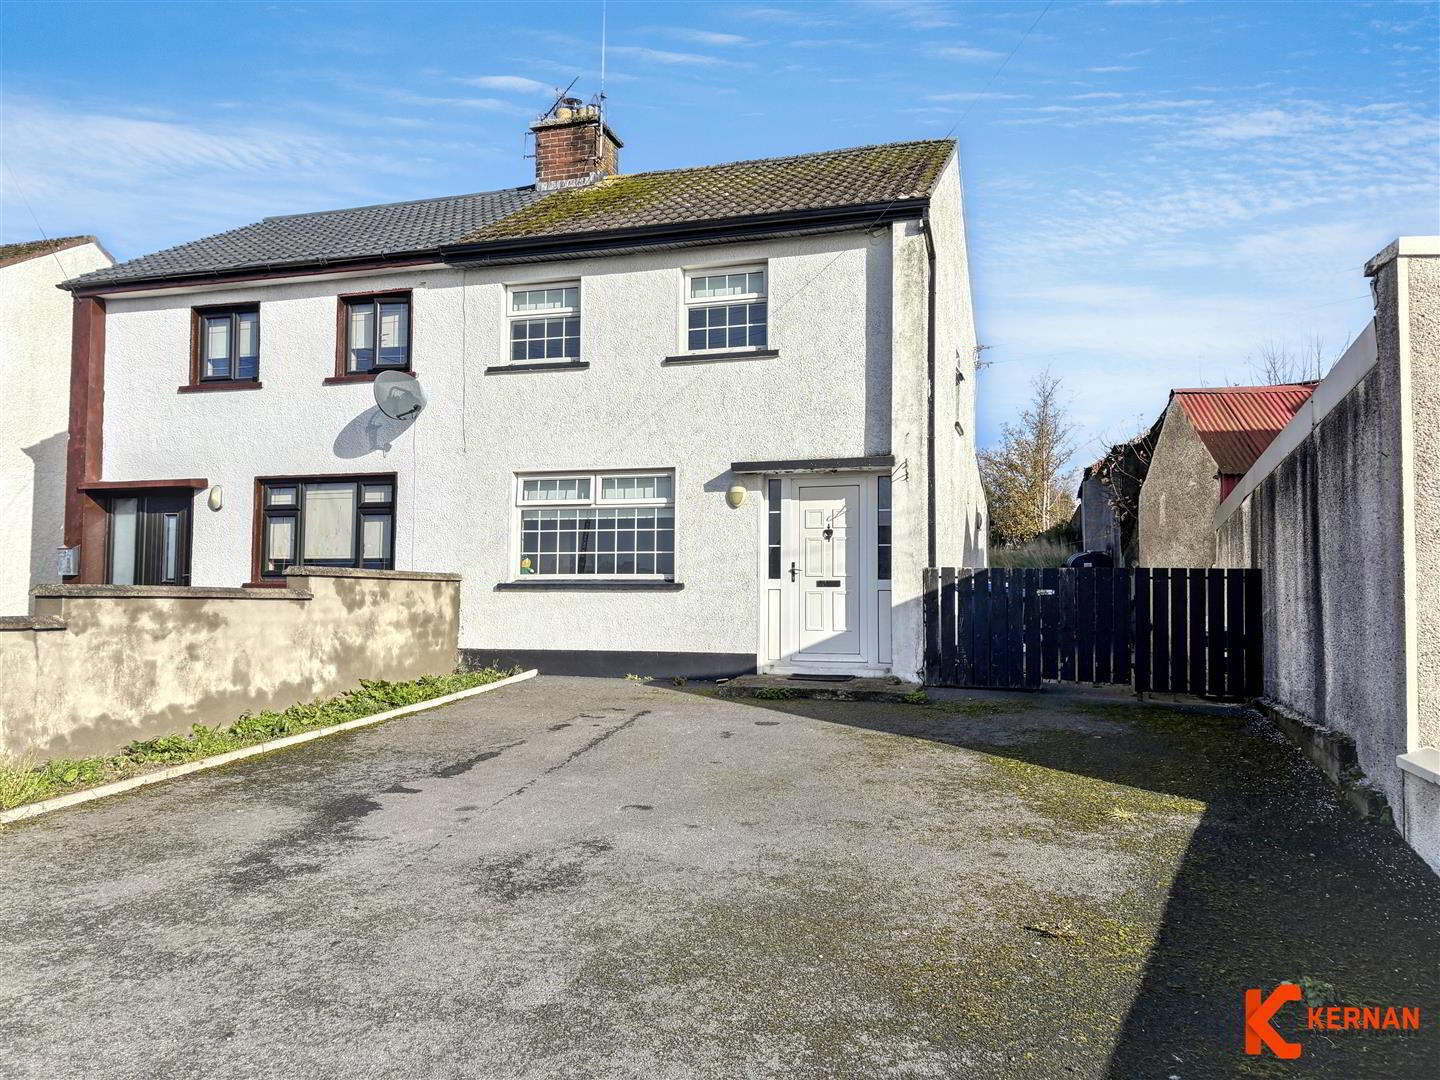
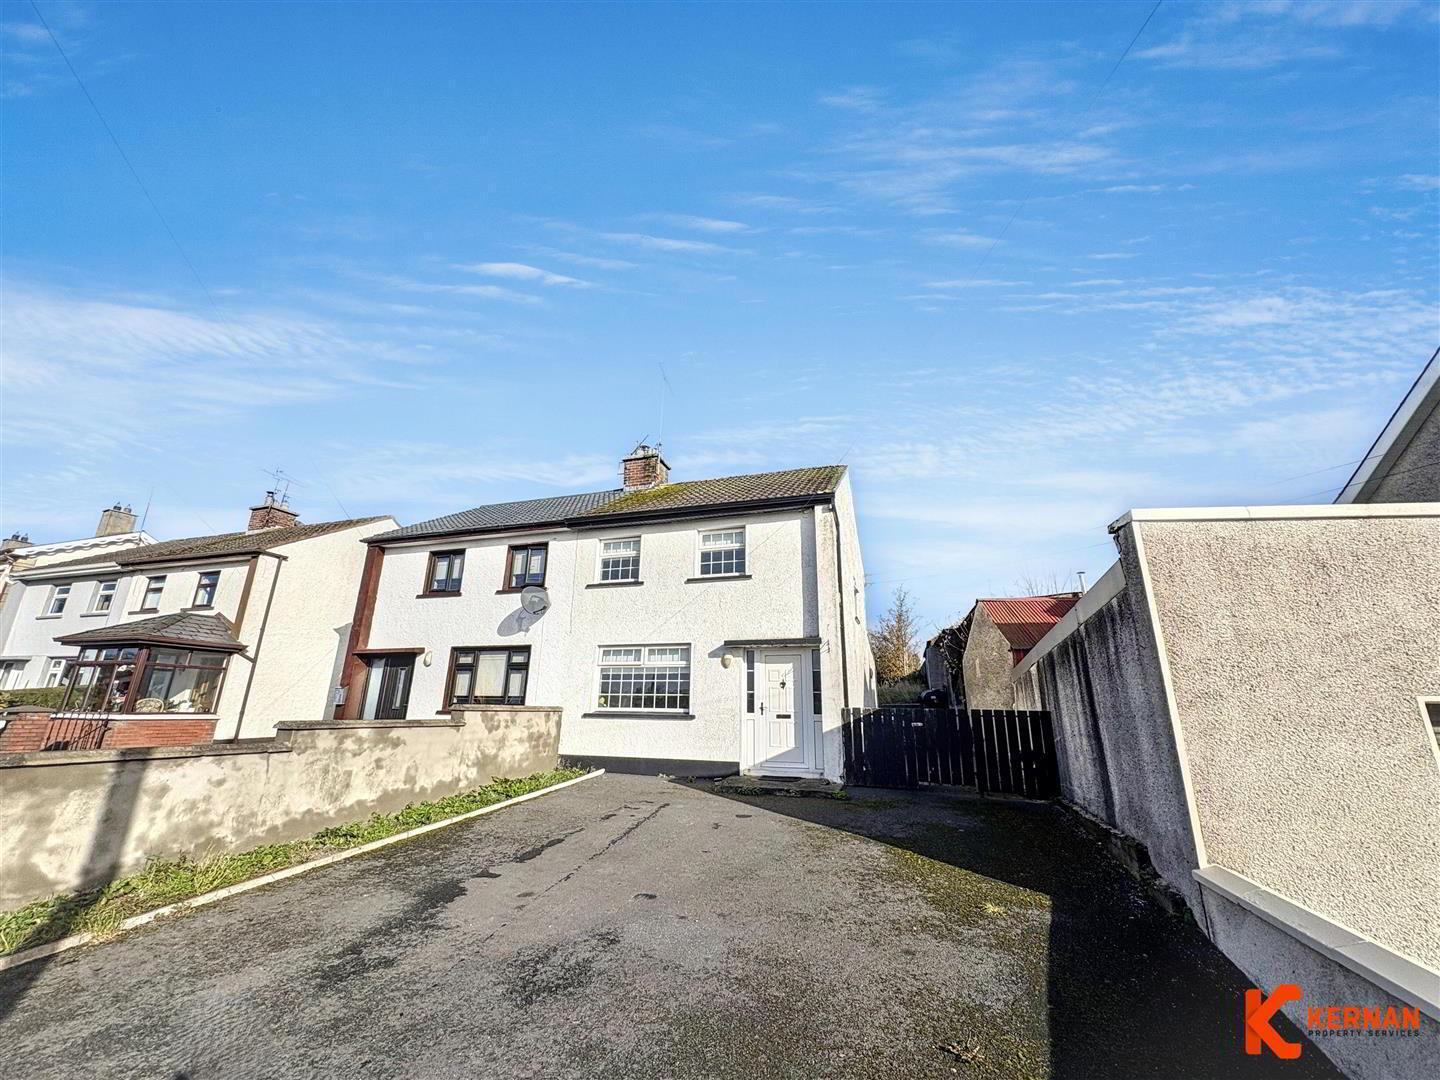
This immaculately presented semi-detached home occupies a highly sought-after location on Concession Road, offering excellent convenience to a wide range of local amenities and superb connectivity to the M1 motorway network.
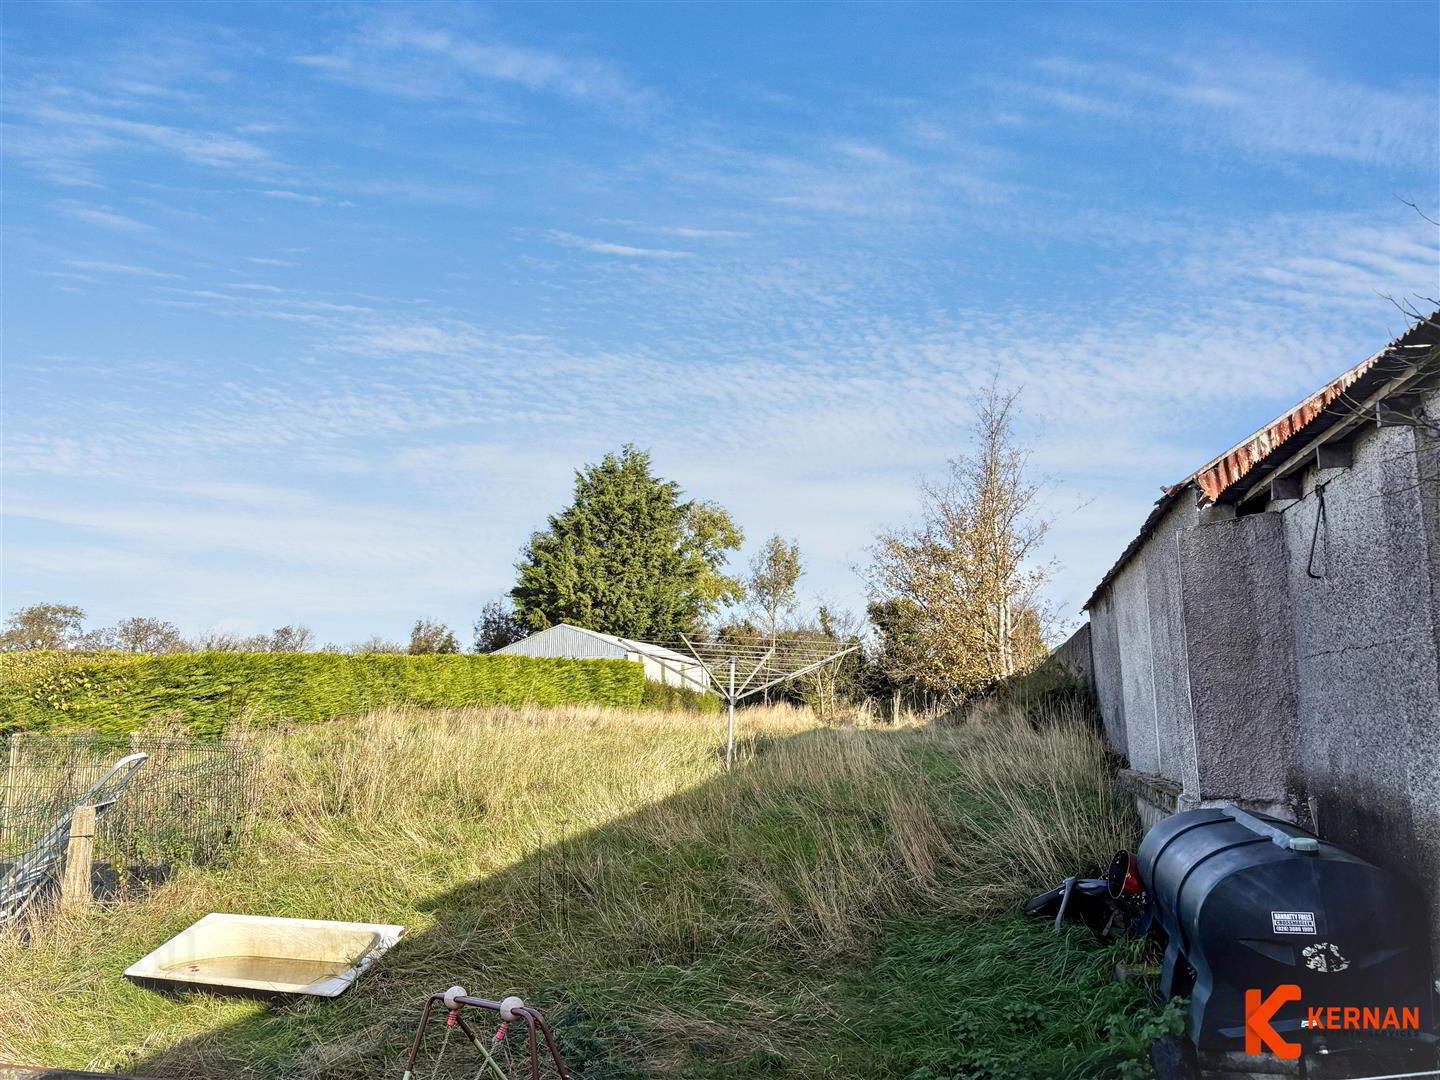
The property enjoys a generous site, with extensive tarmac parking to the front providing ample space for several vehicles, together with a large, enclosed rear garden offering excellent outdoor space for family living and entertaining.
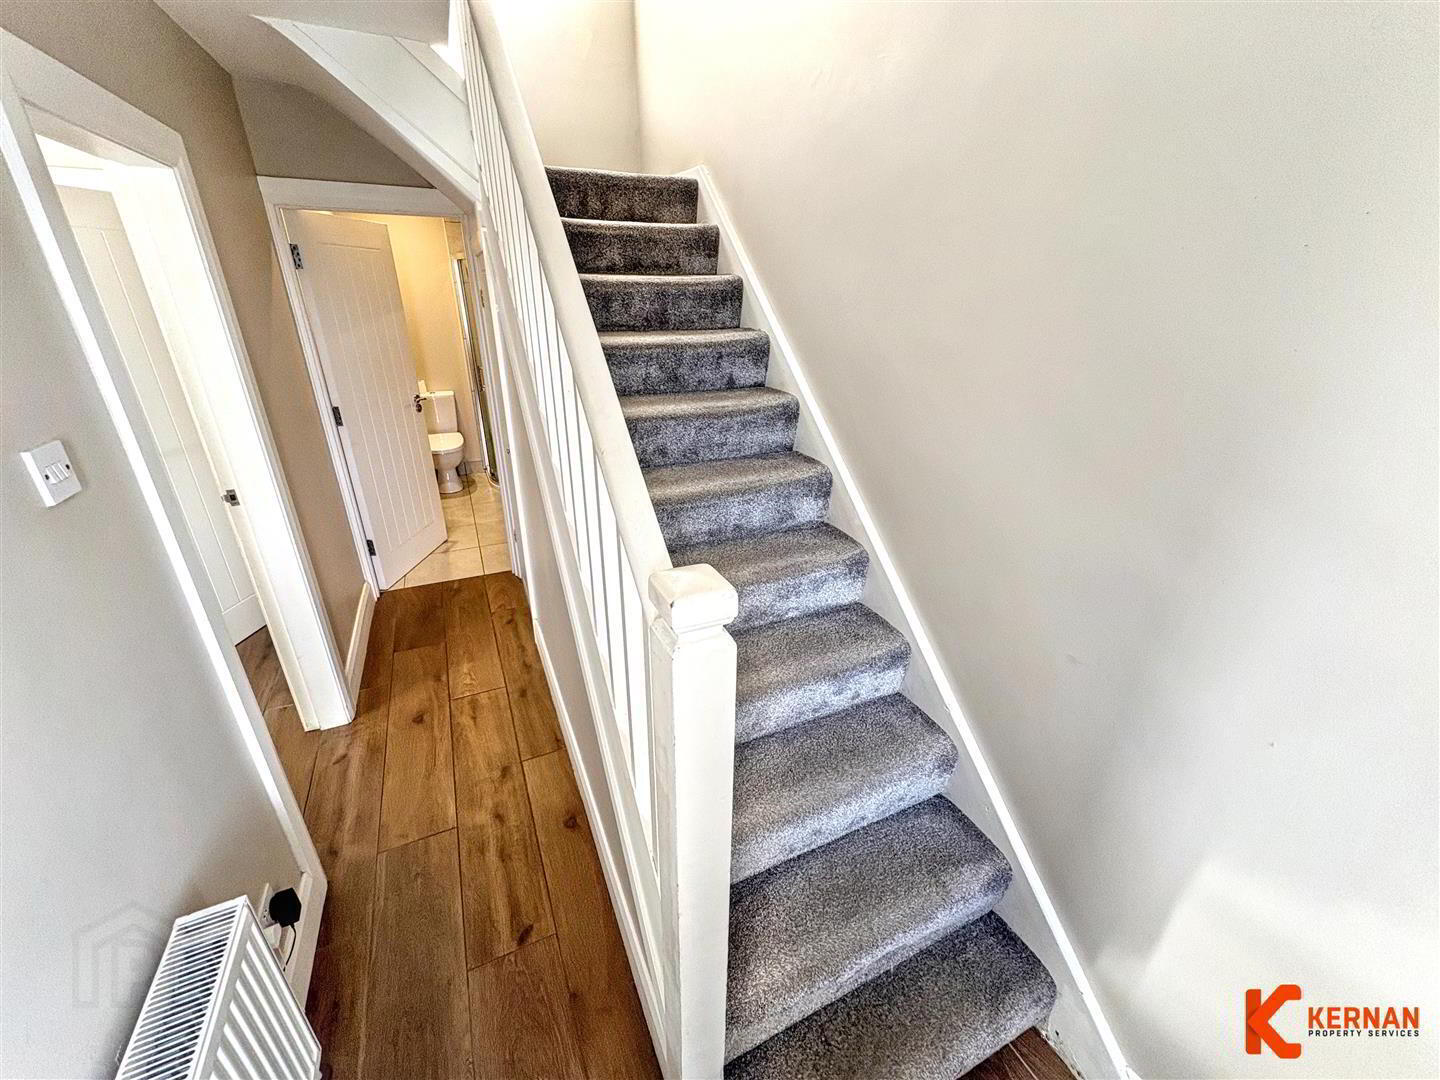
Internally, the home has been finished to an excellent standard, boasting a high level of specification throughout and well-balanced accommodation thoughtfully designed to meet the demands of modern-day living.
Offering an attractive combination of location, space and quality, this superb home is sure to appeal to a broad range of prospective purchasers and early viewing is highly recommended.
The property enjoys a generous site, with extensive tarmac parking to the front providing ample space for several vehicles, together with a large, enclosed rear garden offering excellent outdoor space for family living and entertaining.
Internally, the home has been finished to an excellent standard, boasting a high level of specification throughout and well-balanced accommodation thoughtfully designed to meet the demands of modern-day living.
Offering an attractive combination of location, space and quality, this superb home is sure to appeal to a broad range of prospective purchasers and early viewing is highly recommended.
- Entrance Hall
- Laminate wood effect floor.
- Shower Room 1.63m x 2.22m (5'4" x 7'3")
- White suite comprising low flush w.c, vanity unit with wash hand basin, shower cubicle over, ceramic tiled floor, chrome heated towel rail.
- Living Room 3.22m x 3.96m (10'6" x 12'11")
- Laminate wood effect floor.
- Kitchen / Dining Room 4.58m x 5.79m (15'0" x 18'11")
- Excellent range of high and low level units, single drainer stainless steel sink unit, work surfaces, four ring ceramic hob, extractor fan, stainless steel single oven, fridge freezer, dishwasher, spotlights, ceramic tiled floor, built in utility units, glazed door to rear garden.
- Bedroom 1 4m x 2.9m (13'1" x 9'6")
- Laminate wood effect floor.
- Bedroom 2 2.35m x 3.07m (7'8" x 10'0")
- Laminate wood effect floor.
- Bedroom 3 2.6m x 2.17m (8'6" x 7'1")
- Laminate wood effect floor.
Travel Time From This Property

Important PlacesAdd your own important places to see how far they are from this property.
Agent Accreditations




Marketed by Kernan Property Services
+44 28 3086 8404


