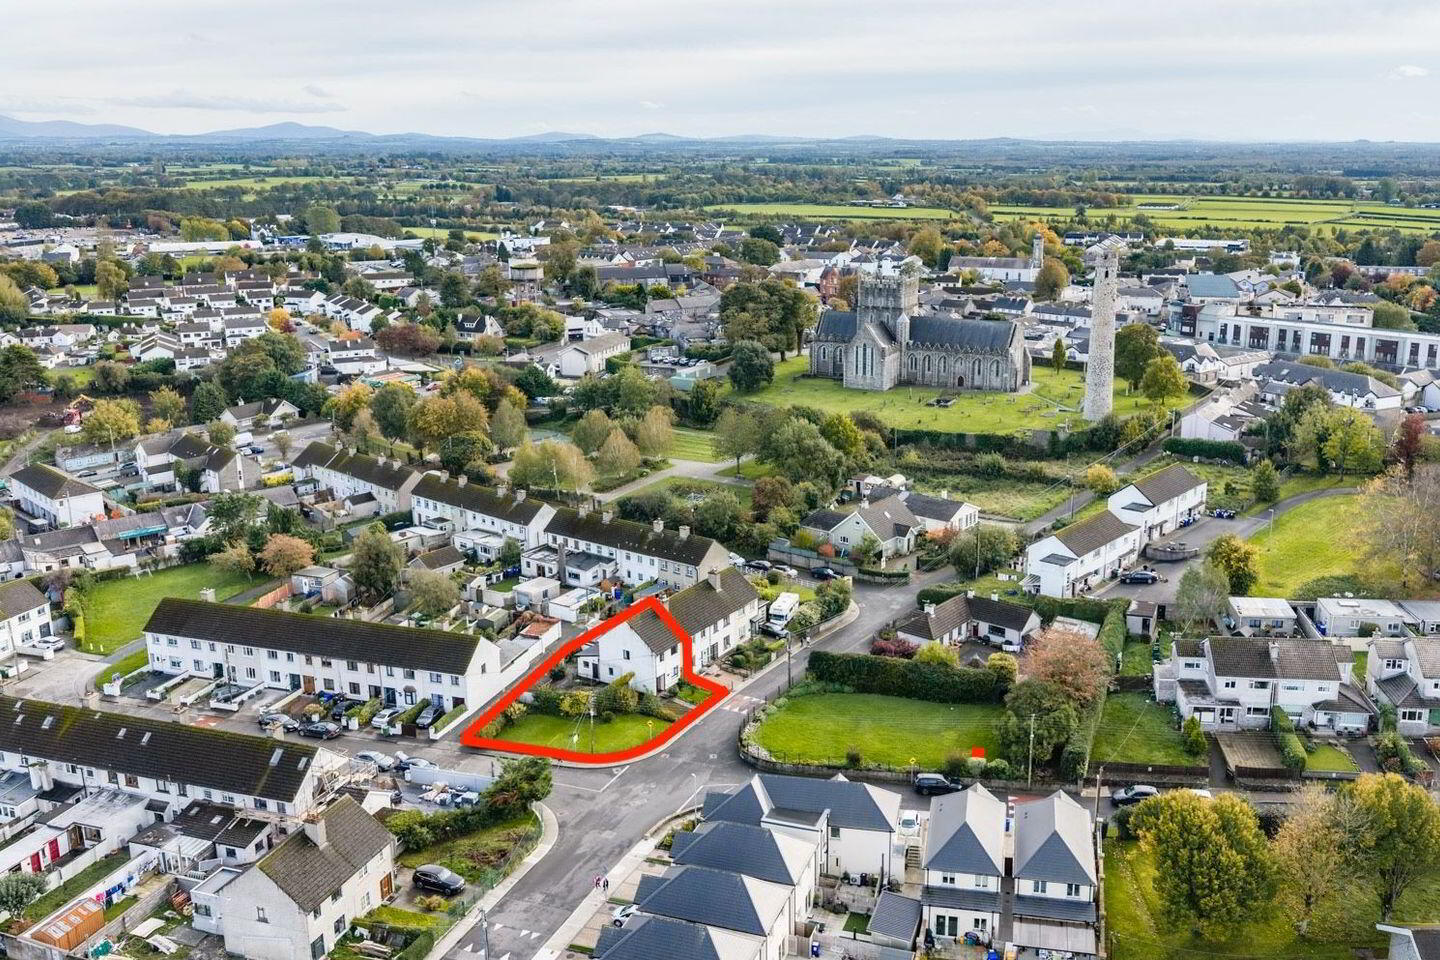
For sale
Added 14 hours ago
1858 Lourdesville, Kildare, R51C998
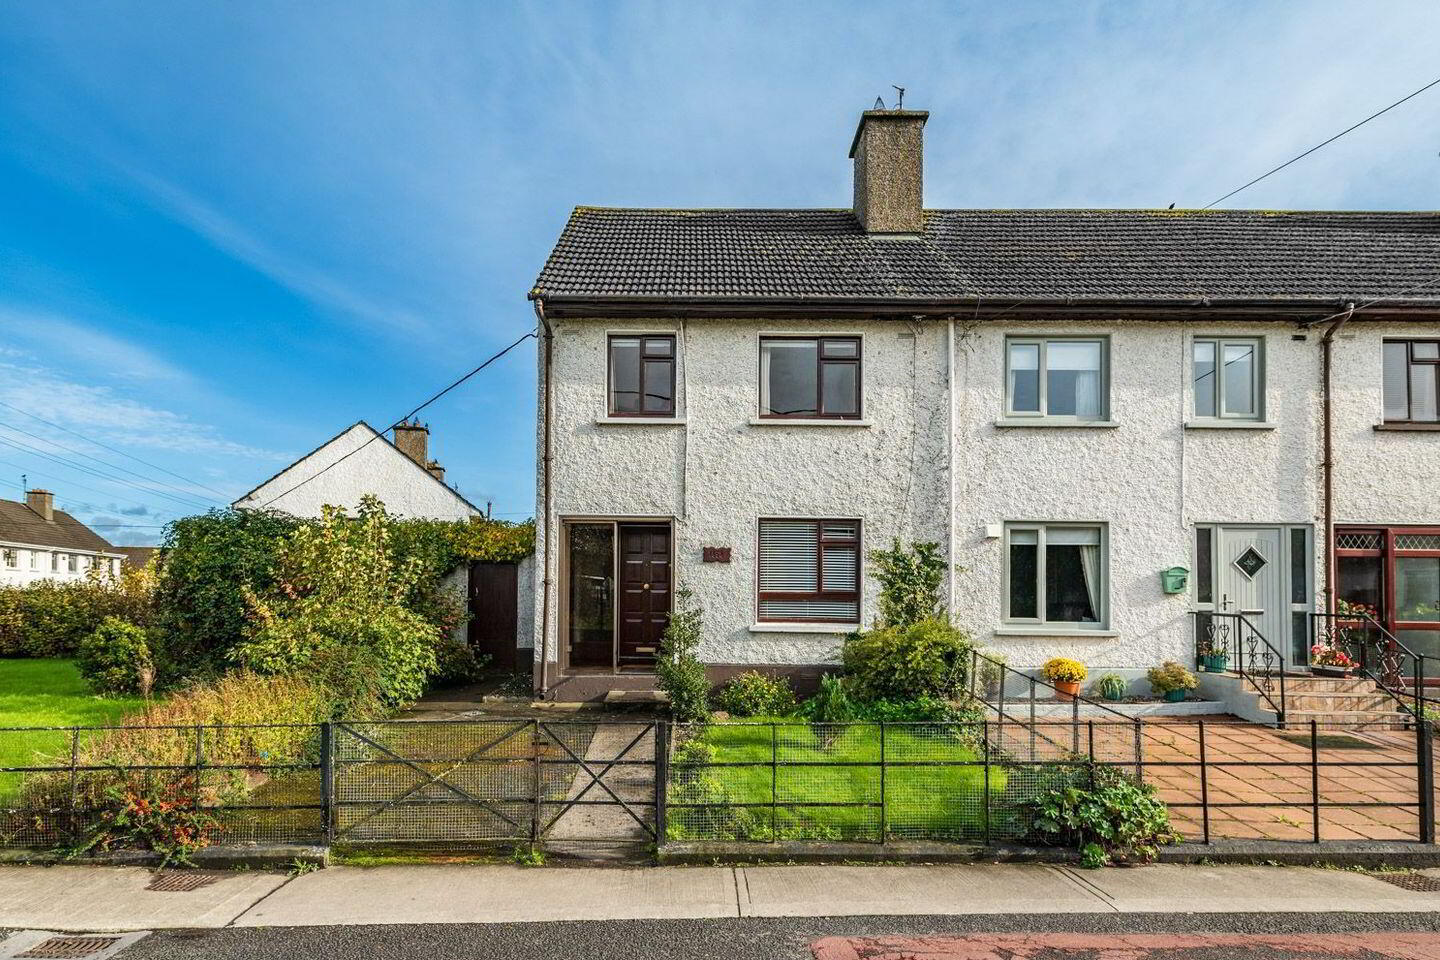
3 Bed Semi-Detached House
Asking Price €298,000
Property Overview
Status
For Sale
Style
Semi-Detached House
Bedrooms
3
Bathrooms
1
Property Features
Size
93 sq m (1,001 sq ft)
Tenure
Not Provided
Energy Rating
Heating
Oil
Property Financials
Stamp Duty
€2,980*²

Marketed by McWey Auctioneers
PSR Licence: 001753
+353 45 521 714

Propertynews Currency Partner - helping you transfer money for property purchases in Ireland & Northern Ireland. Speak to an expert
Additional Information
- Mature, small residential estate
- Excellent town-centre location
- Three-bedroom accommodation
- Rear extension
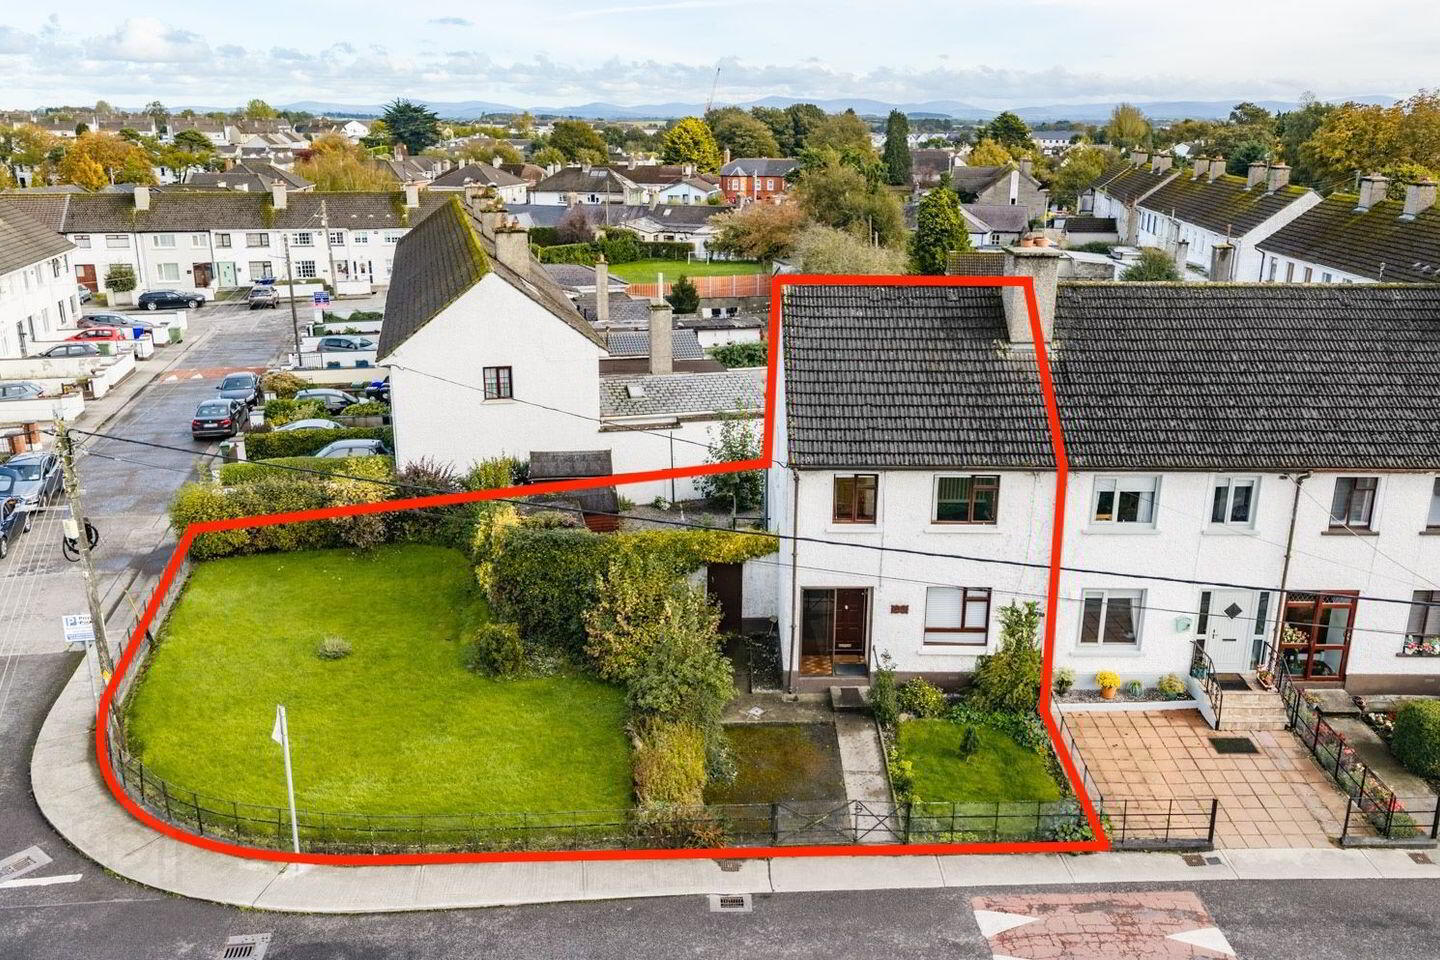
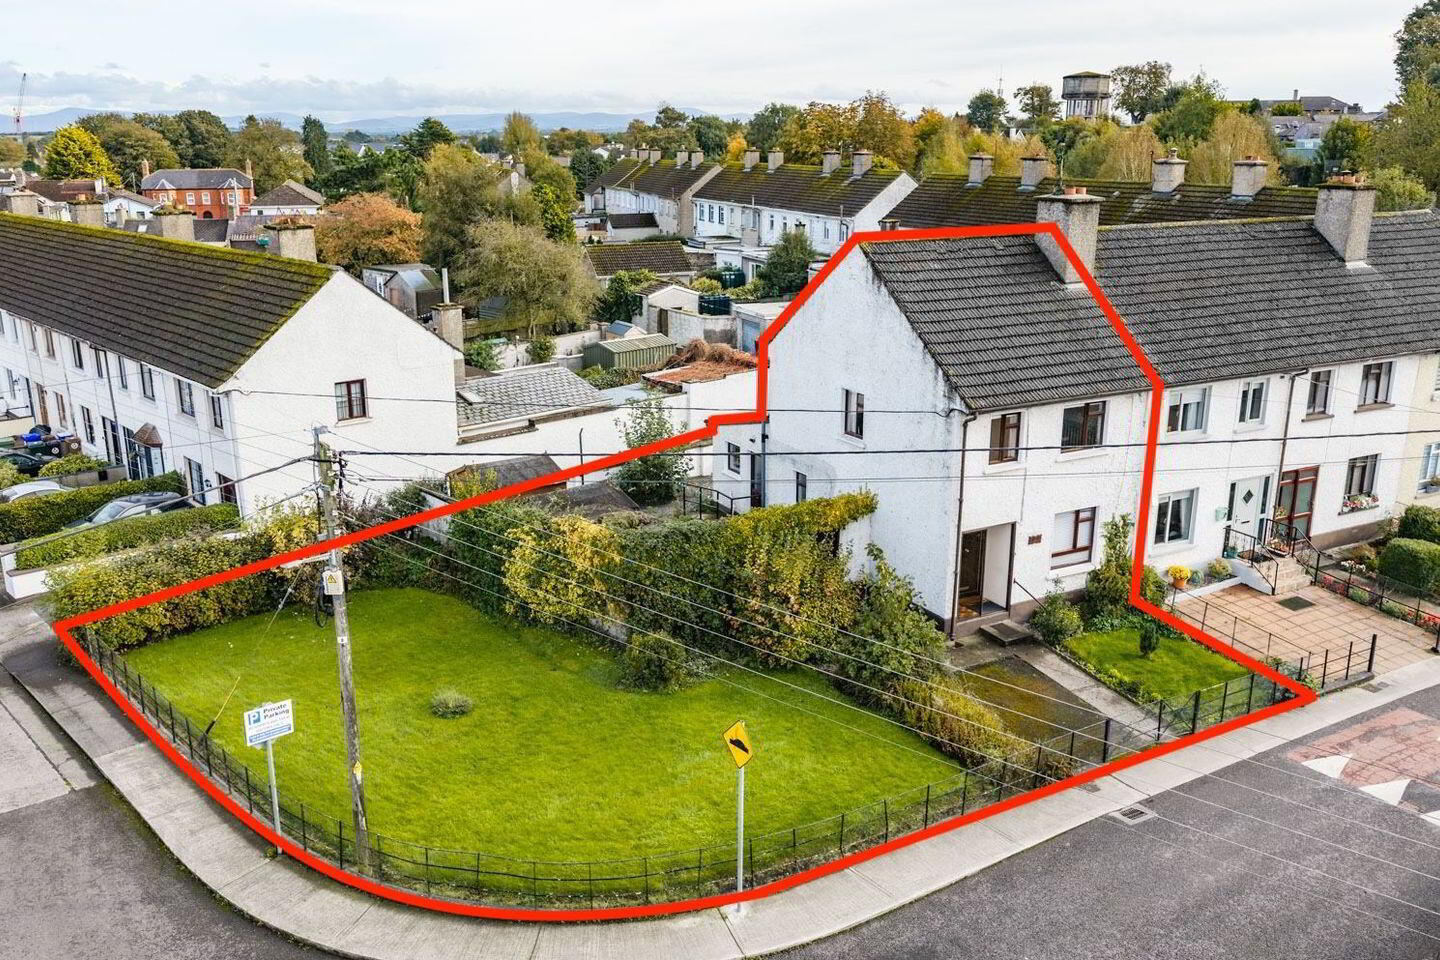
- Generous corner garden with further potential
- Oil heating
- Potential eligibility for SEAI grants, subject to qualifying criteria
McWey Auctioneers are delighted to present 1858 Lourdesville to the market.
Ideally situated in this mature and well-established residential estate, just a short stroll from Kildare Town centre and its many amenities, this property offers excellent potential for further development and expansion, complemented by a generous corner garden.
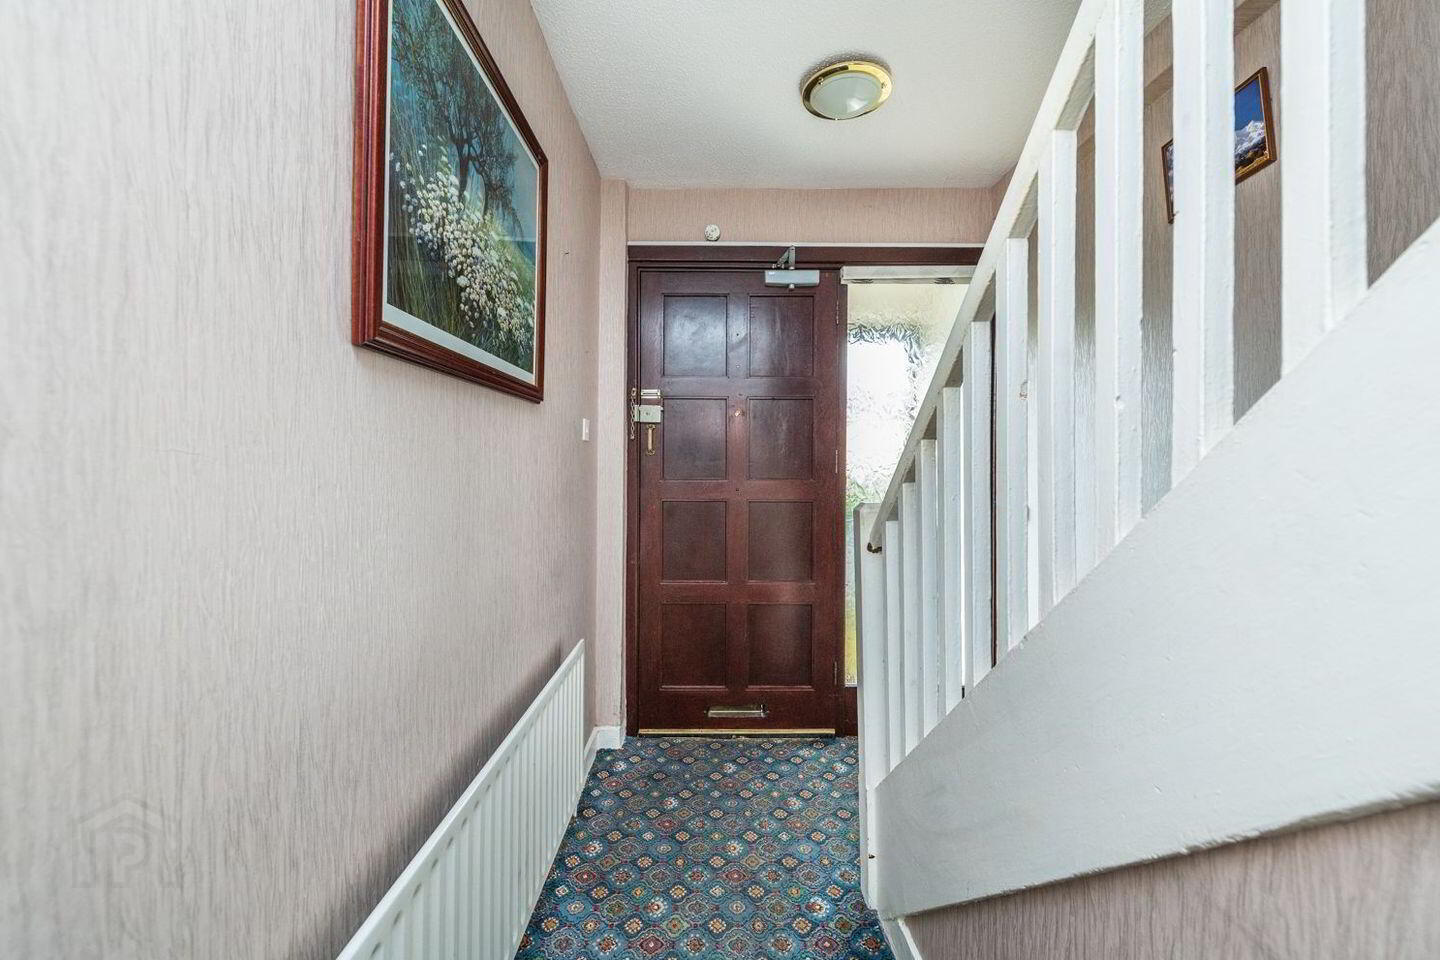
The accommodation is presented in good decorative order and benefits from a rear extension. Internally, it comprises an entrance hall, sitting room, pantry/utility, dining room and kitchen, with three bedrooms and a bathroom on the first floor.
Outside: The property enjoys a front garden and an extensive lawn to the side, offering considerable scope for further enhancement. A side gate leads to an enclosed rear area with storage sheds, with additional access via the communal residents’ laneway.
Location: Lourdesville is a small, mature residential estate in a highly convenient setting in Kildare Town centre. With shops, services and local amenities all within easy reach, the location is ideal for those seeking the convenience of town living.
Combining a central location with generous outdoor space and scope to add value, 1858 Lourdesville will appeal to first-time buyers, those looking to downsize and purchasers seeking a property with future development potential.
ACCOMMODATION
Entrance Hall: 1.82 x 3.87 Carpeted Flooring
Storage under stairwell
Utility/Pantry: 2.53 x 1.82
Sitting Room: 3.42 X 5.33 Laminate wood Flooring
Mahogany Surround Fireplace
Ceiling coving and marble inset
Dining Room: 5.1 x 3.12 Connecting door
Laminate Flooring
Kitchen: 2.96 x 1.95 Modern fitted kitchen units
Stainless steel extractor fan
Tiled Flooring
Door to rear yard/garden
UPSTAIRS
Landing: 1.97 x 2.43 Carpeted flooring
Bathroom: 1.84 x 1.85 Tiled floor and walls
Bath, WC and WHB
Bedroom 1: 3 x 3.3 Laminate wood flooring
Bedroom 2: 2.97 x 4.22 Carpeted Flooring
Bedroom 3: 3.25 x 2.13 Laminate wood flooring
Travel Time From This Property

Important PlacesAdd your own important places to see how far they are from this property.
Agent Accreditations
Not Provided

Marketed by McWey Auctioneers
PSR Licence: 001753
+353 45 521 714


