
Click here to view the video
Click here to view the video
Click here to view the video
185 Ardmore Road, Ardmore, Derry, BT47 3WF
4 Bed Detached House
Asking Price £495,000
Property Overview
Status
For Sale
Style
Detached House
Bedrooms
4
Bathrooms
3
Receptions
2
Property Features
Size
185.8 sq m (2,000 sq ft)
Tenure
Freehold
Heating
Oil
Broadband Speed Checker
*³
Property Financials
Stamp Duty
Rates
£1,954.24 pa*¹
Typical Mortgage


Marketed by EO'C Estate Agents
+44 28 7126 2366

Propertynews Currency Partner - helping you transfer money for property purchases in Ireland & Northern Ireland. Speak to an expert
Additional Information
- 4 Bedroom Detached house
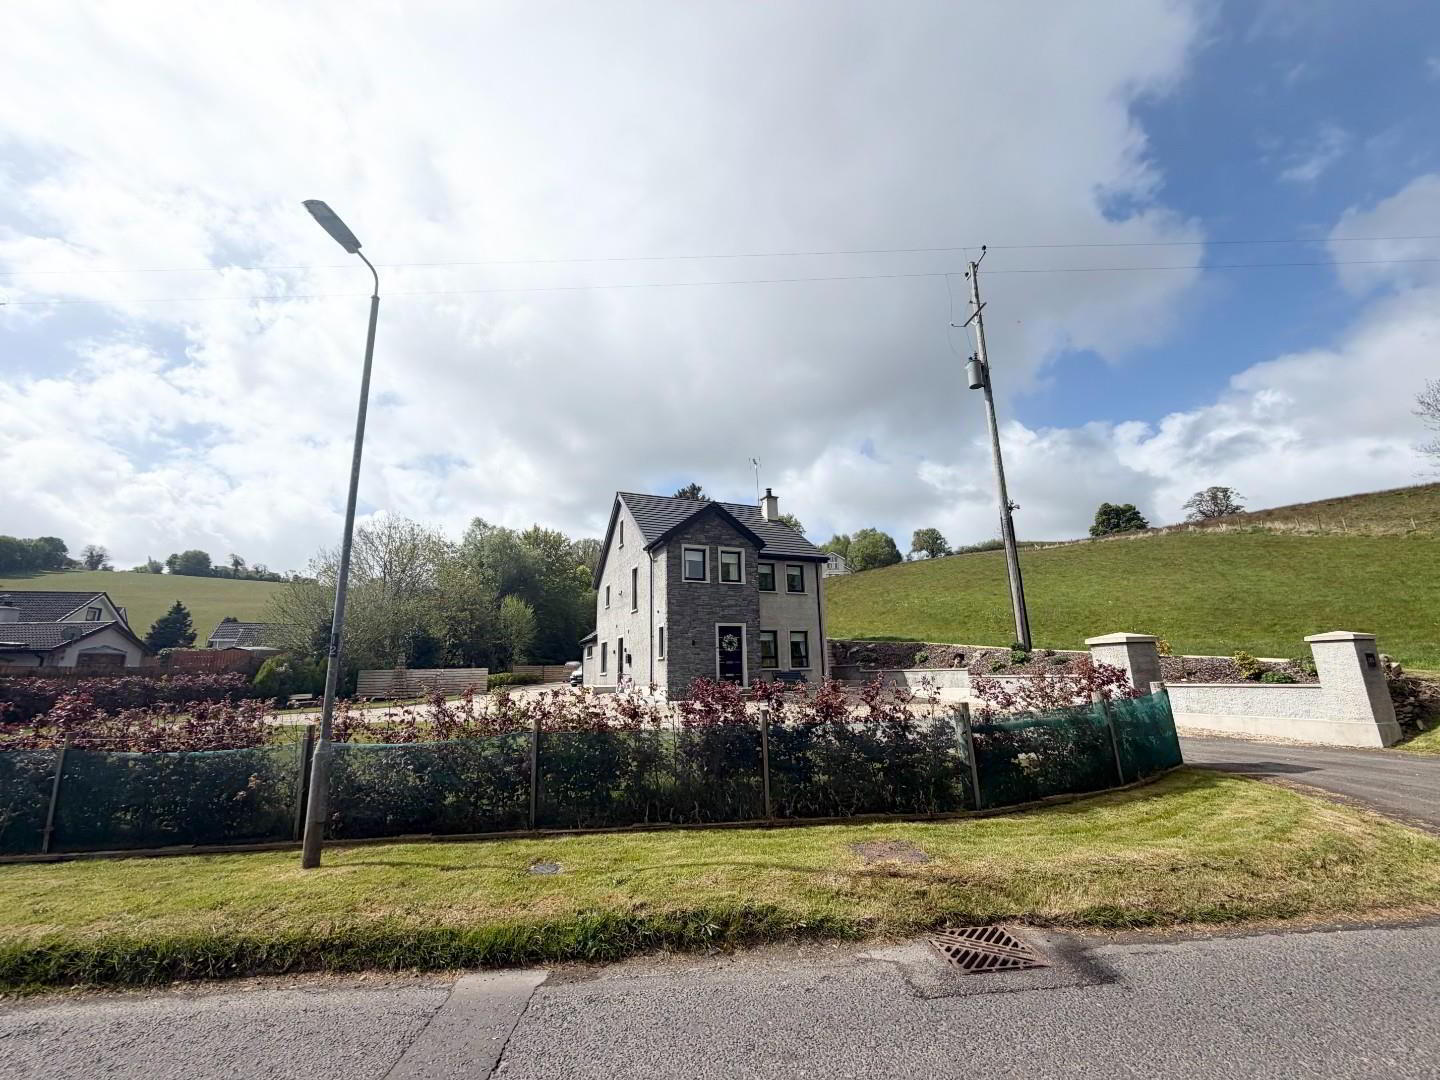
- 1 acre site
- Triple glazed
- Oil fired heating
- Large garage , workshop
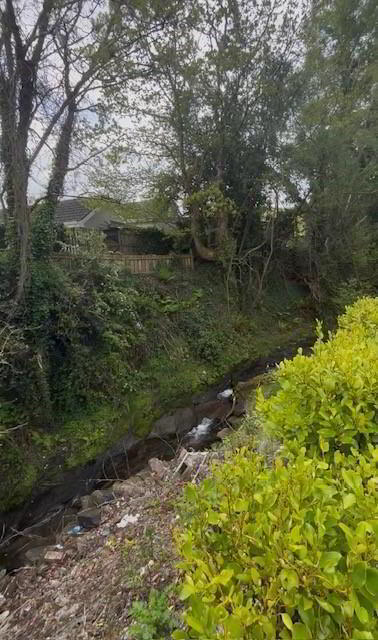
- Small tributary to River Faughan with brown trout.
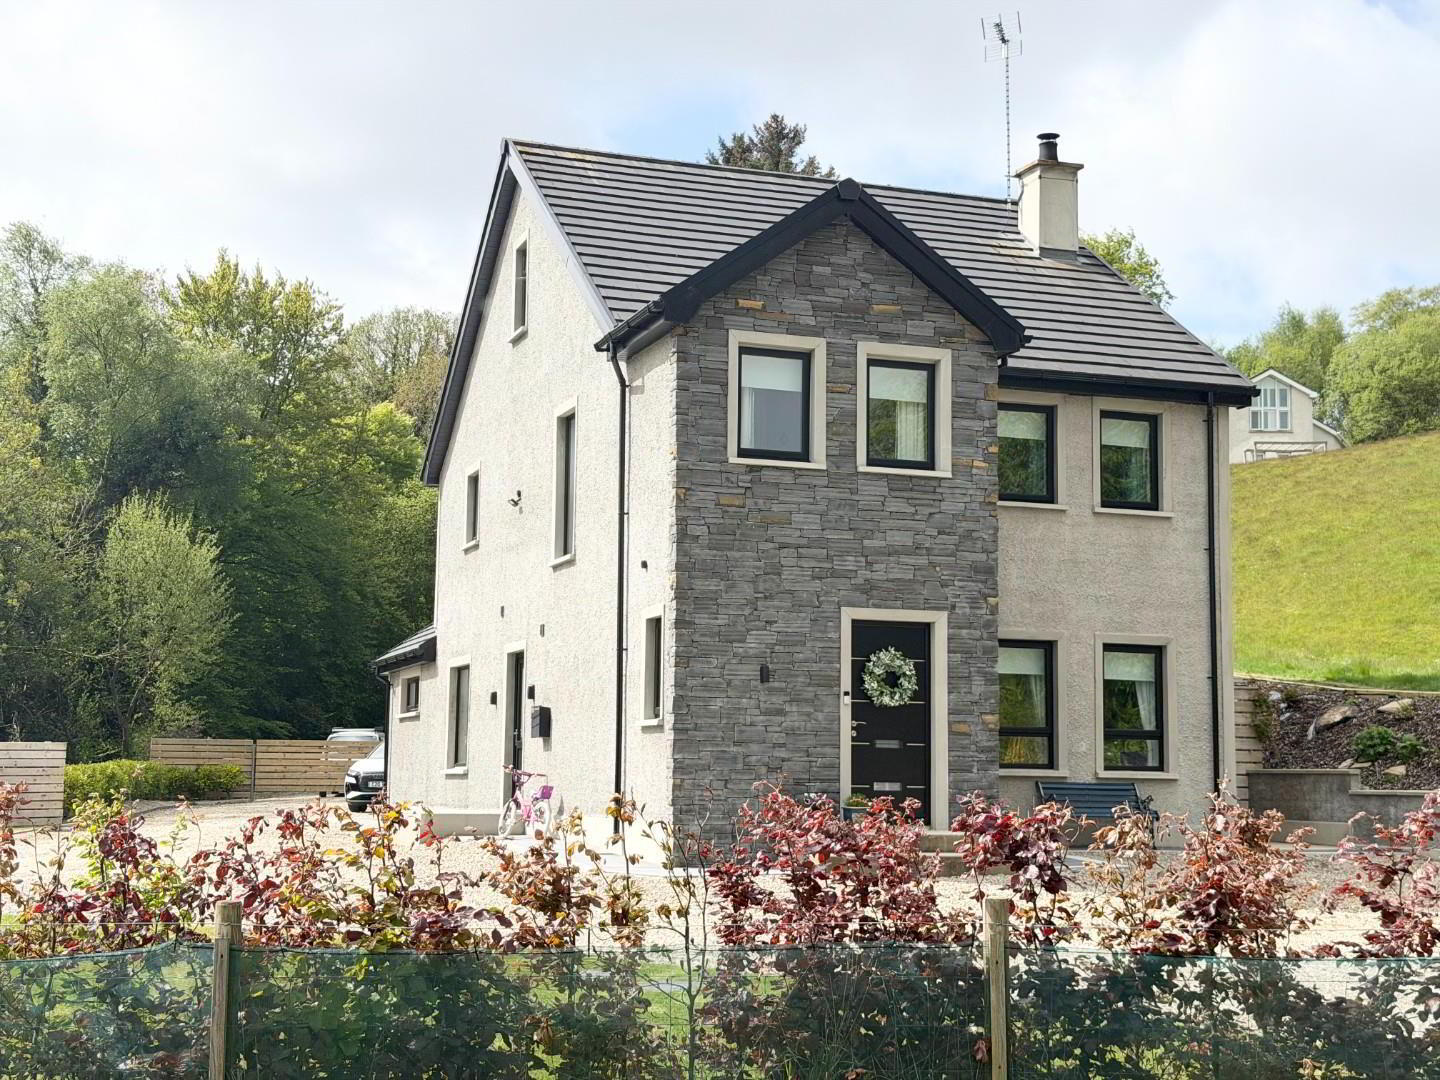
EO'C Estate Agents are delighted to bring to the market this superb 4 bedroom family home, set in an acre site with its own stream with brown trout, triple glazing, external and internal insulation sheets, oil fired central heating, finished to a very high specification, split level heating system, Large garage workshop. Only 4 years old , perfect forever home. Book a viewing to experience your ideal home. Only 5 minutes from Hospital.
- HALLWAY
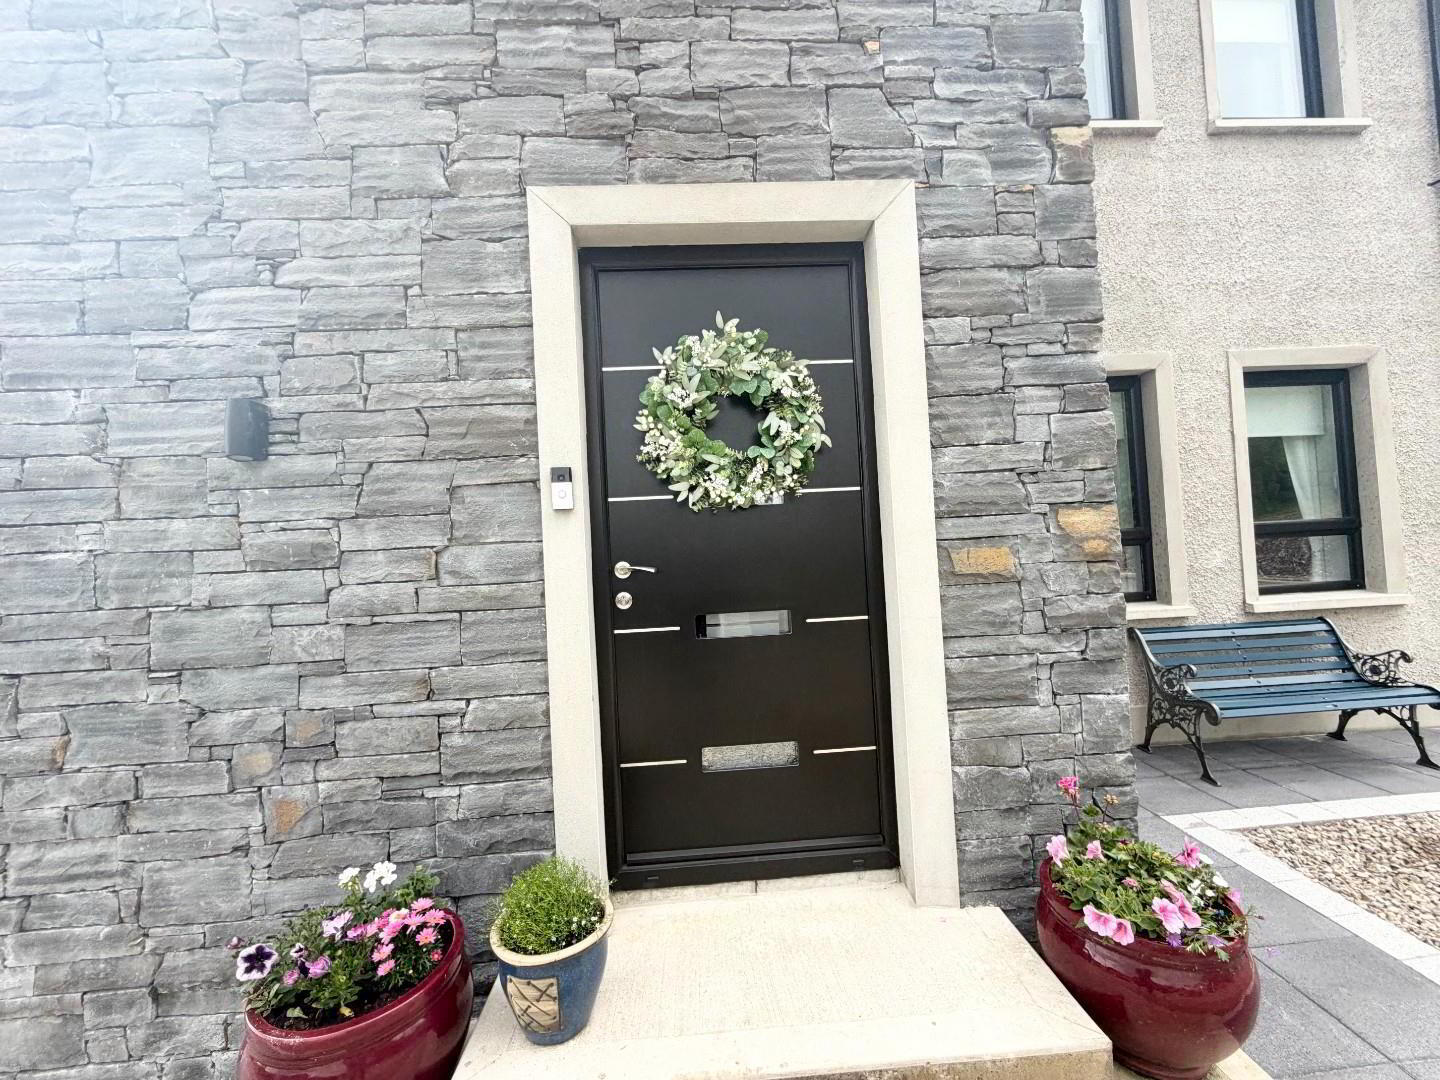
- Composite PVC door to bright hallway with Karandine flooring and understairs storage.
- SHOWER ROOM
- Downstairs shower room has LFWC, wash hand basin and storage below, with electric bluetooth mirror light, power shower with tiled wall and glass door. tiled floor, recessed lights, extractor and towel radiator.
- LIVING ROOM 5.3 x 3.8 (17'4" x 12'5")
- Spacious living room with Karandine flooring, recessed lights, solid fuel stove inset with tiled surround and hearth.
- KITCHEN/DINING 6.8 x 4 (22'3" x 13'1")
- This is a superb room with 2 coloured kitchen , high and low level units, white enamel sink and drainer with quartz worktop and splash back, integrated electric sensor hob with extractor above and eye level oven and microwave, plus dishwasher and fridge-freezer. recessed lights. Again the hard wearing karandine flooring runs all through the ground floor.
- LOUNGE AREA 3.8 x 3 (12'5" x 9'10")
- This area is open plan to kitchen dining and has wall mounted TV sockets above an electric fire which is remote , and gives out heat as well as creating a warm ambience. Double doors to west facing patio getting sun all day.
- UTILITY ROOM 2 x 1.7 (6'6" x 5'6")
- High and low level units, 11/2 stainless steel sink and drainer, recessed lights and extractor, plumbed for washing machine and dryer, door to disabled ramp and garden.
- 1st FLOOR
- Carpet stairs with glass side balustrade, to 1st floor landing with laminate flooring. there is a hotpress and storage cupboard.
- BEDROOM 1 4.2 x 3.9 (13'9" x 12'9")
- Double room with laminate flooring and en-suite
- EN-SUITE
- White suite comprising LFWC, wash hand basin with storage below, large shower with panel walls, and glass door, recessed lights, extractor and blue tooth mirror light, and towel rad.
- BEDROOM 2 3 x 3 (9'10" x 9'10")
- Double room with laminate flooring
- BEDROOM 3 3.78 x 3 (12'4" x 9'10")
- Double room with laminate flooring and built in robe.
- BEDROOM 4 2.8 x 2.8 (9'2" x 9'2")
- This is a single room with storage cupboard
- BATHROOM
- White suite with LFWC, wash hand basin and storage below, free standing bath and built in shower with panel wall and power shower and glass door, extractor, recessed lights, radiator and laminate floor.
- ATTIC
- Fold away ladder to floored attic with light and power.
- GARAGE 12 x 6 (39'4" x 19'8" )
- Large garage / workshop , light and power and water with electric roller door, and side door and electric car charger., extra storage shed also.
- PATIO
- Concrete patio area west facing getting the sun all day to evening, fully enclosed with light sockets.
- OUTSIDE
- Large pebble yard and garden area with loads of parking and play area, the stream runs along the boundary of the garden.
Travel Time From This Property

Important PlacesAdd your own important places to see how far they are from this property.
Agent Accreditations


Marketed by EO'C Estate Agents
+44 28 7126 2366




