For sale
Added 3 days ago
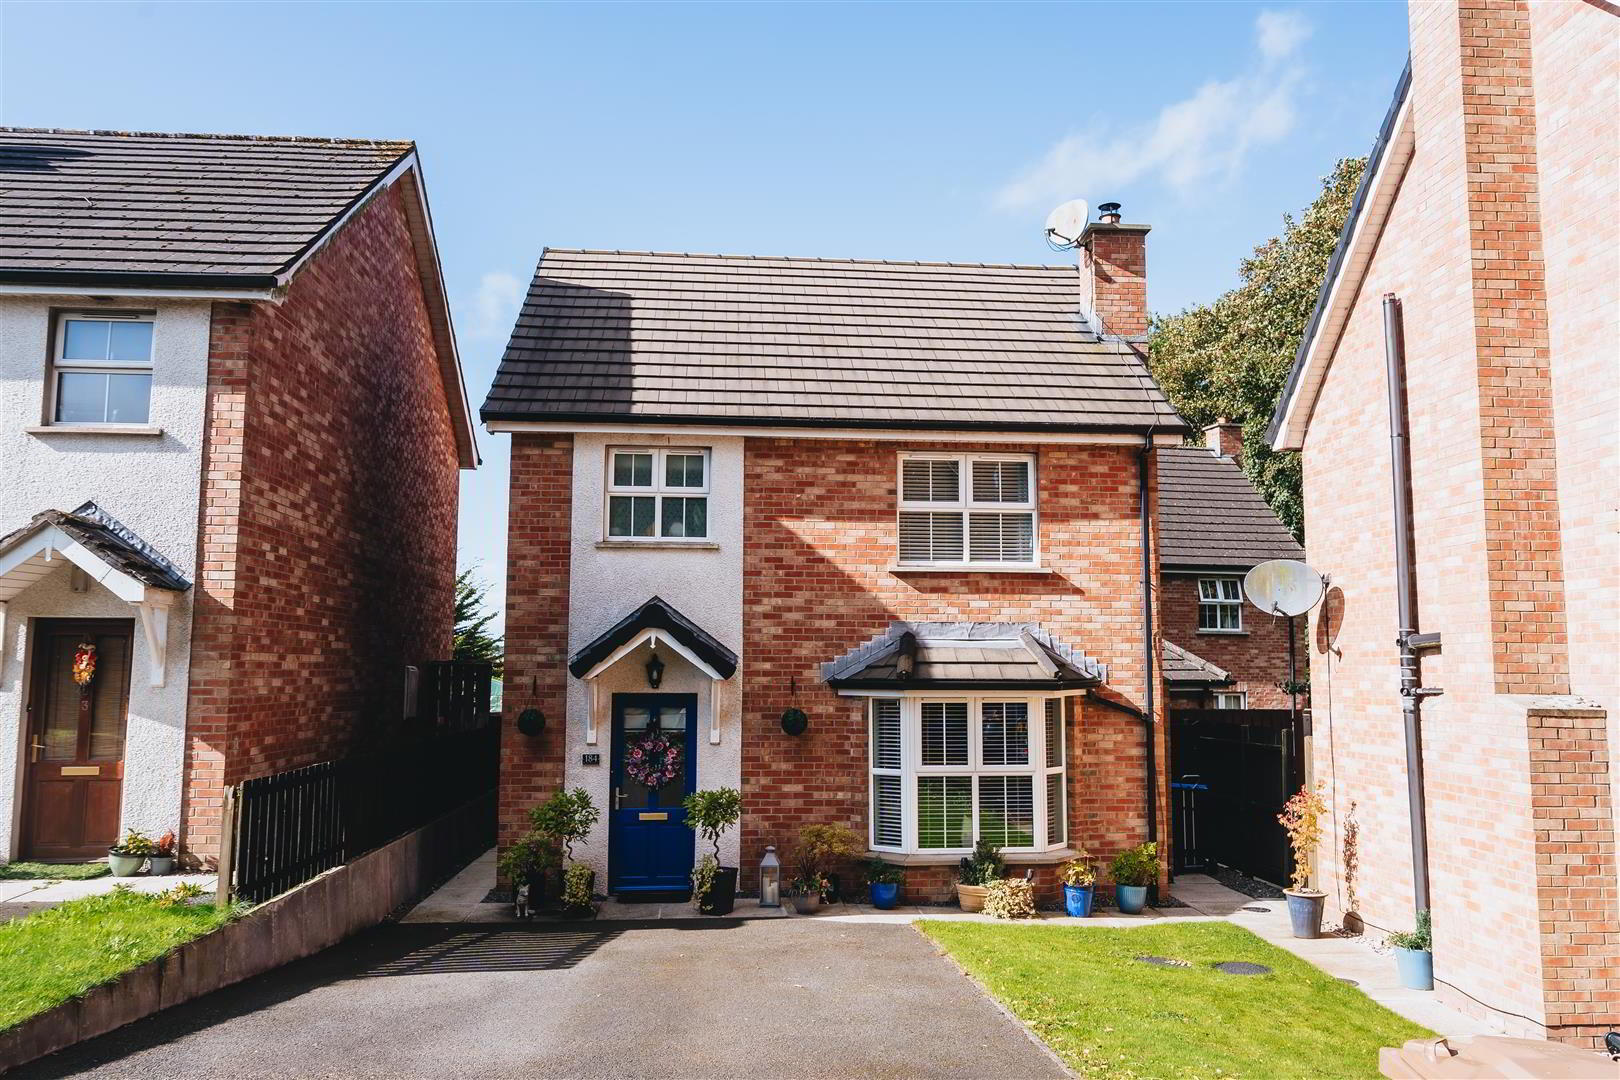
184 Bush Manor, Antrim, BT41 2UQ
3 Bed Detached House
Offers Over £217,500
Property Overview
Status
For Sale
Style
Detached House
Bedrooms
3
Bathrooms
2
Receptions
1
Property Features
Size
110.9 sq m (1,194 sq ft)
Tenure
Freehold
Energy Rating
Broadband Speed Checker
*³
In partnership with
Property Financials
Stamp Duty
Rates
£1,248.00 pa*¹
Typical Mortgage


Marketed by AMG (Ballymoney Office)
+44 28 2744 8444

Propertynews Currency Partner - helping you transfer money for property purchases in Ireland & Northern Ireland. Speak to an expert
Additional Information
- Detached House
- 3 x Spacious Bedrooms ( Master Ensuite)
- Oil Fired Heating - Recently Fitted Boiler
- PVC Double Glazed Windows
- PVC Fascia & Soffits
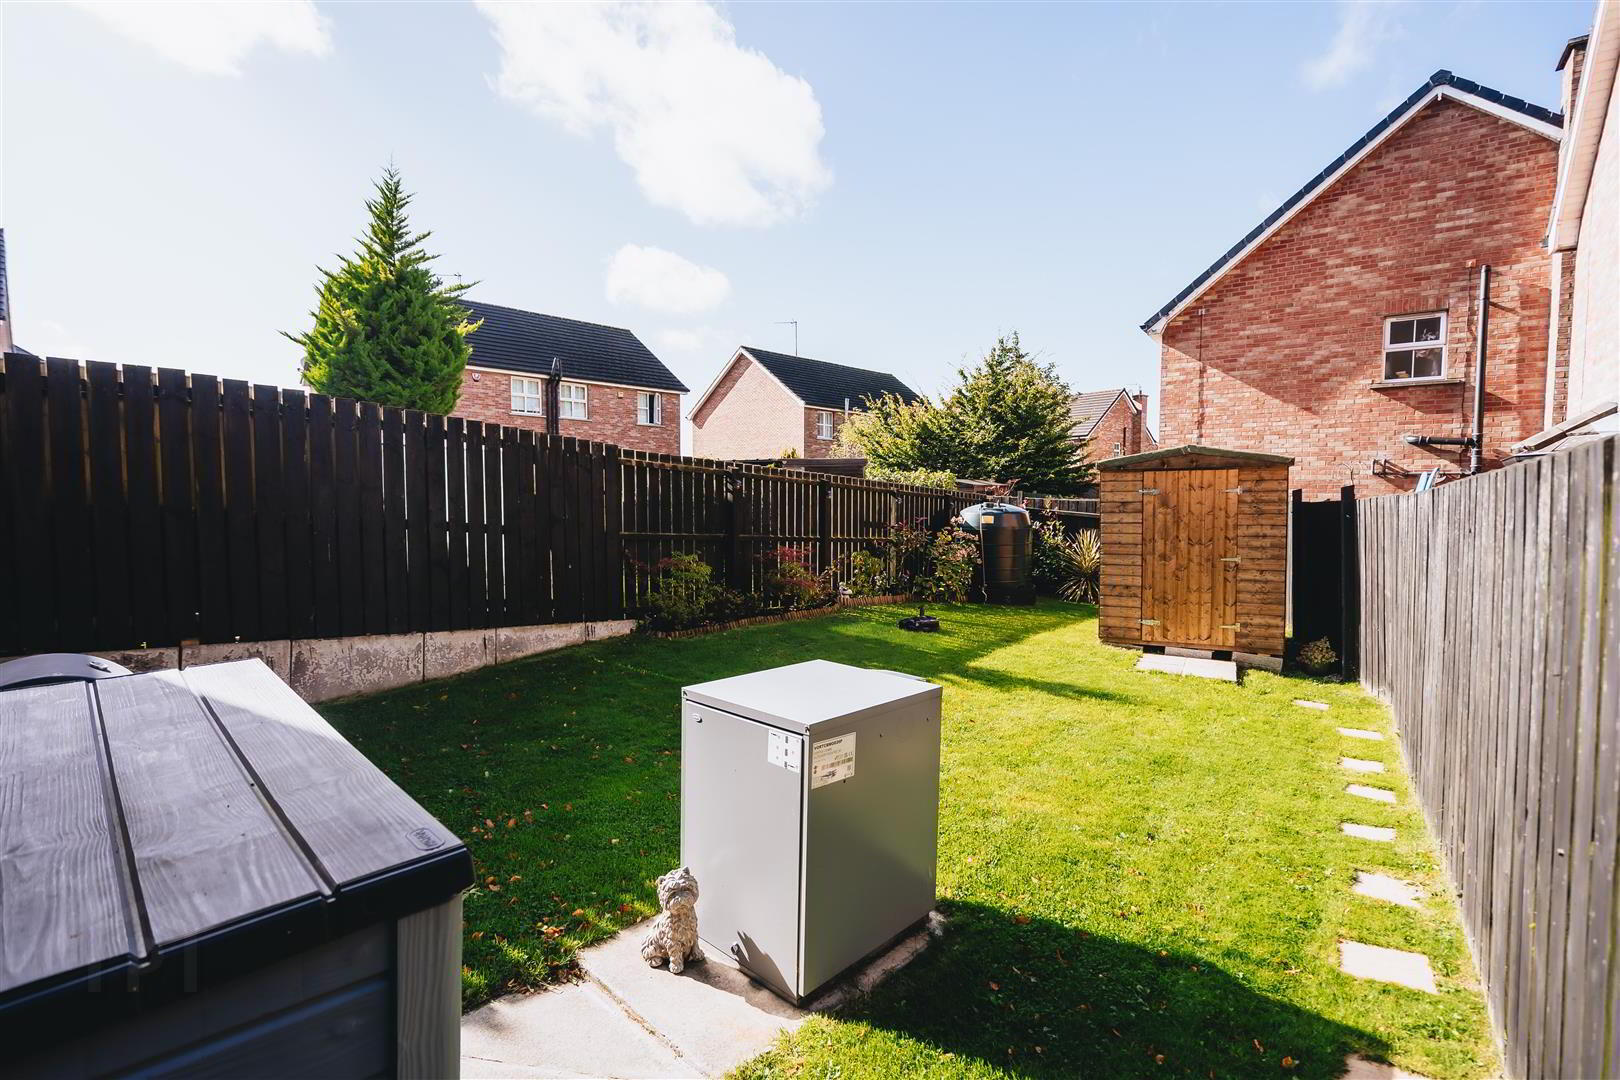
- Enclosed Rear Garden
- Ideal First Time Buyer or Growing Family Home
- Close To All Local Amenities, Commuting Links
- Within Walking Distance To Antrim Area Hospital
With three generously sized bedrooms, including a master bedroom complete with an ensuite bathroom, this house is ideal for families or those seeking extra space. The additional bathroom and downstairs WC ensures convenience for all residents and visitors alike.
The property is tastefully decorated throughout, providing a warm and inviting atmosphere. The open aspect to the front allows for plenty of natural light, while the enclosed rear garden offers a great outdoor space for relaxation or play.
Situated conveniently close to local amenities, transport facilities, and commuter links, this home is within walking distance of Antrim Area Hospital, making it an excellent choice for healthcare professionals or anyone who values accessibility.
Additionally, the property includes parking for two vehicles, ensuring that you and your guests have ample space. This delightful home in Bush Manor is a perfect blend of comfort, style, and practicality, making it a wonderful opportunity for prospective buyers or renters. Don’t miss the chance to make this lovely house your new home.
- Hall
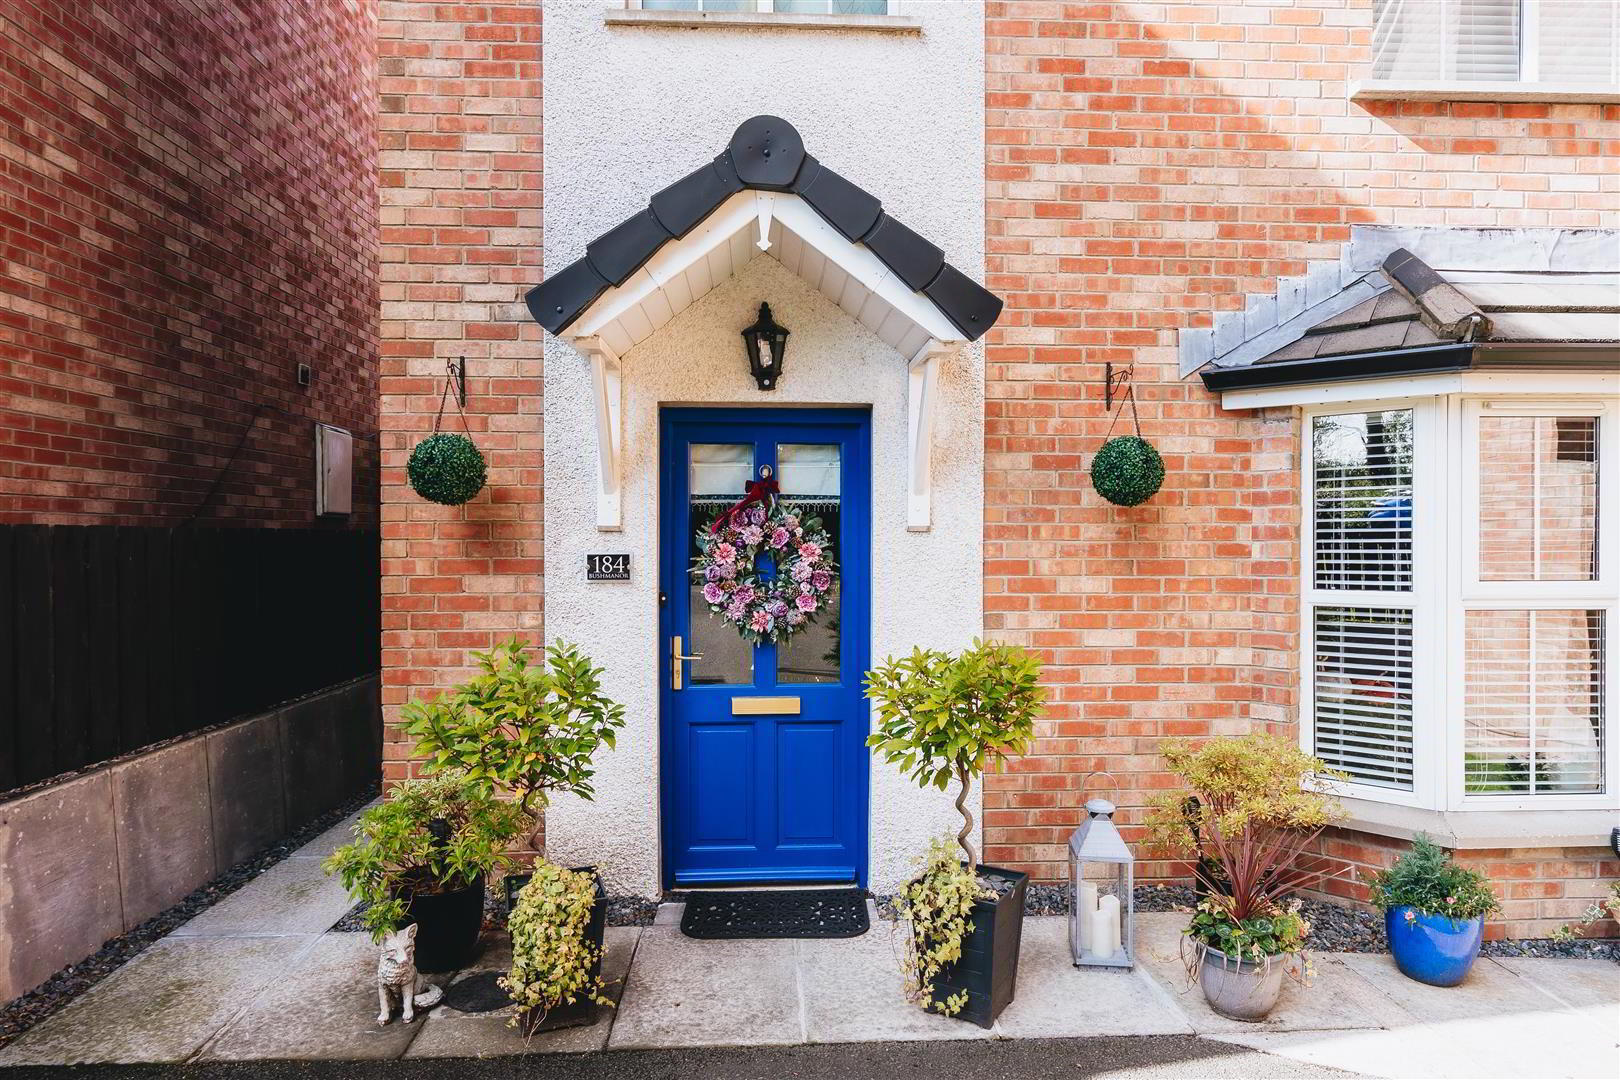
- A hardwood double glazed entrance door leads to the reception hall with tiled floor, pine balustrade staircase with storage underneath.
- WC 3.0m x 1.0m (9'10" x 3'3")
- Located just off the hallway comprising low flush w/c, pedestal wash hand basin with mixer tap and tiled splashback, tiled floor and part wooden panelled wall.
- Lounge 3.7m x 4.3m (12'1" x 14'1")
- A bright living space with bay window, wood laminate flooring, multi-fuel stove in wooden surround and set on granite hearth.
- Kitchen/Dinette 5.4m x 3.3m at widest (17'8" x 10'9" at widest)
- Comprising a range of high and low level units which are tiled between, laminated worksurface incorporating 1 1/2 bowl stainless steel sink unit, electric hob and under oven, extractor canopy, plumbed for washing machine, space for tumble dryer, space for fridge freezer, tiled floor, dining space and door to rear garden.
- First Floor Landing
- Access to attic space.
- Bedroom 1 3.5m x 3.1m (11'5" x 10'2")
- A double bedroom with an aspect to the front.
- Ensuite 2.4m x 1.0m (7'10" x 3'3")
- Comprising low flush w/c, pedestal wash hand basin, shower cubicle with PVC wall panelling and thermostatic shower, wood laminate flooring.
- Bedroom 2 2.8m x 3.5m (9'2" x 11'5")
- Another double room with an aspect to the rear garden.
- Bedroom 3 3.0m x 3.0m (9'10" x 9'10")
- A double room with mirrored slide robes offering combination storage.
- Bathroom 2.8m x 2.9m l-shape (9'2" x 9'6" l-shape)
- Family bathroom comprising panel bath with mixer tap, thermostatic shower over bath, shower screen and PVC wall panelling. pedestal wash hand basin with mixer tap and PVC panel splashback. Low flush w/c, separate shelved airing cupboard.
- Garden & Exterior
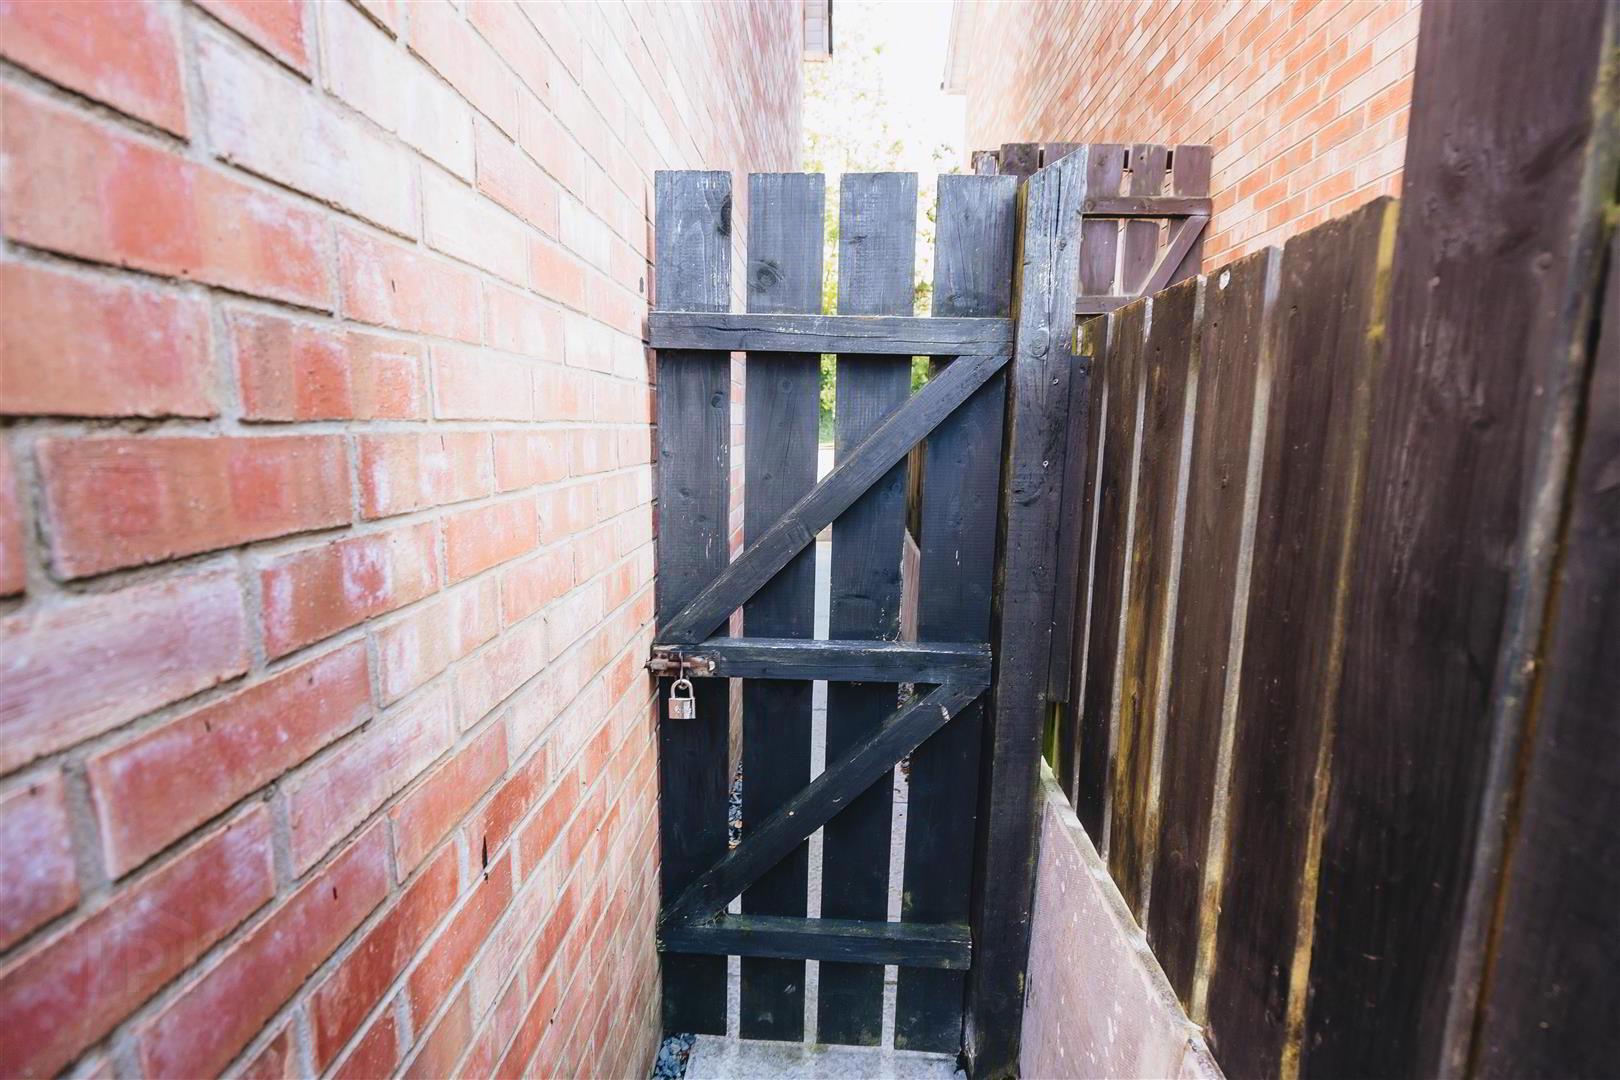
- A tarmac driveway provides parking for two vehicles to the front. The rear garden is mainly laid in lawn with a range of planted beds and is fully enclosed by fencing and a pedestrian gate provides access to the front. Outside tap, oil fired burner, outside lights and PVC oil storage tank.
Travel Time From This Property

Important PlacesAdd your own important places to see how far they are from this property.
Agent Accreditations



Marketed by AMG (Ballymoney Office)
+44 28 2744 8444




