
182 & 182A Moyarget Road, Ballycastle, BT54 6JQ
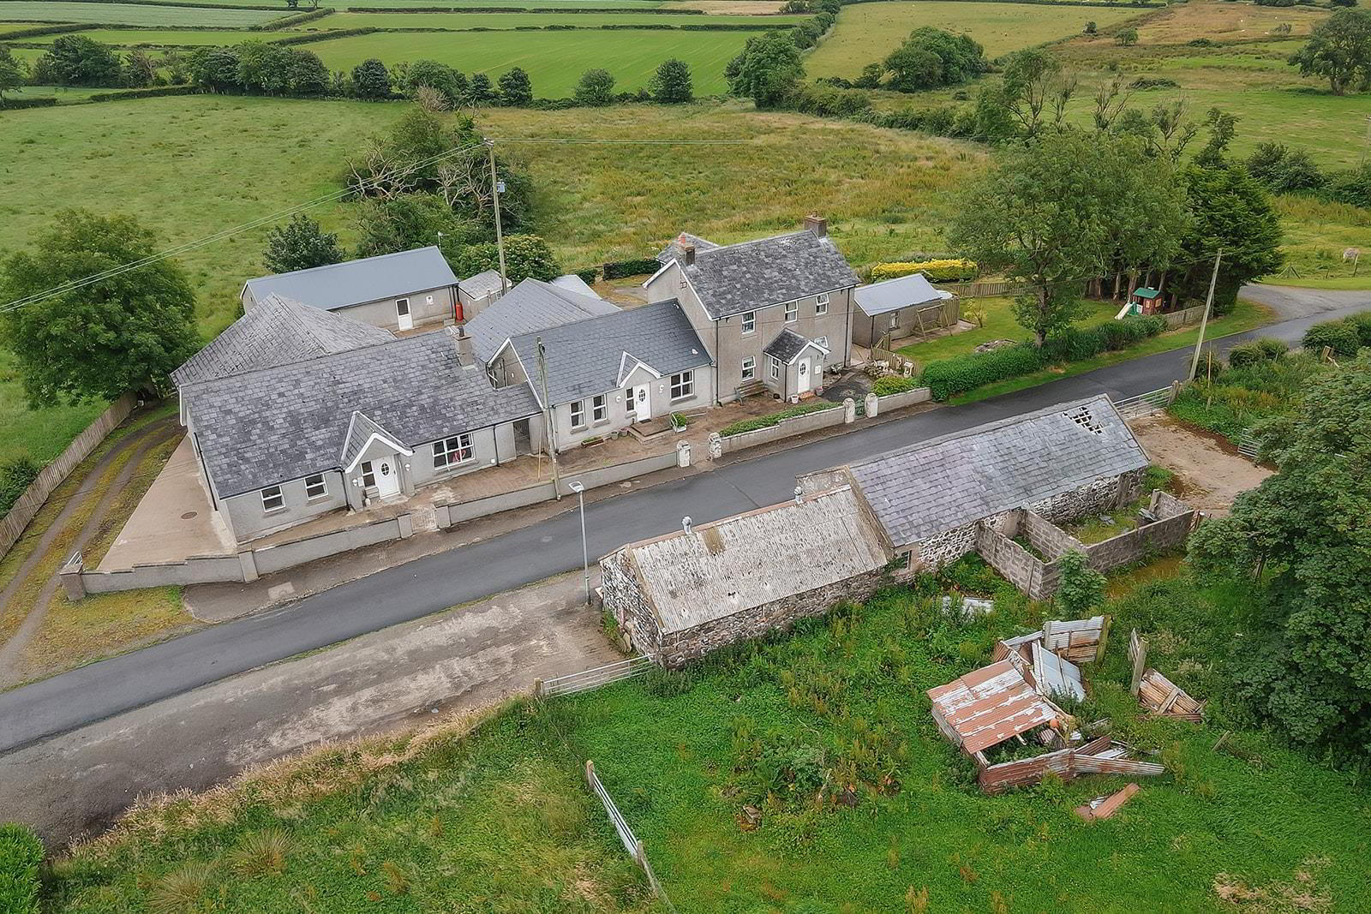
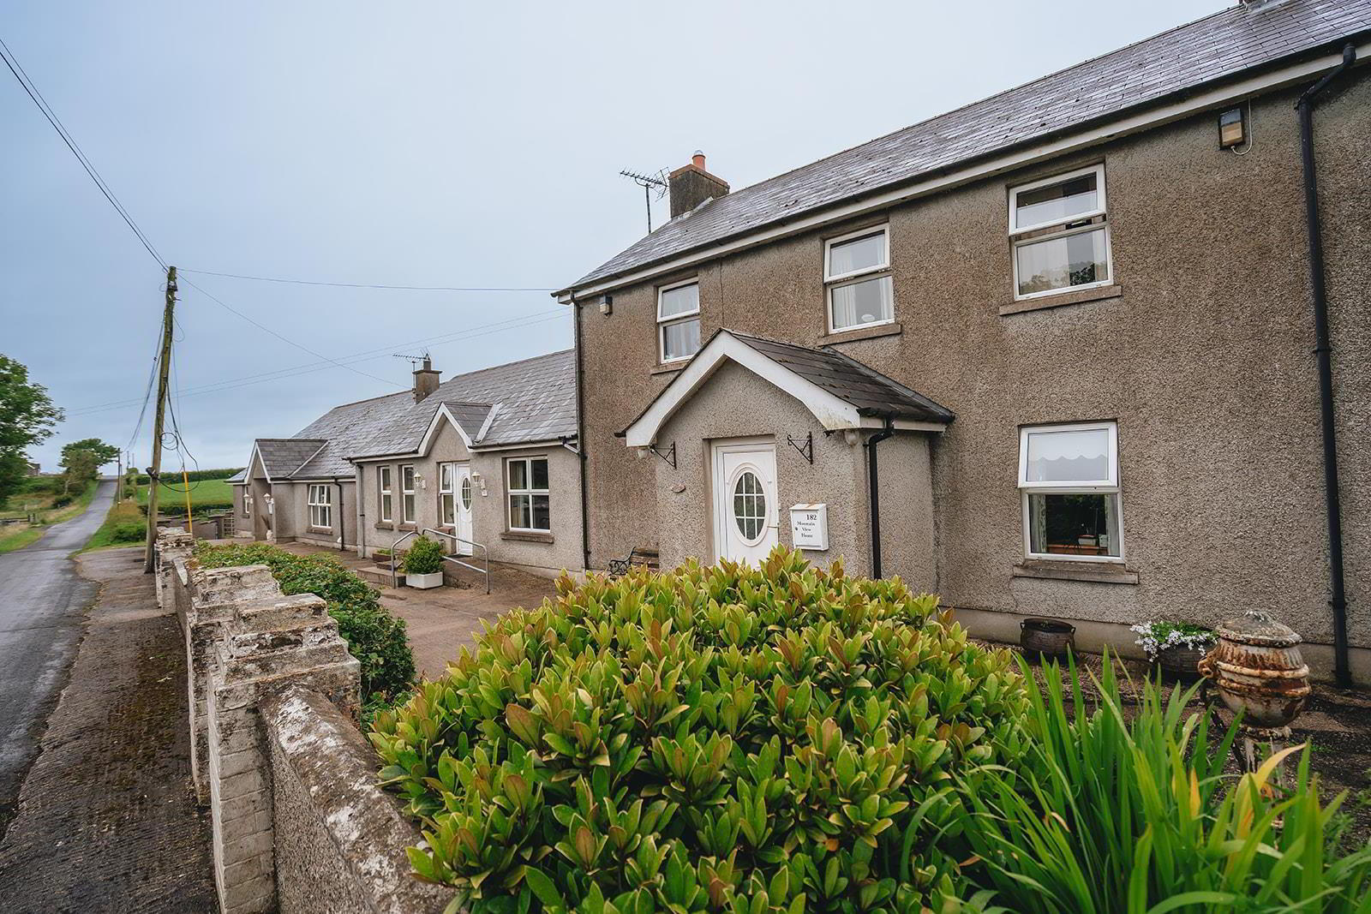
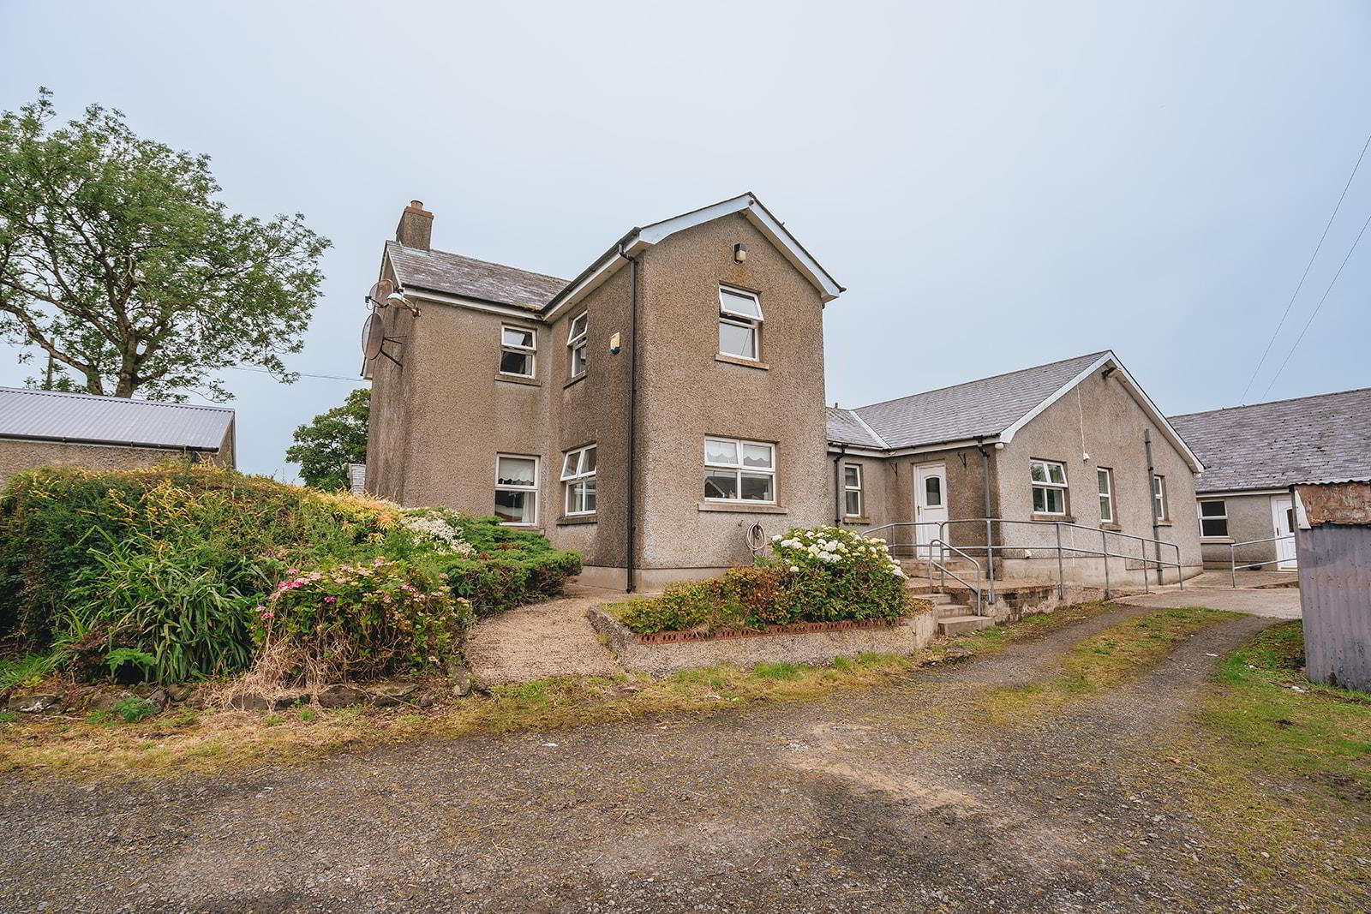
Farmhouse with Adjoining Bungalow, Detached Bungalow, Outbuildings & 3.5 Acres of Land
Offers Over £395,000
Property Overview
Status
For Sale
Style
House and Land
Bedrooms
10
Bathrooms
5
Receptions
4
Property Features
Tenure
Freehold
Energy Rating
Broadband Speed Checker
In partnership with
Property Financials
Stamp Duty
Rates
Not Provided*¹
Typical Mortgage


Marketed by AMG (Ballymoney Office)
+44 28 2744 8444

Propertynews Currency Partner - helping you transfer money for property purchases in Ireland & Northern Ireland. Speak to an expert
Additional Information
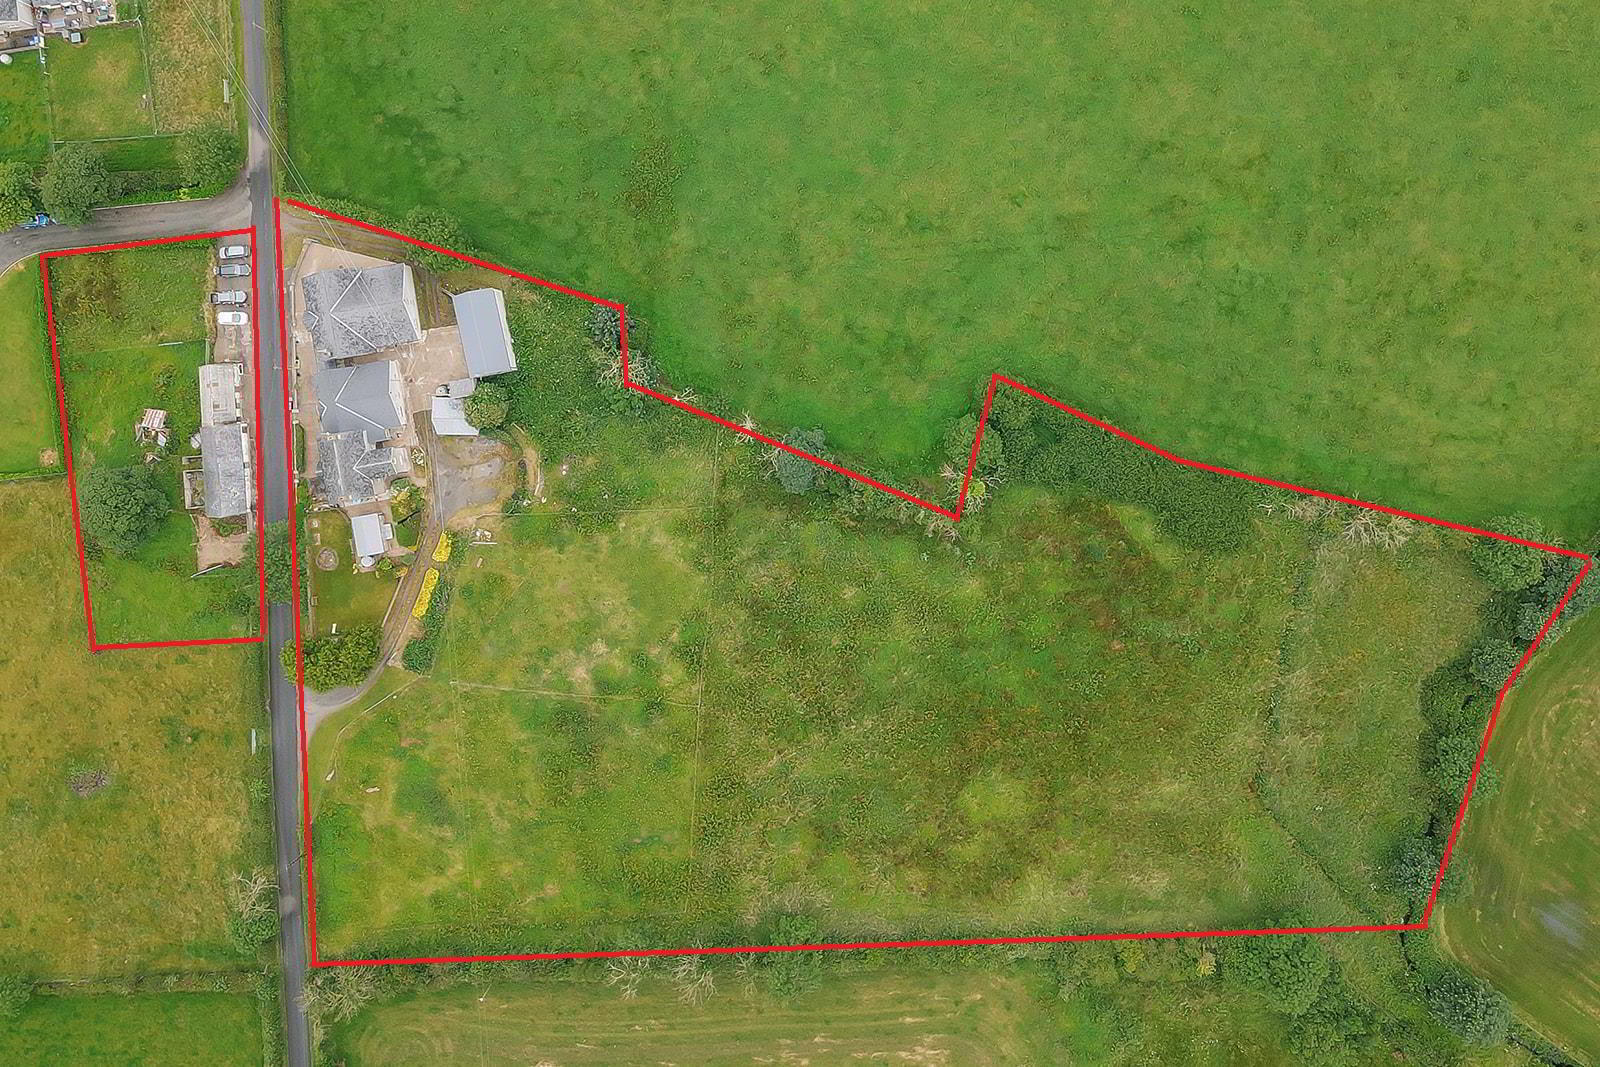
- Block of 3 Properties Being Sold As One Unit
- Farmhouse with Adjoining Bungalow and Detached Bungalow
- Planning Application Grants Respite Care Facility
- 10 x Bedrooms Combined
- Oil Fired Heating with Underfloor Heating in 182A
- uPVC Double Glazed Windows
- Detached Games Room/Workshop
- Approx. 3 Acres of Agricultural Land To The Rear
- Stone Outbuildings Currently Used As Stables Set On Approx. 0.42 Acre
- Ideal Holiday Let, Respite Care Facility or Accommodation For A Growing Family
The original farmhouse, steeped in history and approximately 100 years old, has been thoughtfully extended in the 1990s to enhance its living space. The attached bungalow, added in 1998, offers further accommodation, while the detached bungalow, built in 2001, provides additional flexibility for guests or extended family. With a total of ten bedrooms and five bathrooms, this property can comfortably accommodate large groups, making it an ideal choice for a residential care unit or a holiday rental.
Set within approximately 3 acres of agricultural land, the estate includes stables and an additional 0.35 acres of land, perfect for those with equestrian interests or a desire for a rural lifestyle. The expansive grounds offer ample space for outdoor activities, gardening, or simply enjoying the tranquillity of the countryside.
Located just a stone's throw from the picturesque Ballycastle and the stunning coastline, this property is not only a home but also a gateway to the natural beauty of the area. Whether you envision a family residence, a holiday letting business, or a combination of both, this property offers endless possibilities. Embrace the charm of rural living while being conveniently close to local amenities and attractions. This is a rare opportunity to own a piece of Ballycastle's heritage, and it is not to be missed.
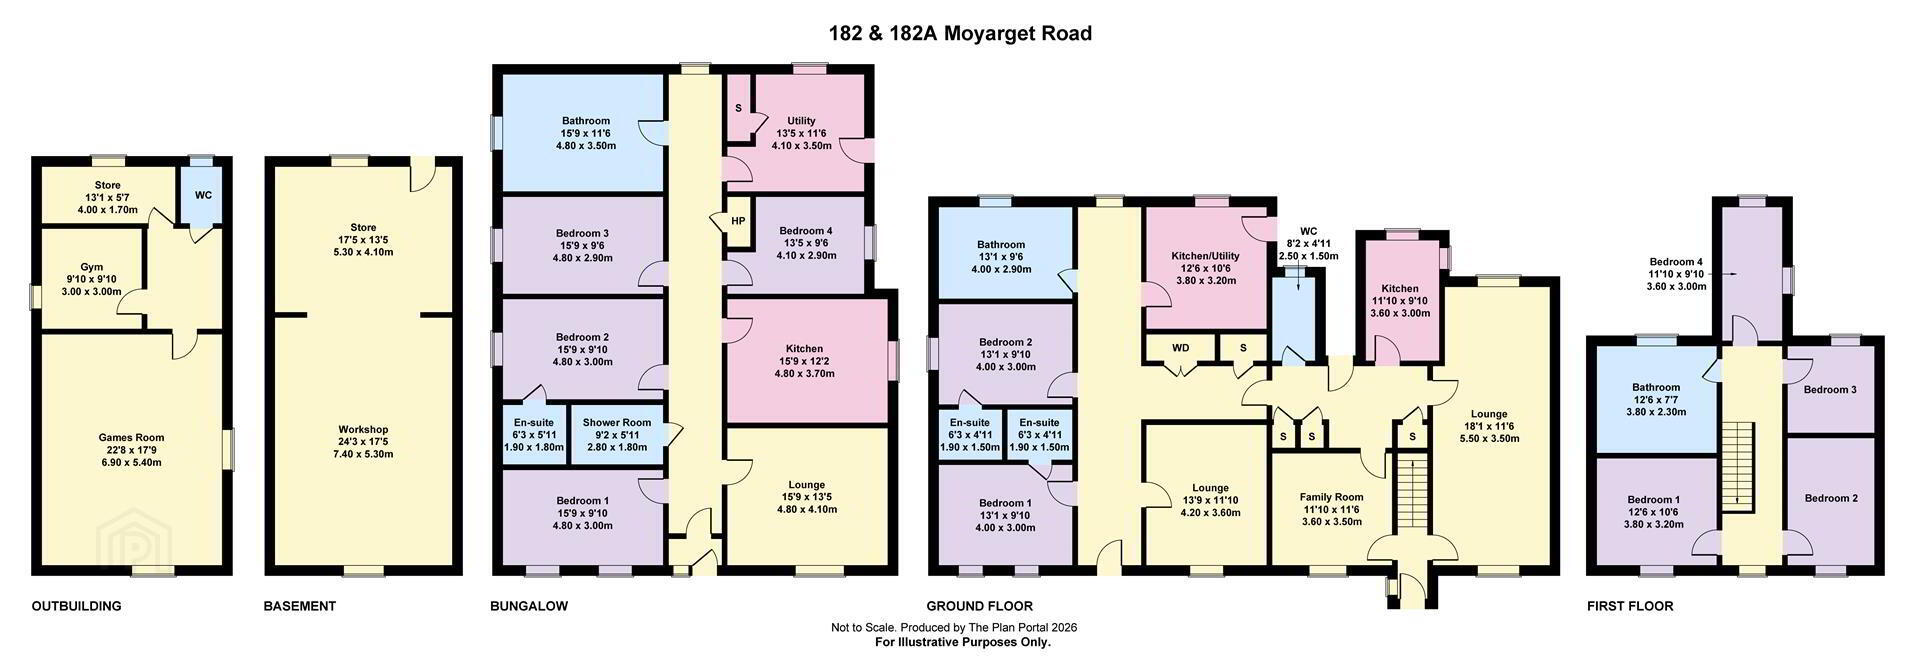
- Farmhouse - 182 Moyarget Road
- Entrance Hall
- A uPVC double glazed entrance door leads to the reception hall with Amtico flooring.
- Lounge 3.3m x 5.5m (10'9" x 18'0")
- A bright living space with dual aspect windows, feature 'Rayburn Royal' solid fuel stove with backboiler, T.V. point and Amtico flooring.
- Rear Hall
- Separate storage understairs, double storage cupboard, separate cloaks with low flush wc nd pedestal wash hand basin.
- Kitchen 3.6m x 3.0m (11'9" x 9'10")
- Comprising a range of high and low level units incorporating electric under oven, gas hob, extractor fan, laminated worksurface with stailess steel sink and drainer, plumbed for washing machine, space for fridge freezer, tiled between units.
- Family Room 3.6m x 3.5m (11'9" x 11'5")
- Tiled fireplace with tiled hearth and TV point.
- First Floor Landing
- Bedroom 1 3.8m x 3.2m (12'5" x 10'5")
- A double room with a front aspect.
- Bedroom 2 2.7m x 2.6m (8'10" x 8'6")
- A single room with a front aspect.
- Bedroom 3 2.7m x 2.6m (8'10" x 8'6")
- Another single room with a front aspect.
- Bedroom 4 3.0 x 3.6m (9'10" x 11'9")
- A double room with dual aspect to the side and rear.
- Bathroom 3.8m x 2.3m (12'5" x 7'6")
- Comprising low flush wc, pedestal wash hand basin, panel bath, tiled shower cubicle, part tiled walls and built-in hotpress.
- Adjoining Bungalow - 182 Moyarget Road
- Entrance Hall
- A uPVC double Glazed entrance door leads to the reception hall. Rear hall with separate double storage space and separate single storage cupboard.
- Lounge 4.2m x 3.6m (13'9" x 11'9")
- Ornamental fireplace with electric effect fire.
- Kitchen 3.8m x 3.2m (12'5" x 10'5")
- Comprising a range of high and low level units, laminated worksurface with stainless steel sink and drainer, plumbed for dishwasher/washing machine and door to rear garden.
- Bedroom 1 4.0m x 3.0m (13'1" x 9'10")
- A double room with separate low flush w.c. and pedestal wash hand basin.
- Bedroom 2 4.0m x 3.0m (13'1" x 9'10")
- Another double room with separate low flush w.c. and pedestal wash hand basin.
- Bathroom 4.0m x 2.9m (13'1" x 9'6" )
- Comprising low flush w.c., pedestal wash hand basin, part tiled walls and wet room style shower cubicle with Mira Vigour electric shower.
- 182A Moyarget Road
- Entrance Porch
- A uPVC double glazed entrance door with side light leads to the entrance porch with glazed door to:
- Entrance Hall
- Separate hotpress.
- Lounge 4.8m x 4.1m (15'8" x 13'5")
- Feature pine fireplace with cast iron inset and tiled hearth, wall lights and serving hatch to kitchen.
- Kitchen/Dinette 4.8m x 3.7m (15'8" x 12'1")
- Range of high and low level units comprising ceramic hob, electric under oven, space for freestanding cooker, space for fridge freezer, laminated worksurface with stainless steel sink, tiled between units, serving hatch and dining space.
- Bedroom 1 4.8m x 3.0m (15'8" x 9'10")
- A double room with T.V. point and wash hand basin with tiled splashback.
- Shower Room 2.8m x 1.8m (9'2" x 5'10")
- Comprising low flush w.c., pedestal wash hand basin, fully tiled walls and shower cubicle with thermostatic shower.
- Bedroom 2 4.8m x 3.0m (15'8" x 9'10")
- Another double room with separate low flush w.c. and pedestal wash hand basin with tiled splashback.
- Bedroom 3 4.8m x 2.9m (15'8" x 9'6")
- A double room with T.V. point and wash hand basin with tiled splashback.
- Bedroom 4 4.1m x 2.9m (13'5" x 9'6")
- Currently used as an office with T.V. point.
- Bathroom 4.8m x 3.5m (15'8" x 11'5")
- Comprising low flush w.c., pedestal wash hand basin, panel bath, part tiled walls and wet room style shower with thermostatic shower.
- Utility Room 3.5m x 4.1m (11'5" x 13'5")
- Comprising a range of low level units which are tiled above, laminated worksurface with stainless steel sink and drainer, plumbed for washing machine, walk-in storage cupboard and uPVC double glazed door to rear garden.
- Garden & Exterior
- Detached Games Room/Workshop 11.84m x 5.31m (38'10 x 17'5)
- Sub-divided into 3 rooms with stand alone heating system, uPVC double glazed windows.
A uPVC double glazed door leads to the entrance hall with separate w.c. and wash hand basin.
Games Room - 6.9m x 5.4m
Gym - 3.0m x 3.0m
Store - 4.0m x 1.7m
Workshop is in the basement and split into 2 rooms with light and power.
Room 1 - 4.1m x 5.3m
Room 2 - 7.4m x 5.3m - Gardens
- The side garden is mainly laid in lawn with a mixture of specimen trees and shrubs. Vehicular access to the side of 182 and 182a
- Stables & Ground
Travel Time From This Property

Important PlacesAdd your own important places to see how far they are from this property.
Agent Accreditations



Marketed by AMG (Ballymoney Office)
+44 28 2744 8444




