For sale
Added 2 hours ago
181 An Fiodan, Doughiska, H91P2NP
4 Bed Semi-Detached House
Asking Price €460,000
Property Overview
Status
For Sale
Style
Semi-Detached House
Bedrooms
4
Bathrooms
2
Property Features
Size
112 sq m (1,206 sq ft)
Tenure
Not Provided
Energy Rating
Heating
Gas
Property Financials
Stamp Duty
€4,600*²

Marketed by Sherry FitzGerald Galway
PSR Licence: 002183
+353 91 569 123

Propertynews Currency Partner - helping you transfer money for property purchases in Ireland & Northern Ireland. Speak to an expert
Additional Information
- Gas fired central heating
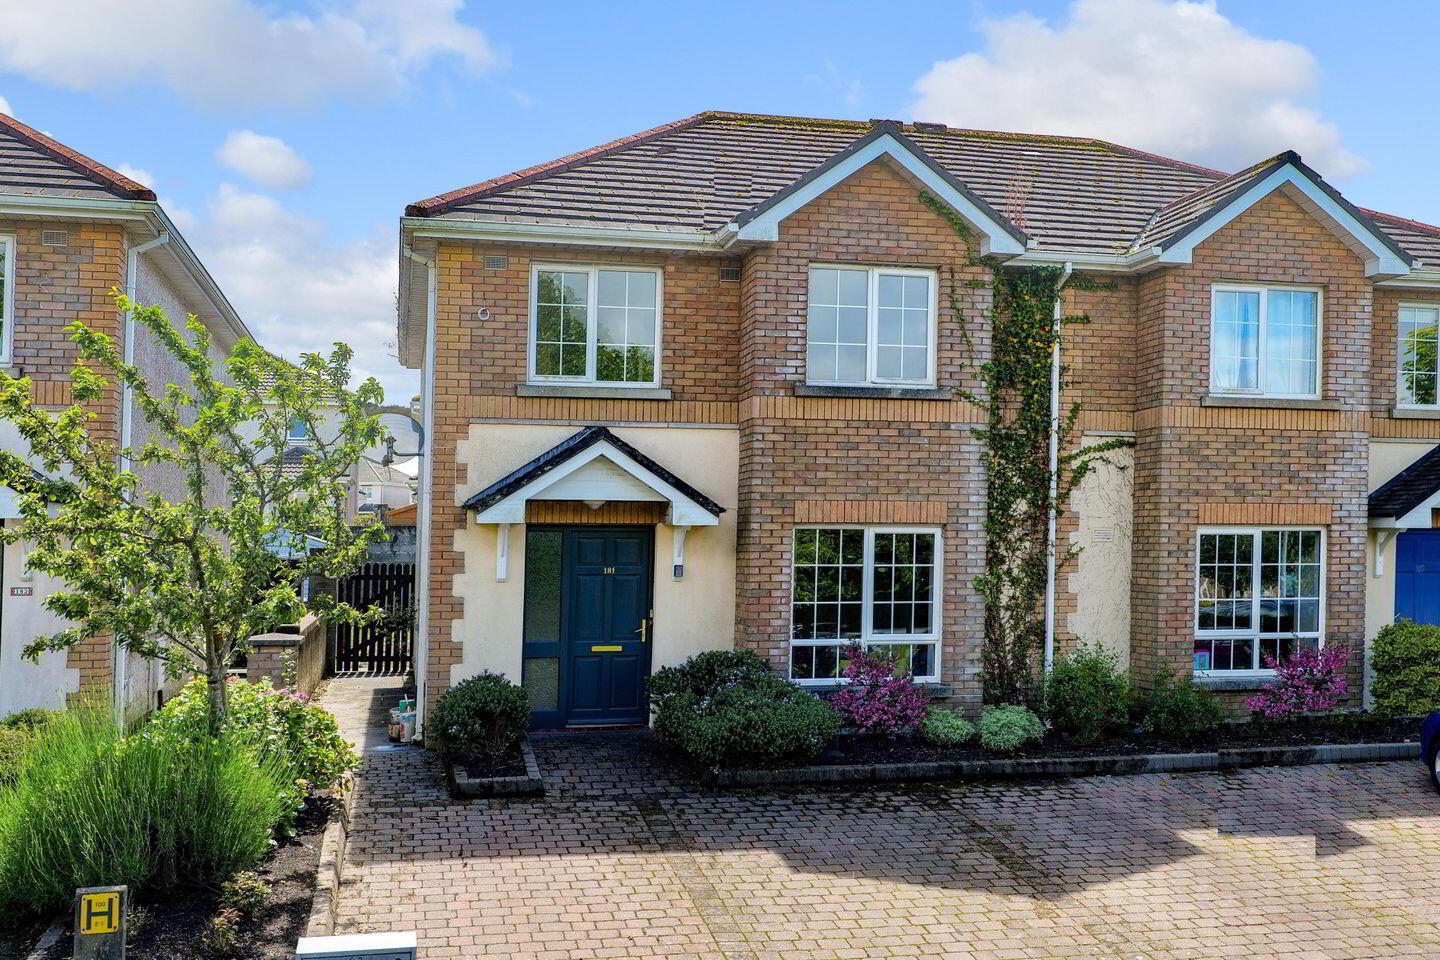
- Off street parking to the front
- Excellent location
- Overlooking communal green area
- Management Fee €300 per annum approx
No. 181 An Fiodán is a spacious 4 bedroom semi detached home perfectly located at the front of the well-maintained development.
This is a very attractive home that offers bright and spacious accommodation throughout. It will appeal to both first-time buyers and investors alike.
The ground floor comprises a welcoming entrance hall, a spacious living room with a large window overlooking communal green, fully equipped kitchen/dining room with direct access onto the garden, and a convenient guest WC. The first floor includes four bedrooms, with one en suite, a hotpress, and a family bathroom. The property also benefits from off-street parking to the front with gated side access.
An Fiodán is a highly sought-after location, with an array of amenities within walking distance. These include primary and secondary schools, Lidl, Briarhill Shopping Centre, playgrounds, and a soccer pitch. Additionally, Galway City Centre is just 6km away, and the property is close to both Parkmore and Ballybane Industrial Estates, as well as the M6 Motorway, ensuring excellent transport links.
We highly recommend arranging a viewing to appreciate all that this property has to offer.
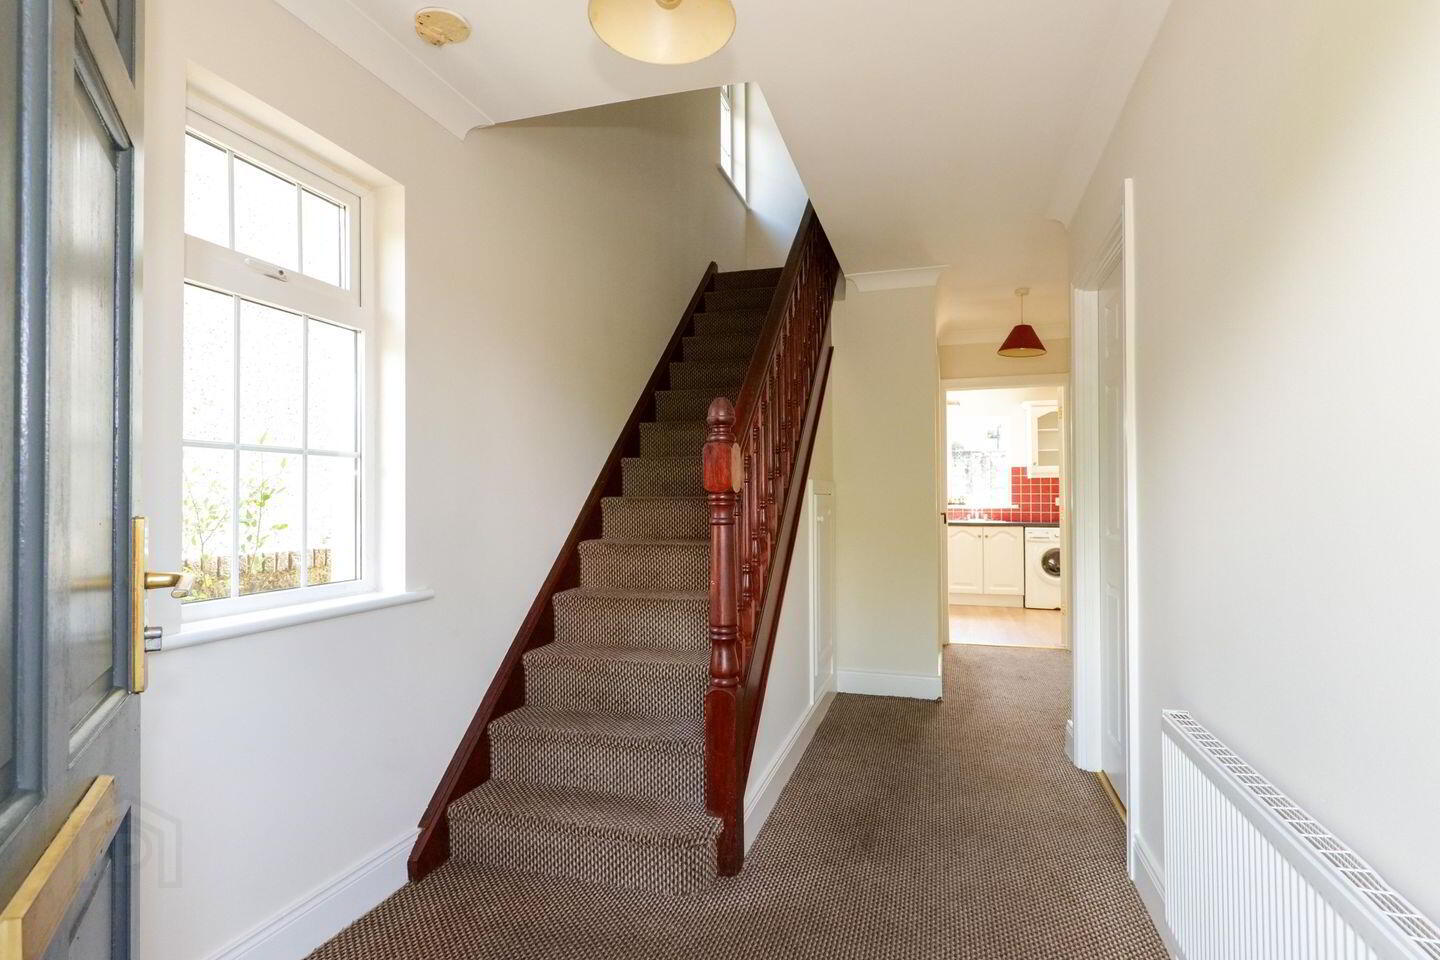
Entrance Hall: Carpet floor, side aspect window, carpet stairs to first floor, understairs storage, coving.
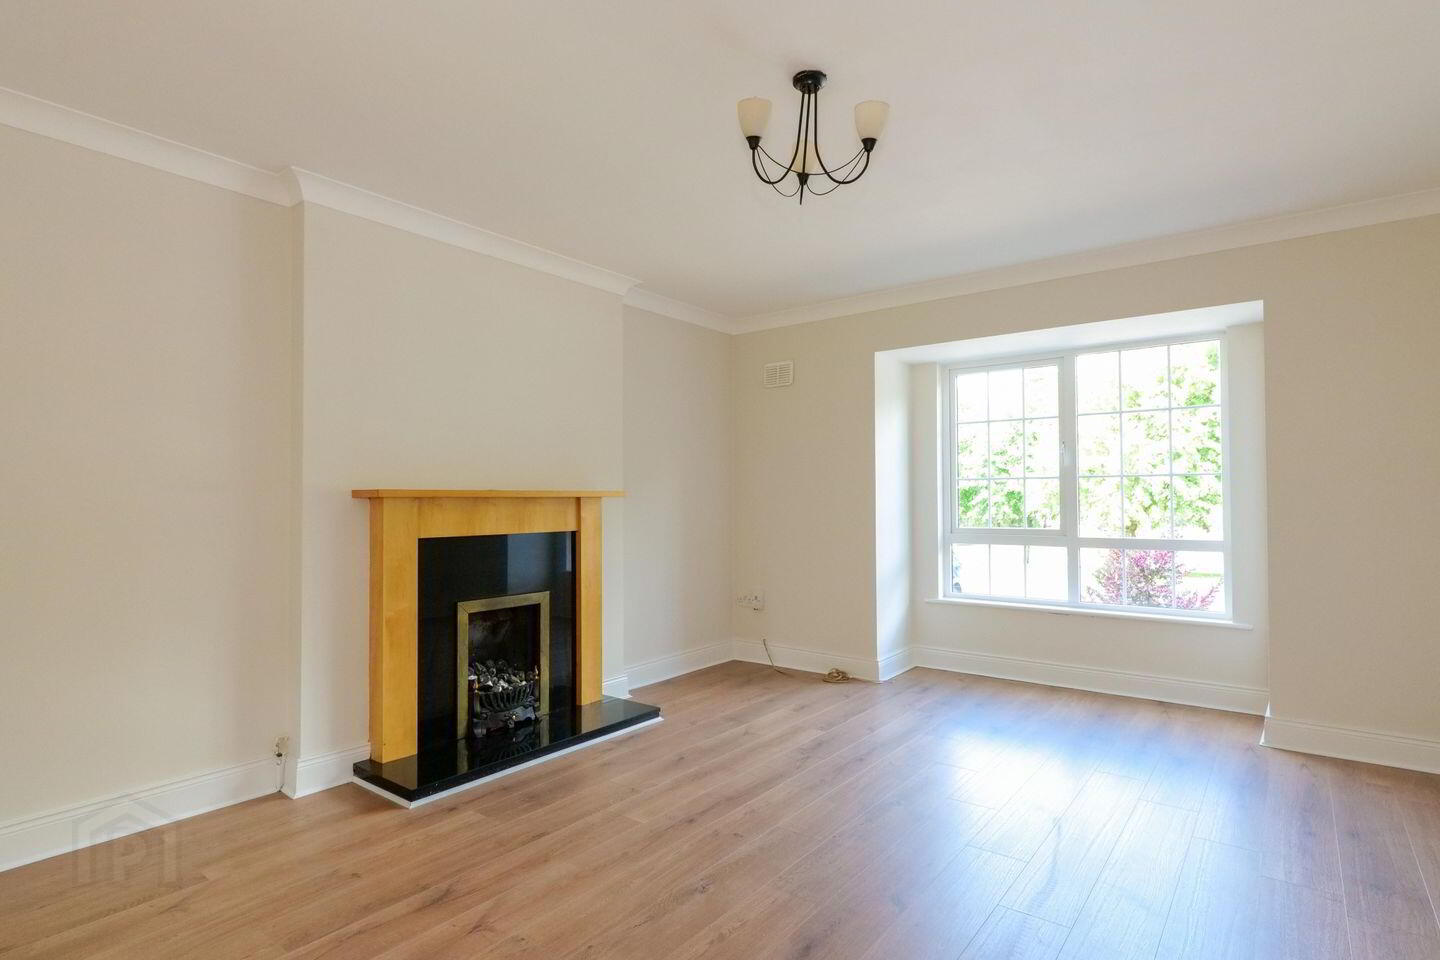
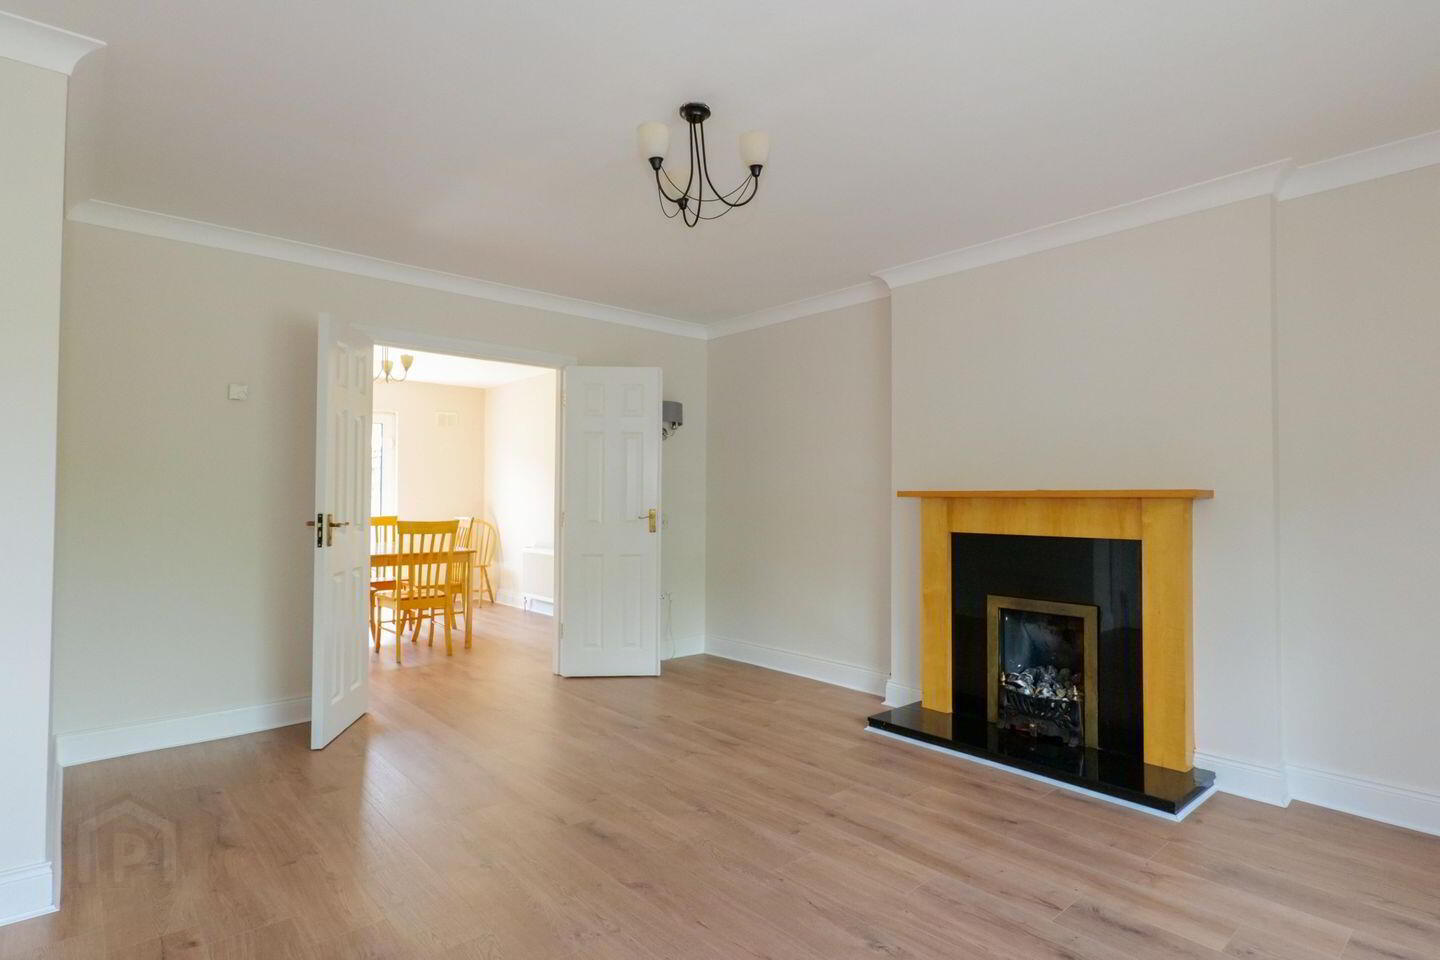
Living Room: Spacious room to the front with laminate wooden floor, large front aspect window overlooking communal green, coving, wooden fireplace with gas fire inset, double doors to kitchen/dining room.
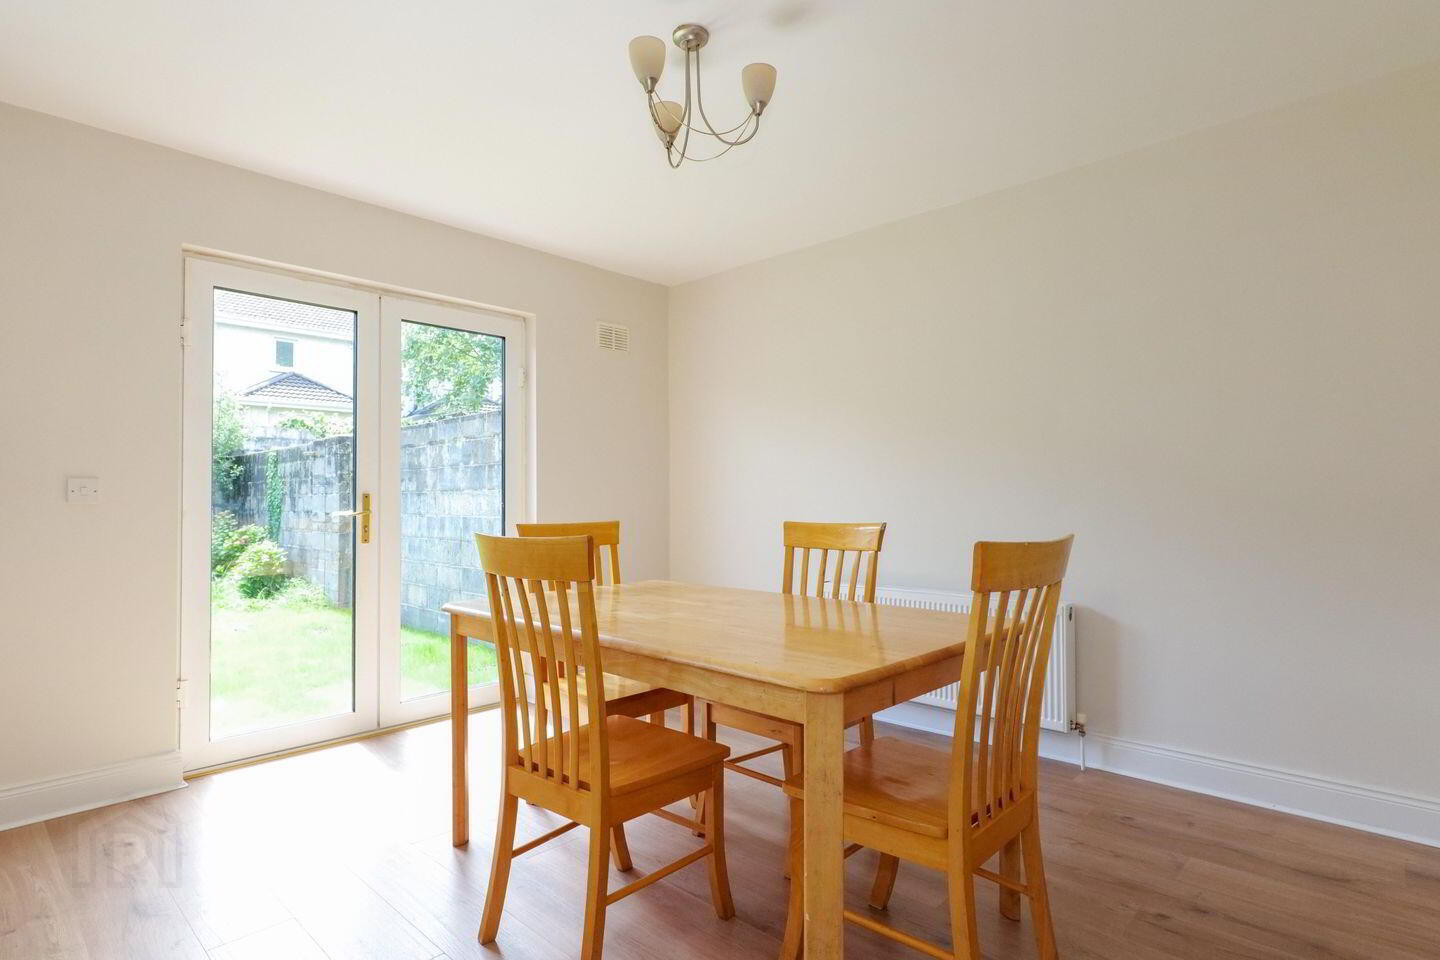
Kitchen/Dining Room: Laminate wooden floor, fitted kitchen units with ample storage, plumbed for washing machine and tumble dryer, electric cooker and hob, rear aspect window, french doors lead to south facing rear garden.
WC: Tiled floor, wc, wash hand basin, side aspect window.
Landing: Carpet landing, side aspect window, access to attic, shelved hotpress.
Bedroom 1: Spacious room to the front of the house with carpet floor, fitted wardrobes, front aspect window.
En-Suite: Tiled floor, wc, wash hand basin, shower unit.
Bedroom 2: Carpet floor, front aspect window, fitted wardrobes.
Bathroom: Tiled floor, wc, wash hand basin, bath, extractor fan.
Bedroom 3: Carpet floor, rear aspect window, fitted wardrobes.
Bedroom 4: Carpet floor, rear aspect window.
Garden: South facing rear garden, laid in lawn with block wall boundary. Gated side access. Off street parking to the front.
BER Details
BER Rating: C
BER No.: 119547214
Energy Performance Indicator: 158.1 kWh/m²/yr
Travel Time From This Property

Important PlacesAdd your own important places to see how far they are from this property.
Agent Accreditations
Not Provided

Marketed by Sherry FitzGerald Galway
PSR Licence: 002183
+353 91 569 123




