For sale
Added 20 hours ago
180b Kilraughts Road, Ballymoney, BT53 8NL
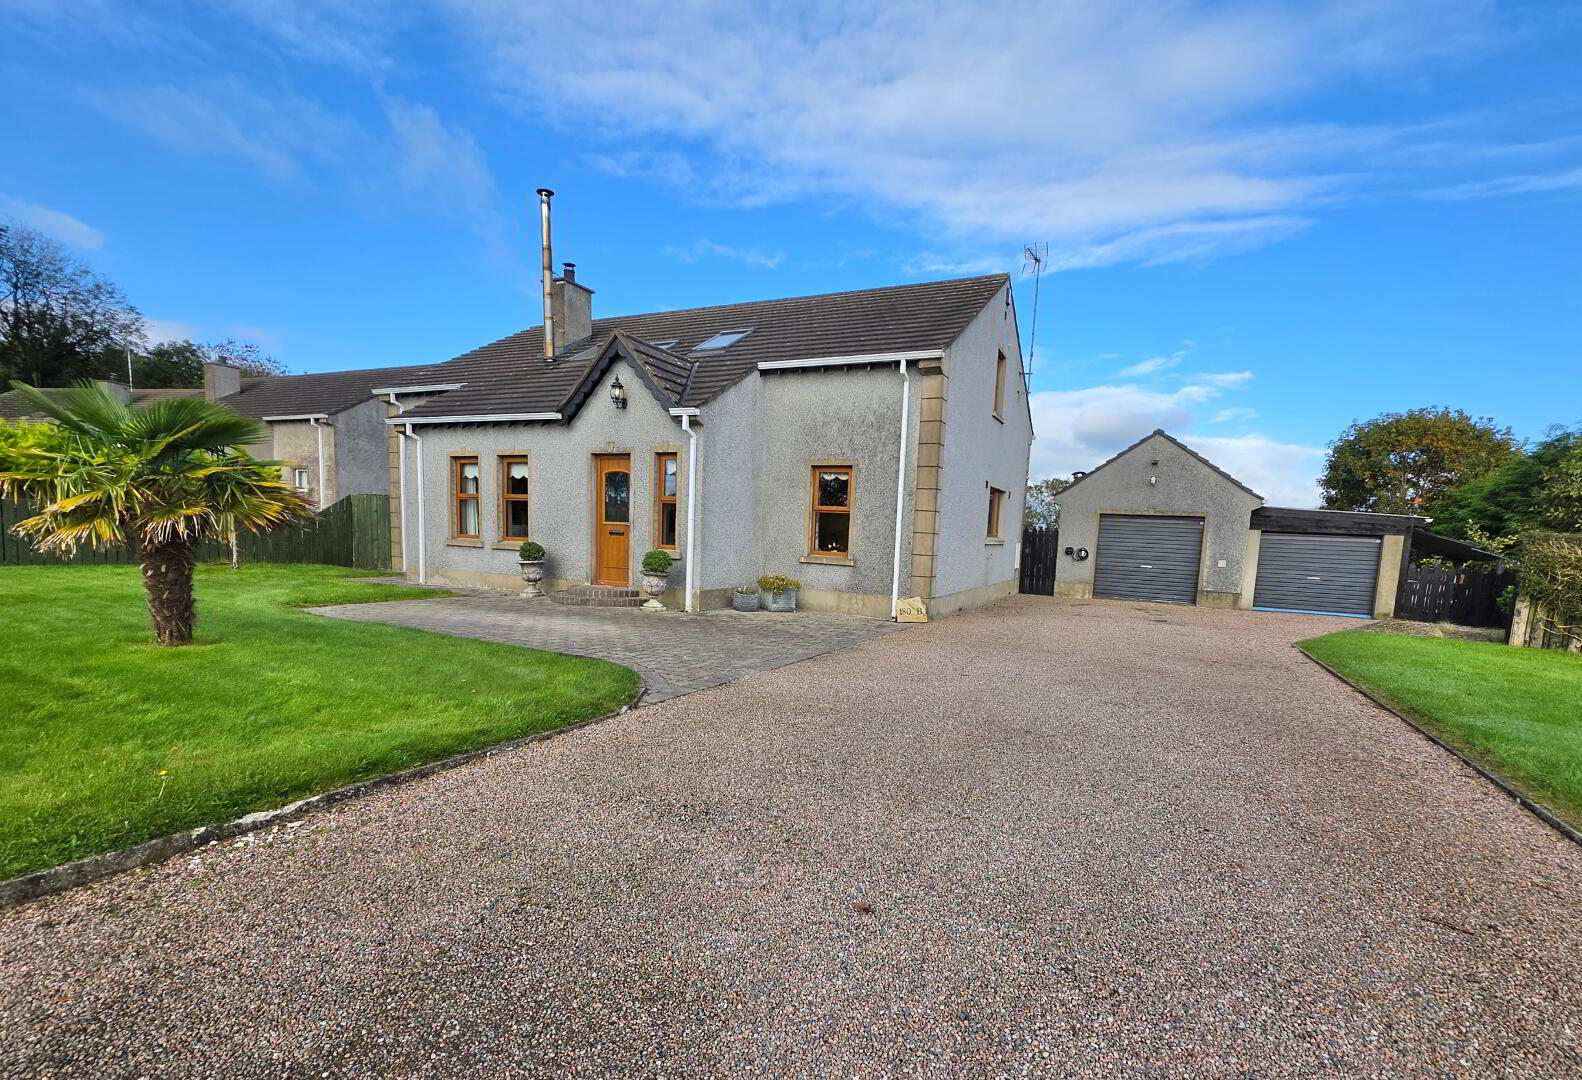
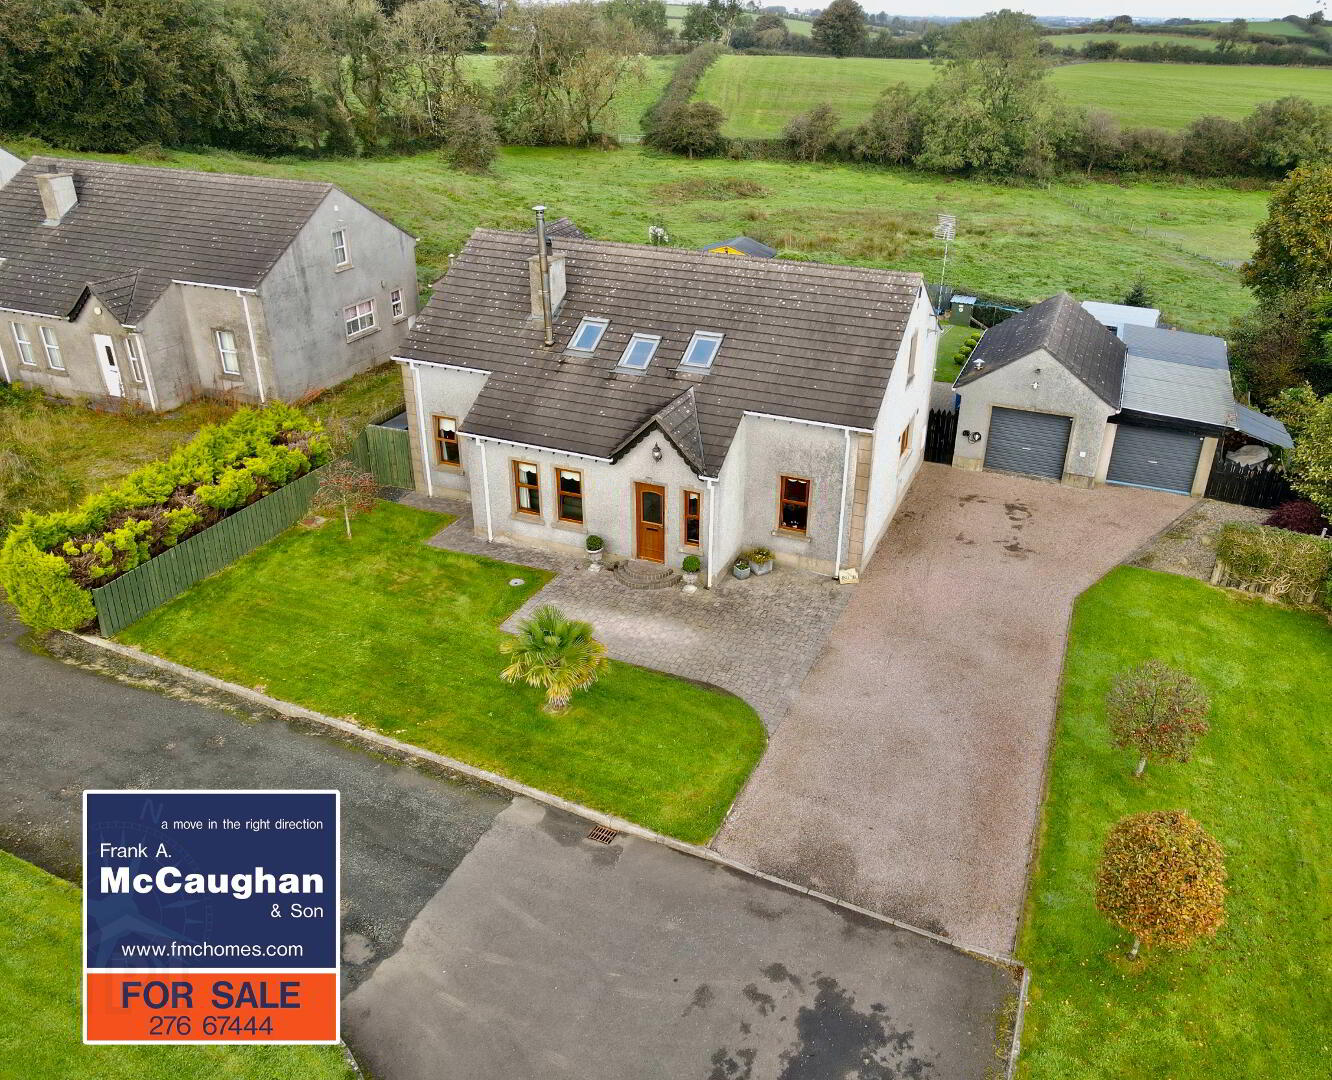
4 Bed Detached Chalet Bungalow
Offers Over £350,000
Property Overview
Status
For Sale
Style
Detached Chalet Bungalow
Bedrooms
4
Bathrooms
3
Receptions
4
Property Features
Tenure
Not Provided
Heating
Oil
Broadband Speed Checker
*³
Property Financials
Stamp Duty
Rates
£2,291.90 pa*¹
Typical Mortgage


Marketed by Frank A McCaughan & Son
+44 28 2766 7444

Propertynews Currency Partner - helping you transfer money for property purchases in Ireland & Northern Ireland. Speak to an expert
Additional Information
Entrance Porch:
With tiled floor.
Spacious Entrance Hall:
With tiled floor, understairs storage cupboard.
Lounge:
15'10 x 12'10 With most attractive 'Sandstone' fireplace having black cast iron stove, marble hearth, dimmer switch controlled lights, television point.
Open Plan Kitchen/Dining/Snug:
29'0 x 17'0 With an extensive range of fully fitted eye and low level units incorporating a good ceramic induction hob, 'Flavel' double oven, larder unit with pull-out dispenser shelves, saucepan drawers, left plumbed for automatic washing machine, single drainer stainless steel sink unit with mixer tap, 'Beko' integrated dishwasher, feature magicorner swivel shelves, space for free standing fridge/freezer, tiled floor on kitchen area, laminate wooden floor in dining area, directional spot lights, patio doors to rear.
Bathroom & W.C. Combined:
9'1 x 9'0 With white suite, telephone hand shower attachment on bath, fully tiled walk-in shower cubicle having 'Triton' electric shower system, tiled around bath.
Bedroom 1:
11'8 x 12'2 With ensuite facility comprising fully tiled walk-in shower cubicle having 'Redring Expressions' shower system, w.c. and wash hand basin, fitted bathroom cabinet, chrome wall mounted radiator.
Bedroom 2:
13'6 x 10'0
Sitting Room/Study:
10'0 x 9'10
Hand Painted Spindled Staircase To
First Floor
Open Plan Lounge Area 20'9 x 16'9 With feature black log burning stove, high level television point.
Bedroom 3:
26'2 x 10'0 (measurement to include mirror fronted sliderobes).
Bedroom 4:
26'2 x 10'0
Walk-in Hot Press
8'6 x 7'7 With fitted shelves.
Shower Room:
11'0 x 8'6 With fully tiled walk-in shower cubicle having 'Redring Expressions' shower system, vanity unit and w.c.
Exterior Features
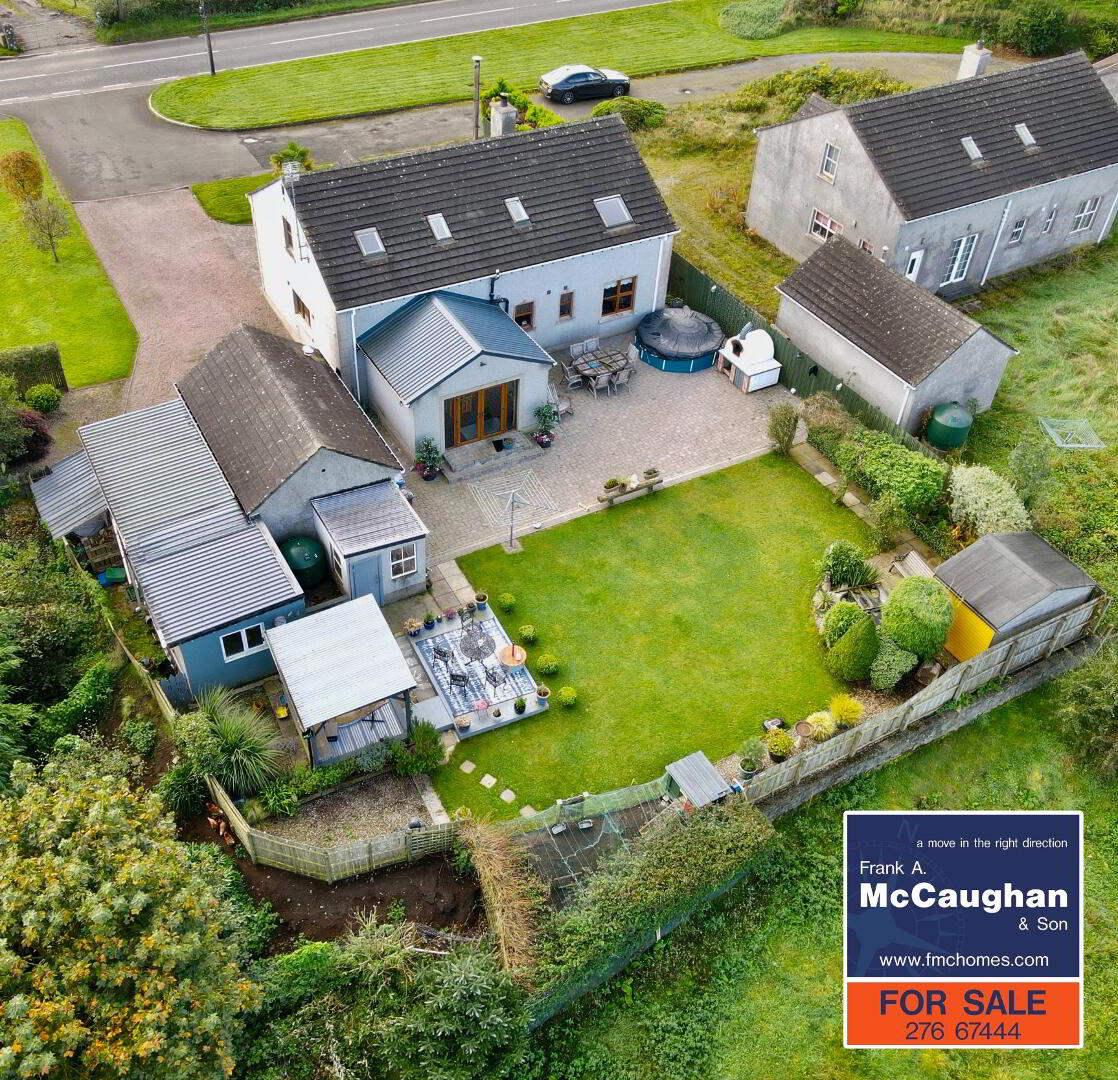
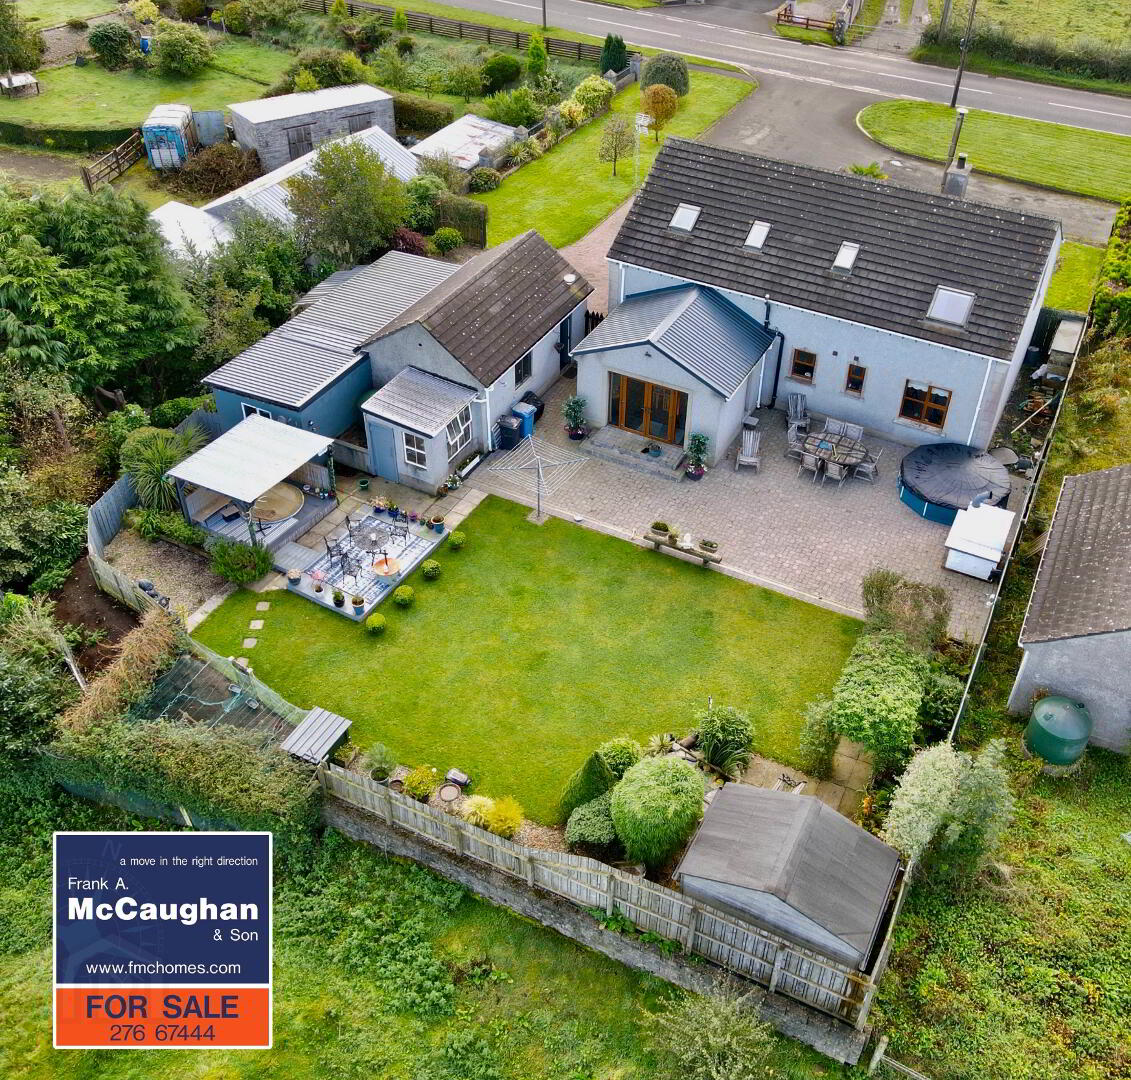
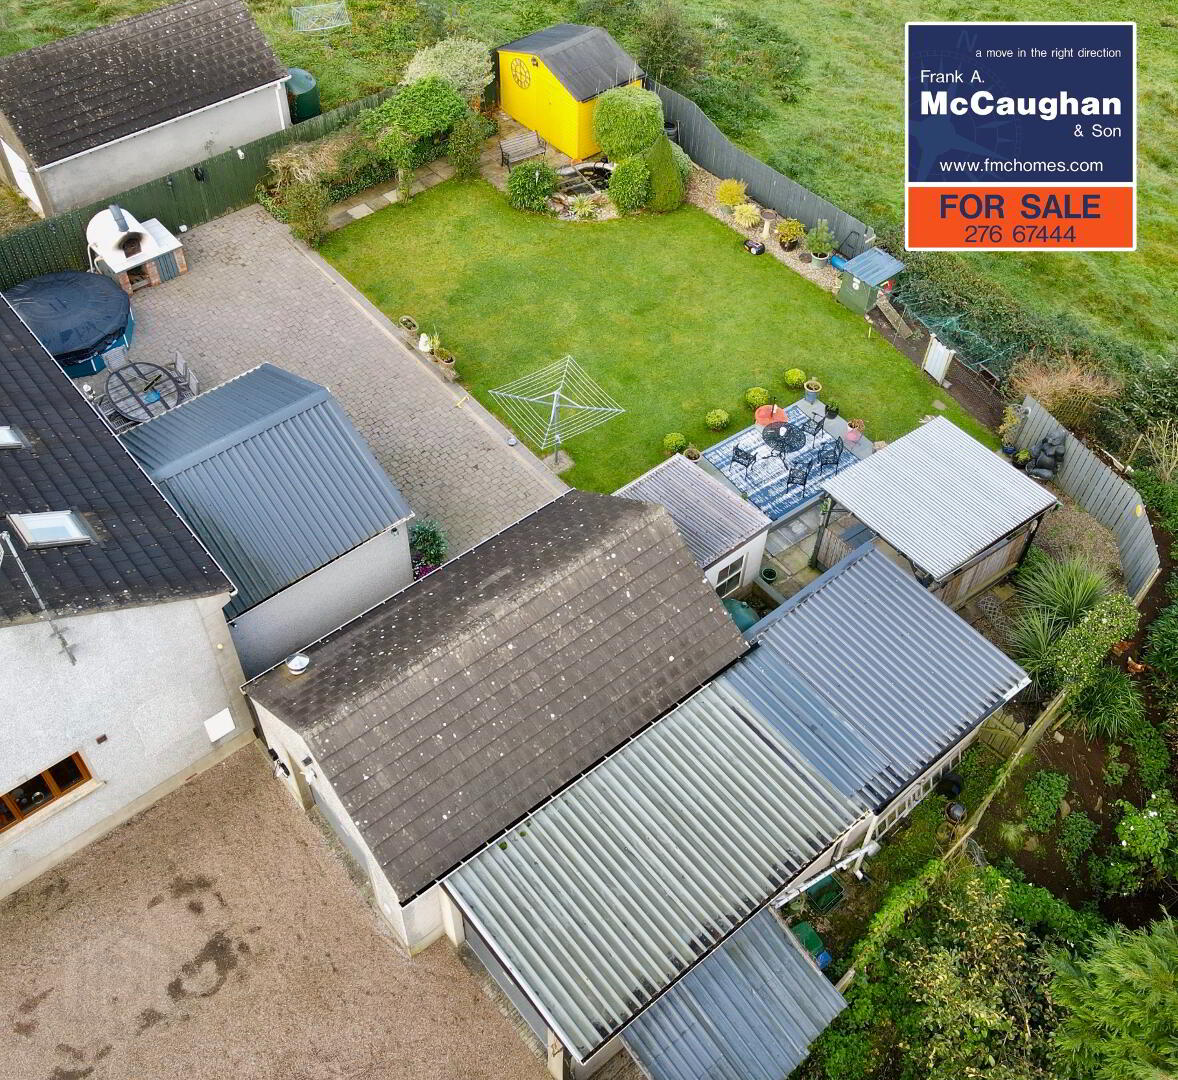
Fully enclosed garden to rear bordered by panelled fence and coloured stoned flowerbeds dotted with an abundance of trees and shrubs. Raised decked area, extensive brick pavior patio area, purpose built Pizza oven. Garage 1 22'0 x 12'10 having roller door, light and power points. Garage 2 (lean to) 31'7 x 10'2, Wood Store 8'4 x 7'0.
Special Features
- Oil Fired Central Heating
- uPVC Double Glazed Windows
- Four Panel White Internal Doors
- Excellent Decorative Order Throughout
- Prime Rural Location
- Approximately 4 Miles From Town Of Ballymoney
- 4 Bedrooms & 4 Receptions
Travel Time From This Property

Important PlacesAdd your own important places to see how far they are from this property.
Agent Accreditations


Marketed by Frank A McCaughan & Son
+44 28 2766 7444


