
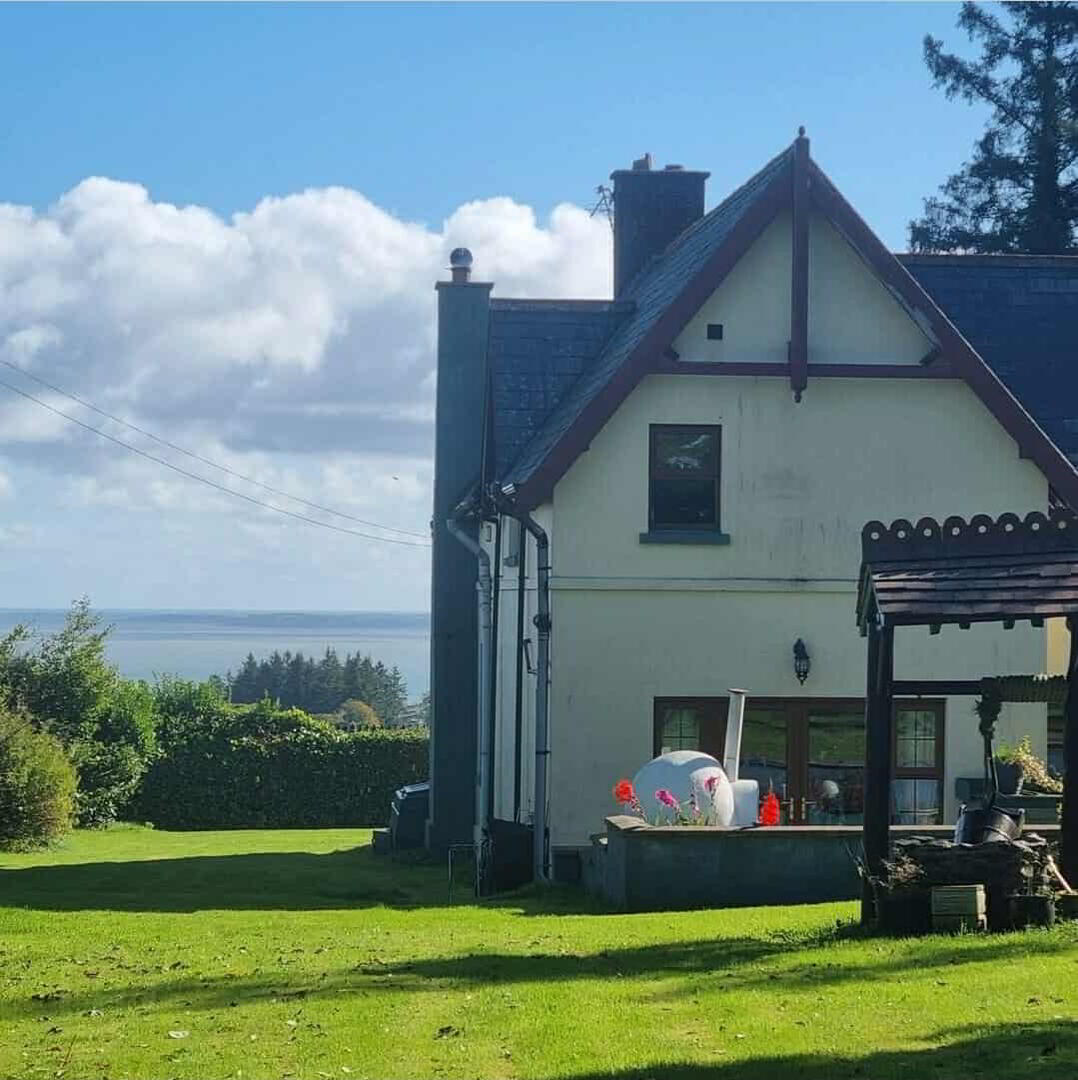
180 Woodburn Road, Carrickfergus, BT38 9AB
3 Bed Detached House
Asking Price £425,000
Property Overview
Status
For Sale
Style
Detached House
Bedrooms
3
Bathrooms
2
Receptions
3
Property Features
Tenure
Not Provided
Energy Rating
Heating
Oil
Broadband Speed
*³
Property Financials
Stamp Duty
Rates
£2,301.54 pa*¹
Typical Mortgage


Contact Simon Brien (South Belfast)
+44 28 9066 8888

Propertynews Currency Partner - helping you transfer money for property purchases in Ireland & Northern Ireland. Speak to an expert
Additional Information

- Attractive Detached Family Home Dating back to the 1870's

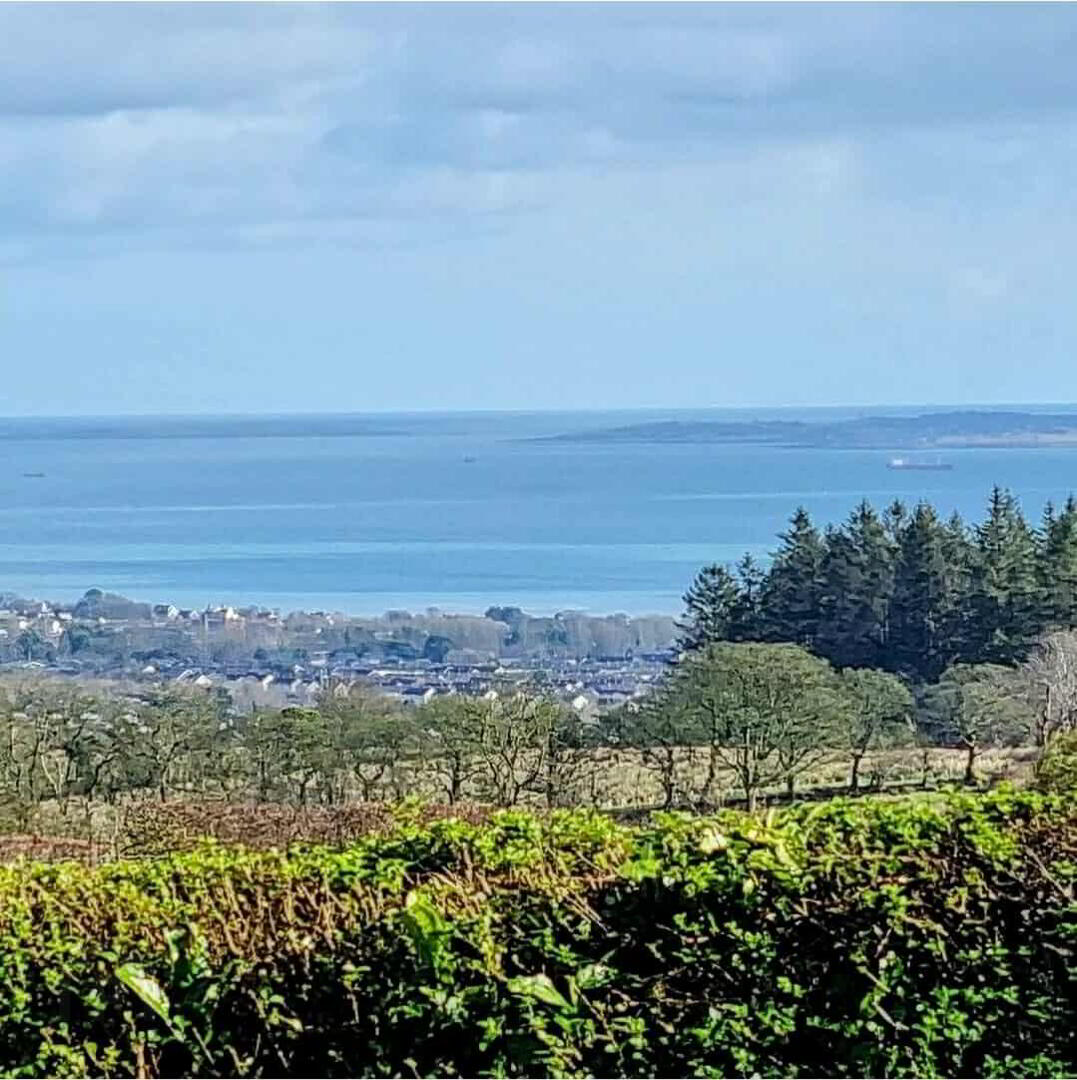
- Magnificent Elevated Site extending to 1 acre with panoramic views over Belfast Lough
- Well Presented Accommodation ThroughoutThree Generous Bedrooms
- Family Room and Living Room
- Family Bathroom and Ensuite
- Utility Room and Downstairs Cloakroom with WC
- Dressing Room and Balcony off Principal Bedroom
- Detached Garage and Garden Shed
- Oil Fired Central Heating
- Magnificent Elevated Site extending to 1 acre with panoramic views over Belfast Lough
- Pleasant Well Tended Gardens in Lawns and Patio Area
- Popular and Convenient Semi Rural Location, short drive from Carrickfergus Town Centre
- Viewing by Private Appointment
Woodburn Road is a much sought after residential location on the periphery of the popular town of Carrickfergus with its vast array of local amenities, pubs, restaurants, cafes and excellent schooling. Nearby transport networks connect Belfast and other surrounding towns and villages
The property which dates back to the 1870's is attractive from an external appraisal and provides generous well presented accommodation with three generous bedrooms, three reception rooms, country style kitchen with central island, family bathroom, ensuite, utility room and cloakroom
The magnificent elevated site which extends to approximately 1 acre and has far reaching views over Belfast Lough to the North Down Coastline. Well tended gardens in lawns are further complimented by a large rear patio area, garage and garden shed
Likely to be of interest to the family market viewing is by private appointment through our Belfast Office 02890 668888
- Entrance Hall
- PVC Door to Entrance Hall, tiled floor
- Family Room
- 4.06m x 3.15m (13'4" x 10'4")

Attractive Feature Fireplace, Wood Burning Stove with back boiler, wood strip flooring - Living Room
- 6.5m x 3.86m (6.50m x 3.86m (21'4" x 12'8")
Wood burning stove, Lough views, double doors to - - Open plan Kitchen/Living/Dining
- 7.37m x 6.93m (24'2" x 22'9")
Kitchen - Low Level units, Belfast Sink, duel fuel Electric and Gas Range Cooker, integrated dishwasher & integrated built under fridge in island unit, tiled floor. Pantry, double doors to garden - Utility Room
- 3.38m x 1.73m (11'1" x 5'8")
high and low level units, inset sink, plumbed washing machine - Cloakroom
- Low flush WC, pedestal wash hand basin
- Bedroom (1)
- 4.62m x 4.34m (15'2" x 14'3")
Access to balcony - Dressing Room
- Ensuite Bathroom
- Fully tiled shower enclosure, overhead shower, telephone hand shower, low flush WC, pedestal wash hand basin
- Bedroom (2)
- 3.89m x 3.35m (12'9" x 11'0")
Cast iron fireplace, built in cupboard, Lough views - Bedroom (3)
- 4.1m x 3.15m (13'5" x 10'4")
- Bathroom
- Raised panelled bath, mixer taps, low flush WC, pedestsal wash hand basin, tiled floor
- Garden
- Detached Garage, garden shed, generous site extending to 1 acre with superb gardens in lawns and patio area, driveway parking
Travel Time From This Property

Important PlacesAdd your own important places to see how far they are from this property.
Agent Accreditations




Contact Simon Brien (South Belfast)
+44 28 9066 8888




