18 Woodside Road Industrial Estate,, Ballymena, BT42 4QJ
Commercial / Industrial (47,162 sq ft)
Offers Around £2,650,000
Property Overview
Status
For Sale
Style
Commercial / Industrial
Property Features
Size
4,381.5 sq m (47,162 sq ft)

Marketed by Lambert Smith Hampton
+44 28 9032 7954

Propertynews Currency Partner - helping you transfer money for property purchases in Ireland & Northern Ireland. Speak to an expert
Additional Information
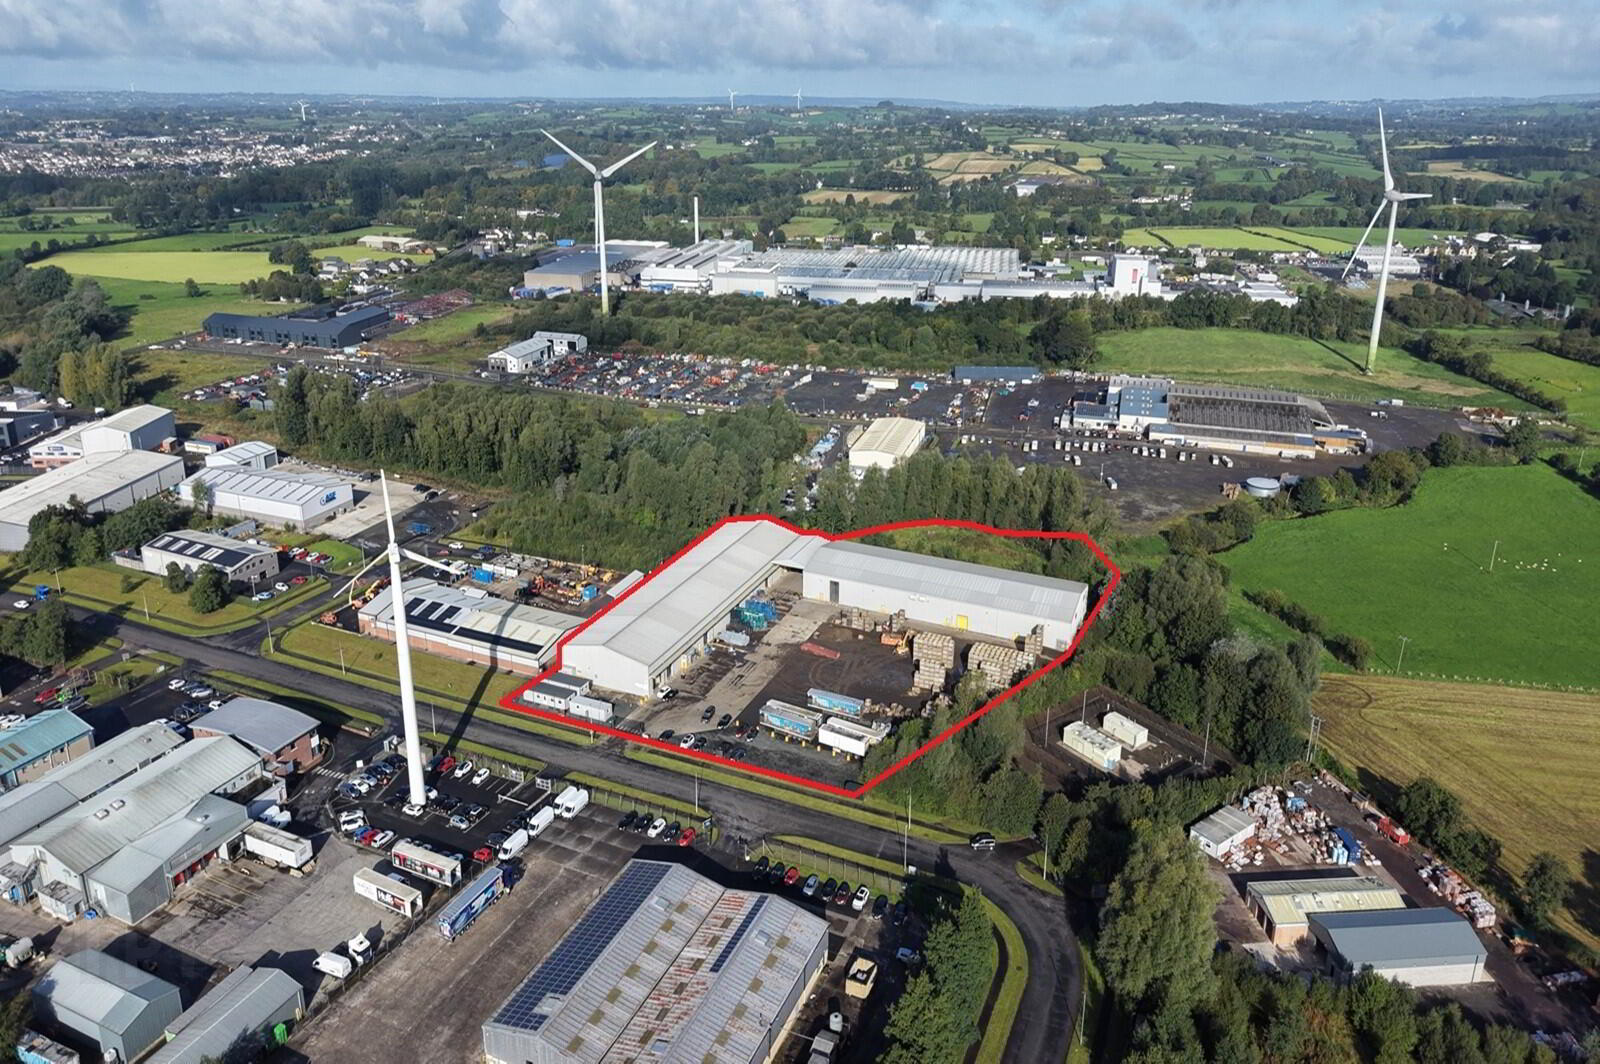
Strategically located Industrial Premises of Approximately 47,162 sq ft Situated On a Site of c.4.3 Acres
Overview:
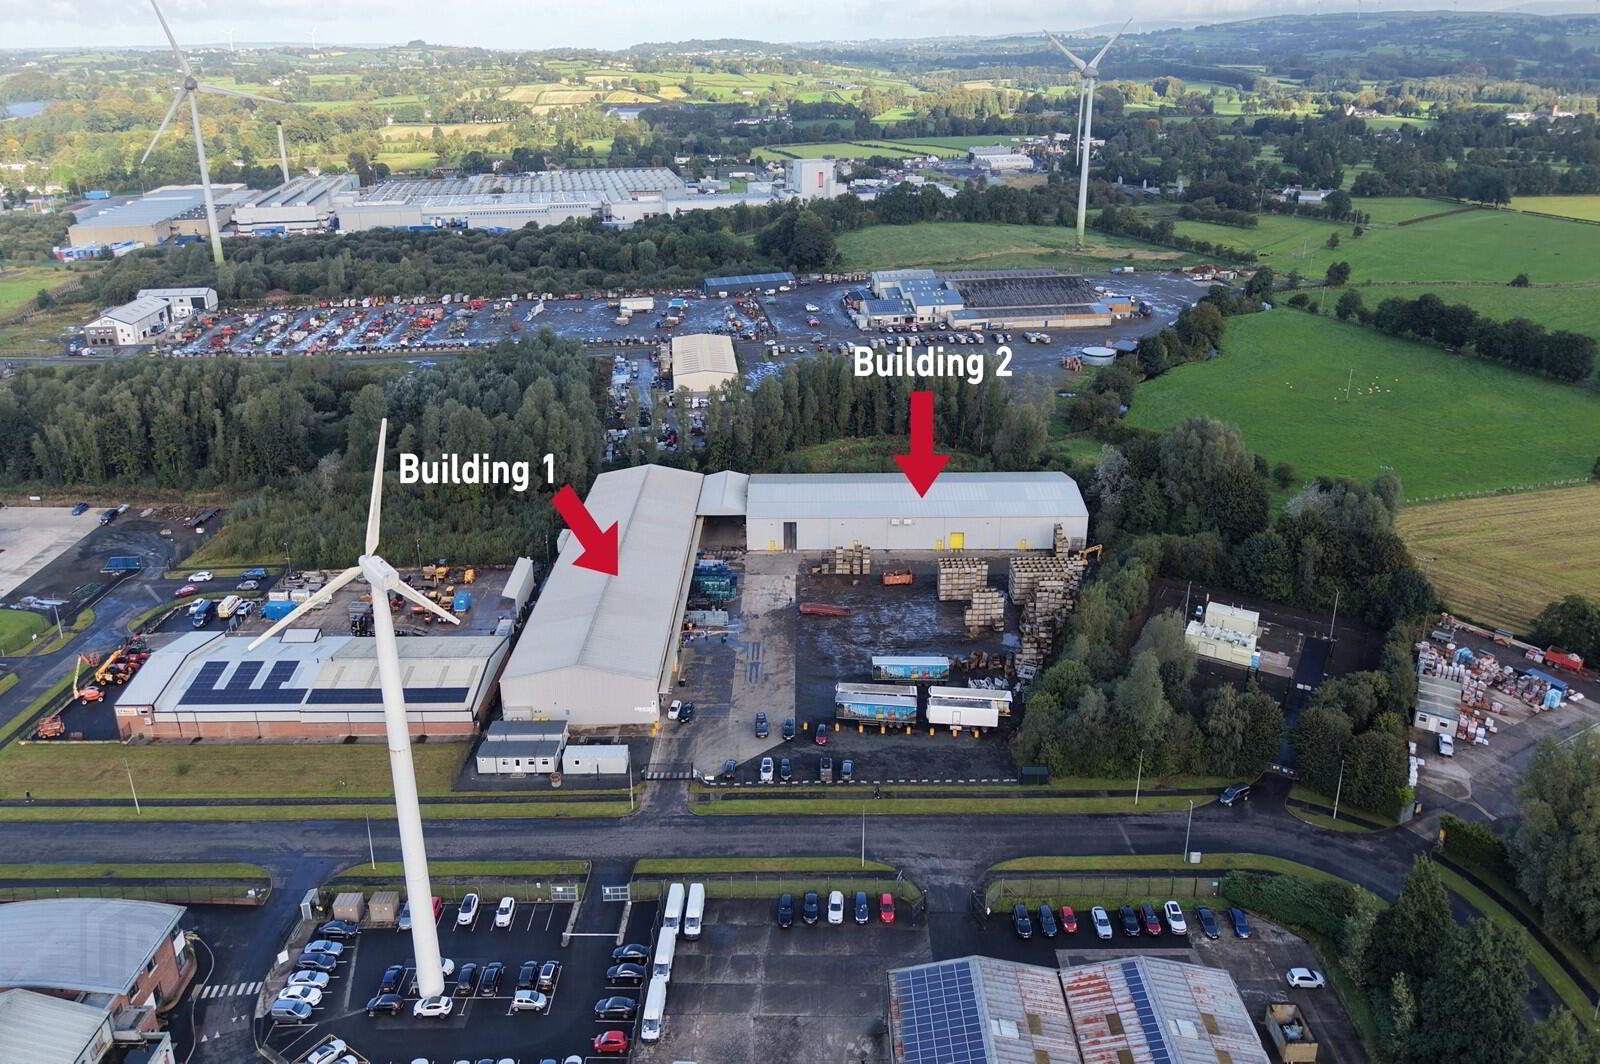
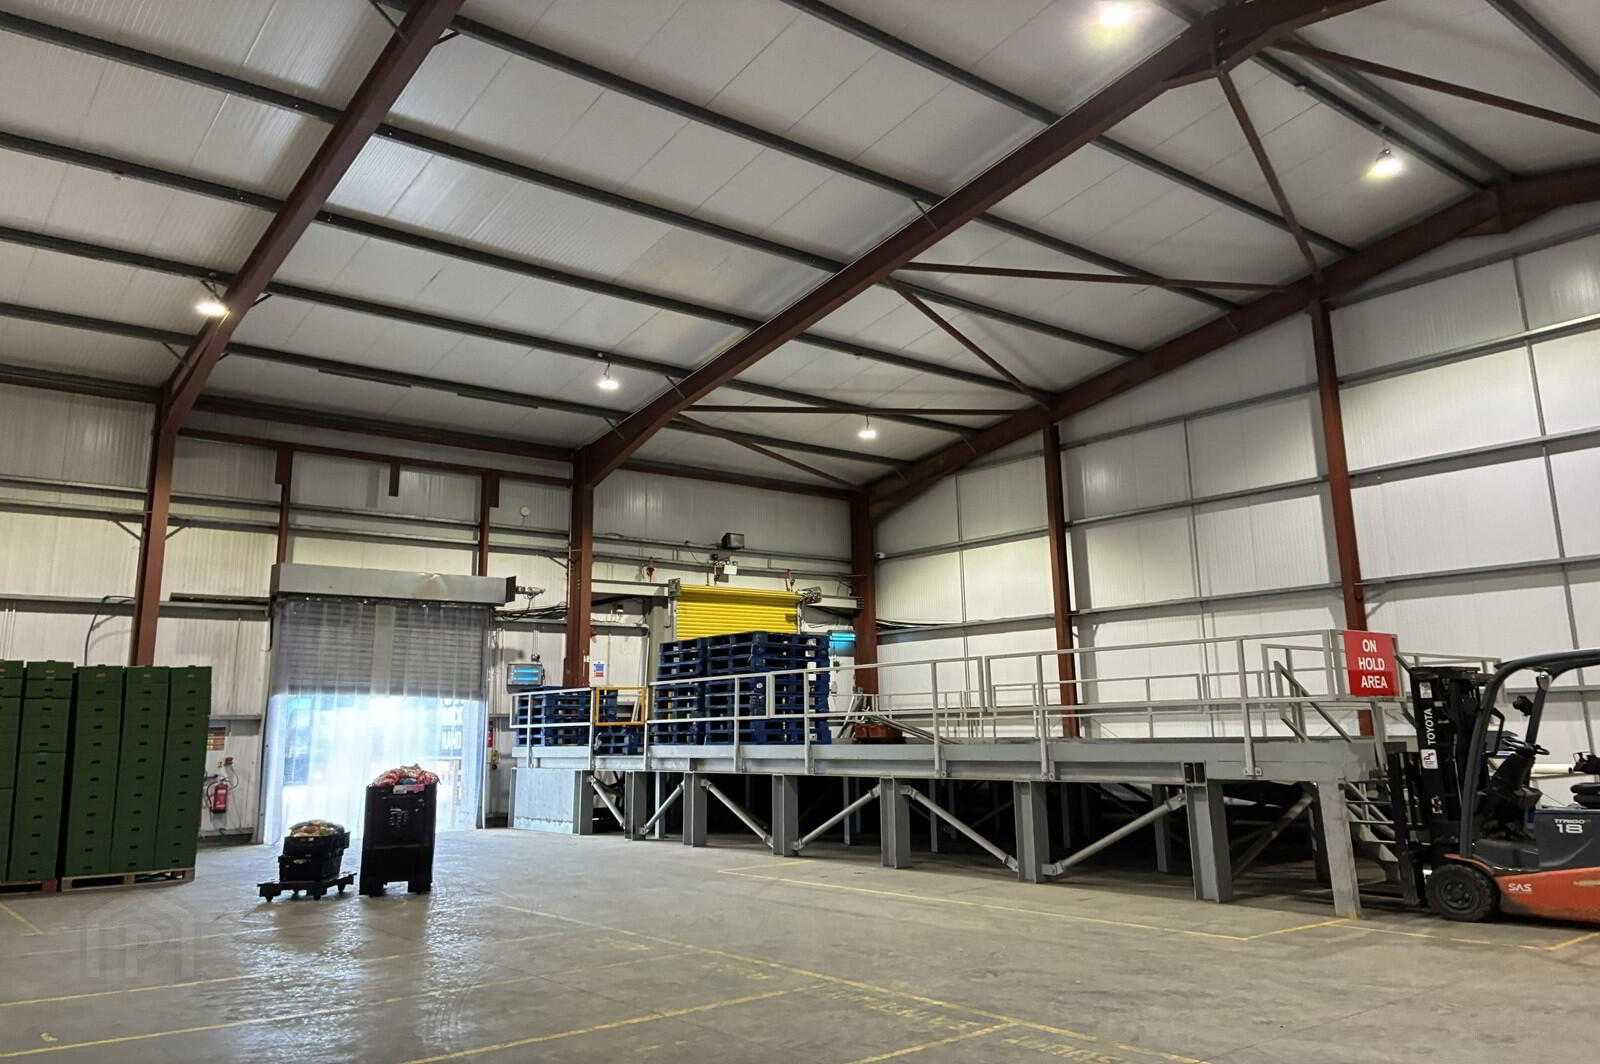
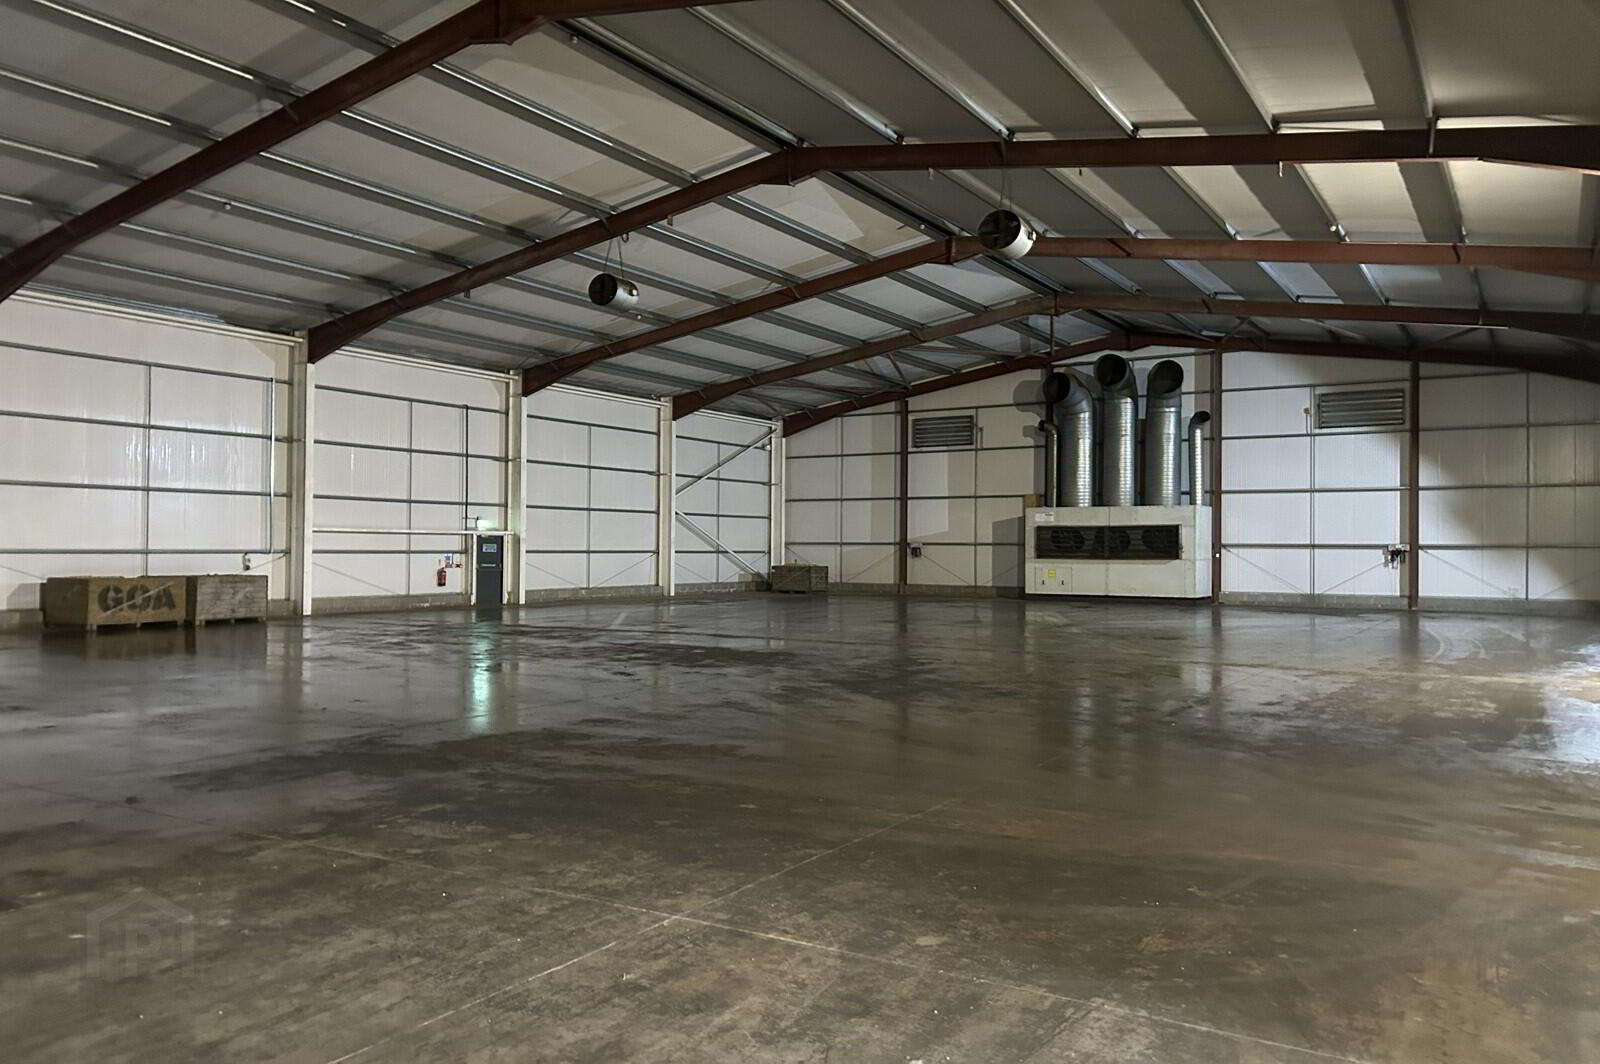
Two industrial buildings extending to approx. 47,162 sq.ft. connected via a covered loading bay benefitting from LED lighting.Both buildings are of modern steel portal frame construction with a pitch roof, benefitting from an eaves' height of approx. 6.3m and an apex height of approx. 8.49m.
Building 1:
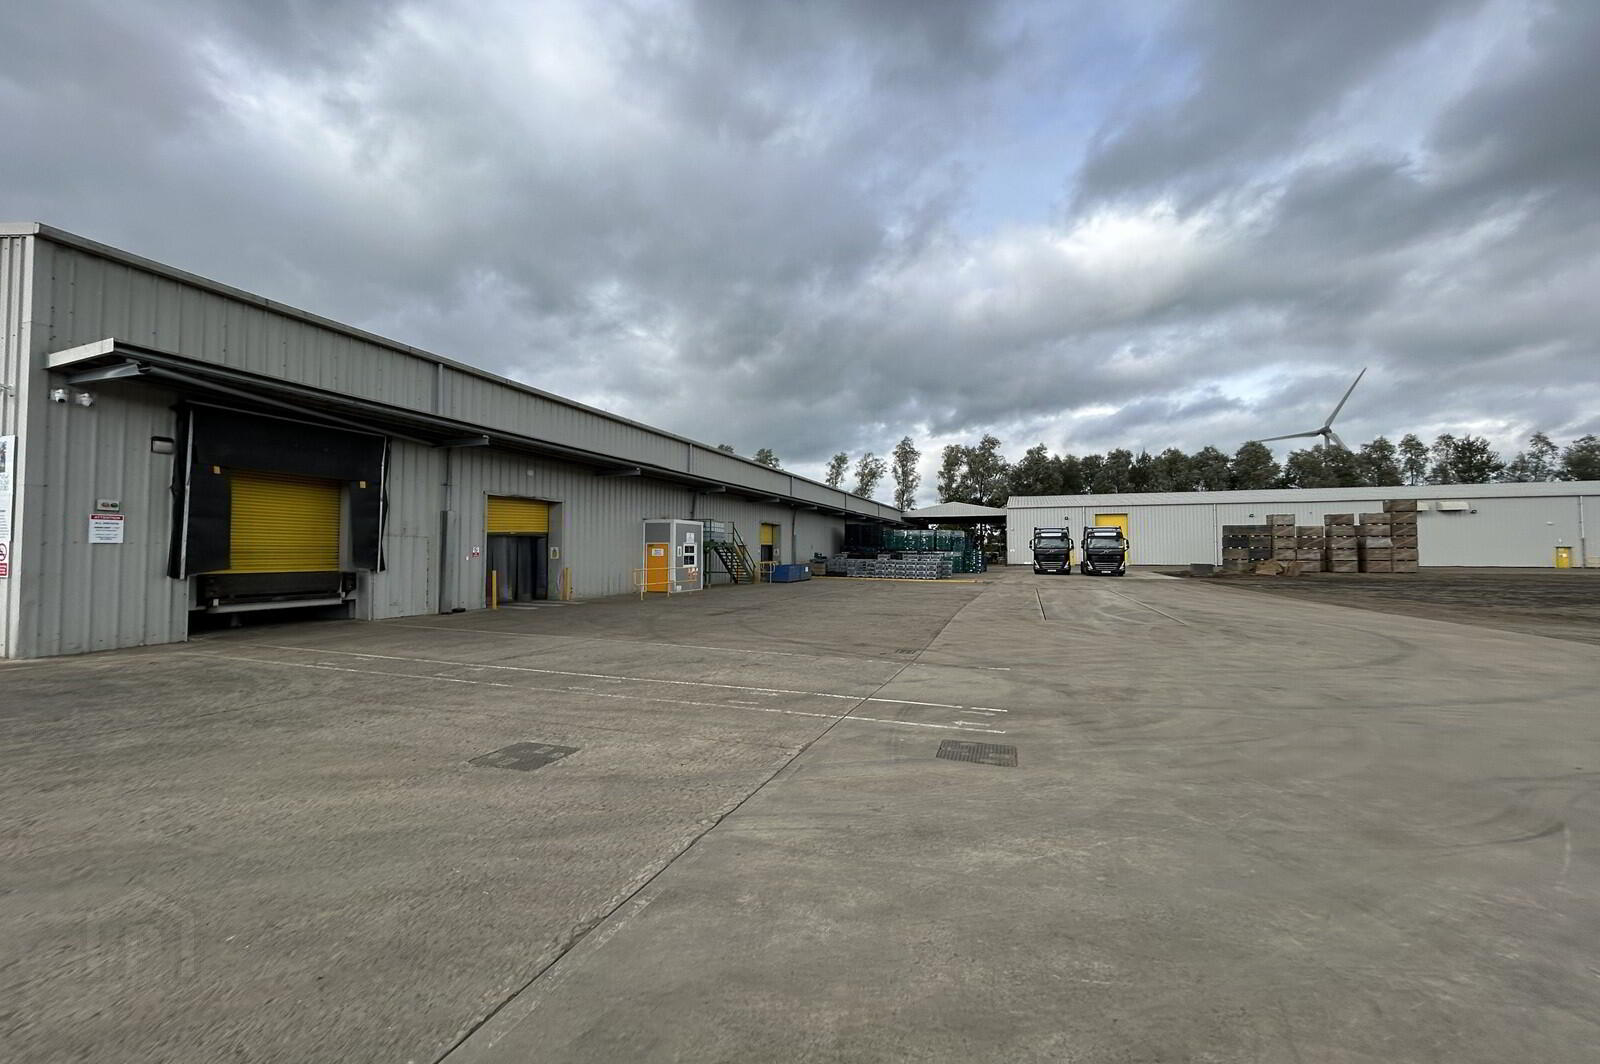
Building 1 extends to approx. 25,703 sq.ft. and comprises 5 no. interconnected bays, each ranging from 4,453-5,443 sq.ft. with both pedestrian access and an electric roller shutter door with a height of 3.5m.Bay 1 totals approx. 5,443 sq.ft. and includes a loading platform of 745 sq.ft. with access to the unit via both a dock leveller and electric roller shutter door.
Building 2:
Building 2 extends to approx. 21,462 sq.ft. and comprises 2 no. separate bays utilised for chilled storage via an oil-fired refrigerated blower situated in Bay 2.Each bay can be accessed via pedestrian door or electric roller shutter door. Bay 1 benefits from an electric roller shutter door with a height clearance of approx. 6m.
The Site:
The site is regular in shape and extends to c.4.3 acres, benefitting from 92m frontage onto the Woodside Road Industrial Estate, with a maximum site depth of approx. c.151.85m.The site is well secured by perimeter fencing and access is provided via electrically operated sliding security gates. The site also benefits from ample surface parking available adjacent to the gated perimeter fencing to the south of the site.
Plant and Machinery:
For further information regarding the sale of Plant and Machinery, please contact James Armstrong Auctions - [email protected]
Travel Time From This Property

Important PlacesAdd your own important places to see how far they are from this property.
Agent Accreditations
Not Provided

Marketed by Lambert Smith Hampton
+44 28 9032 7954




