
Click here to view the video
Click here to view the video
Click here to view the video
For sale
Added 2 days ago
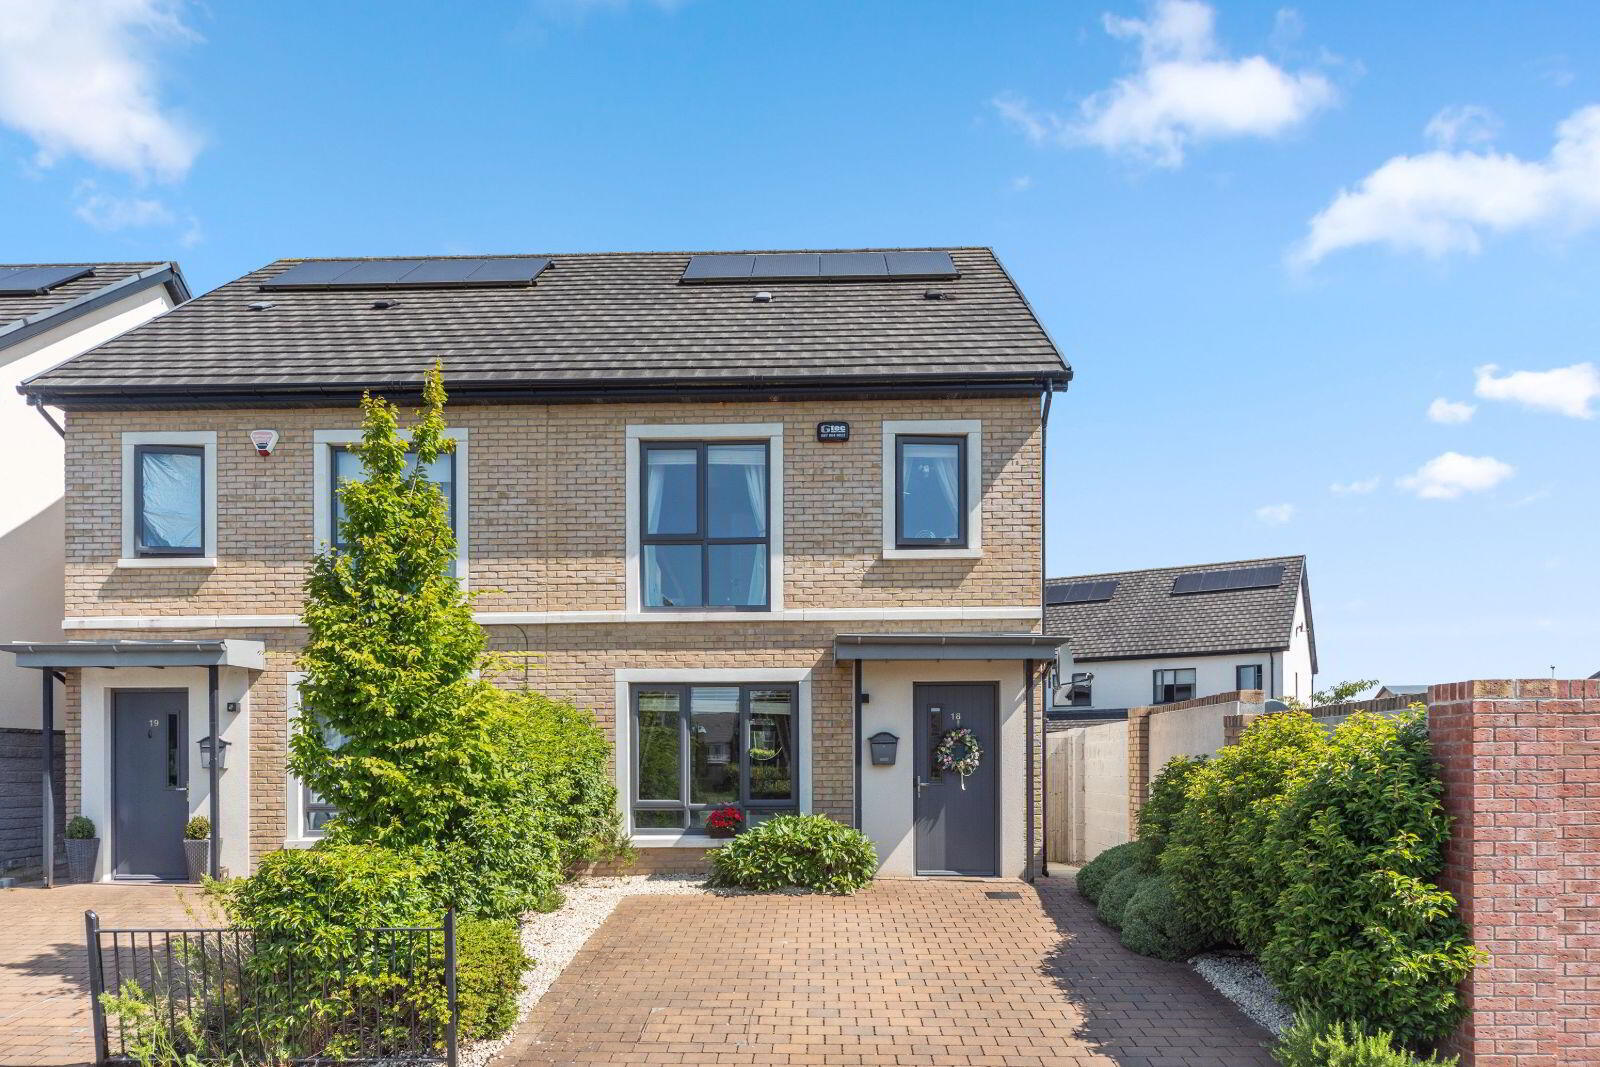
18 Willow Green, Dunshaughlin, A85ET04
3 Bed Semi-detached House
Asking Price €515,000
Property Overview
Status
For Sale
Style
Semi-detached House
Bedrooms
3
Bathrooms
3
Property Features
Size
132 sq m (1,420.8 sq ft)
Tenure
Not Provided
Energy Rating
Property Financials
Stamp Duty
€5,150*²

Contact Dillon Auctioneers
PSR Licence: 001132
+353 1 825 9154

Propertynews Currency Partner - helping you transfer money for property purchases in Ireland & Northern Ireland. Speak to an expert
Additional Information
We are delighted to present to the market this beautiful three-bedroom (attic room)
A-Rated semi-detached home in The Willows, one of the most highly sought after Residential Developments in Co. Meath. The development has a wide range of amenities within walking distance.
The property is in immaculate condition and offers comfortable family living throughout. Within close proximity of the M3/N3/M50, as well as Bus Eireann Services. There are a host of other amenities that include a variety of supermarkets, shops, schools, parks and sporting facilities. Other local recreational amenities of Golf Clubs, GAA Clubs, Rugby clubs, the Fairyhouse Racecourse, the Hill of Tara, and Emerald Park.
Entrance Hall 7.00m x 1.07m
Carpet on stairs to 1st floor.
Tongue & grooved floor.
Guest WC 1.50m x 1.45m
WC & WHB, tongue & grooved floor.
Reception Room 5.09m x 3.81m
Tongue & grooved floor.
Kitchen/Dining/Family area 5.25 m x 5.0m
Spacious-open plan area.
Wall & Floor units (extra units added) oven, hob,
Dishwasher, fridge freezer, water softener,
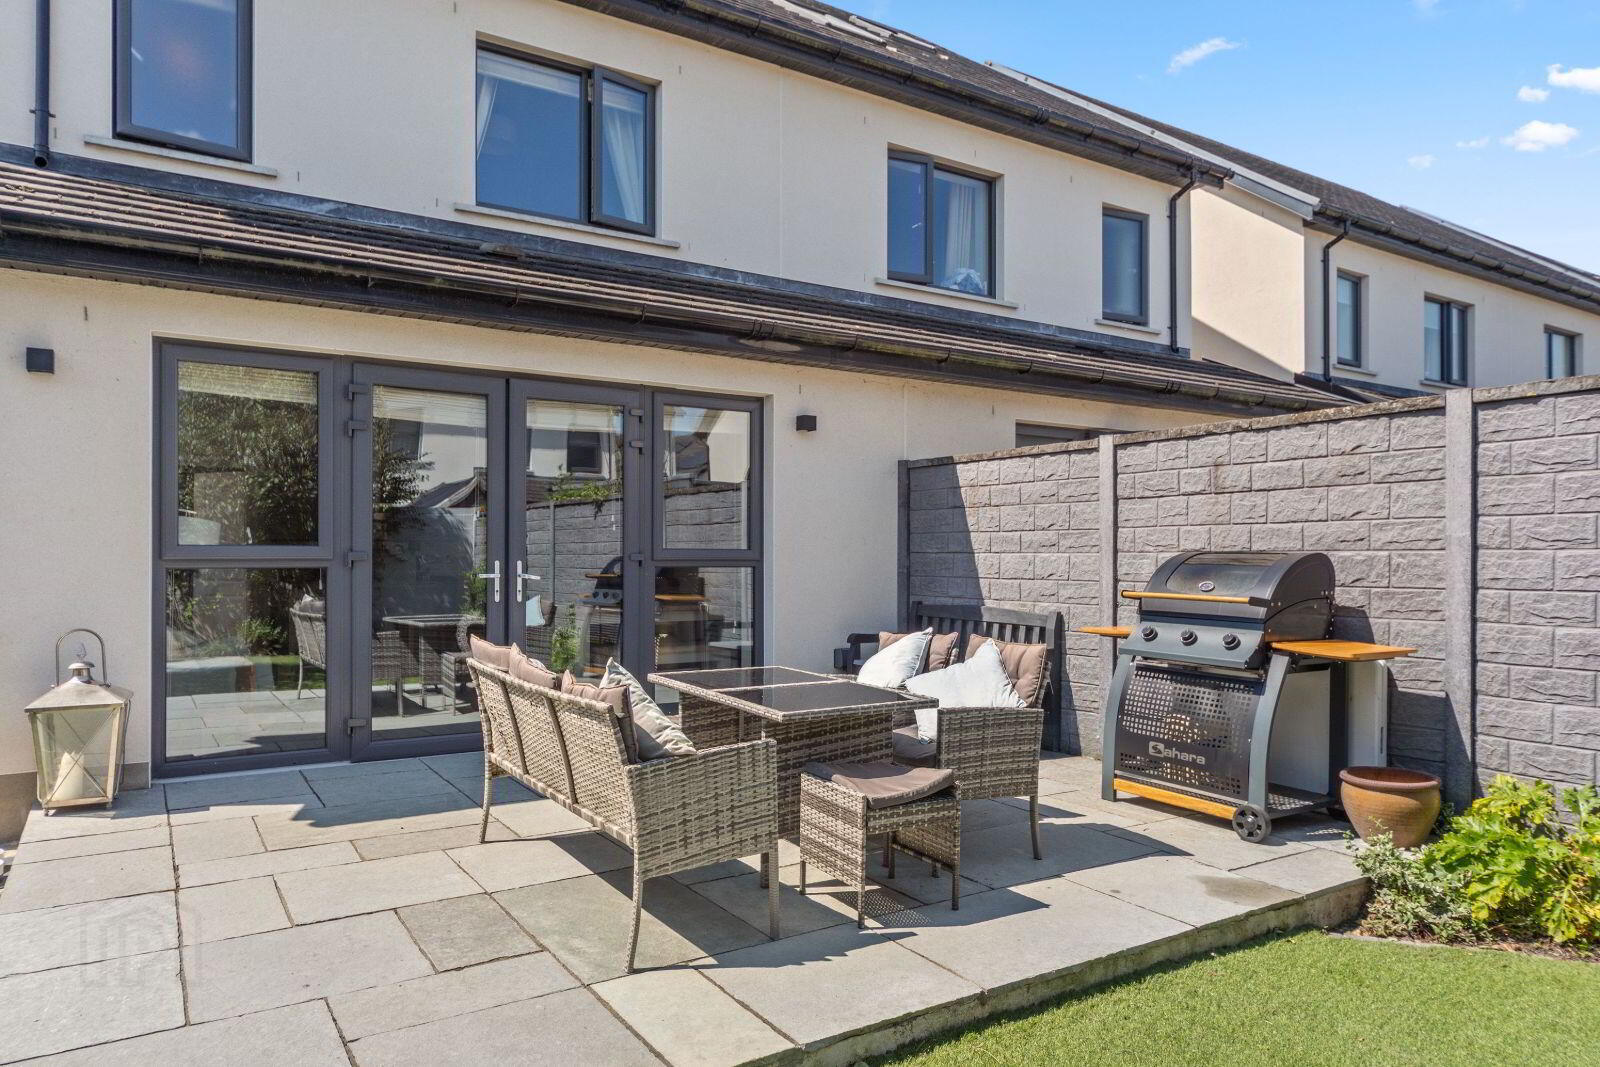
Tongue & grooved floor throughout, French door to
Patio area.
Utility Room 2.40m x 1.45m
Plumbed for Washing Machine.
Tongue & grooved floor.
Landing 3.06m x 1.45m
Carpeted Floor, Hot press, stairs to attic room.
Main Bedroom 1 4.37m x 3.60m
Spacious bright room with ens-uite.
Fitted wardrobes, carpeted floor.
En-suite 2.97m x 1.27m
Shower, WC, WHB, Tiled Floor, Heated towel Rail
Feature mirror with led lighting.
Bedroom 2 4.32m x 2.80m
Fitted Wardrobes, carpeted floor.
Bedroom 3 4.15 m x 2.10m
Carpeted floor.
Bathroom 2.10m x 1.80m
Bath, Shower, WC, WHB, Tiled floor &walls.
Heated towel rail.
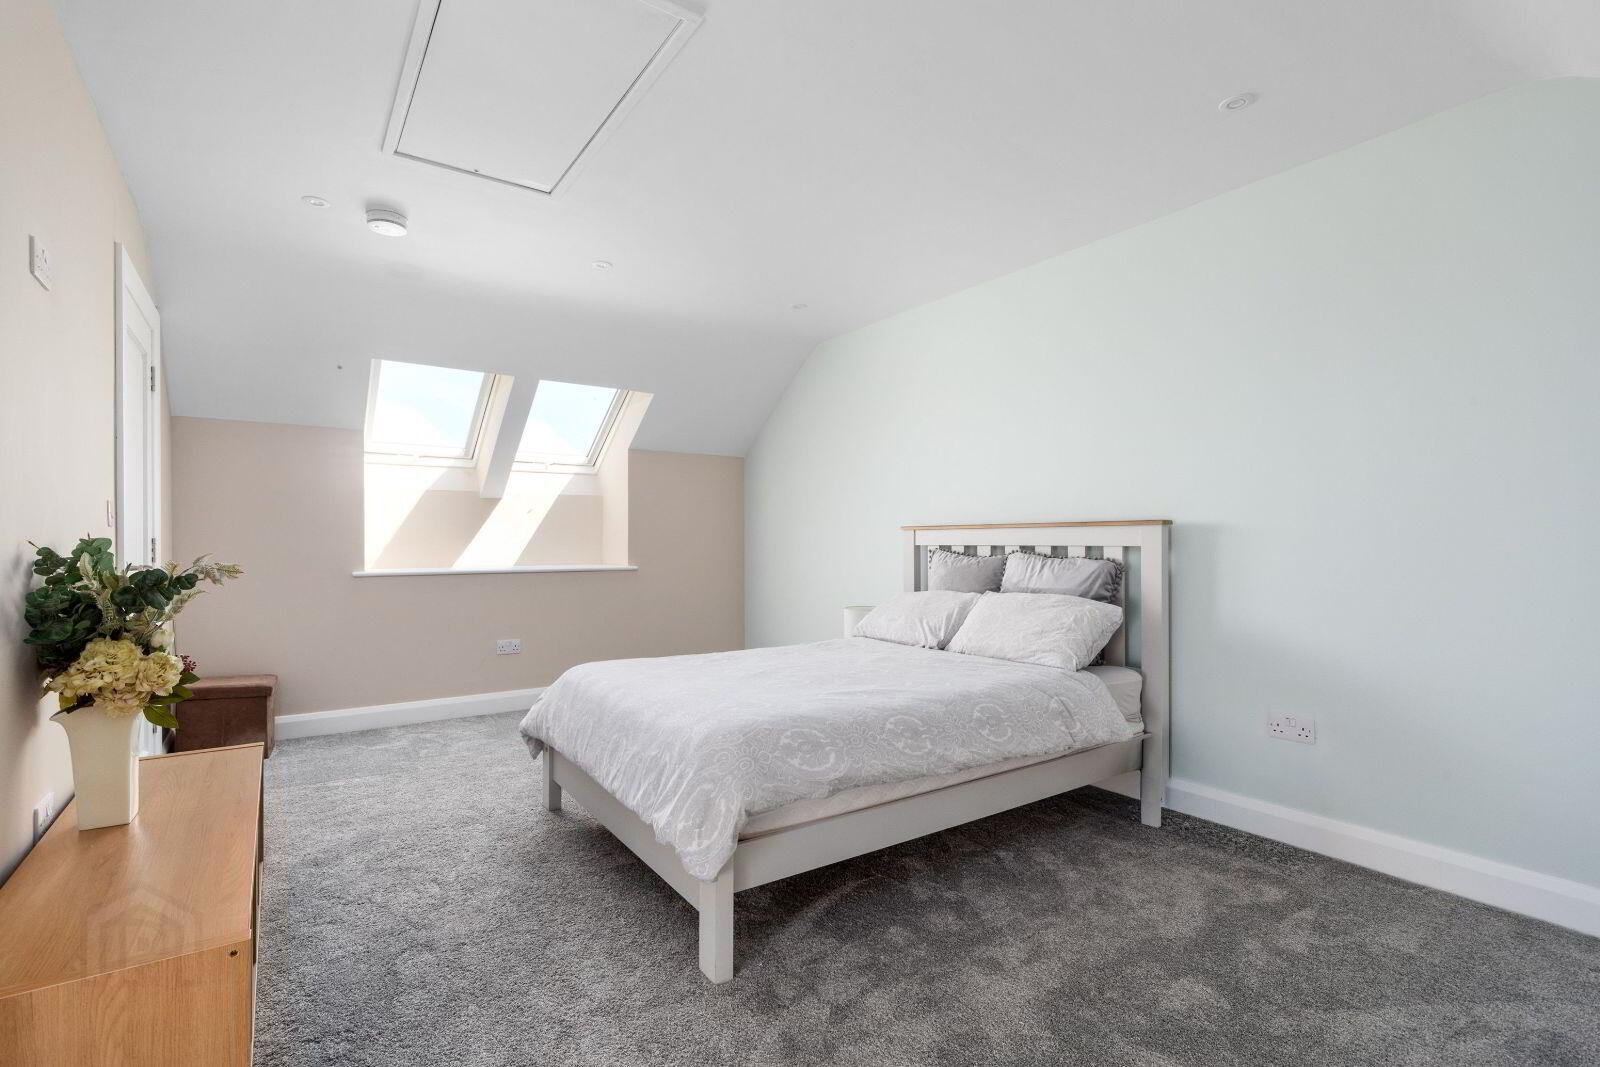
Attic Room 5.40m x 3.50m
Bright spacious room, 2 x Velux windows.
Carpeted to floor
Outside:
• Cobble lock driveway.
• Parking for two cars.
• Side entrance.
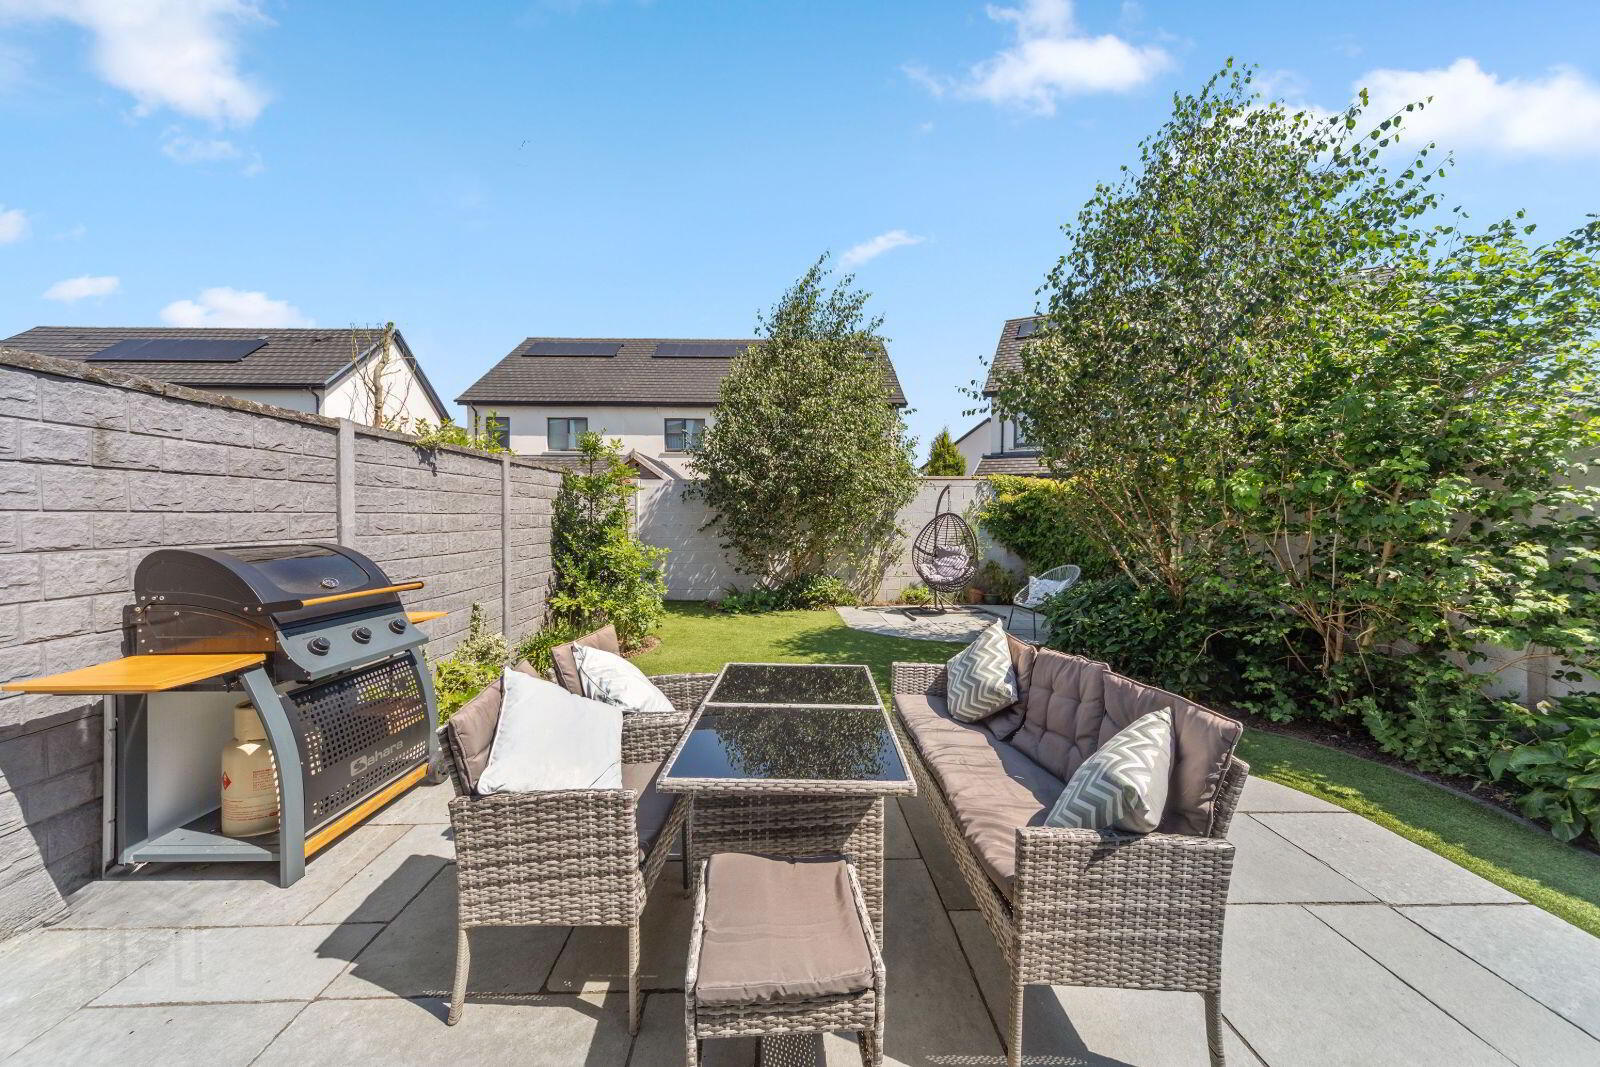
• Patio area x 2.
• Astro turf grass to rear.
• Well stocked with decorative shrubs.
• Outside tap with side and rear lighting.
Services
• E.S.B. (Smart Meter), Solar panels on roof.
• Gas Central Heating.
• Mains Water & Sewerage, Alarm, & Security lights.
• Fresh air ventilation system throughout.
• Excellent location.
• Presented in pristine condition.
• 10-minute walk to Village.
• 15-minute drive to train station.
• Regular Bus Eireann just a few minutes walk.
• 1 Reception room.
• 3 bathrooms.
• Cobble lock to front
• Solar panels.
Travel Time From This Property

Important PlacesAdd your own important places to see how far they are from this property.
Agent Accreditations

Contact Dillon Auctioneers
PSR Licence: 001132
+353 1 825 9154




