
For sale
Added 1 day ago
18 Whitewell Drive, Newtownabbey, BT36 7HL
3 Bed Mid-Terrace House
Offers Over £119,950
Property Overview
Status
For Sale
Style
Mid-Terrace House
Bedrooms
3
Bathrooms
1
Receptions
2
Property Features
Size
90 sq m (969 sq ft)
Tenure
Leasehold
Energy Rating
Heating
Oil
Broadband Speed Checker
*³
Property Financials
Stamp Duty
Rates
£653.31 pa*¹
Typical Mortgage


Marketed by McMillan McClure Estate Agents
+44 28 9080 0000

Propertynews Currency Partner - helping you transfer money for property purchases in Ireland & Northern Ireland. Speak to an expert
Additional Information
- Mid terrace in popular residential location
- 3 Bedrooms
- 2 Separate reception rooms
- Fitted kitchen
- White bathroom suite
- Double glazing in uPVC frames
- Oil fired central heating
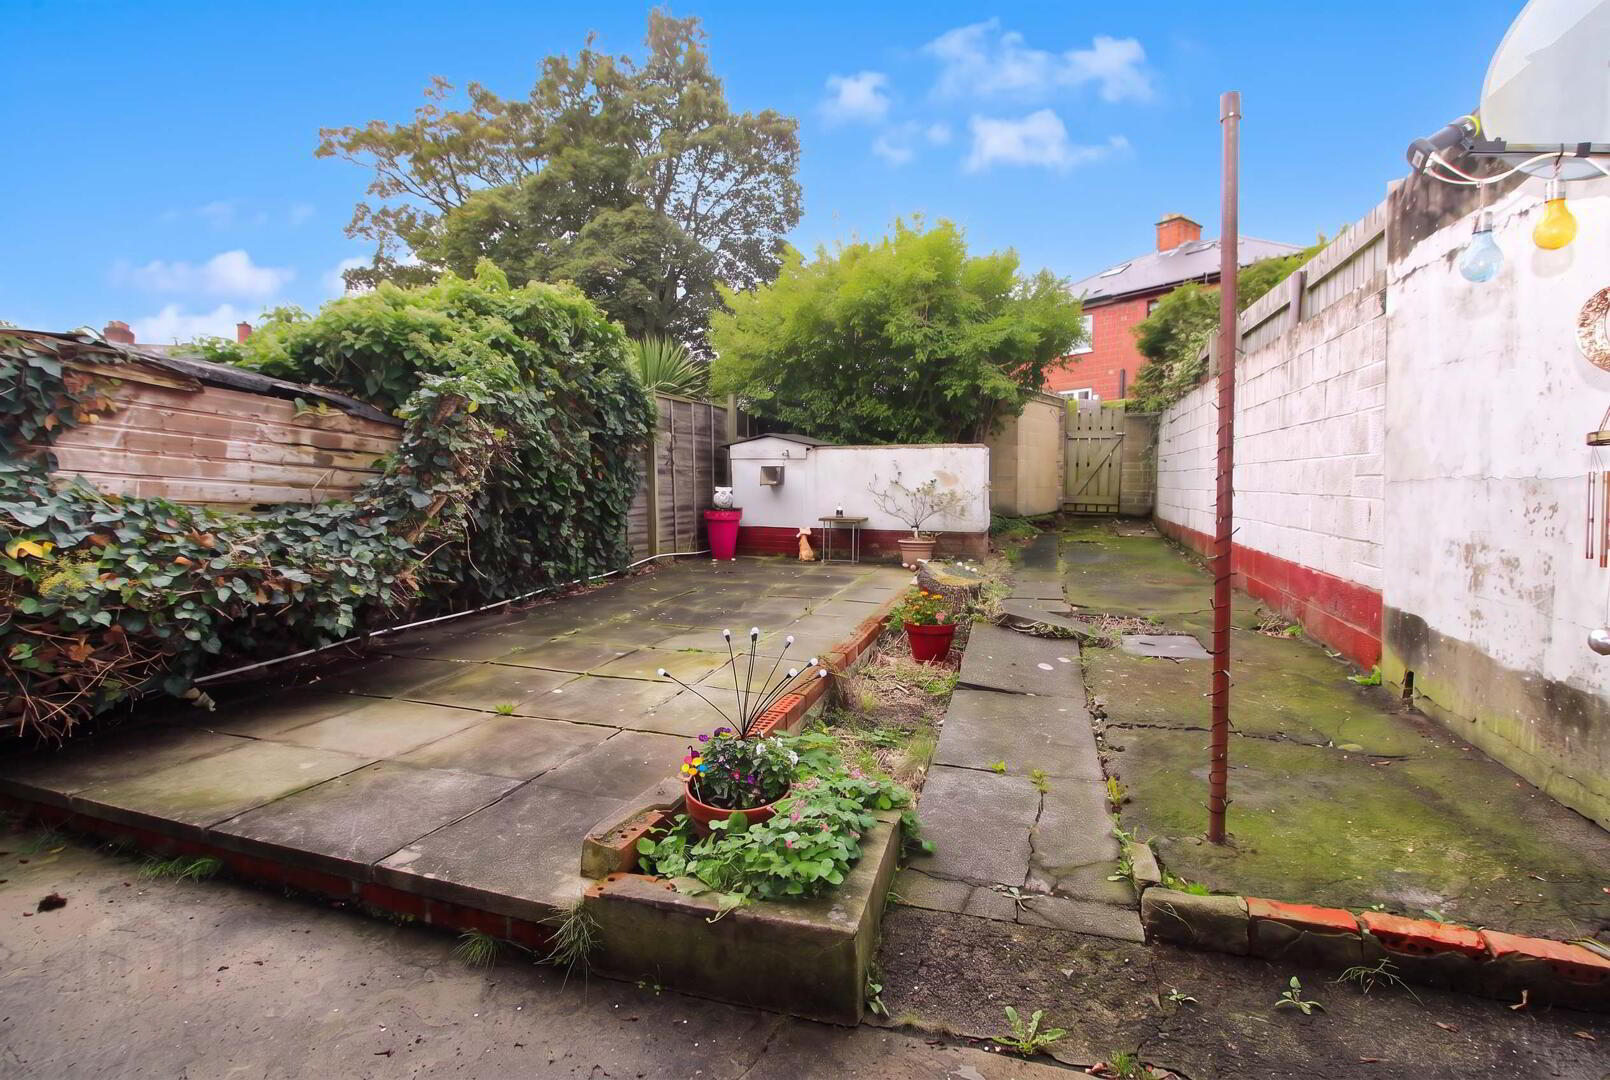
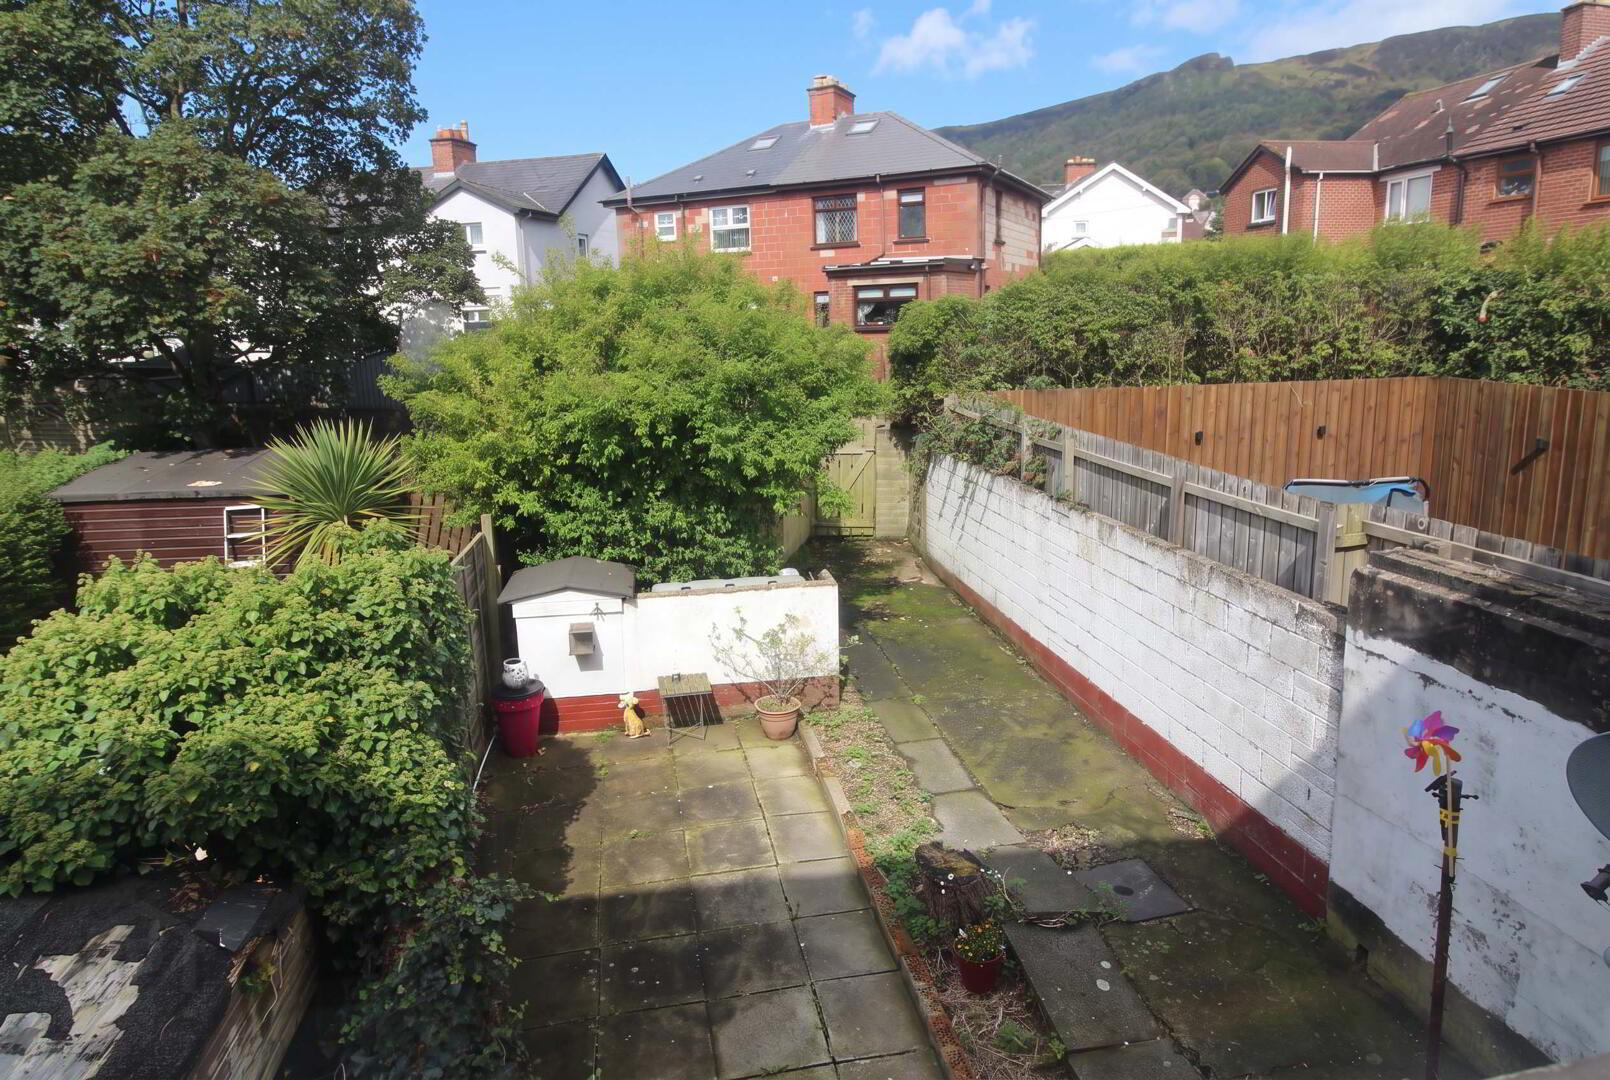
- Enclosed garden to rear
- Ideal first time buy or investment opportunity
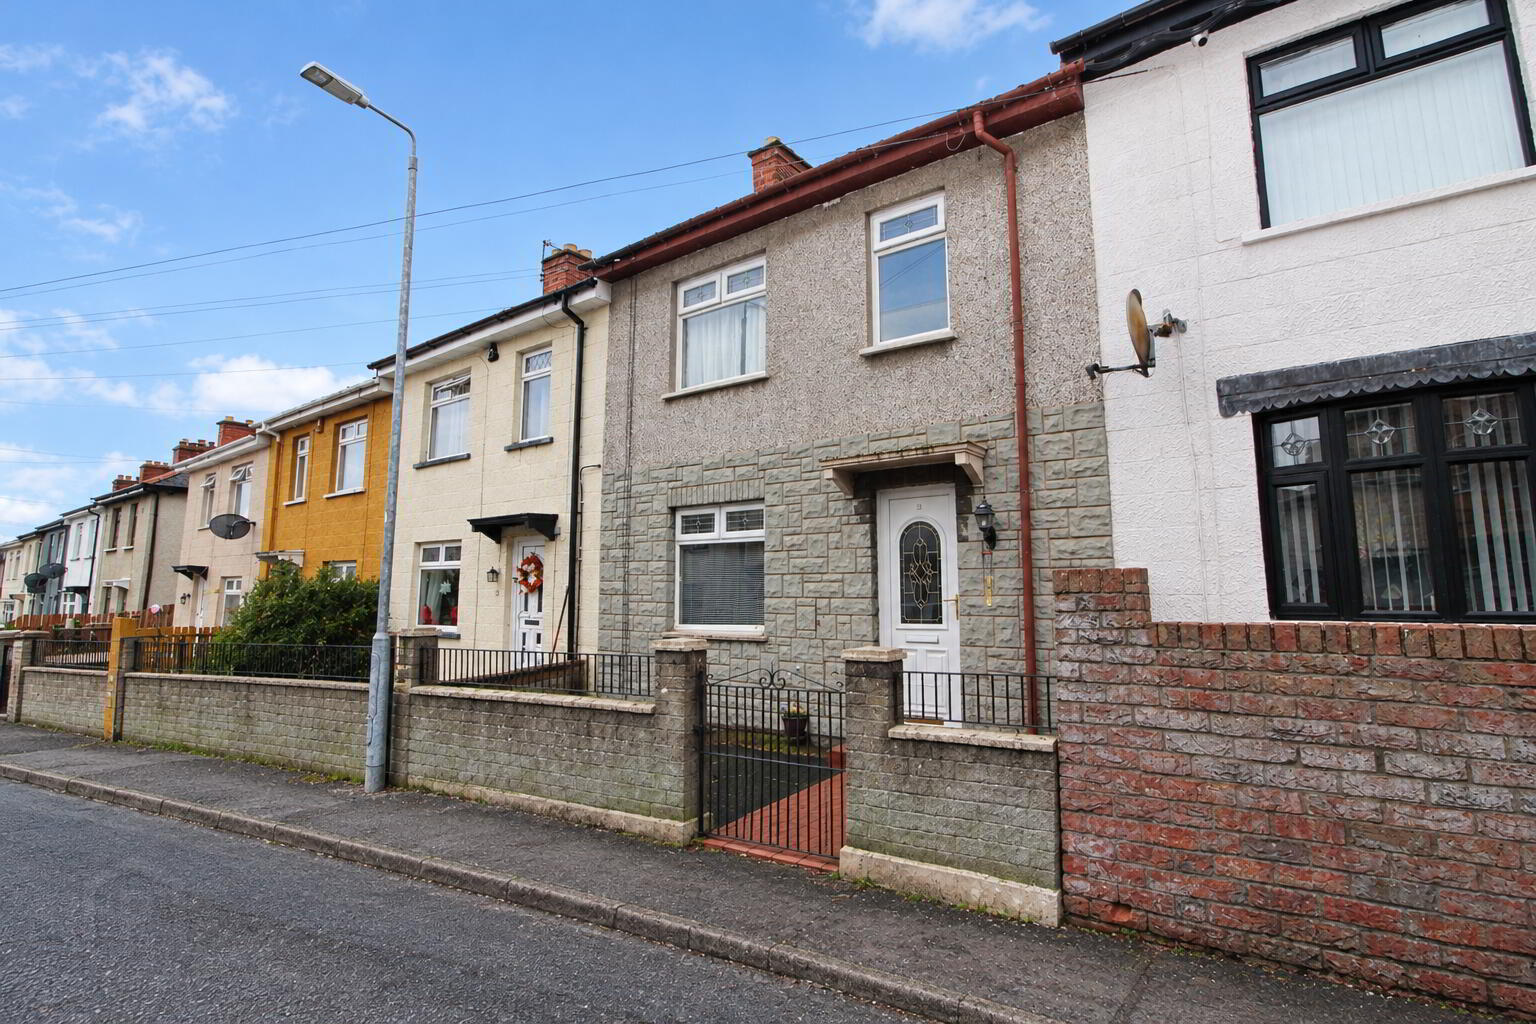
Situated in a popular residential location, this attractive mid-terrace property offers well-proportioned accommodation, making it an ideal purchase for first-time buyers, growing families or investors alike. The property boasts three bedrooms, two separate reception rooms providing versatile living and dining space, and a fitted kitchen. The accommodation is further complemented by a bathroom fitted with a white suite. Additional benefits include uPVC double glazing and oil-fired central heating. Externally, the property enjoys an enclosed rear garden, offering a private outdoor space for relaxation and entertaining. Conveniently positioned close to a range of local amenities, the property is ideally placed for everyday needs. Early viewing is highly recommended to appreciate the potential on offer.
- Ground Floor
- Entrance Hall
- uPVC front door, understairs storage
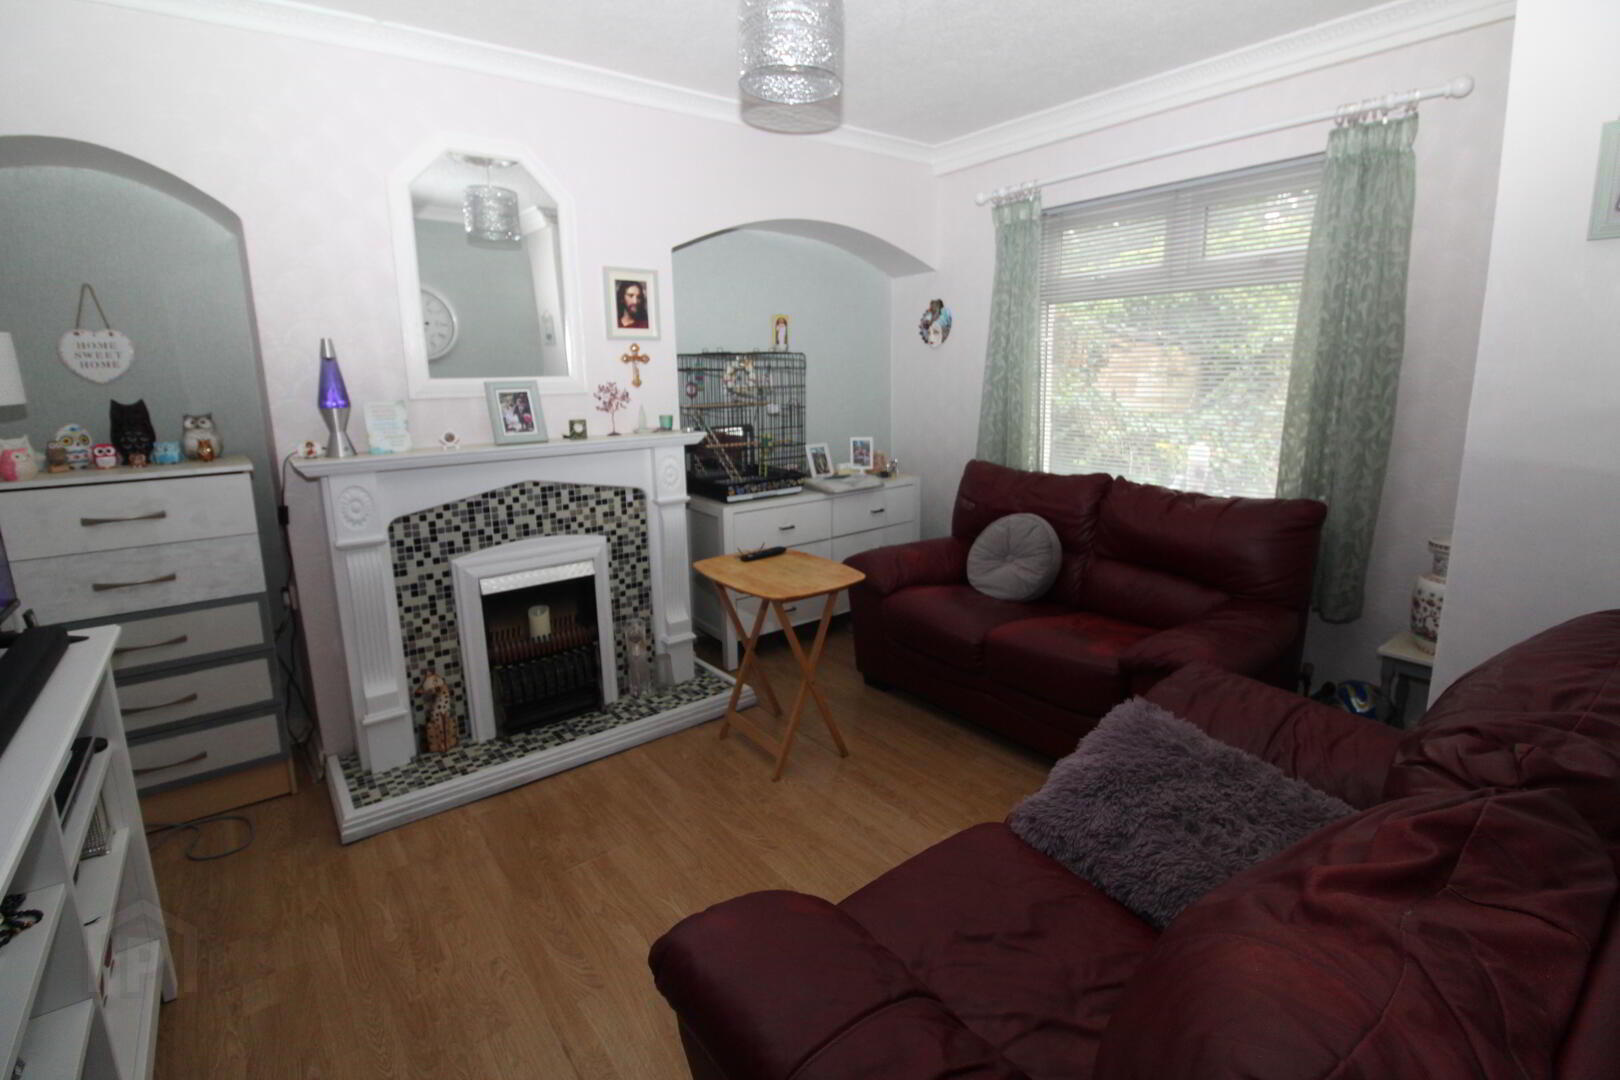
- Lounge 3.35m x 3.33m
- Laminate wood flooring
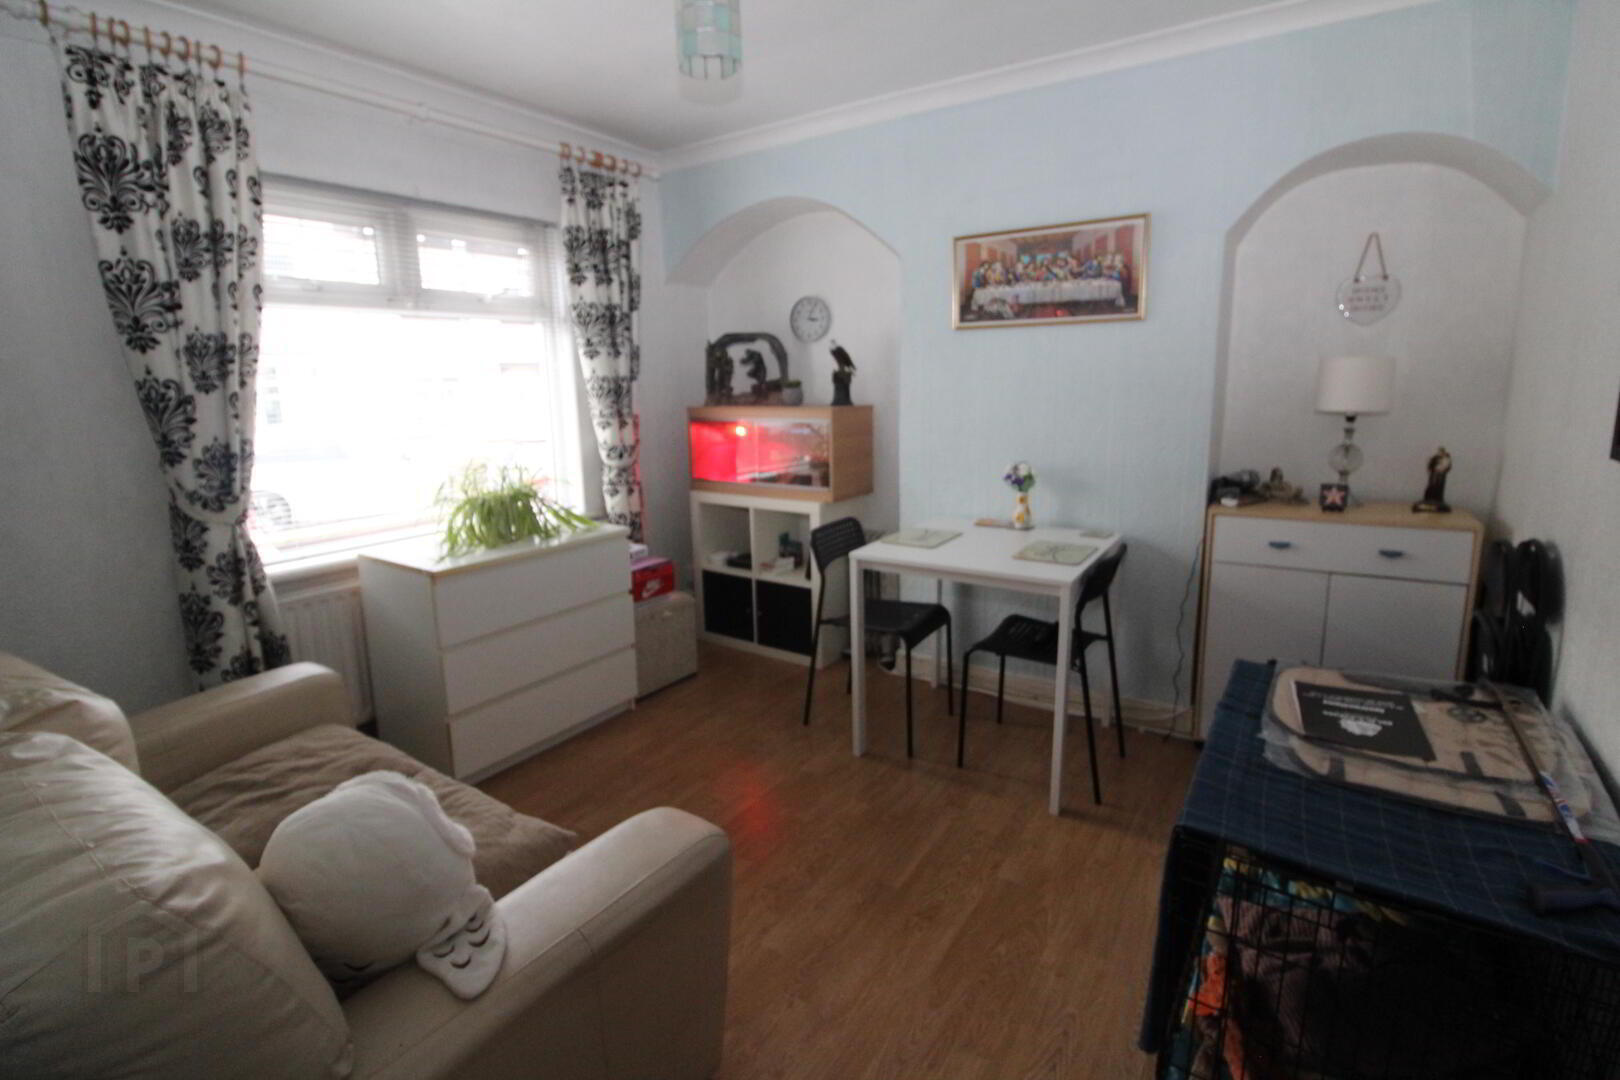
- Dining Room 3.81m x 3.33m or 2.87m
- Laminate wood flooring, feature fireplace
- Kitchen 2.44m x 2.06m
- Range of high and low level units, round edge worksurfaces, single drainer stainless steel sink unit with mixer tap, cooker point, ceramic tiled flooring, plumbed for washing machine
- First Floor
- Bedroom (1) 3.71m x 3.35m (at max)
- Bedroom (2) 3.51m x 3.35m
- Laminate wood flooring
- Bedroom (3) 2.57m x 2.01m
- Plus built in storage
- Bathroom
- White bathroom suite comprising panelled bath, glazed shower screen, pedestal wash hand basin, low flush W/C, wall tiling
- Outside
- Paved to front
Enclosed garden to rear, boiler house with oil fired boiler
Travel Time From This Property

Important PlacesAdd your own important places to see how far they are from this property.
Agent Accreditations



Marketed by McMillan McClure Estate Agents
+44 28 9080 0000


