
18 Whitethorns, Castletroy, V94YC82
4 Bed Duplex Apartment
Asking Price €325,000
Property Overview
Status
For Sale
Style
Duplex Apartment
Bedrooms
4
Bathrooms
1
Property Features
Tenure
Not Provided
Energy Rating
Heating
Gas
Property Financials
Stamp Duty
€3,250*²

Marketed by GVM Auctioneers - Limerick
PSR Licence: 002030
+353 61 413 522

Propertynews Currency Partner - helping you transfer money for property purchases in Ireland & Northern Ireland. Speak to an expert
Additional Information
- Very spacious 4 bedroom duplex unit
- Bright and modern living accommodation
- Excellent condition throughout
- Double glazed UPVC windows
- Gas fired central heating
- Walking distance to University of Limerick and Plassey Technological Park
- Easy access to M7 Motorway
- Prime Castletroy location
- Bus service at your doorstep
- Great local walkways (Greenway) and cycle lanes
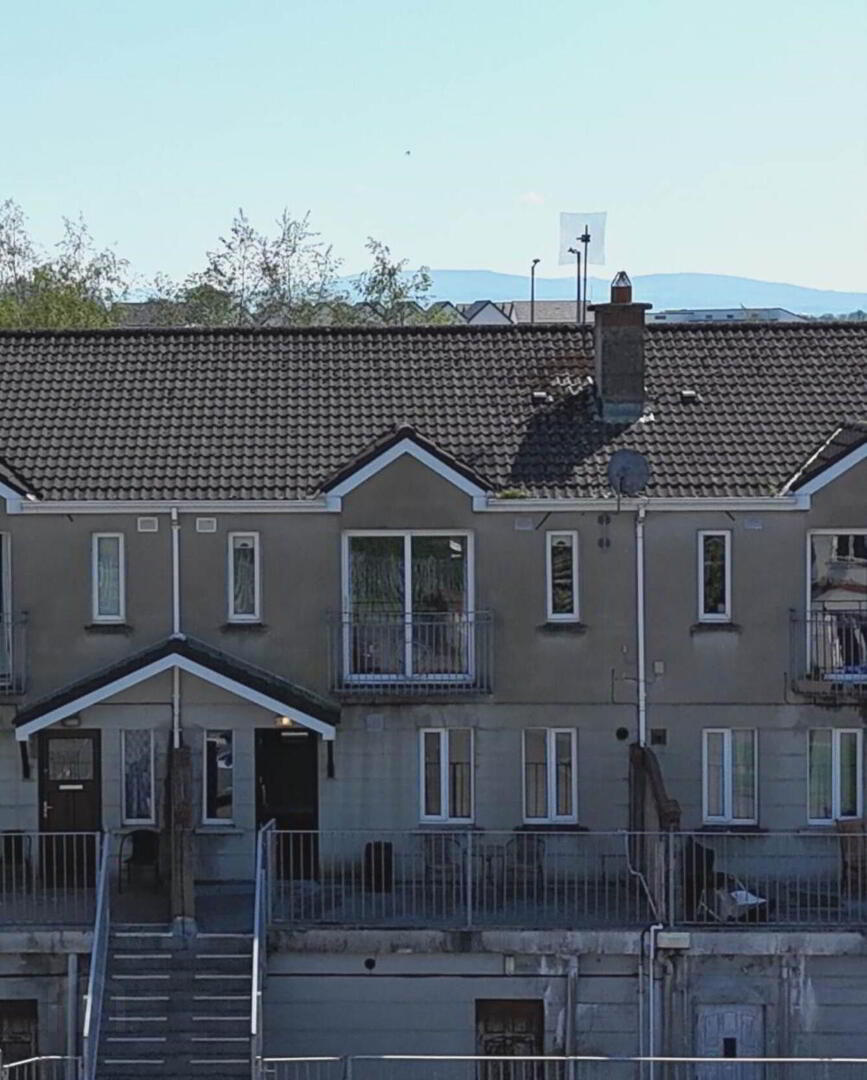
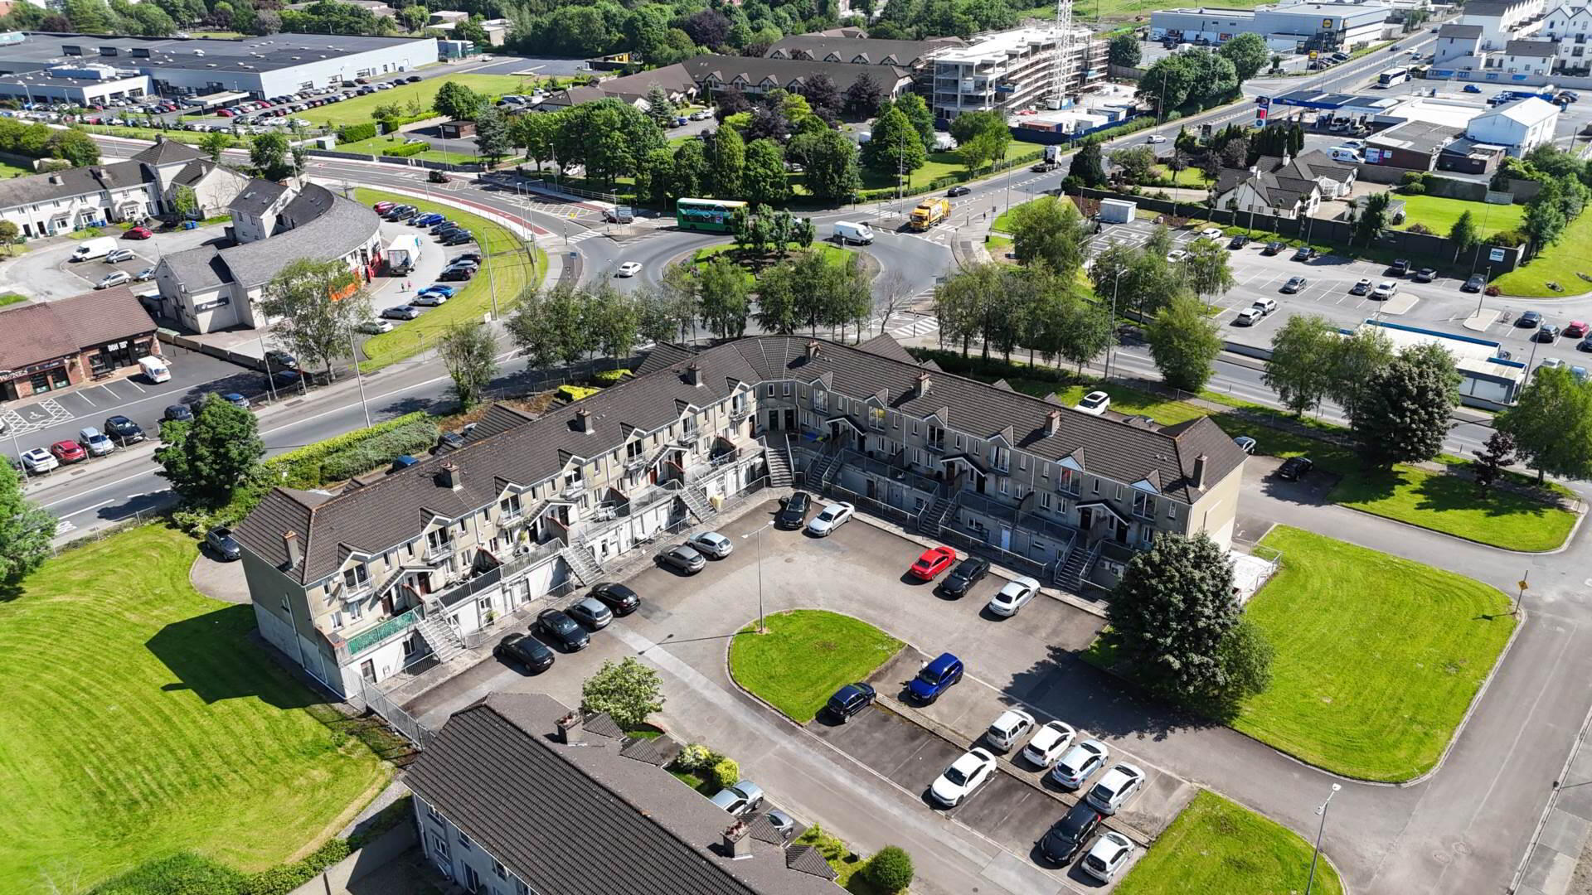
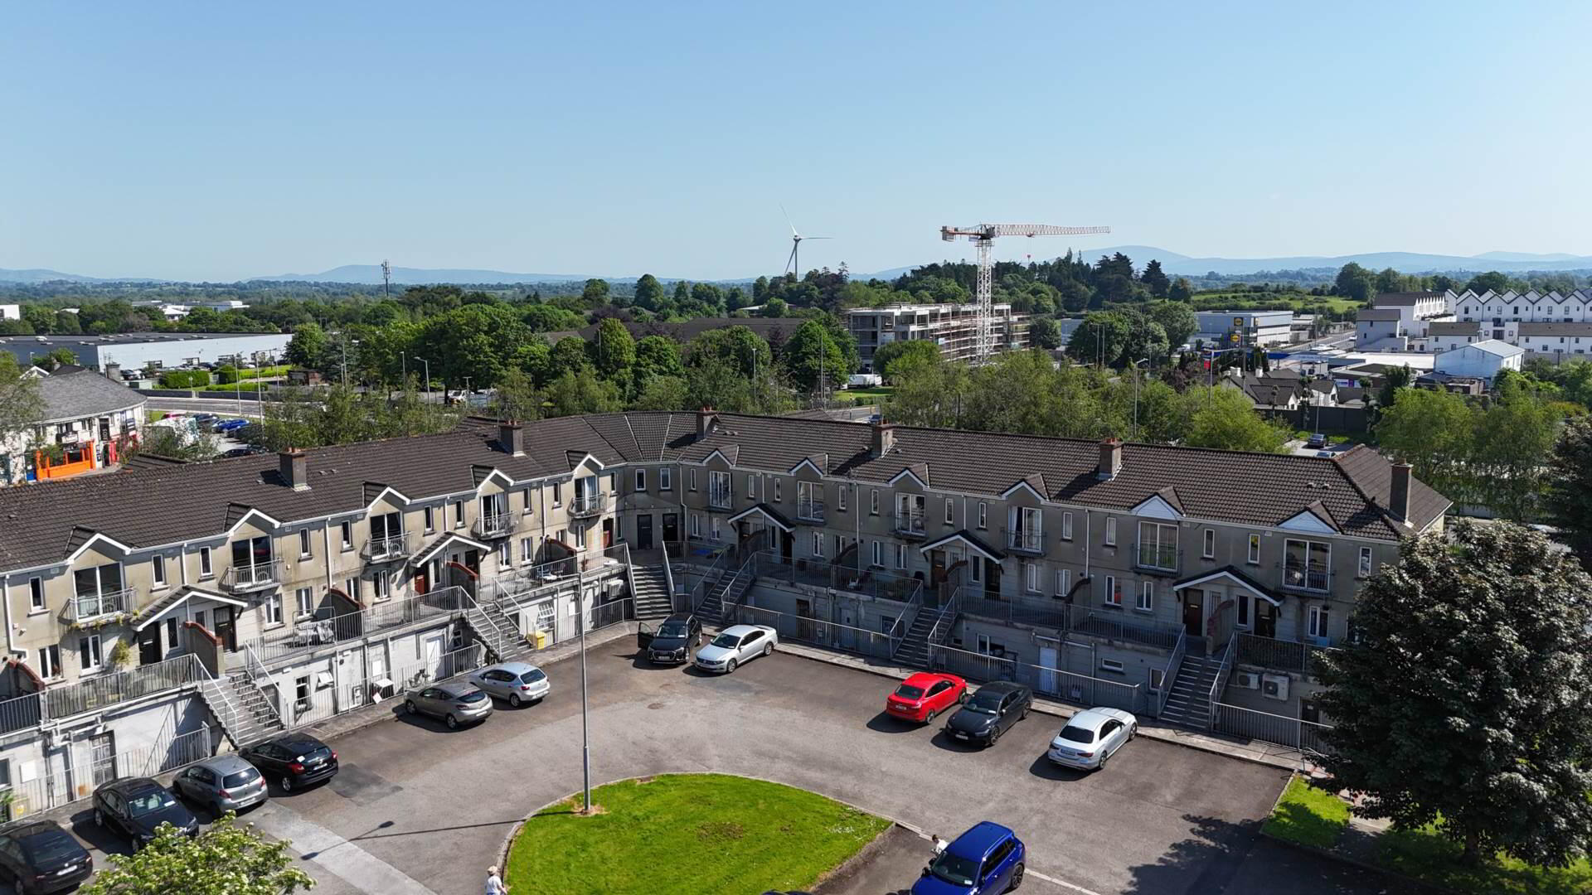
GVM Auctioneers are delighted to present to the market this superb 4 bedroom duplex residence located in the highly sought-after development in the hub of Castletroy just off the Kilmurry roundabout.
This impressive property enjoys close proximity to an array of local amenities including the University of Limerick, Castletroy Shopping Centre, excellent primary and secondary schools, Plassey Technological Park, cafés, restaurants, gyms, scenic riverside walks, the Greenway and Newtown Recreation Park. Other local focal points include Castletroy Golf Club, Monleen GAA Club, Aisling Annacotty FC and UL Bohs RFC.
Internally, this property is finished to a high standard throughout providing well-proportioned, bright and spacious living and bedroom accommodation.
The welcoming interior comprises an entrance hallway, a generously sized living room with ample natural light, a modern fitted kitchen/, large open plan living/dining area, four spacious bedrooms with built in wardrobes, and a well-appointed main bathroom.
This attractive unit offers an ideal blend of comfort, convenience, and contemporary living in a thriving residential location.
Viewing is very highly recommended.
Entrance Hall - 4.08m (13'5") x 2m (6'7")
Laminated flooring.
Living/Dining room - 4.01m (13'2") x 6m (19'8")
Laminated flooring.
Open fire.
Sliding door to allow natural light
Kitchen - 3.01m (9'11") x 2.05m (6'9")
Generous eye and floor level presses.
Tiled flooring.
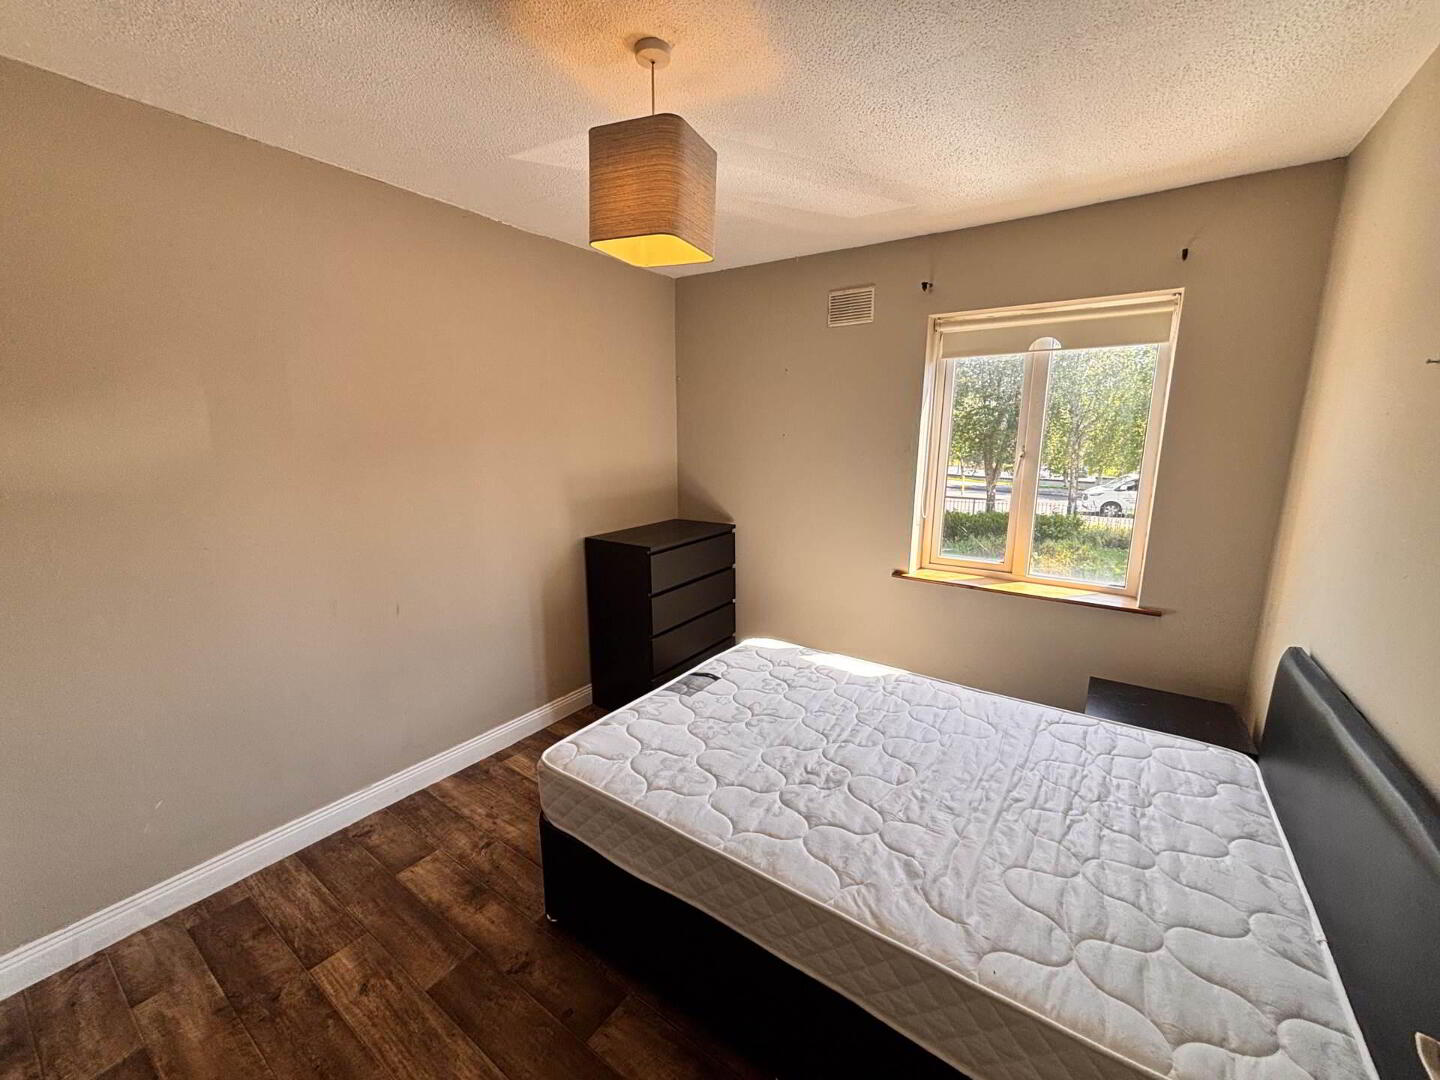
Bedroom 1 - 3.06m (10'0") x 2.08m (6'10")
Laminated flooring.
Built in wardrobes.
Bedroom 2 - 3.06m (10'0") x 3m (9'10")
Double.
Laminated flooring.
Built in wardrobes.
Bedroom 3 - 2.08m (6'10") x 3.06m (10'0")
Double.
Laminated flooring.
Built in wardrobes.
Bedroom 4 - 3.02m (9'11") x 3.03m (9'11")
Double.
Laminated flooring.
Built in wardrobes.
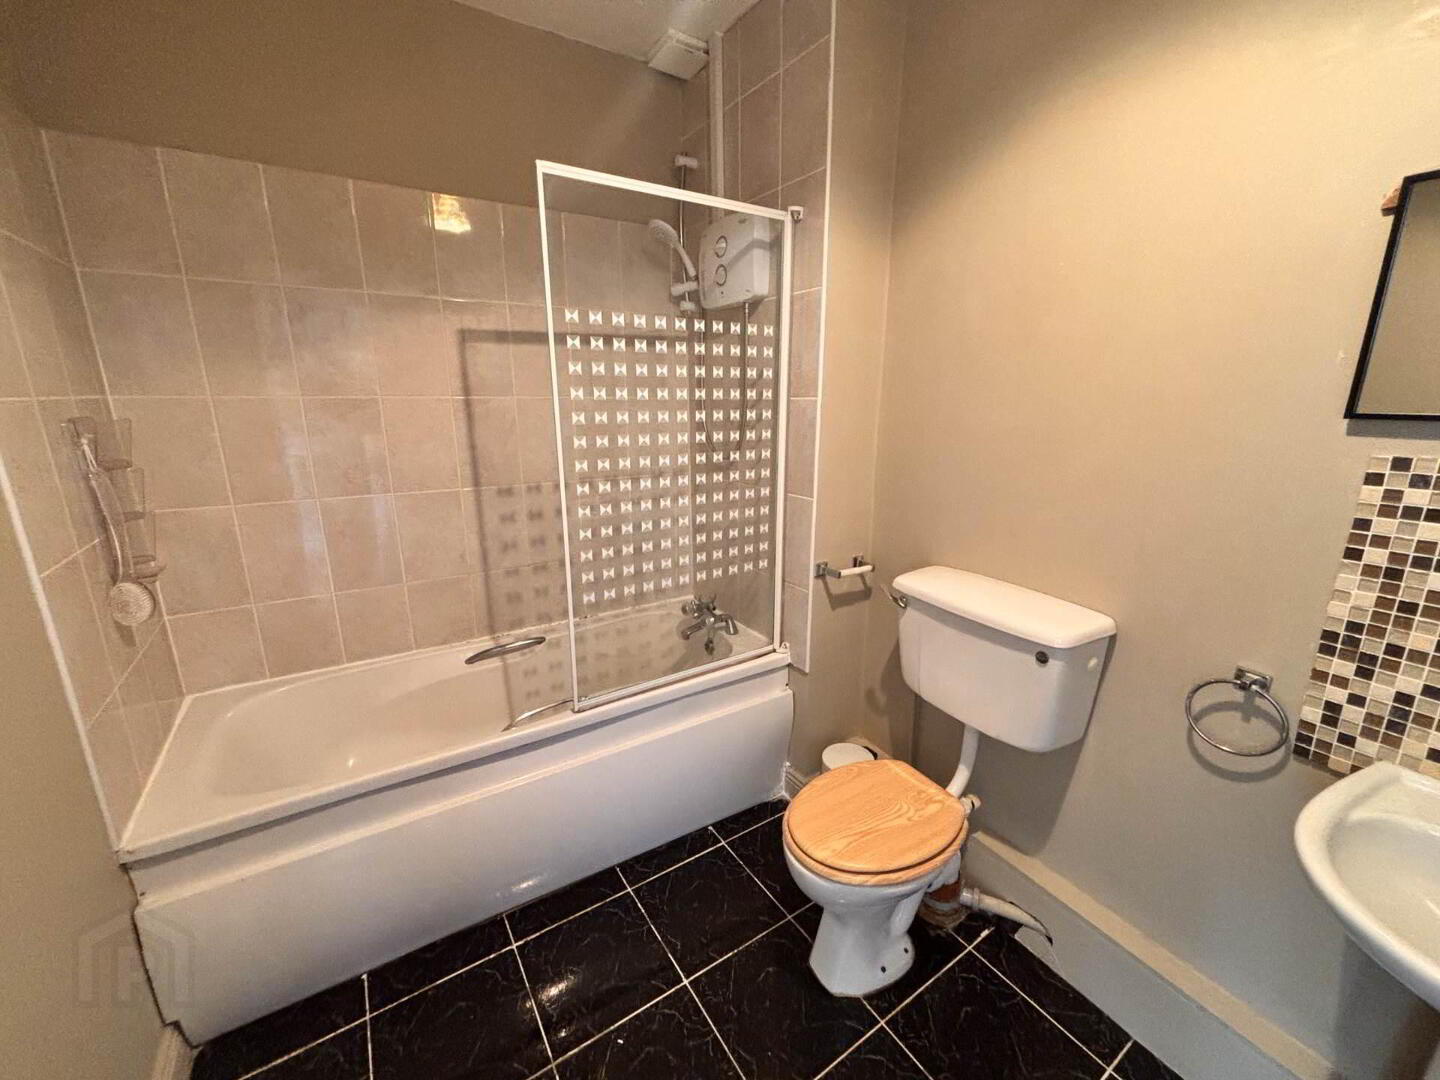
Bathroom - 1.05m (3'5") x 2.06m (6'9")
Electric shower.
Tiled flooring.
Directions
Enter V94 YC82 into your mobile device. GVM sign thereon
Notice
Please note we have not tested any apparatus, fixtures, fittings, or services. Interested parties must undertake their own investigation into the working order of these items. All measurements are approximate and photographs provided for guidance only.
Travel Time From This Property

Important PlacesAdd your own important places to see how far they are from this property.
Agent Accreditations

Marketed by GVM Auctioneers - Limerick
PSR Licence: 002030
+353 61 413 522




