For sale
Added 1 hour ago
18 West View, Cobh, P24TR64
4 Bed Terrace House
Asking Price €225,000
Property Overview
Status
For Sale
Style
Terrace House
Bedrooms
4
Bathrooms
1
Property Features
Size
121 sq m (1,302.4 sq ft)
Tenure
Not Provided
Energy Rating
Property Financials
Stamp Duty
€2,250*²

Marketed by Alan Browne Estates
PSR Licence: 004584
+353 86 854 7861

Propertynews Currency Partner - helping you transfer money for property purchases in Ireland & Northern Ireland. Speak to an expert
Additional Information
- Historic 4 bedroom terraced home
- Adjacent to Cobh town centre
- All amenities close at hand
- Requires refurbishment
Alan Browne Estates are very pleased to have been instructed with the sale of No.18 West View, Cobh, Co. Cork.
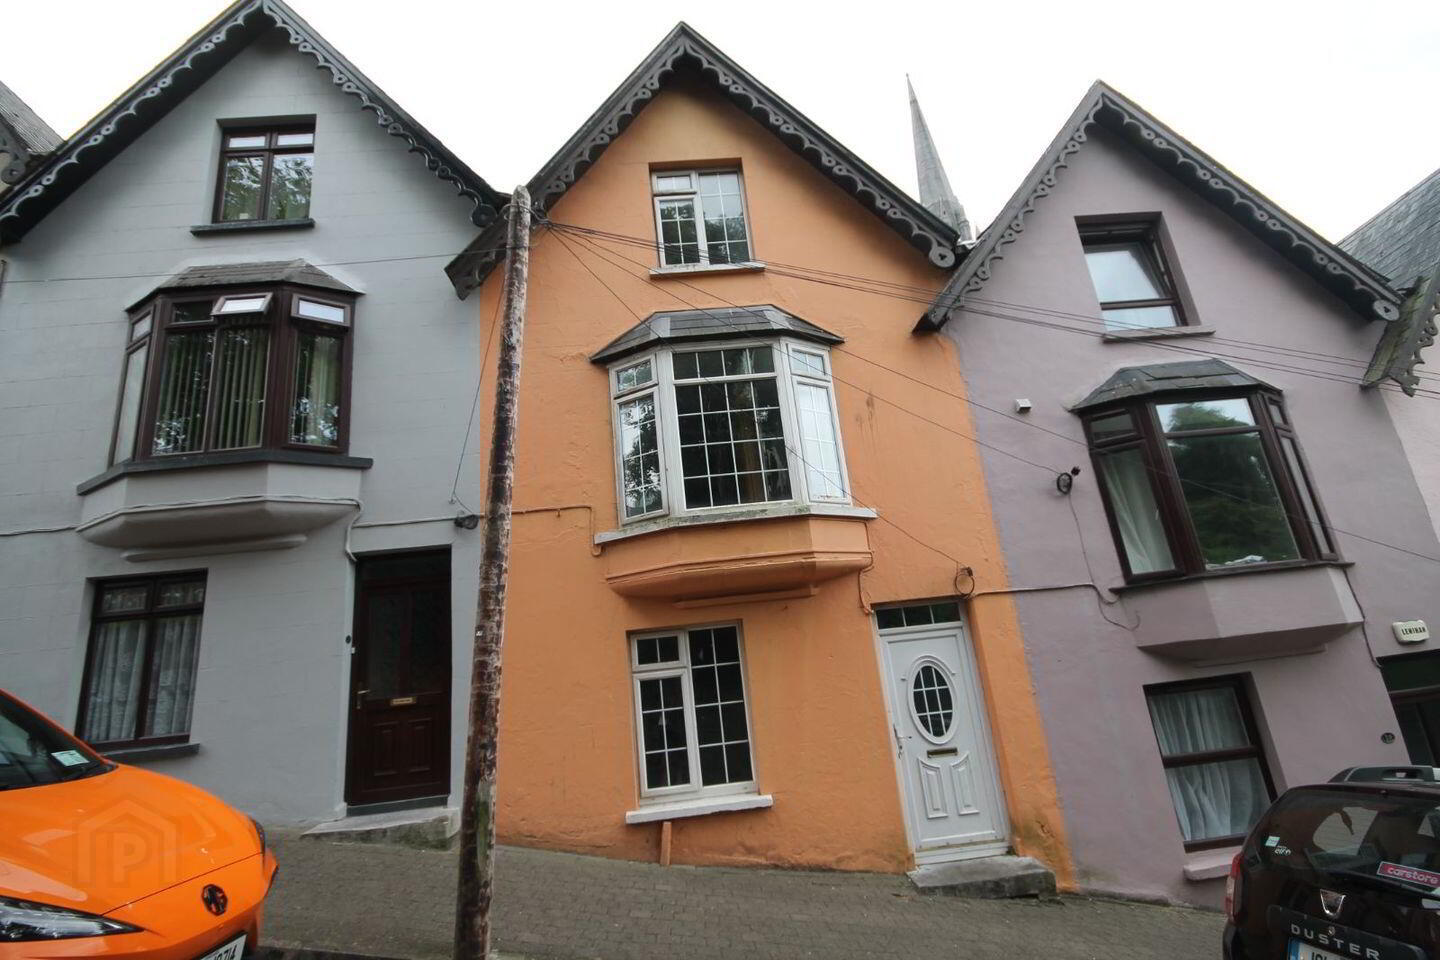
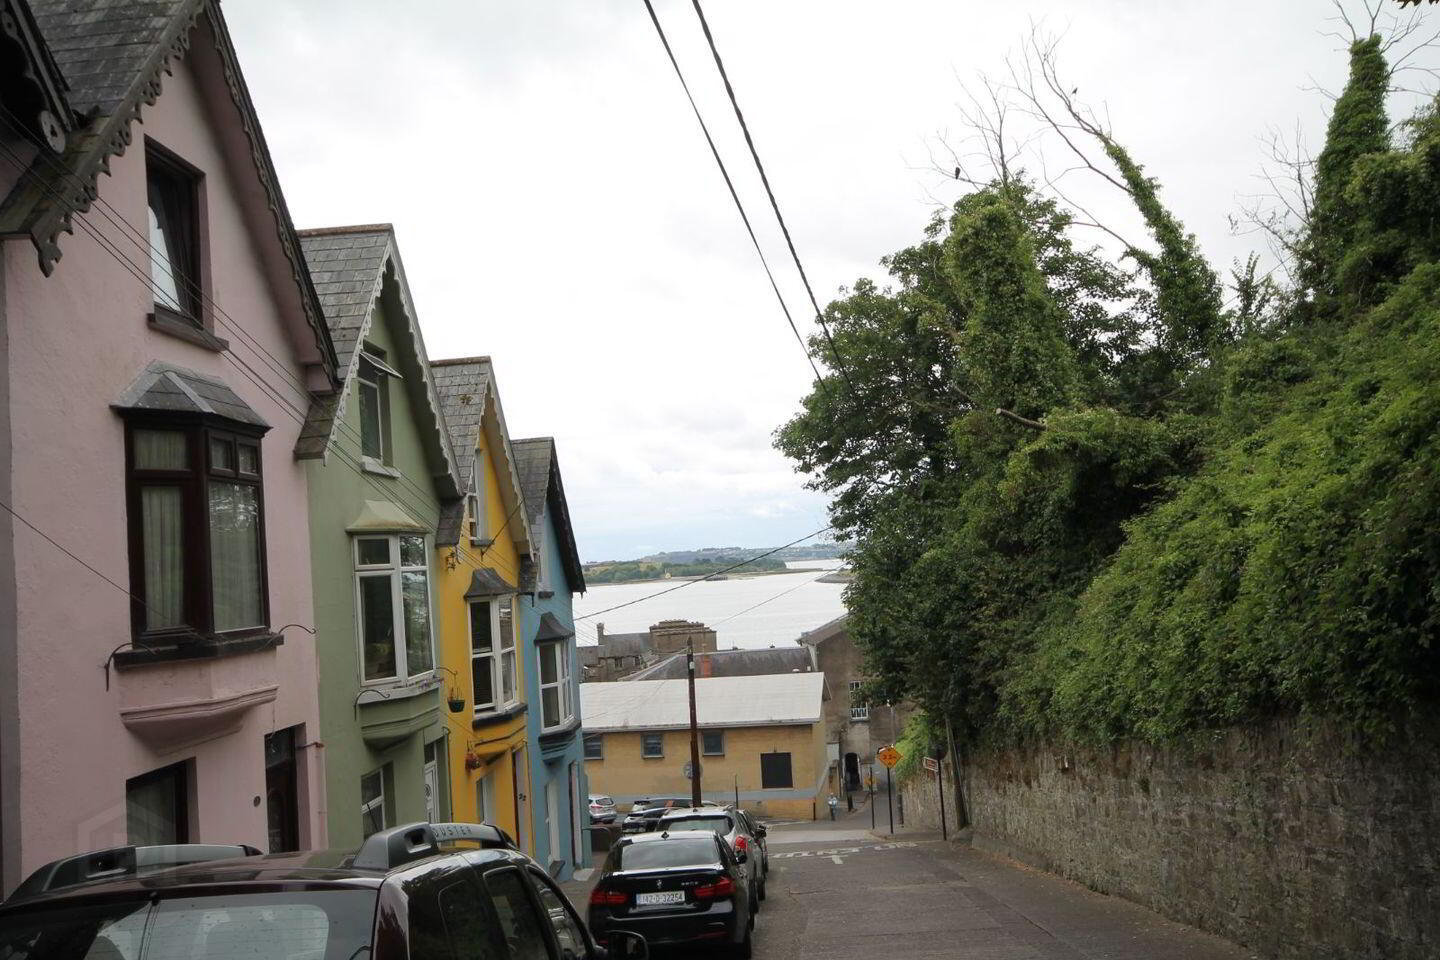
This terrace of properties was constructed c.1850 and is widely referred to as the "Deck of Cards" due to its multi-coloured tiered layout. West View is an iconic terrace that has featured on many a postcard sent form the historic port town of Cobh.
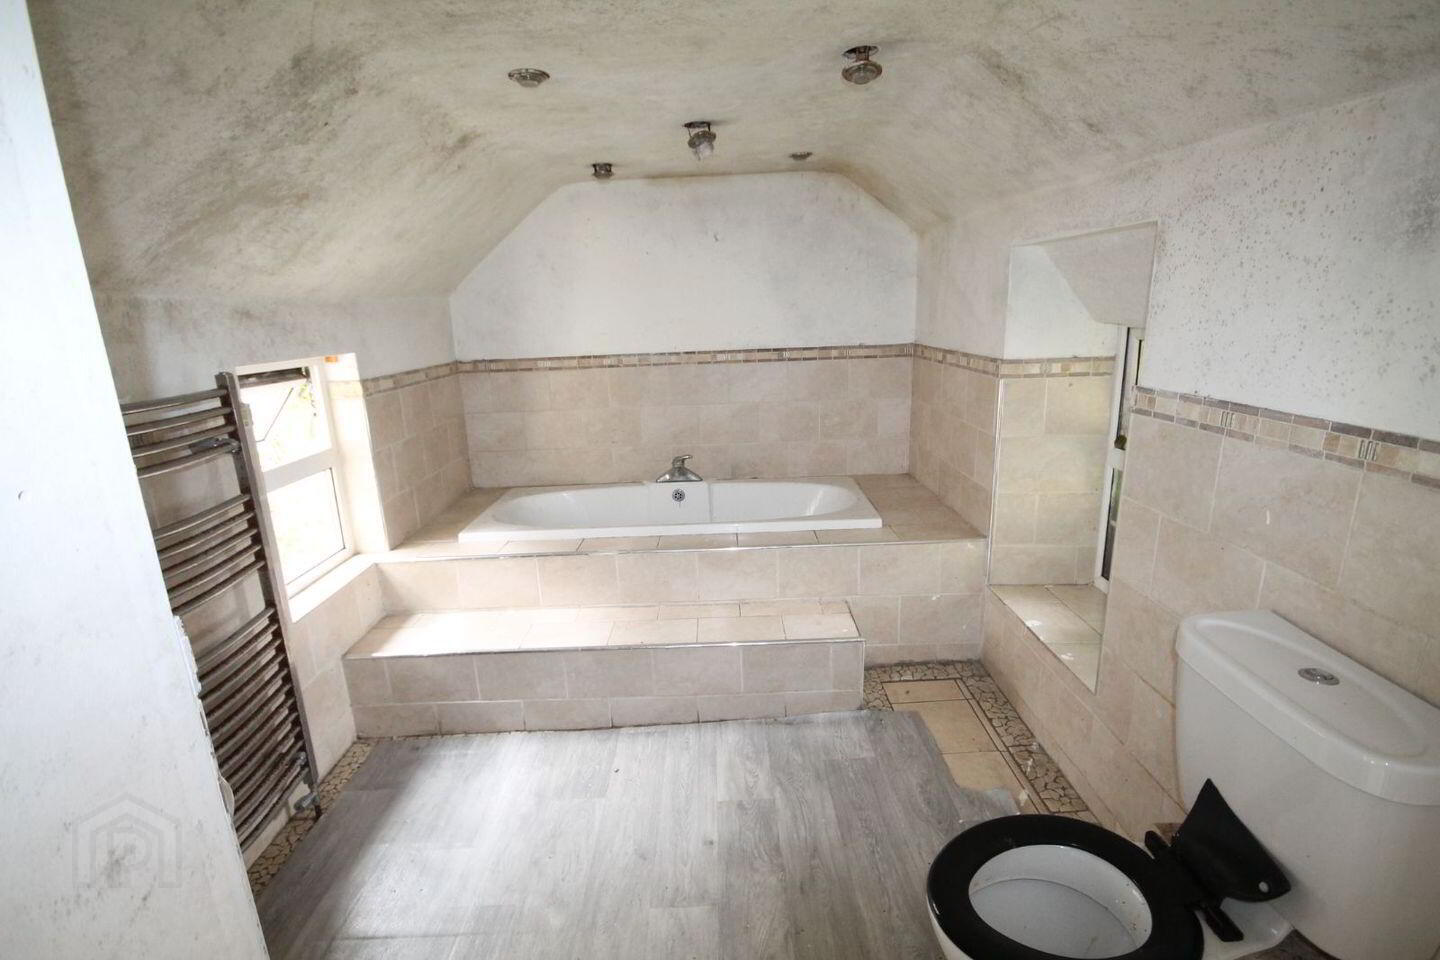
No. 18 is a 3 storey mid terraced property that extends to c.1,300 sq.ft. There are 4 spacious bedrooms, a large front sitting-room, a dining-room, kitchen and very spacious family bathroom.
The property does require modernisation and would benefit from further investment.
Exit your front door and you are greeted with views of Cobh Harbour. Cobh town centre is literally a hop, skip and a jump away. The property is almost in the shadow of the infamous Cobh Cathedral. All amenities are within a two minute walk of no.18. These include shops, bars, Titanic Experience and the beautiful waterfront promenade.
Cobh town is well serviced by public transport with regular bus and train services to Cork city.
Welcome to no.18 West View.
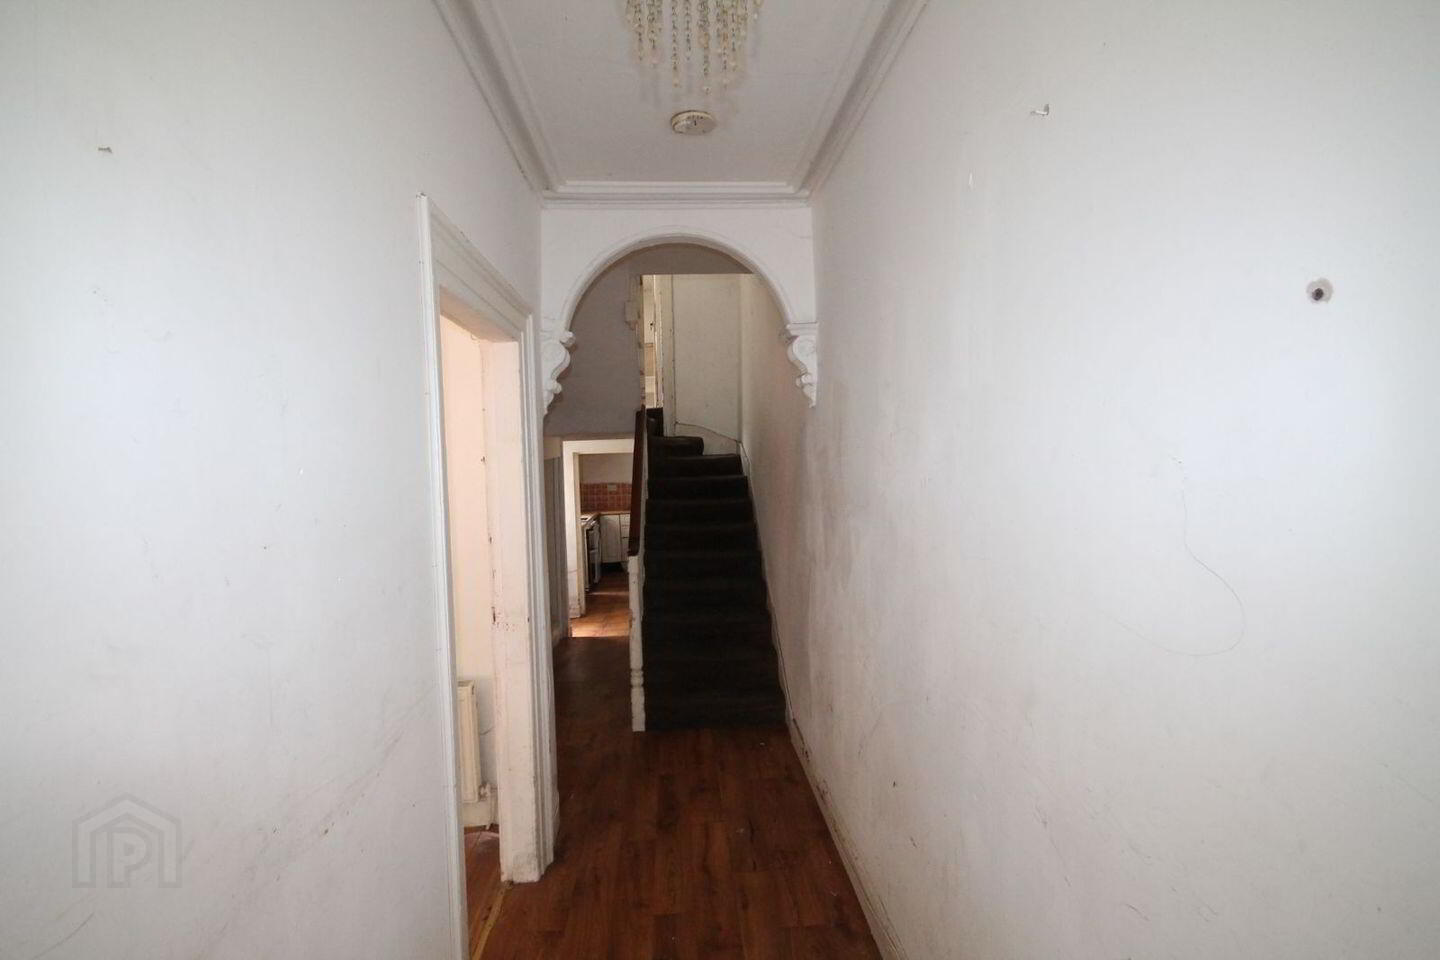
Hallway: Laminate wood flooring
Living room: 3.55m x 3.4m
Naturally illuminated by a large bay window. Open fire with an attractive wooden and tiled surround. Laminate wood flooring (needs replacing)
Dining room: 3.2m x 2.8m
Located to the rear of the property. Window. Laminate wood flooring.
Kitchen:
Also located to the rear of the property. Built in floor and wall units (need replacing). Plumbed for washing machine. Door to back yard. Window over looking back yard.
First floor:
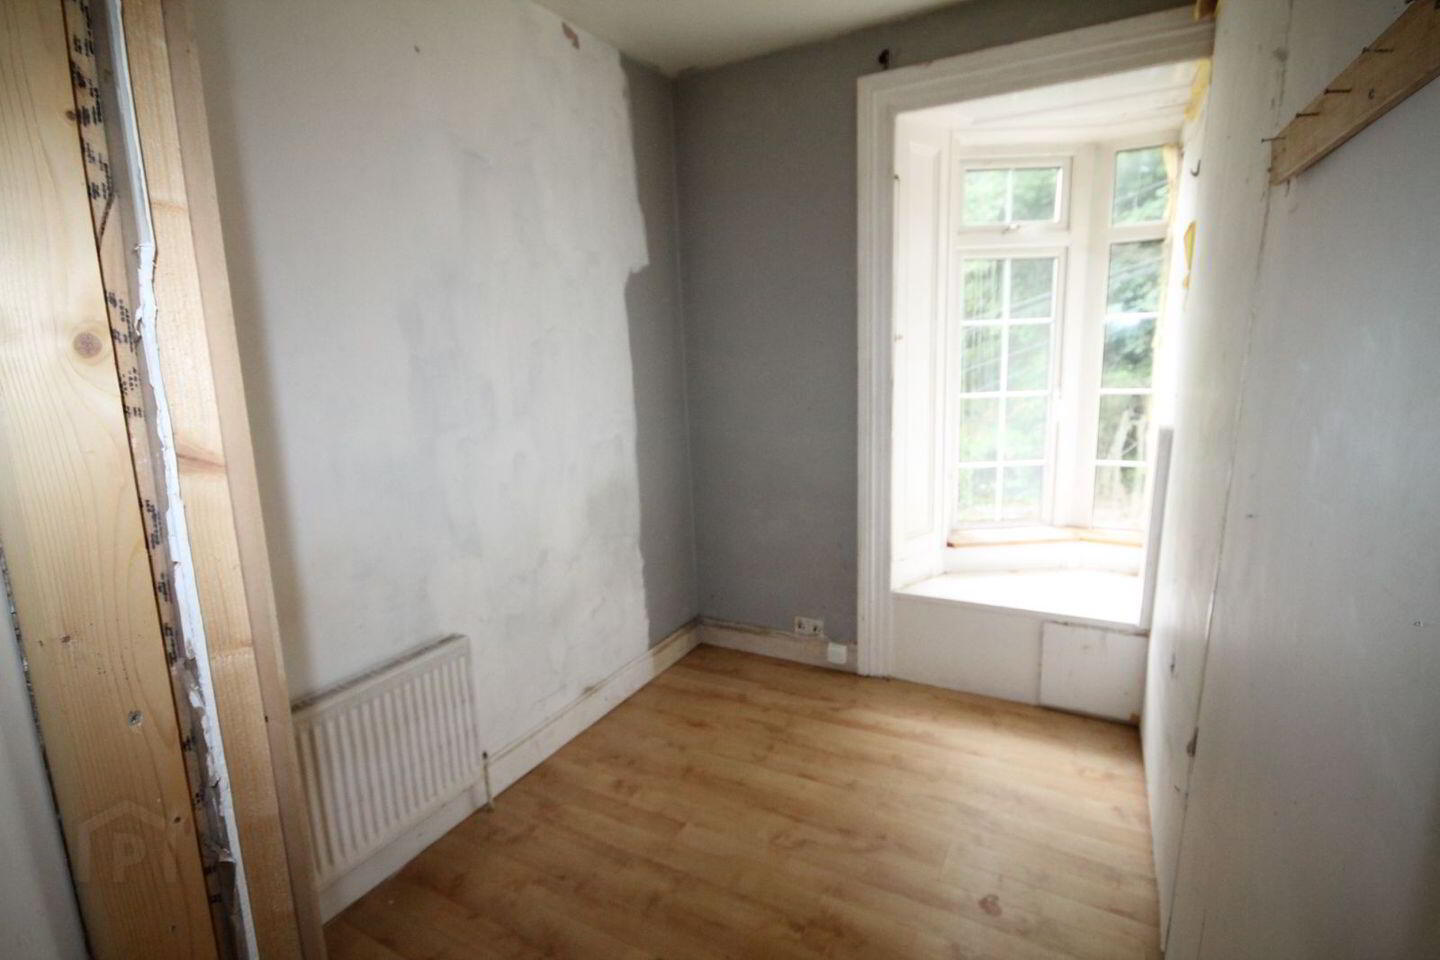
Bedroom 1: 4.65m x 3.5m
Large bay window. Located to the front of the property. Laminate wood flooring.
Bedroom 2: 3m x 2.85m
Window. Laminate wood flooring.
Bathroom:
Large bathroom suite located off the landing return. Sunken bath. Toilet and wash hand basin.
2ND floor:
Bedroom 3: 4.8m x 3.6m
Large window. Located to the front of the property. Laminate wood flooring.
Bedroom 4: 3m x 2.85m
Window. Laminate wood flooring.
Parking is on street.
Small enclosed yard to the rear.
Viewing comes highly recommended and is strictly by appointment with Alan Browne Estates
BER Details
BER Rating: F
BER No.: 119622694
Energy Performance Indicator: Not provided
Travel Time From This Property

Important PlacesAdd your own important places to see how far they are from this property.
Agent Accreditations
Not Provided

Marketed by Alan Browne Estates
PSR Licence: 004584
+353 86 854 7861




