
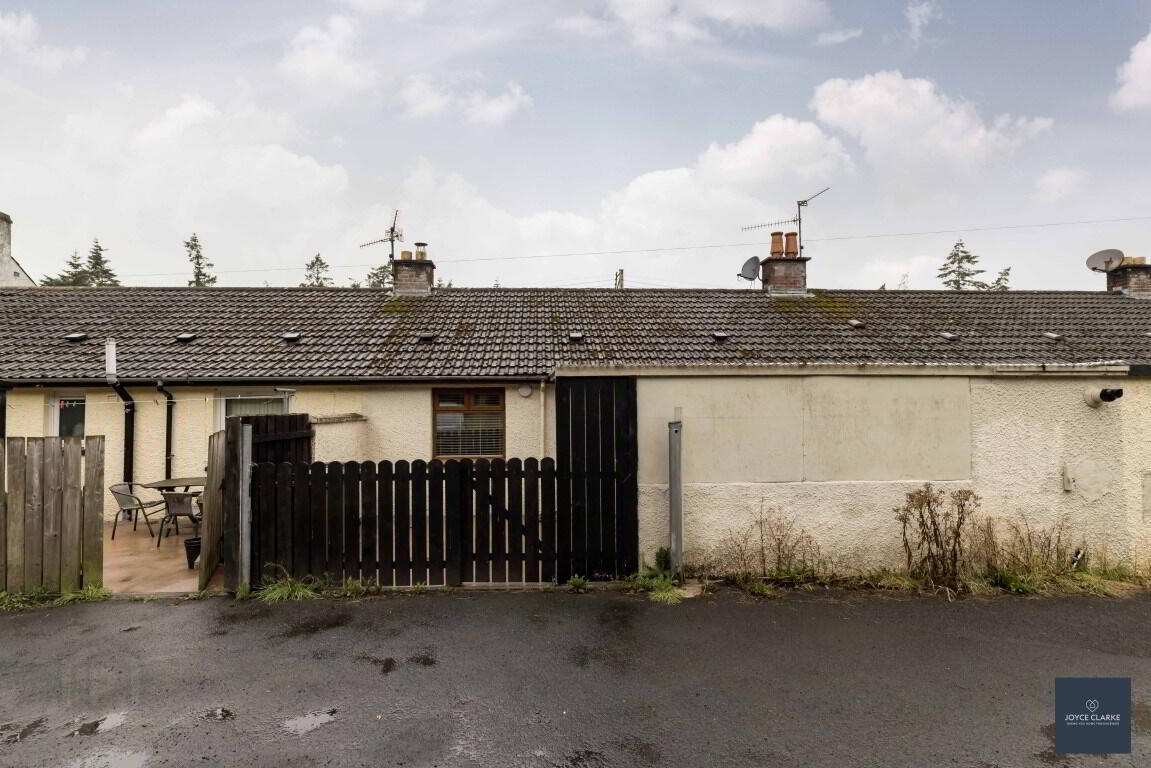
For sale
Added 1 hour ago
18 Waring Terrace, Craigavon, BT66 7QJ
2 Bed Terrace Bungalow
Offers Around £99,950
Property Overview
Status
For Sale
Style
Terrace Bungalow
Bedrooms
2
Bathrooms
1
Receptions
1
Property Features
Tenure
Not Provided
Energy Rating
Heating
Oil
Broadband Speed Checker
*³
Property Financials
Stamp Duty
Rates
£559.52 pa*¹
Typical Mortgage


Marketed by Joyce Clarke Estate Agents
+44 28 3833 1111

Propertynews Currency Partner - helping you transfer money for property purchases in Ireland & Northern Ireland. Speak to an expert
Additional Information
- Bright and spacious living room
- Modern fitted kitchen with excellent range of storage
- Fully tiled shower room
- Two double bedrooms
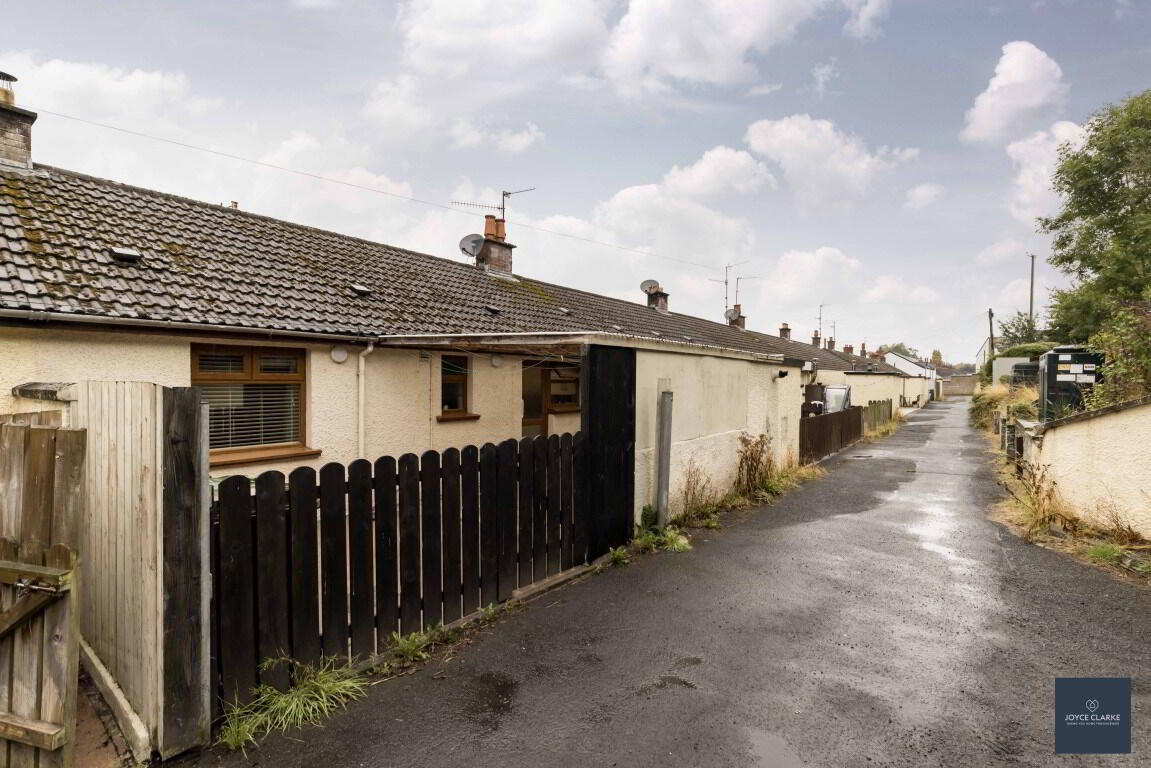
- Fully enclosed low maintenance yard to rear
- Wood effect uPVC windows
- Oil fired central heating
- Chain free
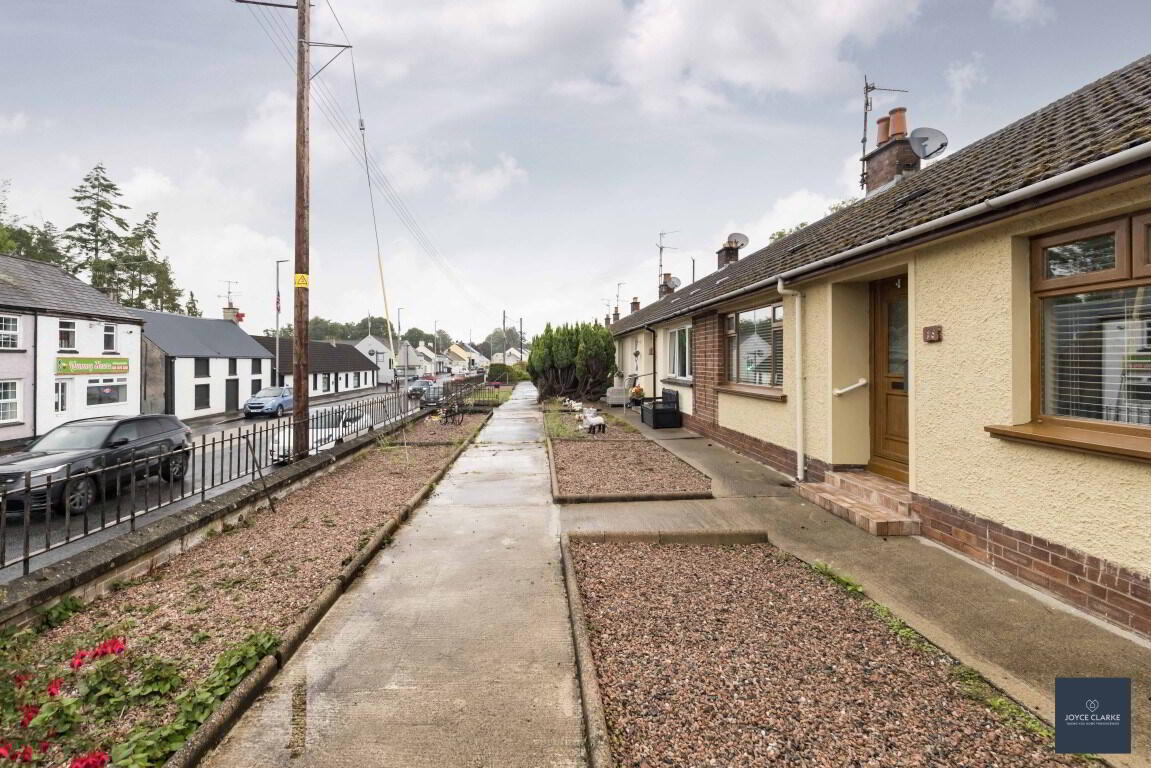
- Convenient location close to school, shops & public transport links
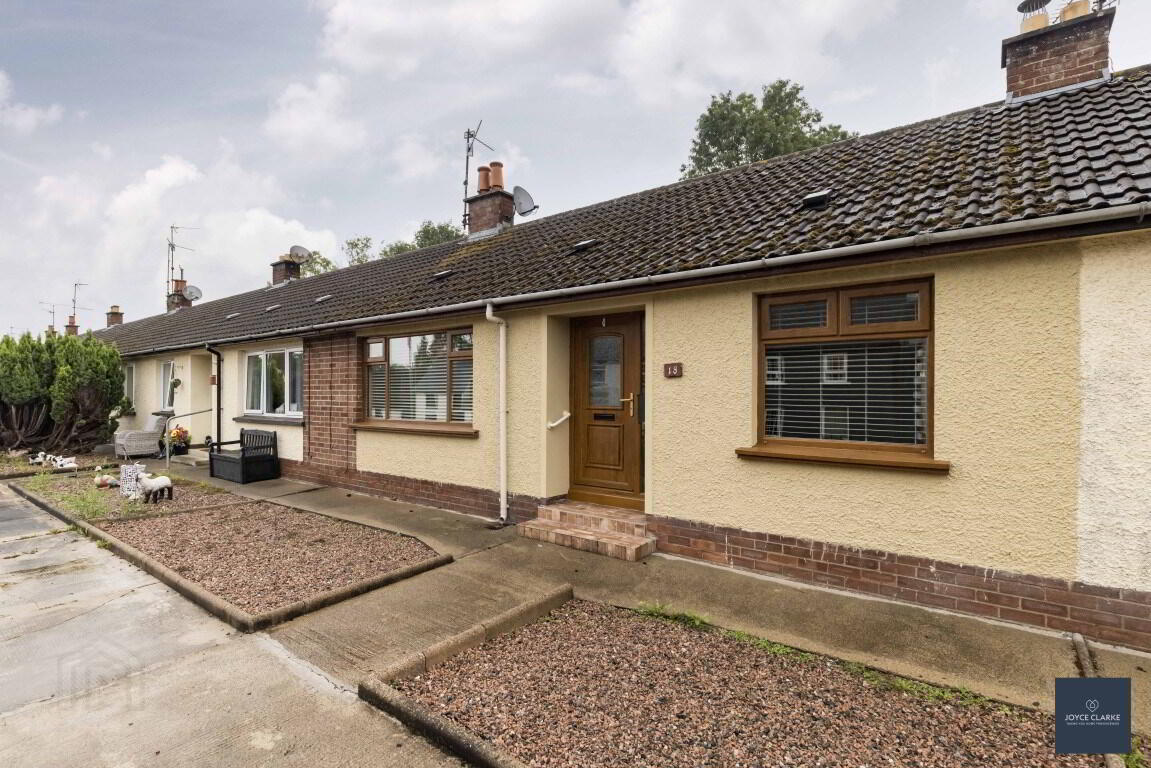
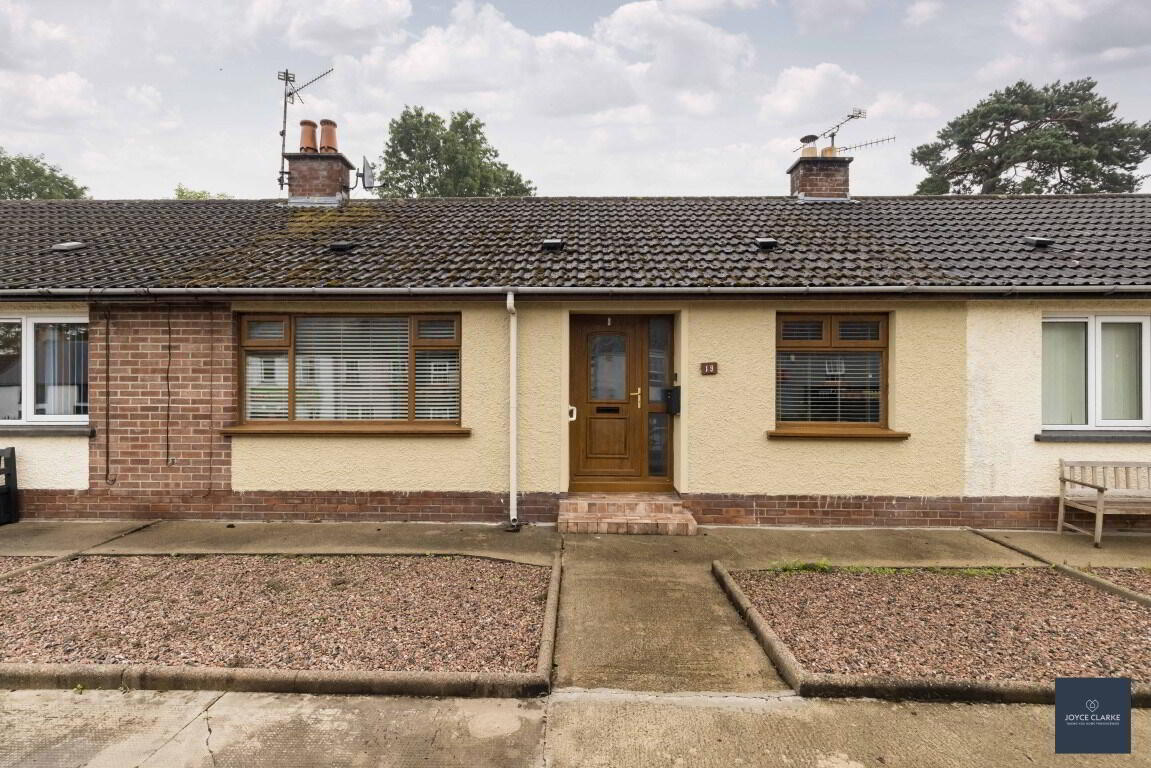
We are delighted to bring 18 Waring Terrace to the sales market! Internally, this beautifully presented terraced bungalow offers a bright and spacious living area and modern kitchen with ample storage units. Two generous double bedrooms and a fully tiled bathroom complete the internal accommodation. Externally, the property enjoys a fully enclosed rear yard, conveniently designed for low maintenance and privacy. Number 18 is conveniently located in the heart of Waringstown, close to local schools, shops and public transport links. This sale is also chain free for your convenience.
ENTRANCEUPVC entrance door with feature glazed panel leading to hallway. Closet. Single panel radiator.
LIVING ROOM
3.04m x 4.07m (10' 0" x 13' 4")
Front aspect reception room. Double panel radiator. Laminate flooring. TV point.
KITCHEN / DINING
3.08m x 3.33m (10' 1" x 10' 11")
Modern kitchen with high and low level storage cabinets. Stainless steel sink and drainer with mixer tap. Tiled floor and splash back. Part glazed UPCV door to rear.
MASTER BEDROOM
3.34m x 3.36m (10' 11" x 11' 0")
Rear aspect double bedroom. Single panel radiator.
BEDROOM TWO
2.65m x 3.04m (8' 8" x 10' 0")
Front aspect bedroom. Single panel raditaor.
BATHROOM
1.87m x 2.41m (6' 2" x 7' 11")
Fully tiled bathroom comprising of large shower enclosure with REDRING electric shower. Back to wall dual flush WC. Sink with mixer tap and vanity unit. Heated towel rail. Window. Extractor.
OUTSIDE
FRONT
Low maintenance garden to front laid in attractive pink pebbles. Steps to footpath.
REAR
Fully enclosed partially covered rear yard. Water tap Store. Oil tank. Lighting. Access gate to rear driveway. Vehicular access to rear.
Travel Time From This Property

Important PlacesAdd your own important places to see how far they are from this property.
Agent Accreditations

Not Provided


Marketed by Joyce Clarke Estate Agents
+44 28 3833 1111




