

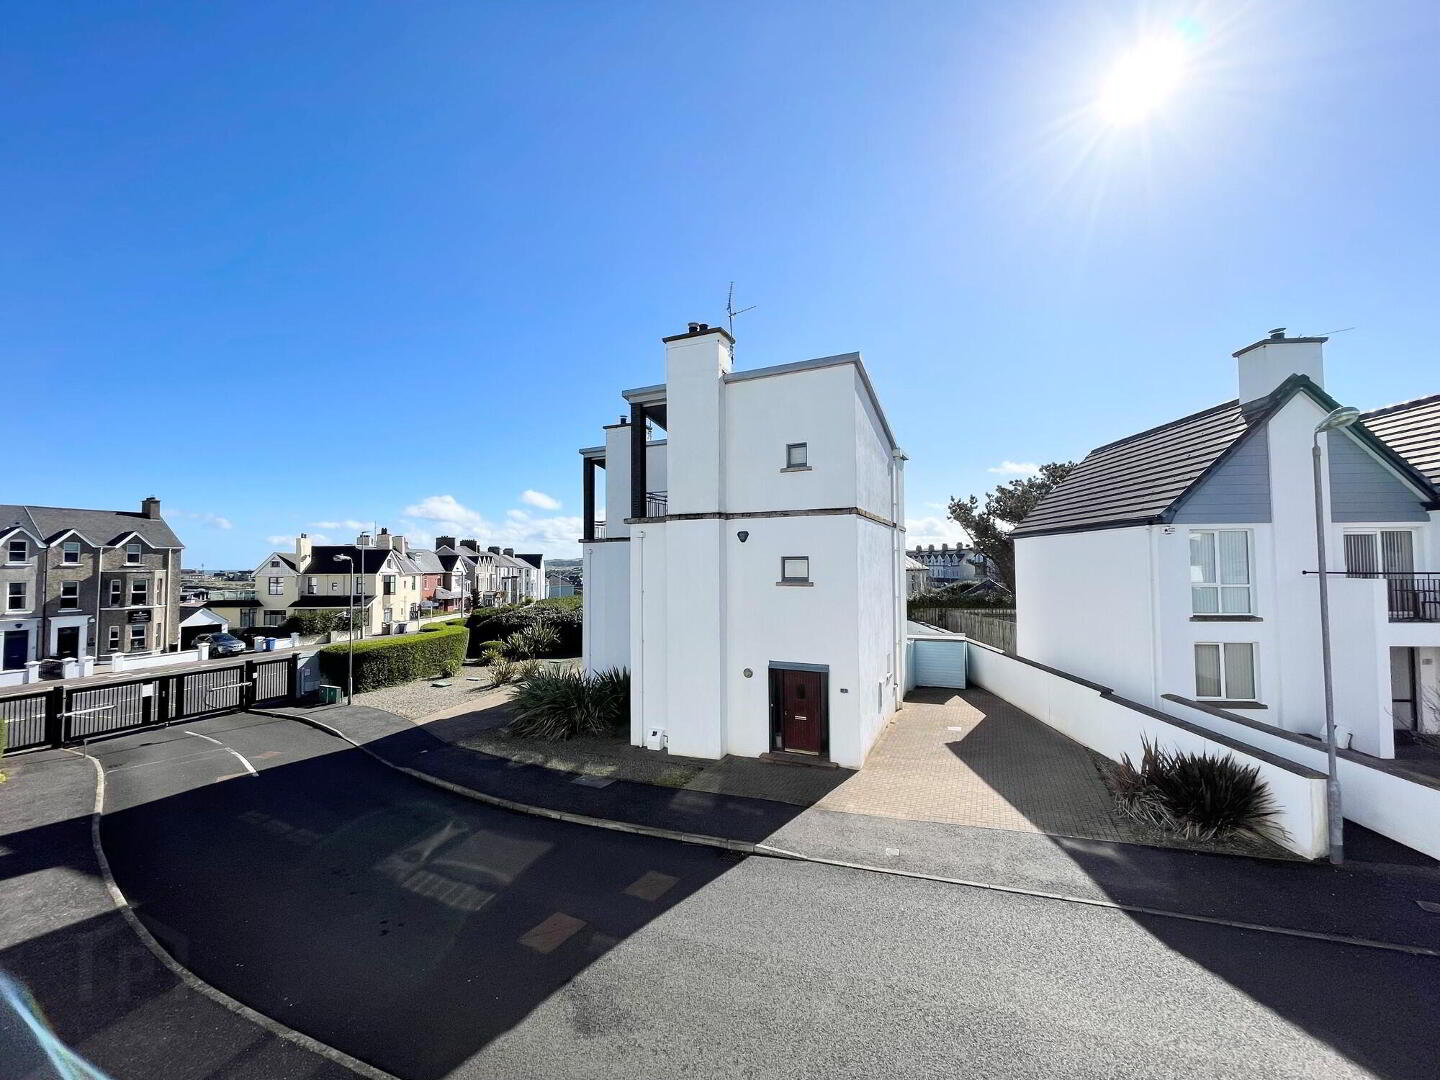
18 The Whins, Portrush, BT56 8FG
2 Bed Apartment
Offers Over £299,500
Property Overview
Status
For Sale
Style
Apartment
Bedrooms
2
Bathrooms
2
Receptions
1
Property Features
Tenure
Freehold
Energy Rating
Heating
Gas
Broadband Speed Checker
*³
Property Financials
Stamp Duty
Rates
£1,225.90 pa*¹
Typical Mortgage


Marketed by Brankins (Portrush & Causeway Coast)
+44 28 7082 2040

Propertynews Currency Partner - helping you transfer money for property purchases in Ireland & Northern Ireland. Speak to an expert
Additional Information
- Gas fired heating (tanked).
- Double glazing throughout.
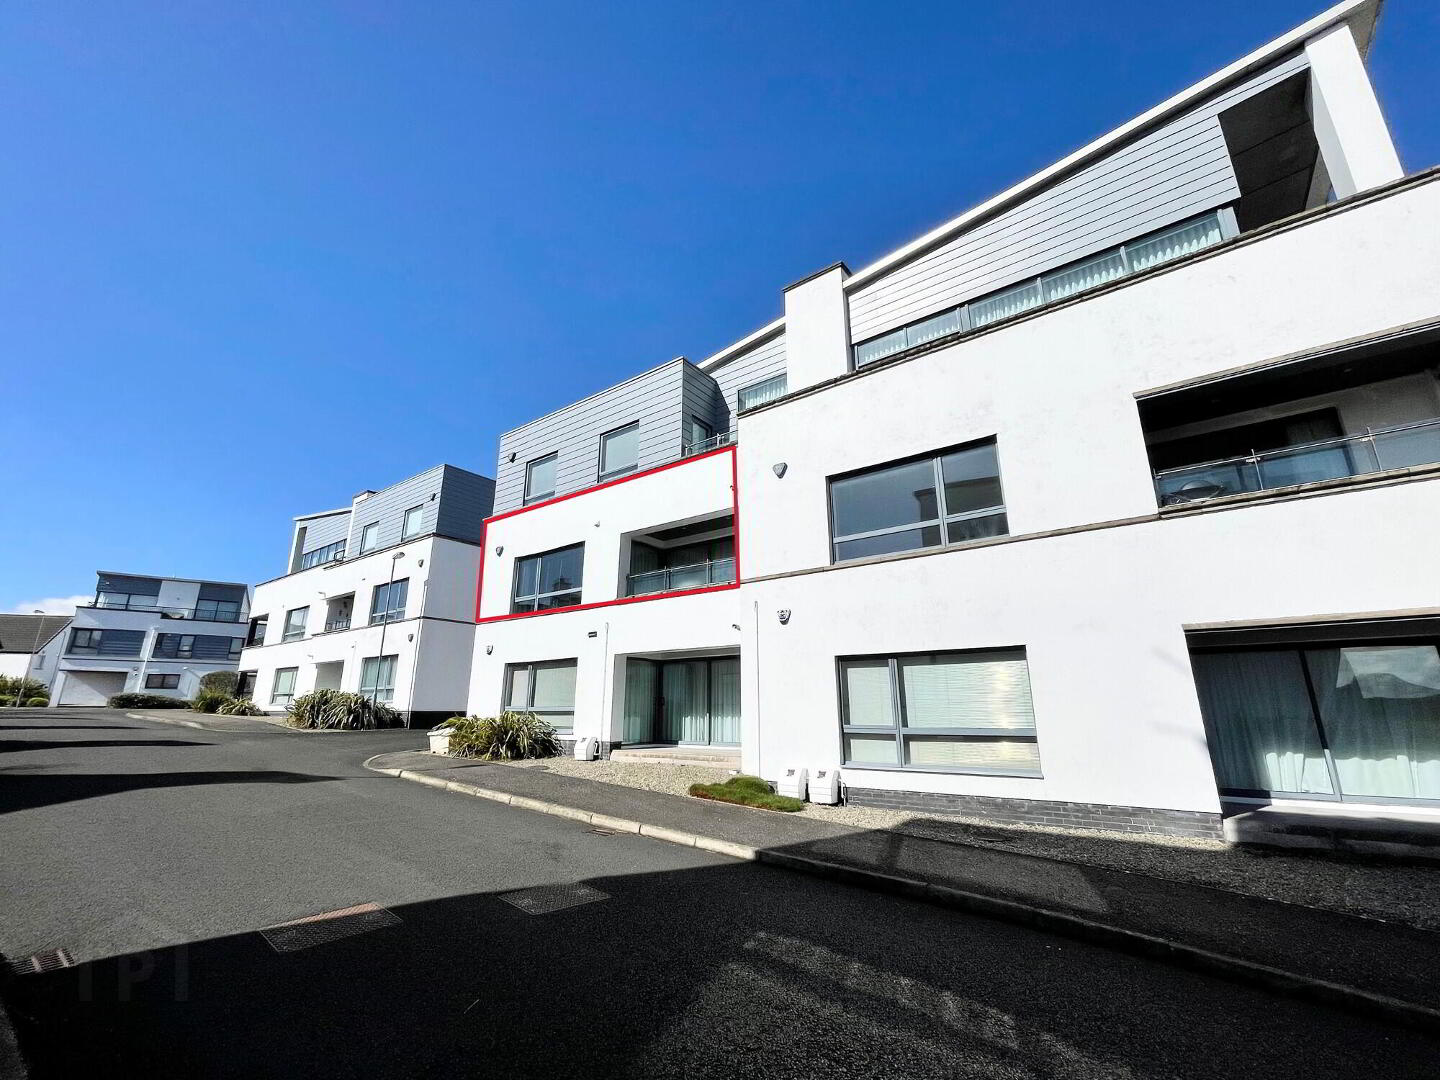
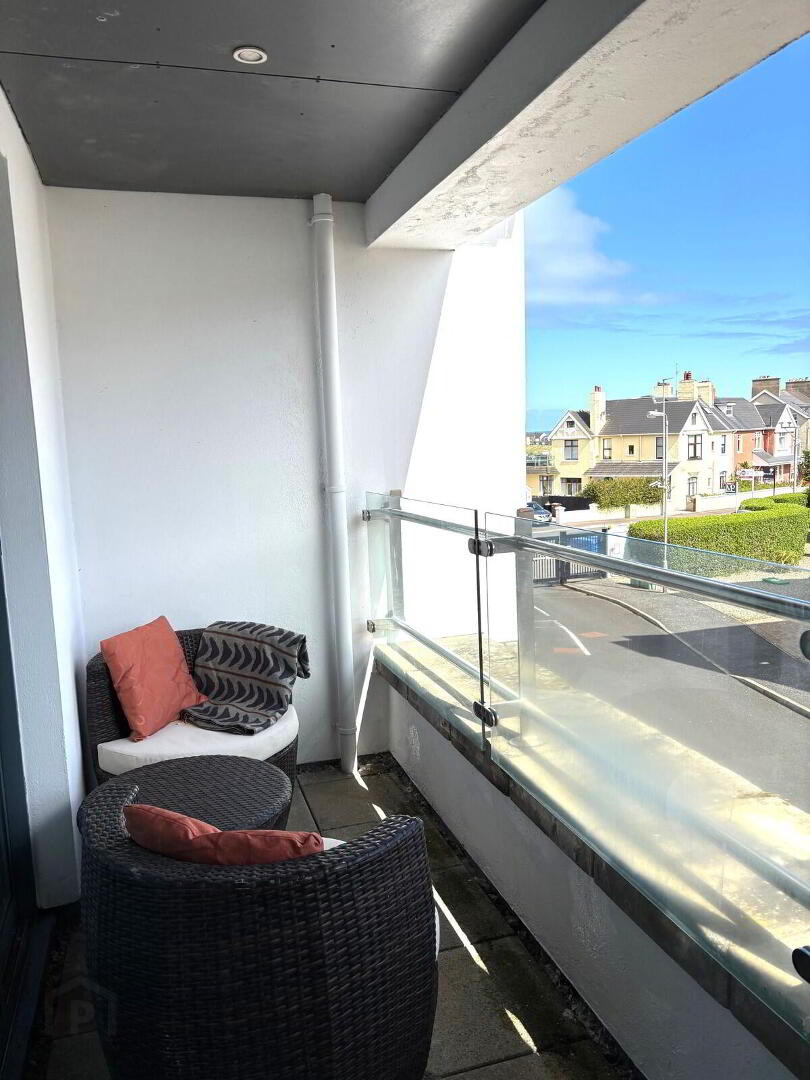
- Private balcony from kitchen.
- Beam vacuum system.
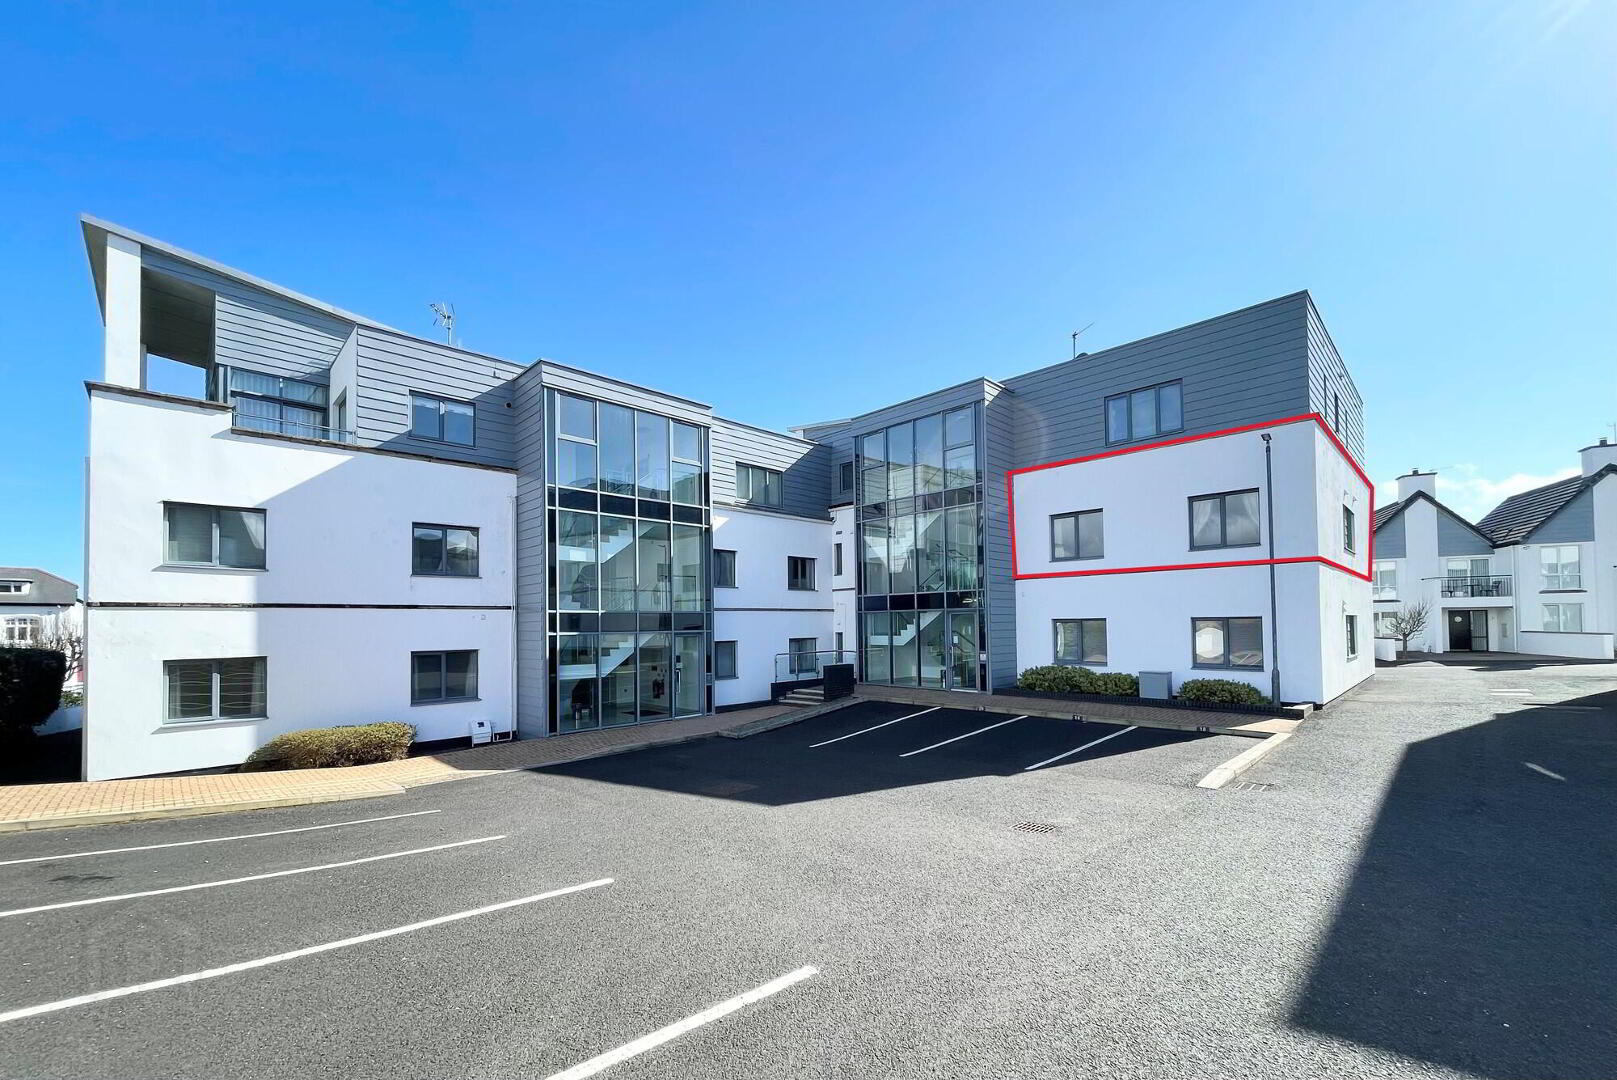
- Allocated parking.
- Close to all amenities.
- Good condition throughout.
- Management Company in operation. The Management Service Charge is currently £1548.00 per annum.
- No onward chain.
- Early occupation.
- Viewing highly recommended.
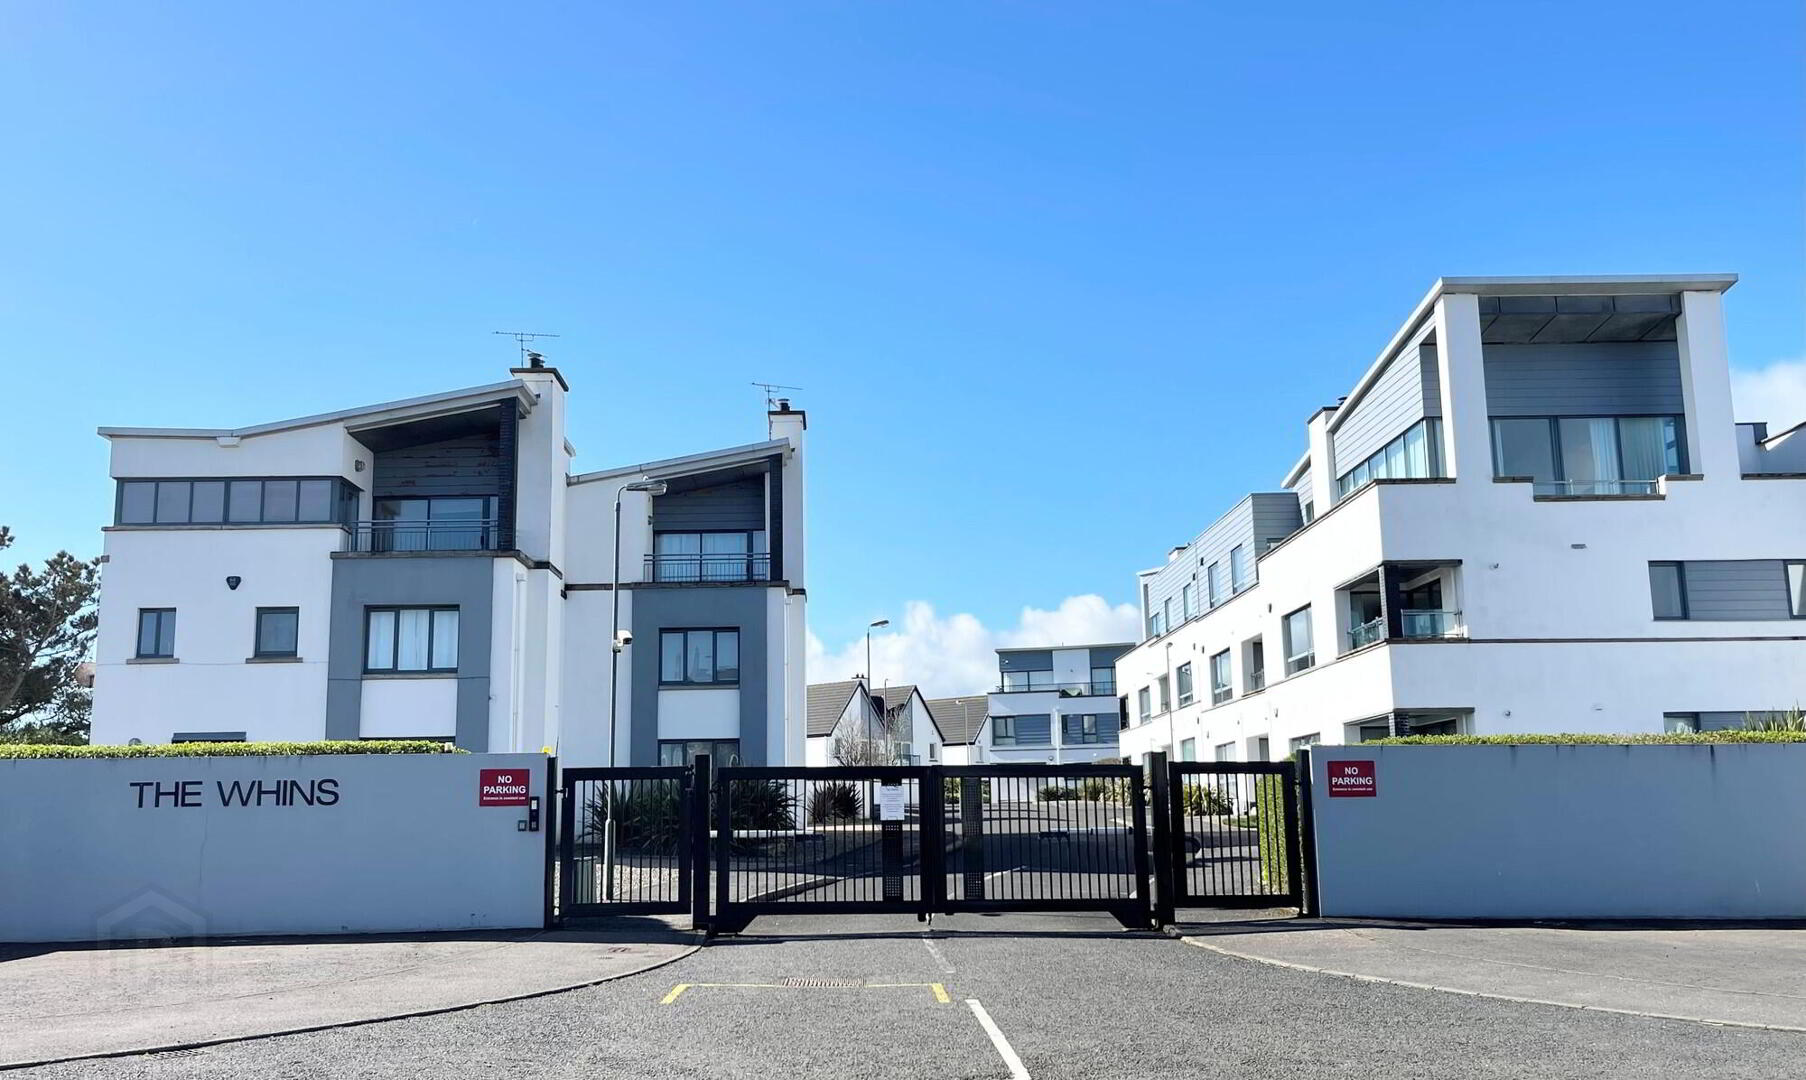
Set within one of Portrush’s most sought after gated developments, 18 The Whins offers a stylish and tranquil two bedroom apartment just moments from the towns iconic beaches and coastal walks. This beautifully presented home combines modern comfort with an unbeatable location, making it perfect for holiday escapes, investment, or relaxed year round living.
The apartment features a bright open plan living/kitchen/dining area and two well proportioned bedrooms. Large windows invite natural light throughout, creating a calm, airy atmosphere. Secure parking and private access add to the sense of ease and exclusivity.
Situated close to East Strand, West Strand, and the world famous Royal Portrush Golf Club, the property places you at the heart of the North Coast’s best attractions. Cafés, restaurants, scenic trails, and transport links are all within easy reach, while the gated setting ensures privacy and peace.
Whether you’re seeking a coastal retreat, a smart rental opportunity, or a permanent home in a premium location, 18 The Whins delivers the perfect blend of lifestyle and convenience.
- Entrance Hall:
- with 'Videx' intercom system, storage cupboard and tiled floor.
Open Plan L Shaped Living/Kitchen/Dining:
- Living Room:
- 5.2m x 3.4m (17' 1" x 11' 2")
with television point, recess lighting and laminate flooring.
- Kitchen / Dining Area:
- 3.99m x 3.2m (13' 1" x 10' 6")
with a range of eye and low level units with matching worktops, stainless steel sink unit, integrated 'CDA' hob, oven, fridge freezer and washing machine, integrated 'Baumatic' dishwasher, extractor fan, recess lighting and laminate flooring. Sliding door to private balcony area. - Master Bedroom:
- 3.052m x 3.6m (10' 0" x 11' 10")
with ensuite comprising of white three piece suite with WC, wall mounted wash hand basin with chrome mixer taps and fully tiled walk-in corner shower cubicle with mains bar shower and dual head. Tiled floor and part tiled walls. - Bedroom 2:
- 3.11m x 2.966m (10' 2" x 9' 9")
- Bathroom:
- with white three piece suite comprising of WC, wall mounted wash hand basin with chrome mixer tap and p-shaped bath with chrome mixer tap and overhead wall mounted mains bar shower, recess lighting, part tiled walls and tiled floor.
Travel Time From This Property

Important PlacesAdd your own important places to see how far they are from this property.
Agent Accreditations


Not Provided

Marketed by Brankins (Portrush & Causeway Coast)
+44 28 7082 2040




