
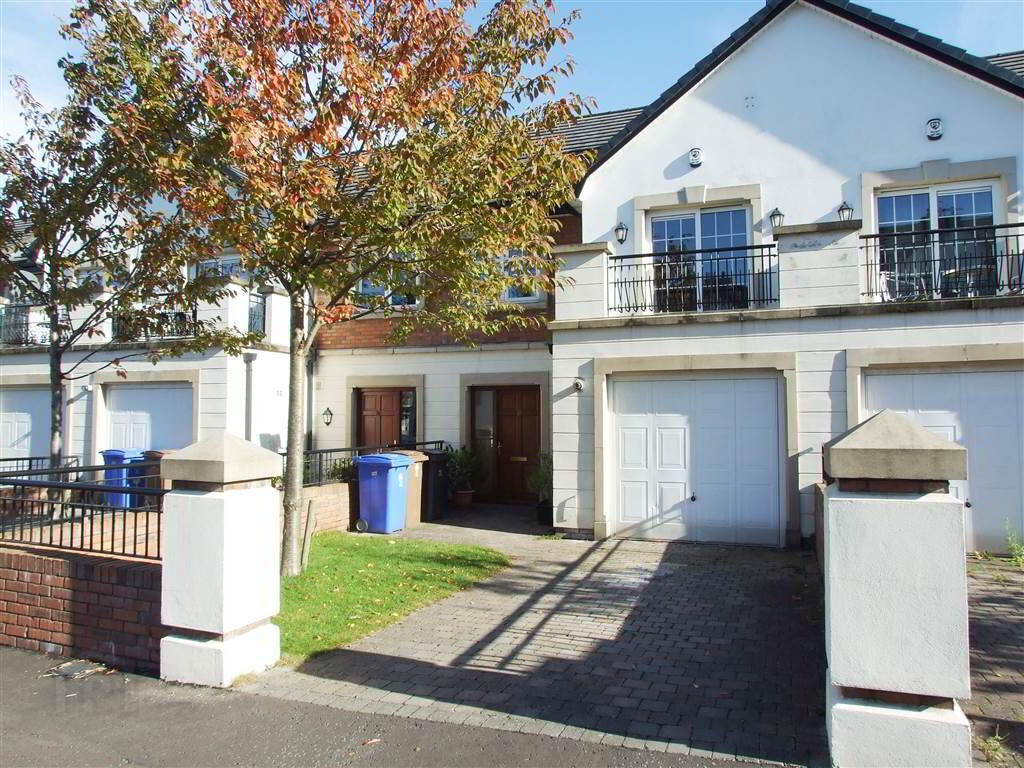
18 The Boulevard, Wellington Square, Belfast, BT7 3LN
3 Bed Townhouse
£1,375 per month
Property Overview
Status
To Let
Style
Townhouse
Bedrooms
3
Receptions
1
Available From
26 Sep 2026
Property Features
Furnishing
Furnished
Energy Rating
Heating
Gas
Broadband Speed Checker
*³
In partnership with

Marketed by GOC Estate Agents
+44 28 9066 2366
Additional Information
- SPACIOUS MID TOWNHOUSE
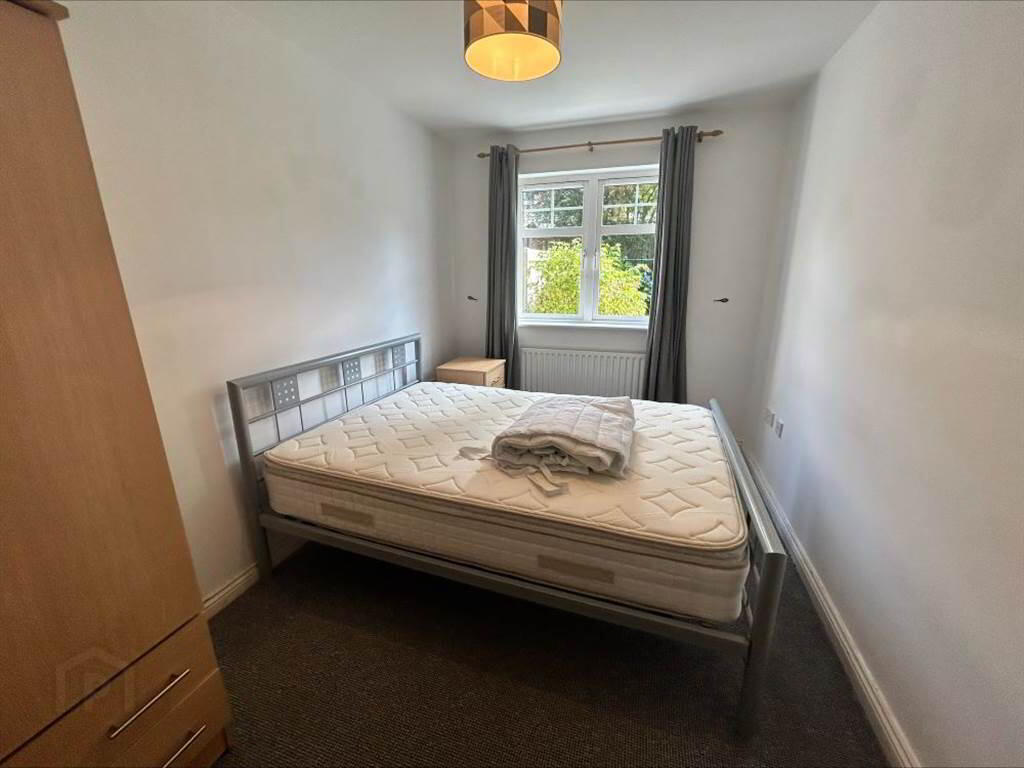
- THREE BEDROOMS (MASTER WITH EN SUITE)
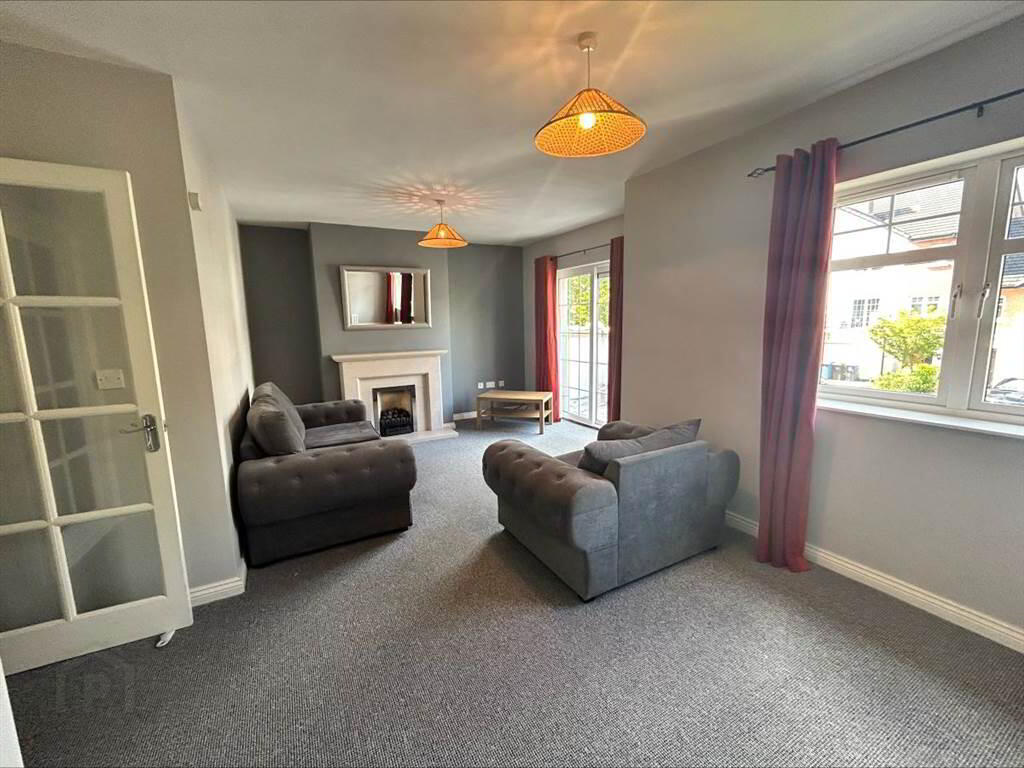
- LIVING ROOM ON FIRST FLOOR WITH BALCONY
- KITCHEN WITH INTEGRATED APPLIANCES OPEN TO DINING AREA
- BATHROOM IN WHITE SUITE
- CLOAKROOM WITH WC
- INTEGRAL GARAGE
- REAR GARDENS LAID IN LAWN WITH MATURE TREES
- GAS FIRED CENTRAL HEATING
- NO HMO
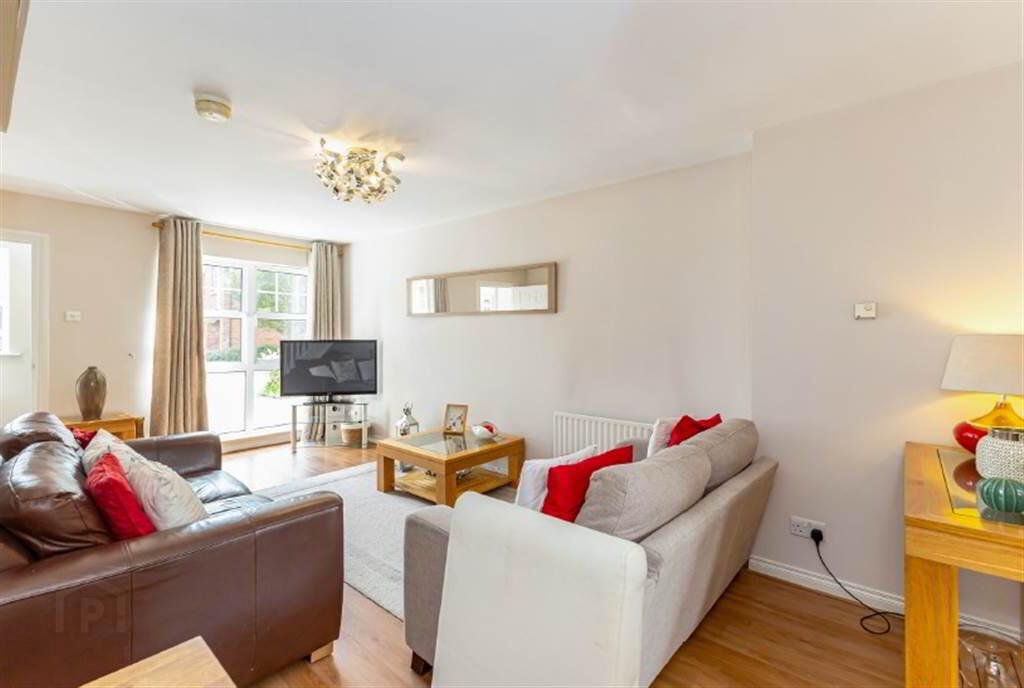
Offering spacious and versatile accommodation, the property is ideally suited to professional tenants seeking a comfortable home in a convenient South Belfast location. The accommodation comprises three well-proportioned bedrooms, a generous kitchen and dining area, and a bright first-floor living room with access to a private balcony.
The property further benefits from Phoenix Gas central heating and uPVC double glazing throughout.
Perfectly positioned for easy access to the Ormeau Road, Stranmillis Village, Belfast City Centre and a wide range of cafés, restaurants, shops and recreational amenities, the location is particularly appealing to professionals looking for convenience and excellent transport links.
Early viewing is highly recommended to appreciate the accommodation and location on offer.
Entrance
- ENTRANCE HALL:
- Enclosed Entrance porch
Ground Floor
- ENTRANCE HALL:
- Cloakroom with low flush wc ,pedestal wash hand basin with mixer taps ,half tiled walls and ceramic tiled floor. Store beneath stairs.
- INTEGRAL GARAGE:
- 6.1m x 2.95m (20' 0" x 9' 8")
Up and over door, power and light, gas boiler. - KITCHEN WITH BREAKFAST AREA :
- 6.27m x 3.71m (20' 7" x 12' 2")
Kitchen fitted with excellent range of high and low level units with integrated appliances including four ring gas hob and under oven, stainless steel extractor chimney over. Dishwasher, fridge freezer, washing machine. Partly tiled walls and ceramic tiled floor. French double doors to garden. - BEDROOM (3):
- 3.73m x 2.44m (12' 3" x 8' 0")
First Floor
- LIVING ROOM:
- 6.02m x 3.66m (19' 9" x 12' 0")
Stone fireplace with gas fire , Double glazed sliding doors to balcony. - BEDROOM (1):
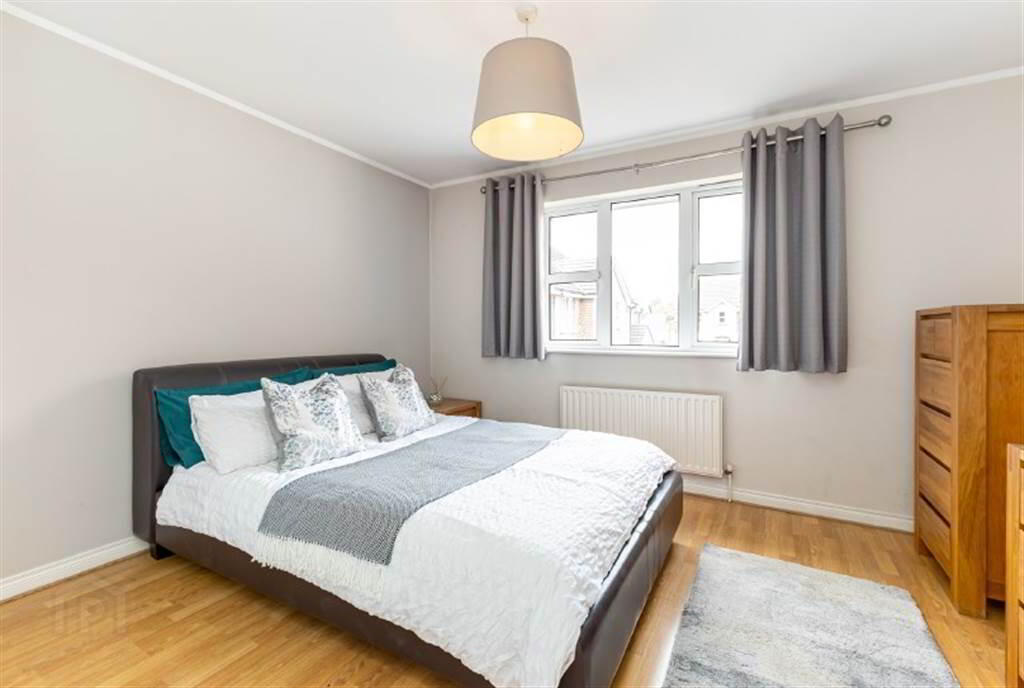
- 4.11m x 3.38m (13' 6" x 11' 1")
- ENSUITE SHOWER ROOM:
- Fully tilled shower cubicle, low flush wc , pedestal wash hand basin with mixer taps, half tiled walls, ceramic tiled floor.
- BEDROOM (2):
- 3.78m x 2.49m (12' 5" x 8' 2")
- BATHROOM:
- White suite comprising paneled bath with mixer taps and shower fitting. Low flush wc and half tiled walls. Ceramic tiled floors.
Outside
- To the front is a paved parking area and garden laid in lawns. To the rear is a garden laid in lawns and paved patio area.
Directions
From roundabout in Wellington square take left onto the Boulevard and the house is on the right.
Travel Time From This Property

Important PlacesAdd your own important places to see how far they are from this property.
Agent Accreditations




Marketed by GOC Estate Agents
+44 28 9066 2366




