SALE AGREED
SALE AGREED
SALE AGREED
SALE AGREED
SALE AGREED
SALE AGREED
SALE AGREED
SALE AGREED
SALE AGREED
SALE AGREED
SALE AGREED
SALE AGREED
SALE AGREED
SALE AGREED
SALE AGREED
SALE AGREED
SALE AGREED
SALE AGREED
SALE AGREED
SALE AGREED
SALE AGREED
SALE AGREED
SALE AGREED
SALE AGREED
SALE AGREED
SALE AGREED
SALE AGREED
SALE AGREED
SALE AGREED
SALE AGREED
SALE AGREED
SALE AGREED
SALE AGREED
SALE AGREED
SALE AGREED
SALE AGREED
SALE AGREED
SALE AGREED
SALE AGREED
SALE AGREED
SALE AGREED
SALE AGREED
SALE AGREED
SALE AGREED
SALE AGREED
18 Shearwater Way, Waterside, Derry / Londonderry, BT47 6LF
4 Bed Terrace House
Sale agreed
Property Overview
Status
Sale Agreed
Style
Terrace House
Bedrooms
4
Bathrooms
2
Receptions
1
Property Features
Size
111.5 sq m (1,200 sq ft)
Tenure
Freehold
Energy Rating
Heating
Oil
Broadband Speed Checker
*³
Property Financials
Price
Last listed at Asking Price £125,000
Rates
£708.41 pa*¹

Marketed by EO'C Estate Agents
+44 28 7126 2366

Propertynews Currency Partner - helping you transfer money for property purchases in Ireland & Northern Ireland. Speak to an expert
Additional Information
- 4 bedrooms
- 2 Bathrooms
- Oil heating
- PVC
- Garden
- Fixer upper
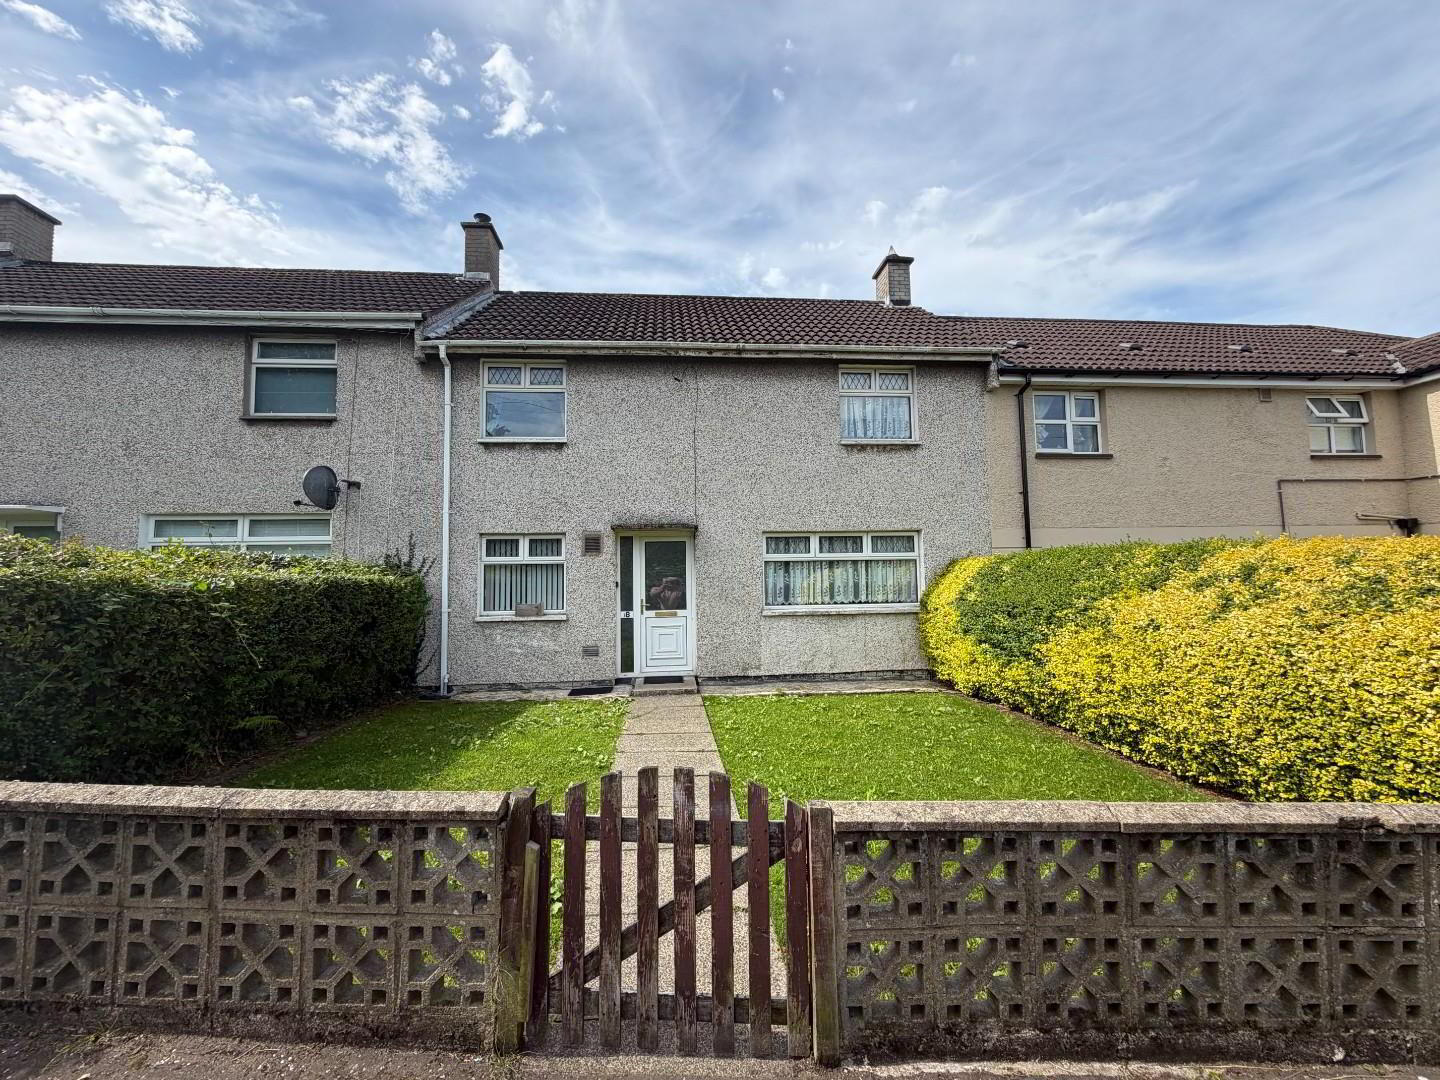
Needing some TLC this 4 bedroom /2 bathroom mid-terrace property is an excellent investment. Ideal for renting or for the first time buyer. Do not miss this property book a viewing today.
- HALLWAY
- PVC door to small hallway with carpet flooring and under stairs closet.
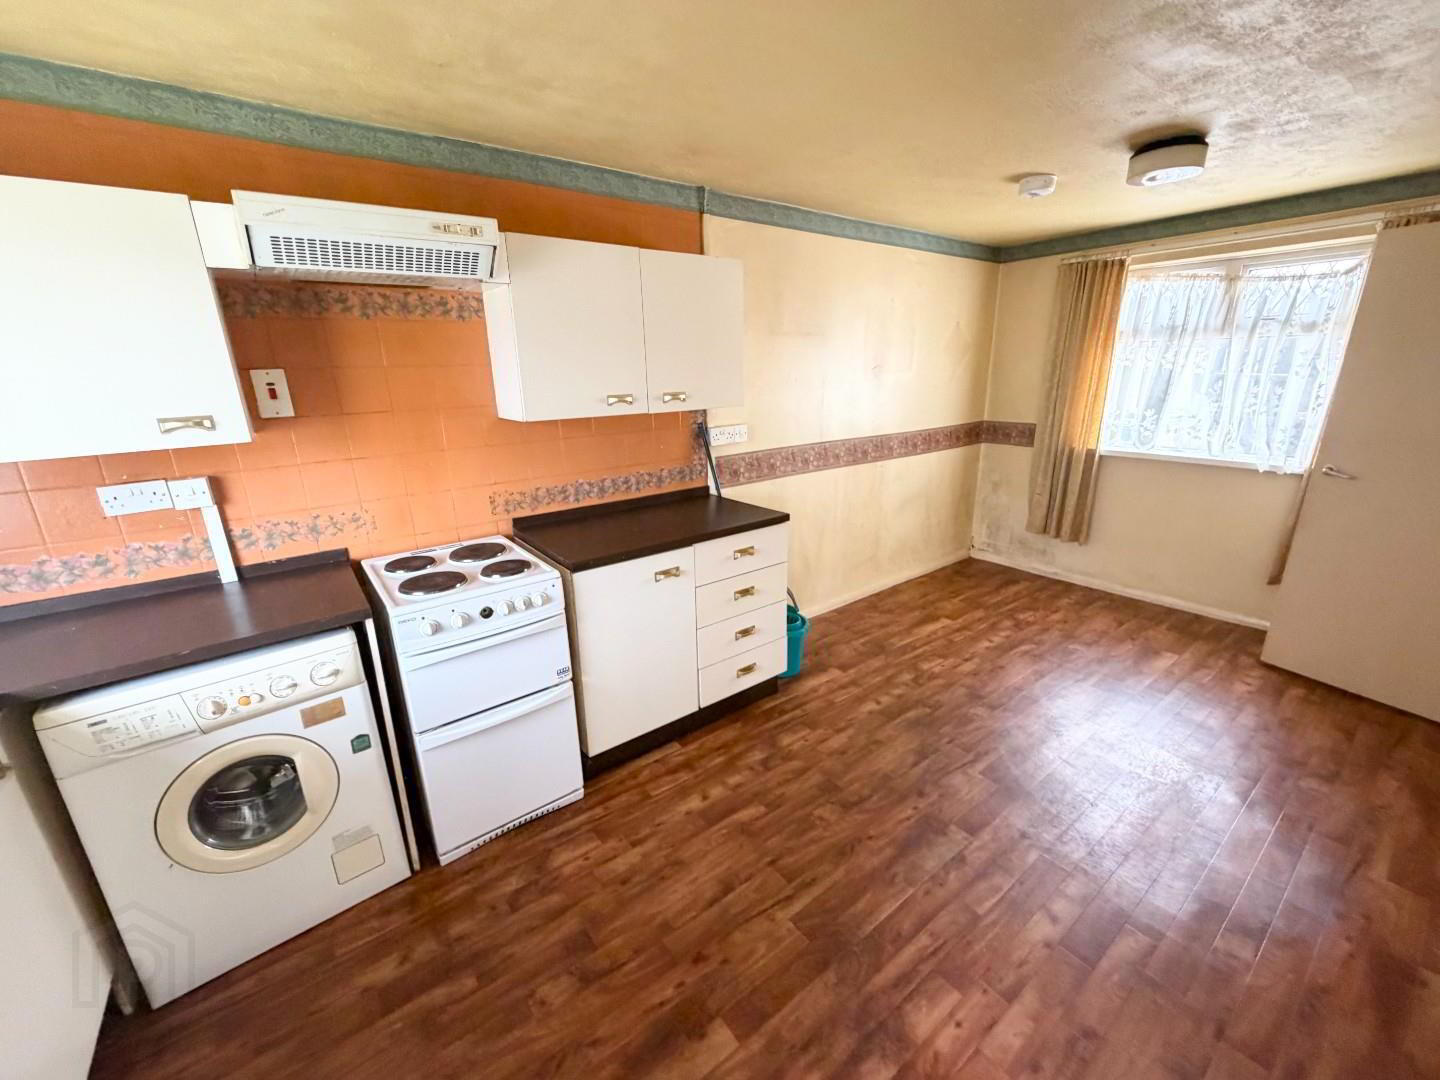
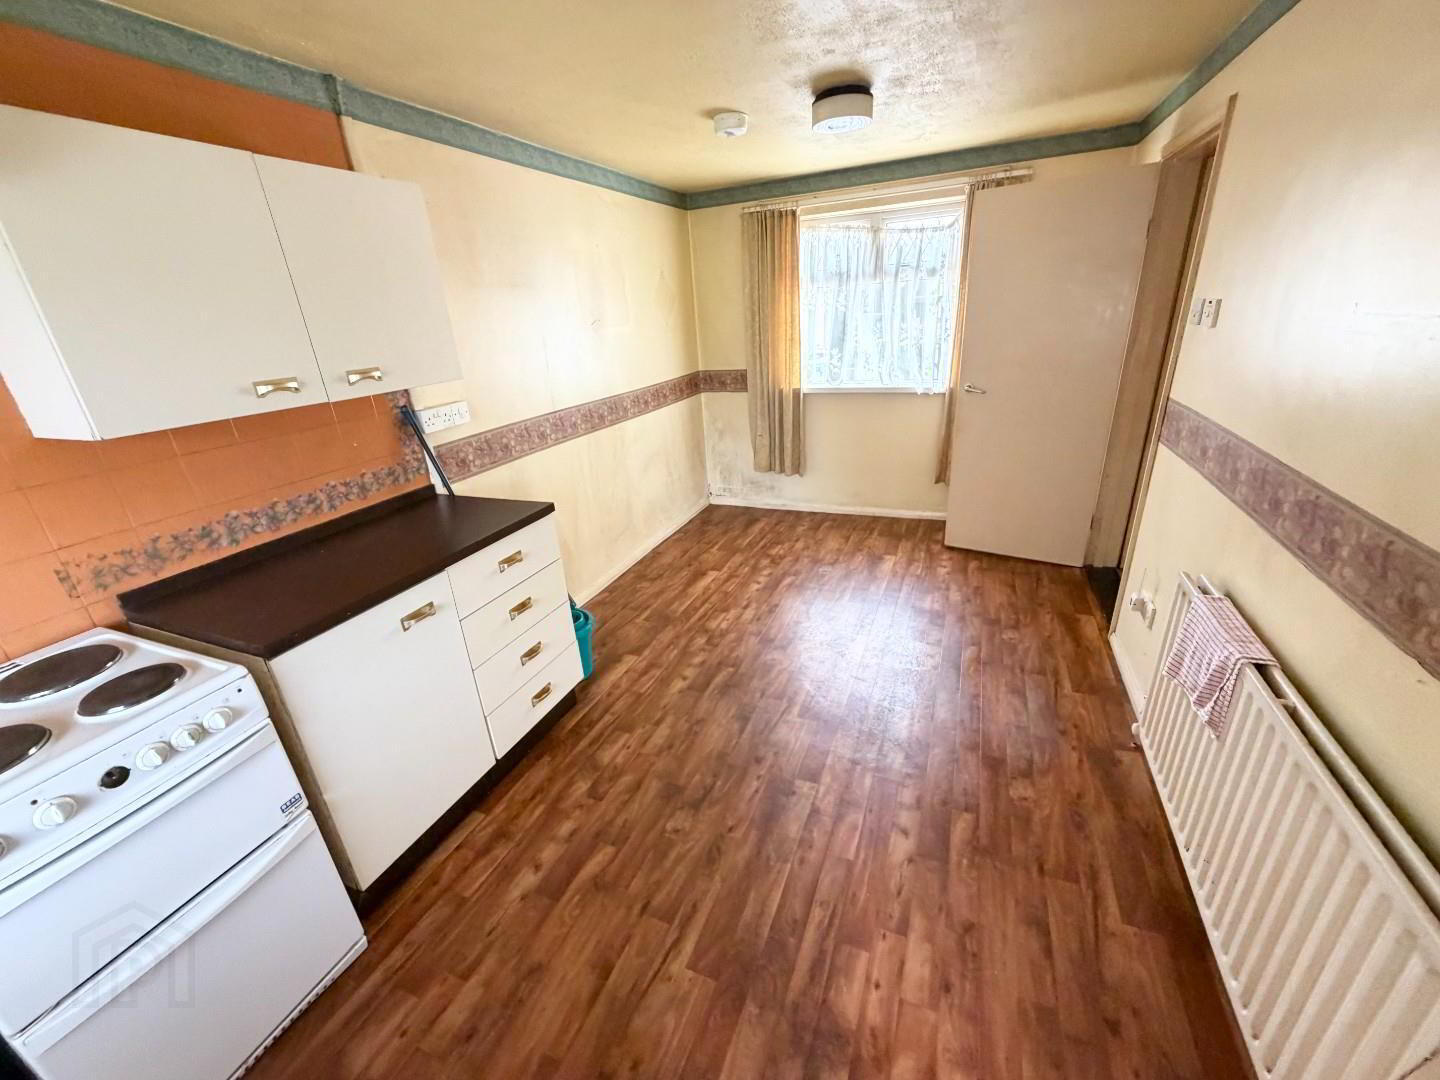
- KITCHEN/DINING 5.5 x 3 (18'0" x 9'10")
- Kitchen with high and low level units, stainless steel sink and drainer, wired for electric cooker with extractor above, plumbed for washing machine,
- LIVING ROOM 4.2 x 3.6 (13'9" x 11'9")
- Spacious room with carpet flooring, Rayburn fire with back boiler not sure if working, wooden fire place with tiled hearth.
- DOWNSTAIRS BATHROOM
- Disabled shower room with electric shower, LFWC, pedestal was hand basin, tiled floor, extractor.
- DOWNSTAIRS BEDROOM 3.7 x 3.4 (12'1" x 11'1")
- Double room with laminate flooring.
- 1st floor, landing
- Carpet stairs and landing with attic for storage.
- BEDROOM 2 5.5 x 2.8 (18'0" x 9'2")
- Double room with carpet flooring
- BEDROOM 3 3.5 x 3.4 (11'5" x 11'1")
- Double room with carpet flooring and built in double robe
- BEDROOM 4 3.3 x 1.9 (10'9" x 6'2")
- Single room with carpet flooring and built in robe.
- BATHROOM
- White suite with LFWC, pedestal wash hand basin, electric shower, no doors, tiled walls.
- OUTSIDE
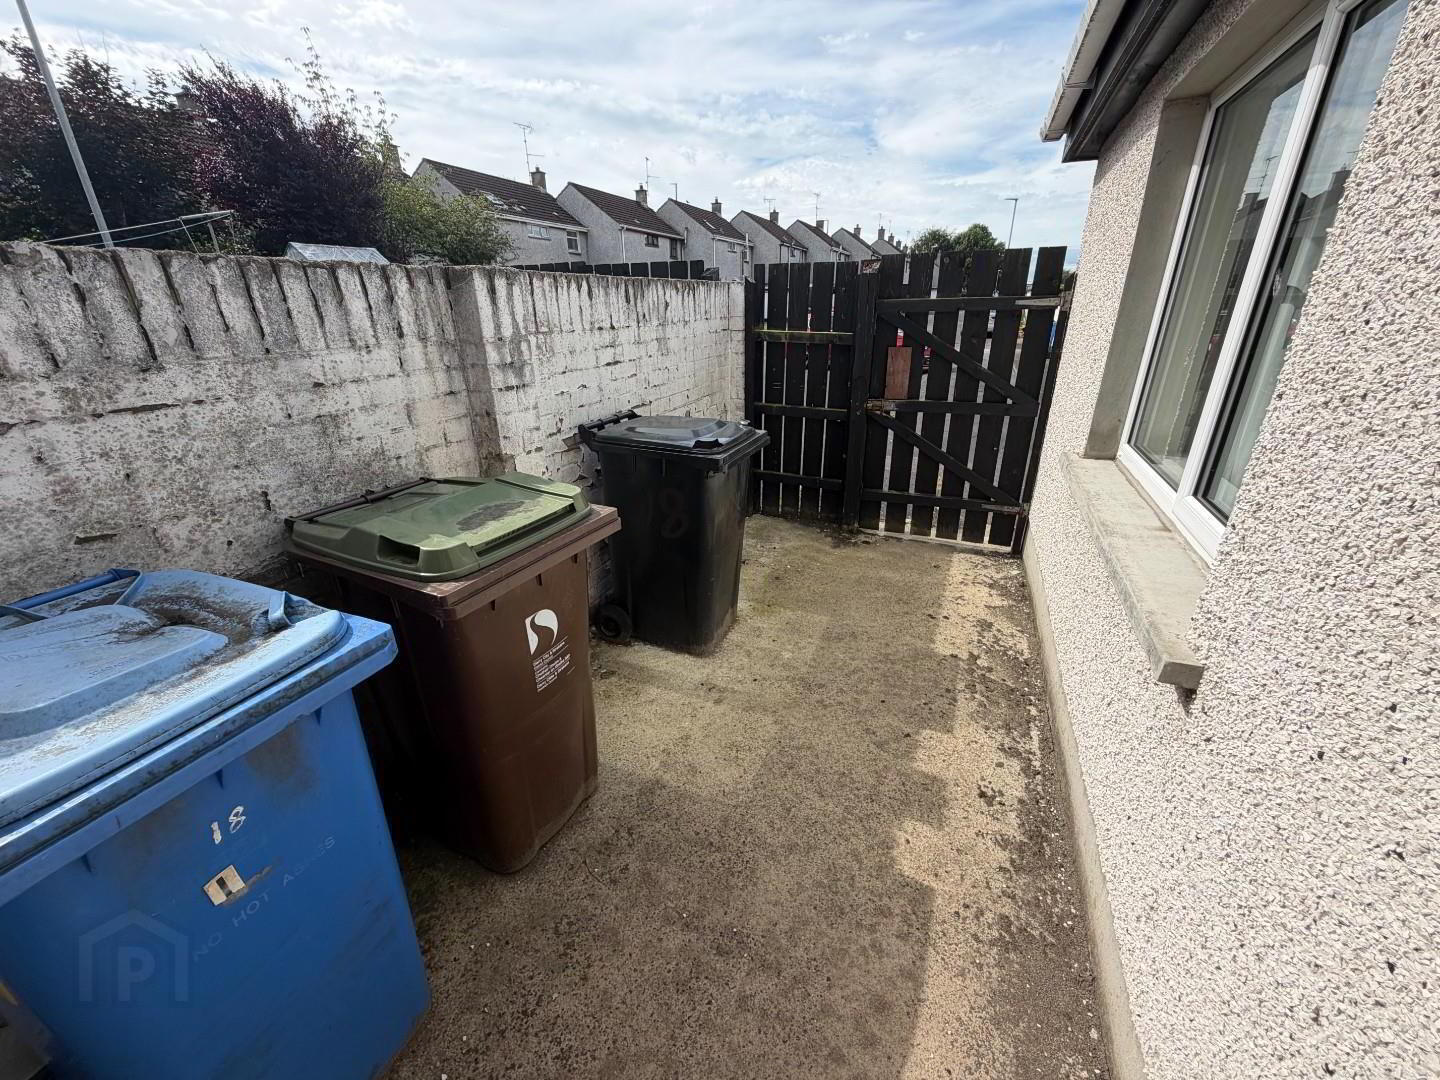
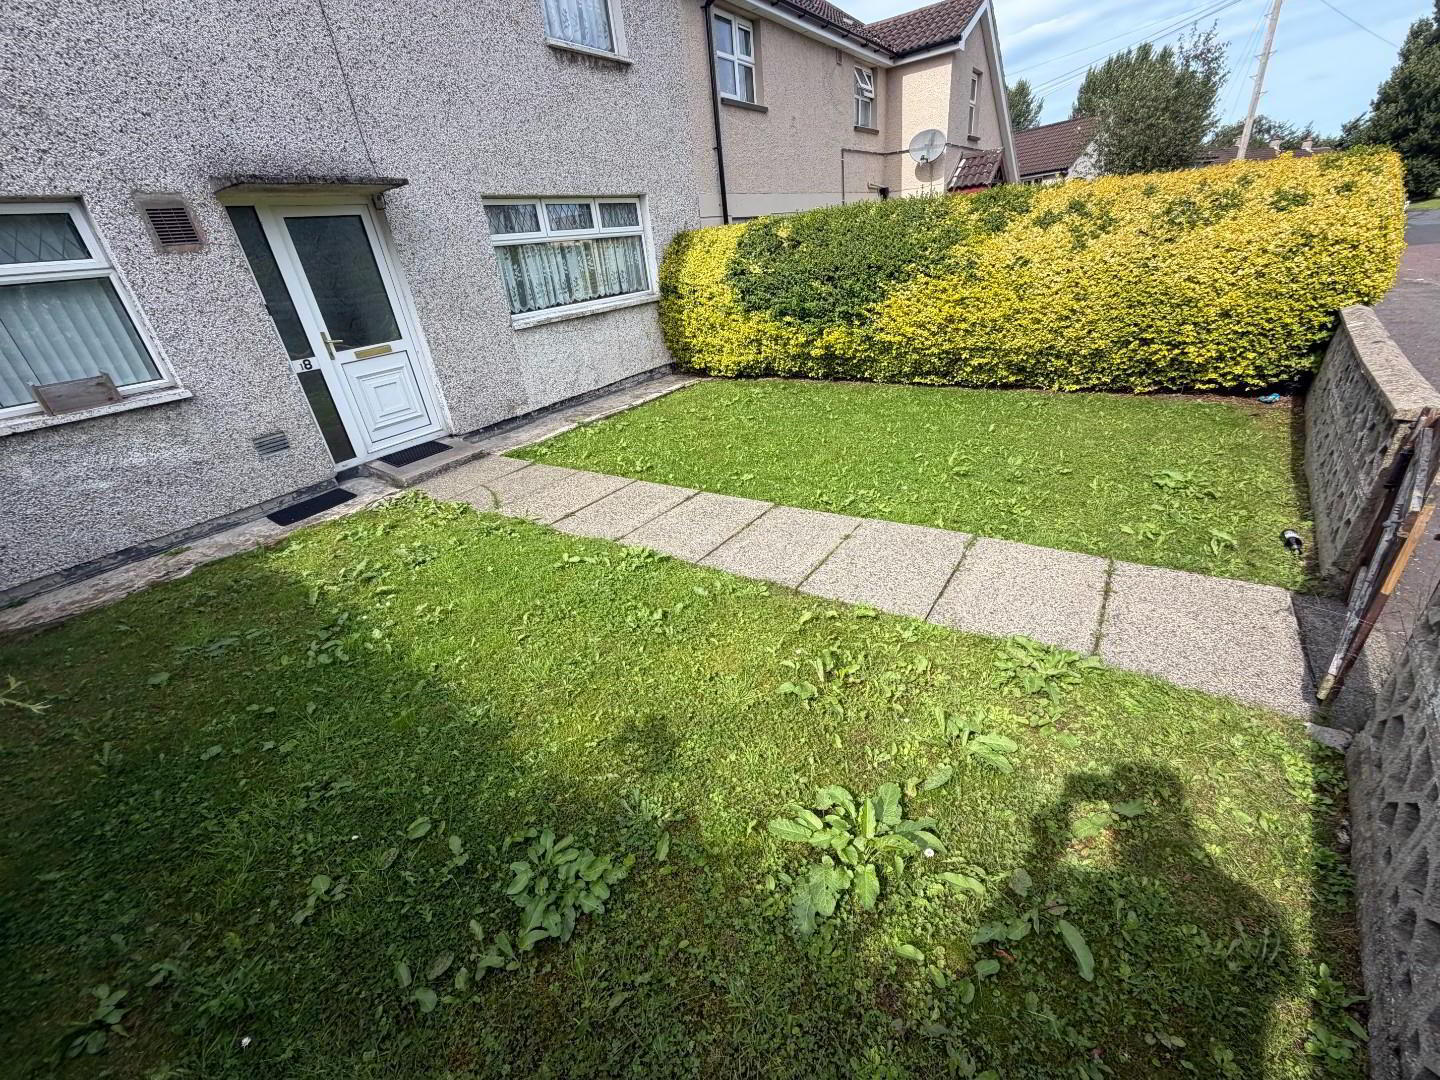
- Rear has a small enclosed yard for bins oil tank and burner, front has a nice lawn area enclosed by a low wall.
Travel Time From This Property

Important PlacesAdd your own important places to see how far they are from this property.
Agent Accreditations


Marketed by EO'C Estate Agents
+44 28 7126 2366


