For sale
Added 2 days ago
18 Shanrath Road, Dublin, D09K752
3 Bed End-Terrace House
Price €520,000
Property Overview
Status
For Sale
Style
End-Terrace House
Bedrooms
3
Bathrooms
2
Receptions
1
Property Features
Tenure
Freehold
Energy Rating
BERF
Heating
Oil
Property Financials
Stamp Duty
€5,200*²

Marketed by DNG Wall Tuckey
PSR Licence: 003926
+353 1 841 8100

Propertynews Currency Partner - helping you transfer money for property purchases in Ireland & Northern Ireland. Speak to an expert
Additional Information
- Attractive three-bedroom end-of-terrace family home
- Situated in a mature and established residential neighbourhood
- Two spacious double bedrooms and one single bedroom
- Contemporary fitted kitchen with grey shaker-style units
- Spacious open-plan kitchen/dining arrangement
- French doors opening directly onto rear decking
- Ground-floor guest WC
Property Description
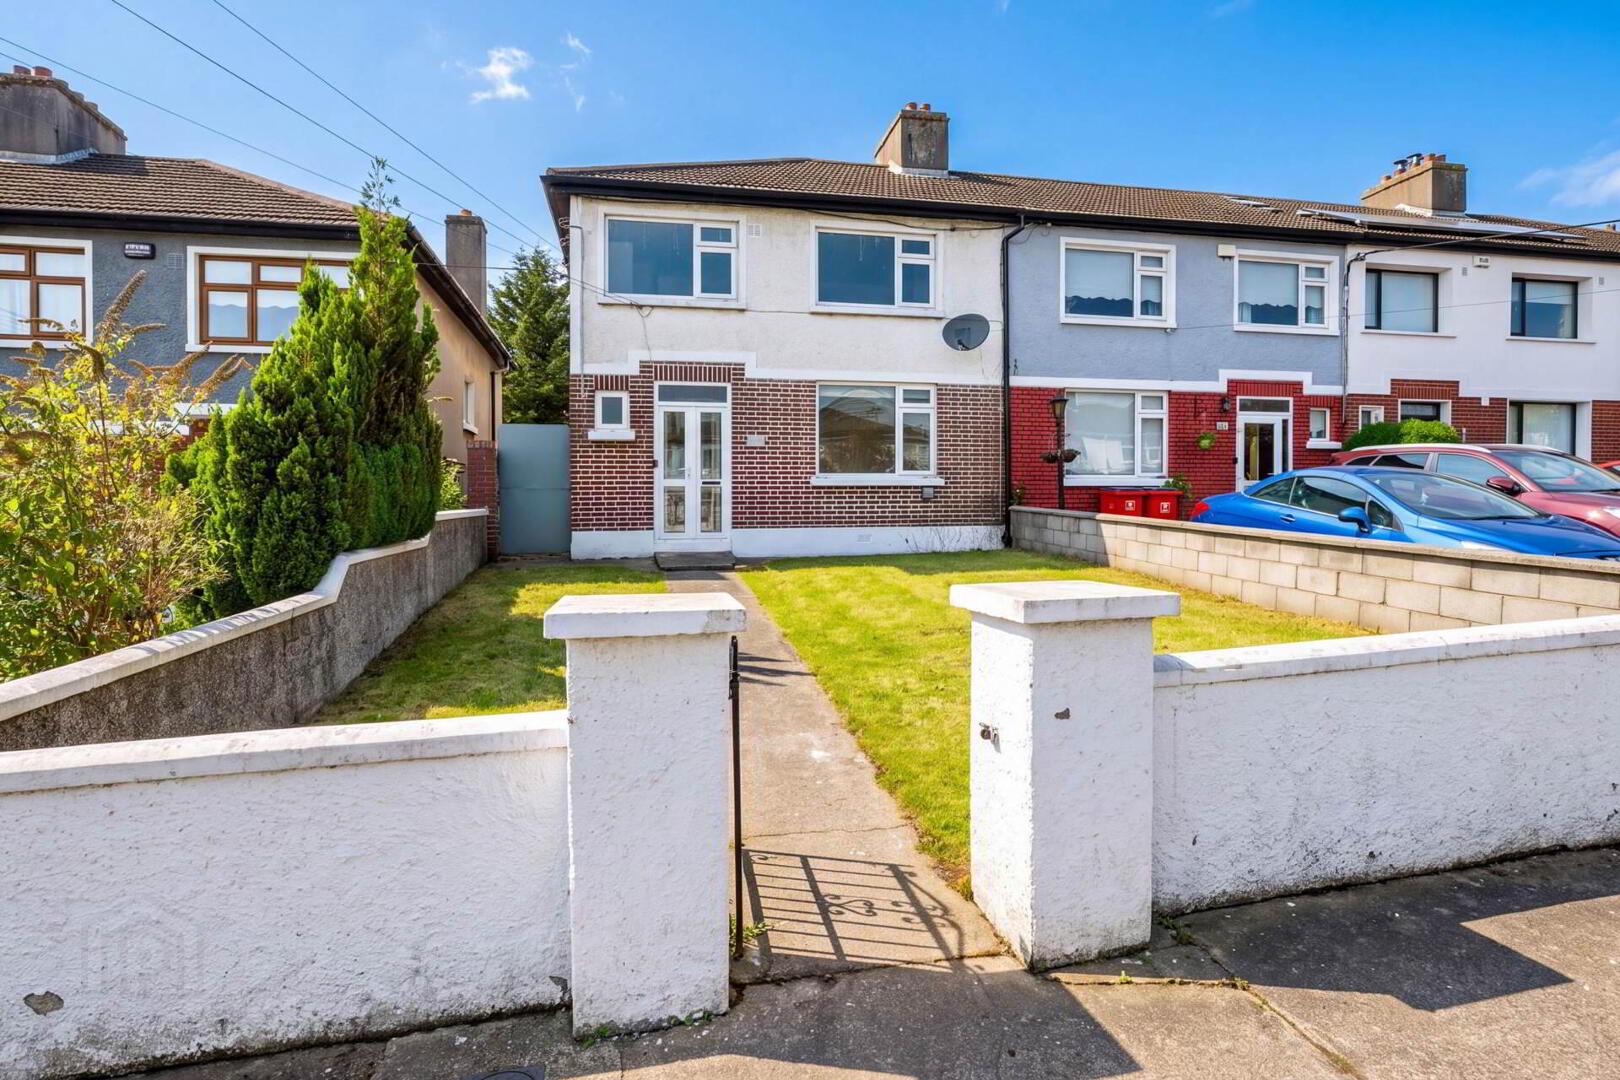
No. 18 Shanrath Road is an attractive three-bedroom end-of-terrace residence, ideally situated in a mature and established residential area in the heart of Santry, Dublin 9.
The property offers bright, well-proportioned accommodation throughout, with a practical layout ideally suited to modern family living. While the home would benefit from some cosmetic upgrading and personalisation, it presents an excellent opportunity for purchasers seeking a property with generous living space and considerable potential.
The ground-floor accommodation comprises a welcoming entrance hallway with guest wc, a spacious living room with feature brick fireplace and solid-fuel stove, a contemporary open-plan kitchen/dining area with direct access to the rear garden.
Upstairs, there are three bedrooms, including two generous doubles and a single bedroom, together with a family bathroom and separate WC.
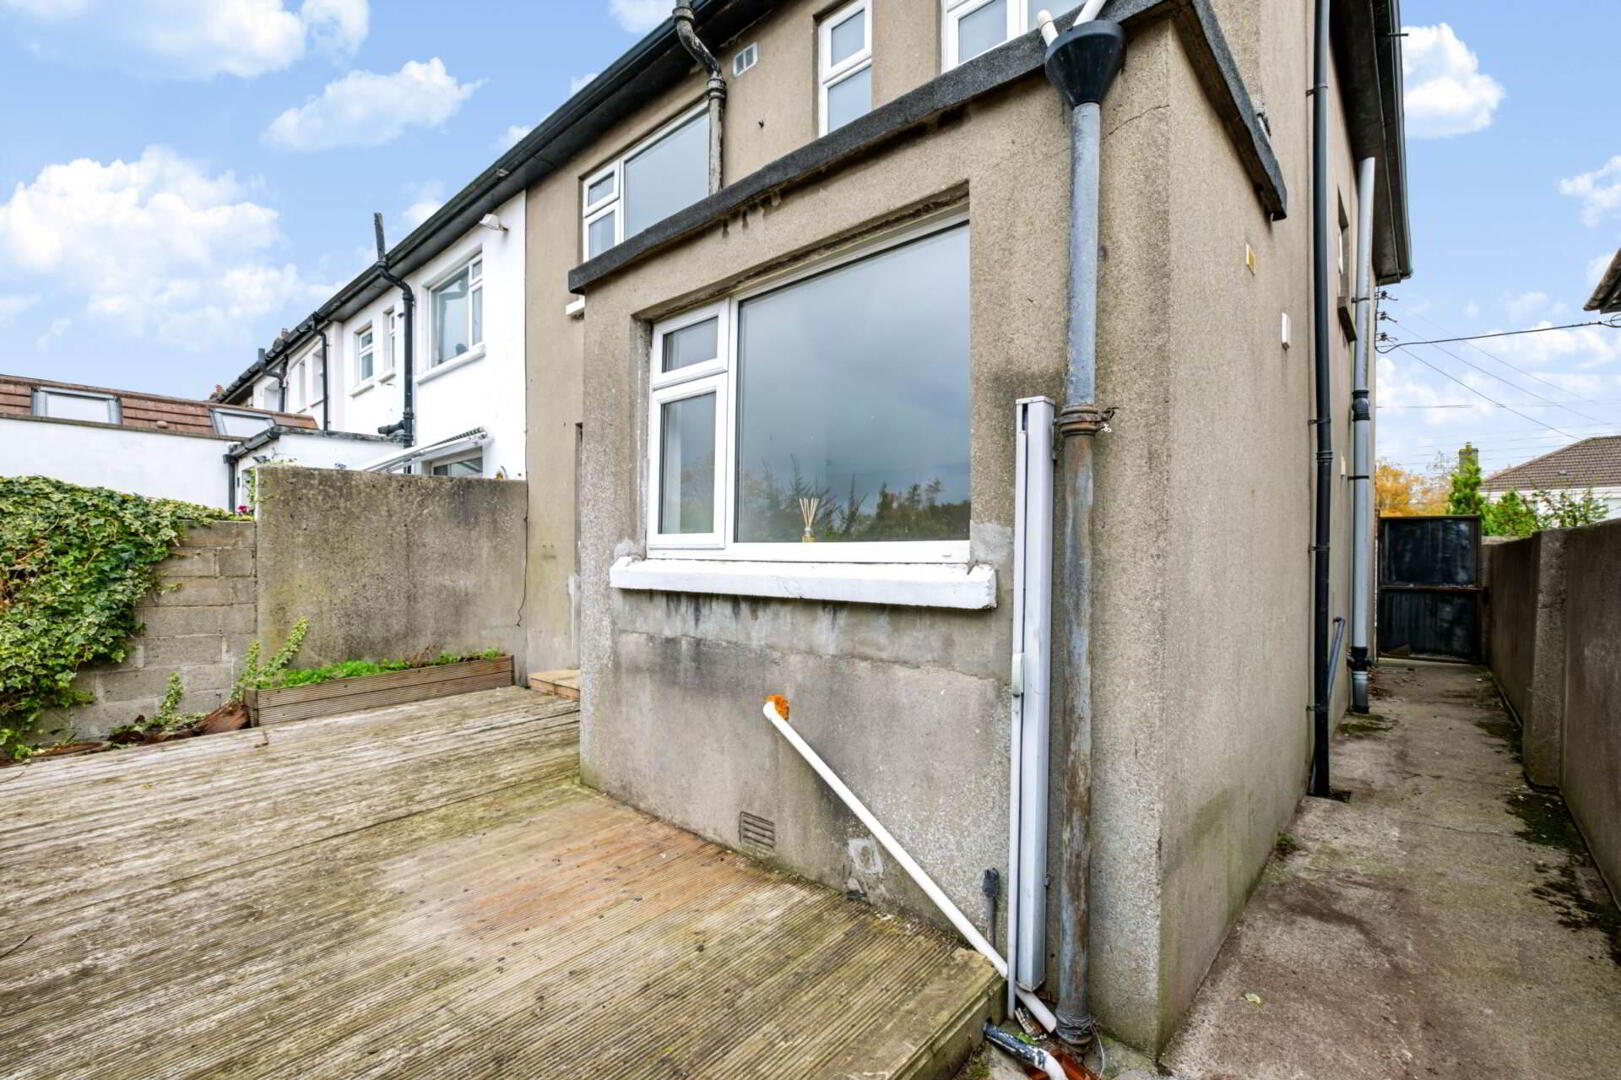
A particular feature of this property is the generous rear garden, which incorporates a raised timber-decked area, lawn, gravelled sections and a garden shed. The property also benefits from gated side access and rear pedestrian access, adding to its overall appeal.
No. 18 offers an excellent opportunity for first-time buyers, growing families and purchasers looking to create a home tailored to their own tastes and requirements.
Accommodation
Ground Floor
Entrance Hallway
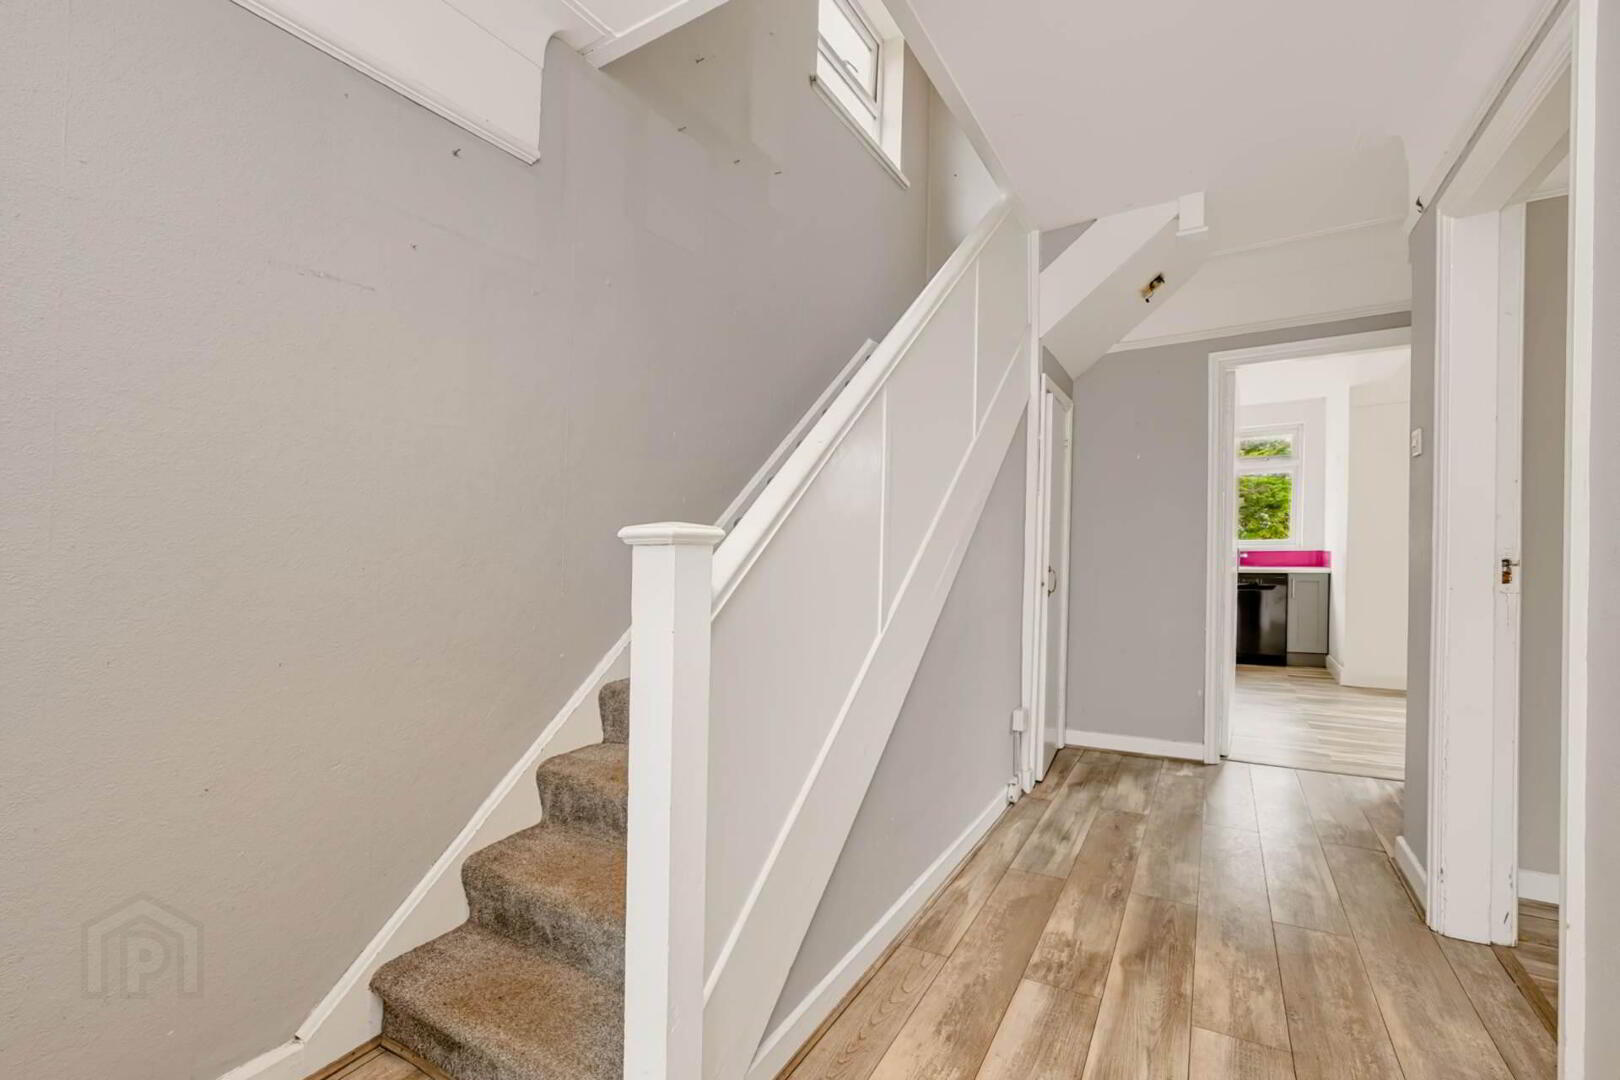
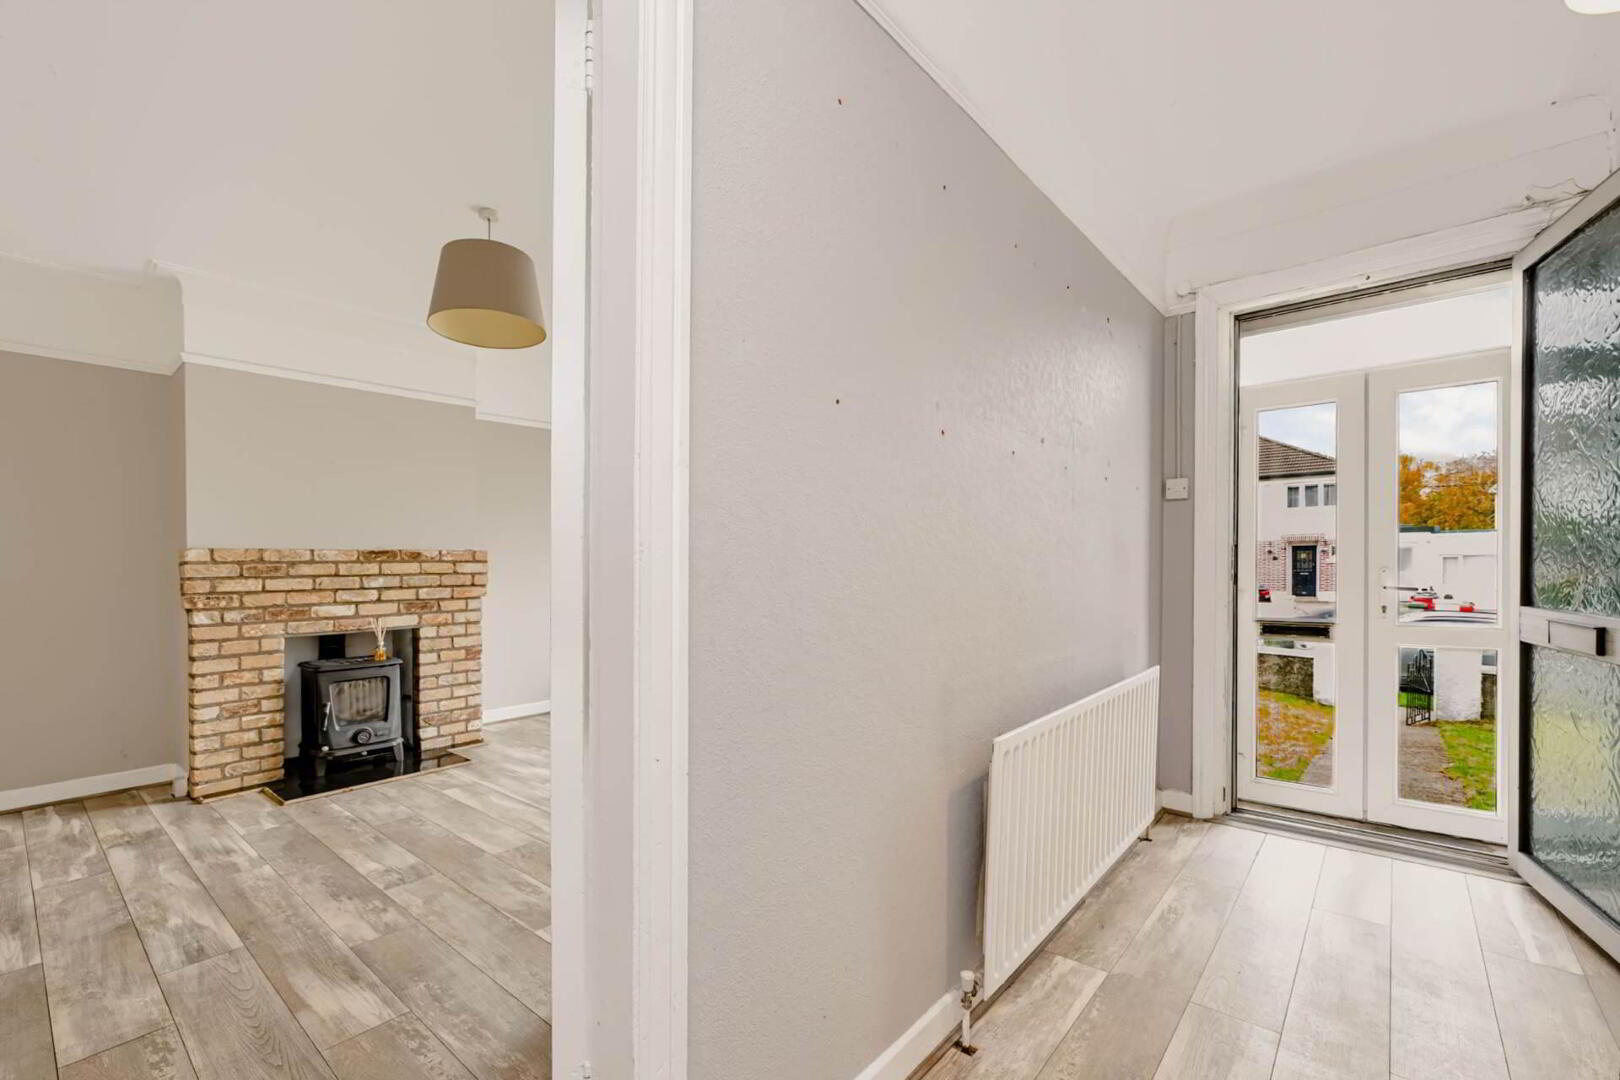
A bright and welcoming entrance hallway featuring attractive wood-effect flooring, neutral décor and a radiator. The hallway provides access to the principal ground-floor accommodation, with a carpeted staircase leading to the first floor and convenient access to a guest WC.
Guest WC
Conveniently located off the entrance hallway, the guest WC is fitted with a toilet and wash-hand basin.
Living Room
A bright and generously proportioned reception room positioned to the front of the property, benefiting from a large window overlooking the front garden.
A charming exposed-brick fireplace incorporating a solid-fuel stove forms an attractive focal point, adding warmth and character to the room. Additional features include wood-effect flooring, decorative ceiling coving and neutral décor.
Kitchen/dining area
The kitchen is fitted with a range of contemporary grey shaker-style wall and floor units, complemented by contrasting white worktops and a striking pink splashback.
The kitchen incorporates an electric hob, built-in oven, stainless steel extractor hood, sink unit and dishwasher. A large window overlooking the rear garden provides excellent natural light.
The practical layout offers ample storage and preparation space, with an open connection to the adjoining dining area.
Dining / Family Area
A spacious and bright dining area located to the rear of the property, open to the kitchen and providing an ideal setting for family meals and entertaining.
The room features attractive wood-effect flooring, neutral décor, a radiator and French doors opening directly onto the rear decking and garden.
The generous proportions allow flexibility for dining and additional family seating, creating a comfortable and sociable living space.
First Floor
Landing
A carpeted staircase leads to a bright first-floor landing, finished in neutral tones with white-painted timber balustrades. A frosted-glass window provides natural light while maintaining privacy. The landing offers access to the first-floor accommodation.
Bedroom 1 Rear
A bright and spacious double bedroom overlooking the rear of the property.
The room benefits from a large window providing an abundance of natural light, wood-effect flooring and neutral décor. Fitted wardrobes offer useful storage, while the generous proportions provide ample space for bedroom furnishings.
Bedroom 2 Front
A generously proportioned double bedroom overlooking the front of the property, featuring a large window providing excellent natural light.
The room is finished with attractive wood-effect flooring. Extensive fitted wardrobes provide excellent storage, while the generous floor area offers flexibility for bedroom furnishings.
Bedroom 3 Front
A bright single bedroom overlooking the front of the property, benefiting from a large window, wood-effect flooring and neutral décor.
The room also features a built-in wardrobe, providing convenient storage. This versatile space would be equally suitable as a child`s bedroom, nursery or home office.
Family Bathroom
The family bathroom is fitted with a white bath with overhead shower and a contemporary wash-hand basin set within a dark vanity unit, providing useful storage.
The room features tiled walls with contrasting decorative borders, tiled flooring and a frosted-glass window allowing natural light while maintaining privacy.
Separate WC
Conveniently located adjacent to the family bathroom, the separate WC is fitted with a toilet and features neutral décor, tiled flooring and a frosted-glass window.
The separate arrangement provides added practicality for family living.
Outside
Front Garden
The property is approached via a neatly maintained front garden, predominantly laid in lawn and enclosed by boundary walls.
A pedestrian entrance and concrete pathway lead to the front door, while mature planting adds greenery to the setting.
Rear Garden
A particular feature of No. 18 is the generously proportioned rear garden, offering excellent outdoor space and considerable potential for landscaping and enhancement.
Accessed directly from the kitchen/dining area through French doors, the garden begins with a raised timber-decked area, ideal for outdoor dining, relaxation and entertaining.
Beyond the decking, the garden comprises a combination of lawn, gravelled areas and mature boundary hedging. A timber garden shed provides useful additional storage.
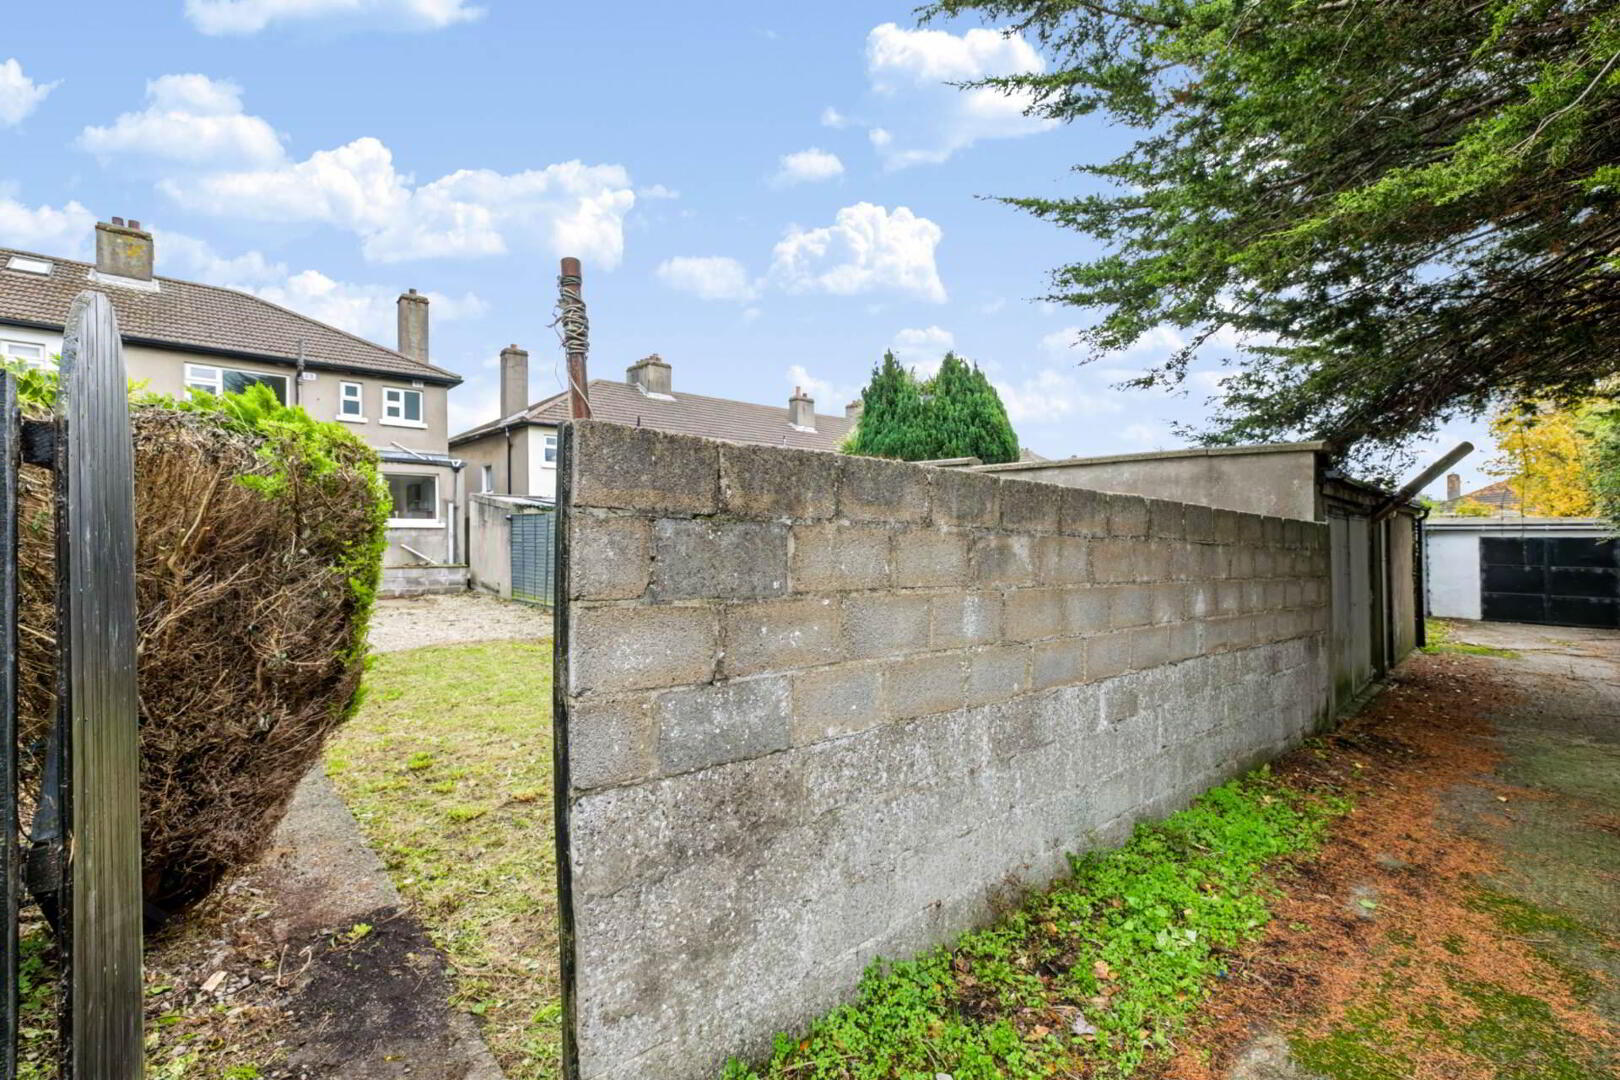
The property also benefits from gated side access, allowing convenient access between the front and rear gardens.
Of particular note is the rear pedestrian access, with a gated entrance leading to a laneway behind the property, a valuable and practical feature.
The generous outdoor space provides an excellent opportunity for purchasers to create an attractive garden to suit their own requirements.
Key Features
- Family bathroom and separate first-floor WC
- Fitted wardrobes in all three bedrooms
- Wood-effect flooring throughout the principal living areas and bedrooms
- Generously proportioned rear garden
- Raised timber decking and garden shed
- Gated side access
- Rear pedestrian access to laneway
- Excellent potential for cosmetic upgrading and personalisation
Location
Shanrath Road is a well-established residential address in Santry, Dublin 9, an area popular with families and commuters due to its convenient location and range of nearby amenities.
The property is within easy reach of Santry Village, Omni Shopping Centre and a selection of local shops, cafés, restaurants and recreational facilities.
There are a number of primary and secondary schools in the wider area, while nearby recreational amenities include Santry Demesne and Morton Stadium.
The location also provides convenient access to Dublin Airport, the M1 and M50 motorways, Dublin City Centre and surrounding employment centres. Public transport services operate throughout the wider Santry area, offering connections to the city and beyond.
Viewing
No. 18 Shanrath Road represents an excellent opportunity to acquire a well-proportioned three-bedroom family home with generous outdoor space, side access and rear pedestrian access in an established and convenient residential location.
With its practical accommodation, attractive features and scope for further enhancement, this property is sure to appeal to a wide range of prospective purchasers.
Viewing is highly recommended to fully appreciate the accommodation, outdoor space and potential on offer.
Notice
Please note we have not tested any apparatus, fixtures, fittings, or services. Interested parties must undertake their own investigation into the working order of these items. All measurements are approximate and photographs provided for guidance only.
BER Details
BER Rating: F
BER No.: 120069430
Energy Performance Indicator: Not provided
Travel Time From This Property

Important PlacesAdd your own important places to see how far they are from this property.
Agent Accreditations

Marketed by DNG Wall Tuckey
PSR Licence: 003926
+353 1 841 8100


